New Listing
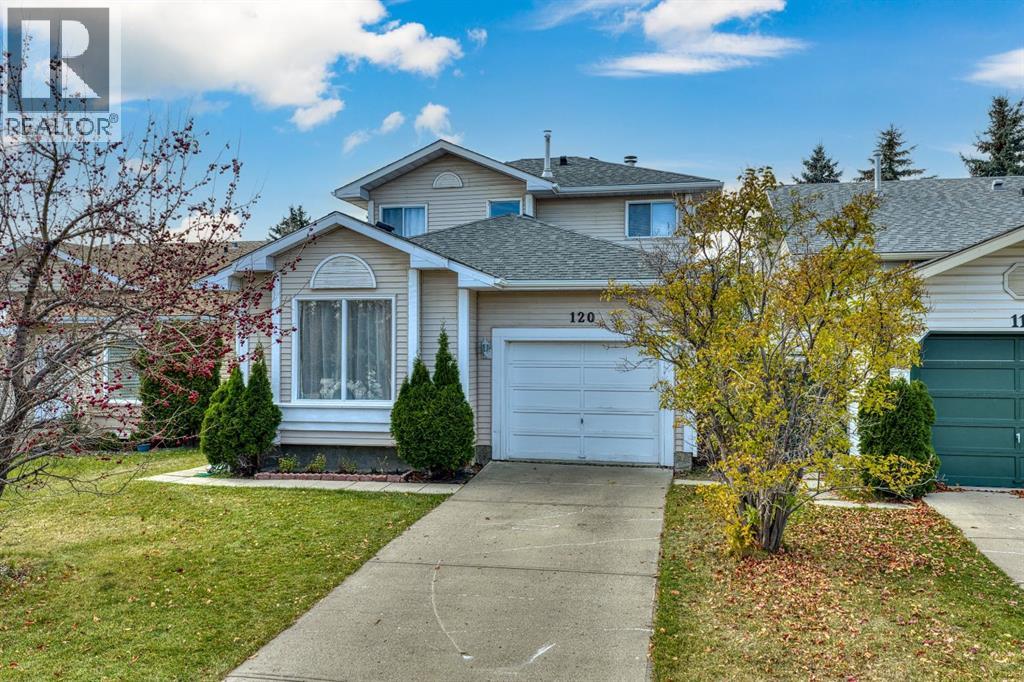
120 Millrise Close SW,Calgary, AB T2Y2T3
Calgary, AB T2Y2T3

Description
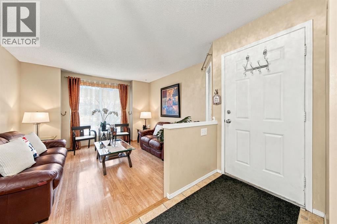
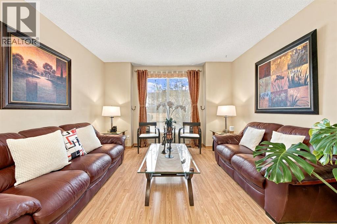
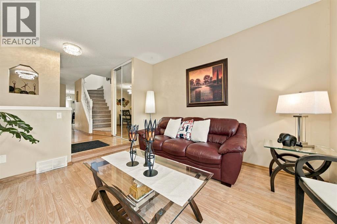
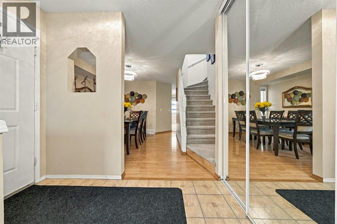
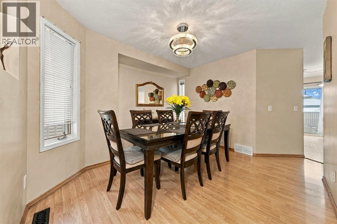
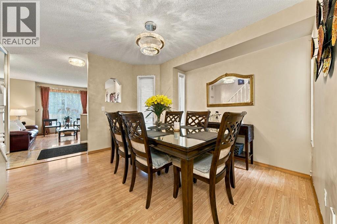
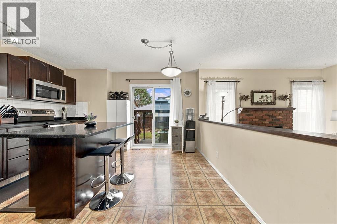
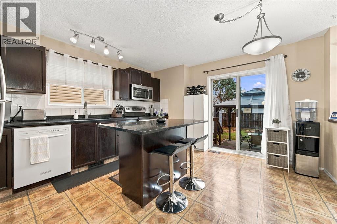
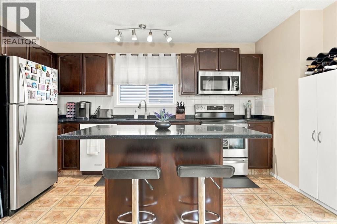
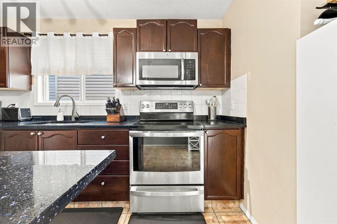
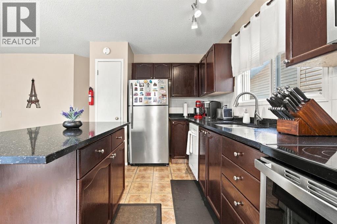
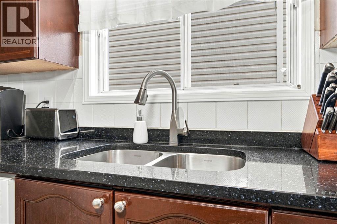
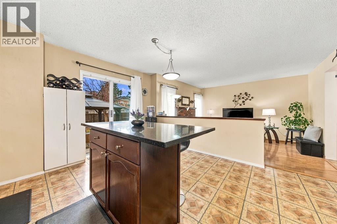
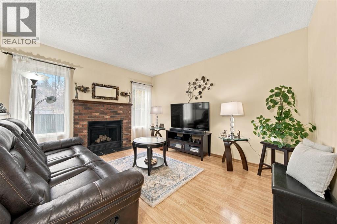
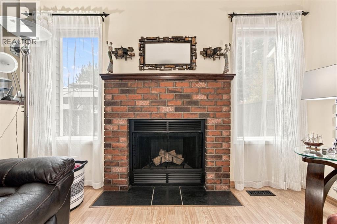
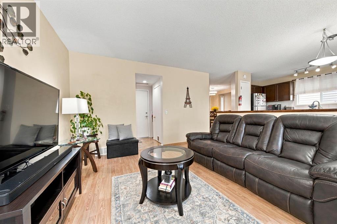
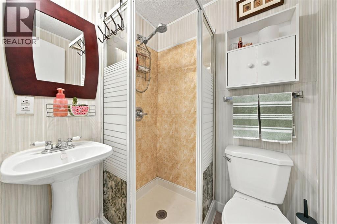
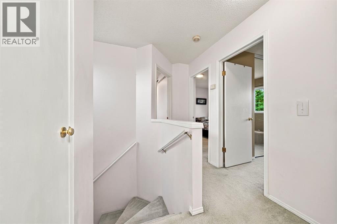
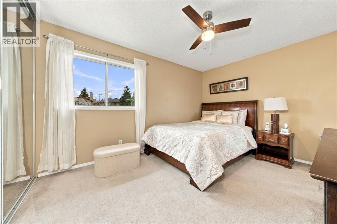
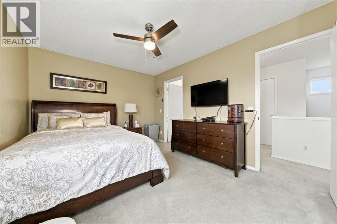
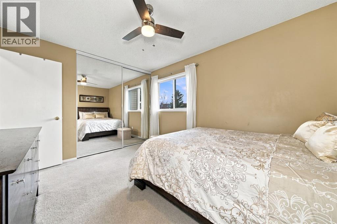
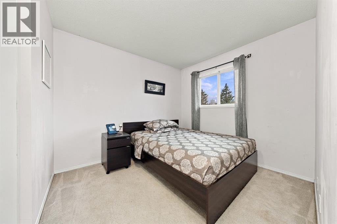
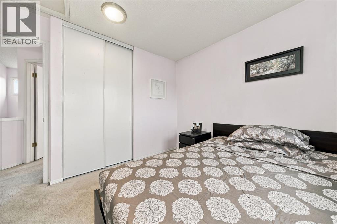
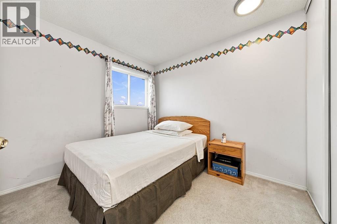
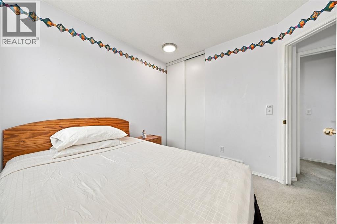
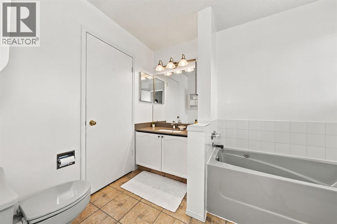
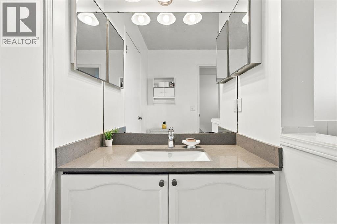
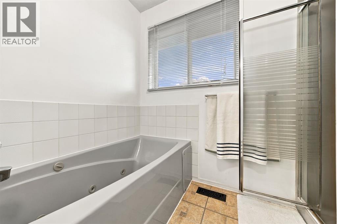
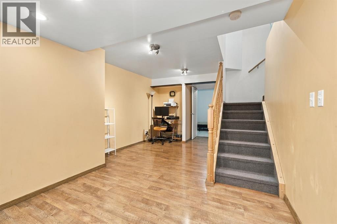
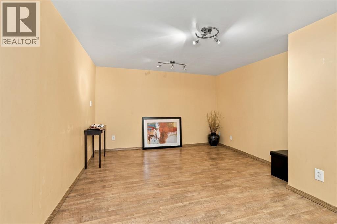
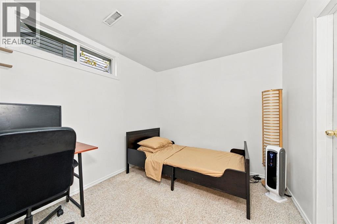
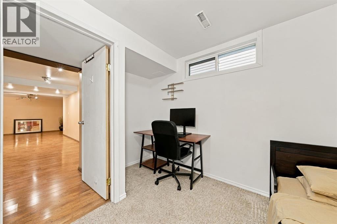
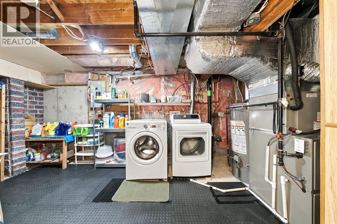
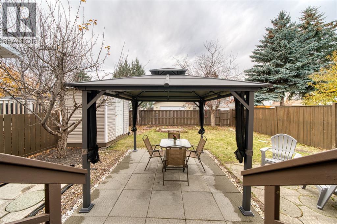
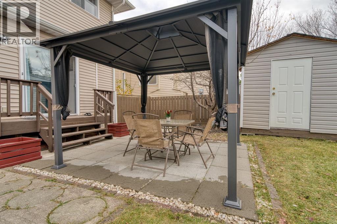
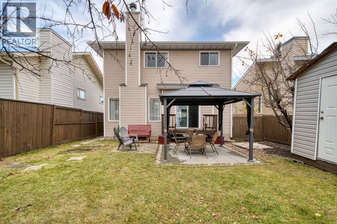
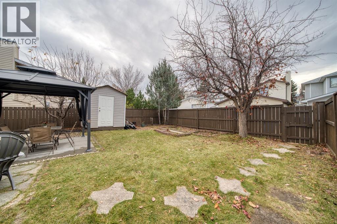
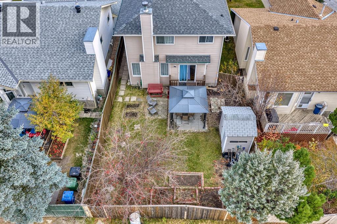
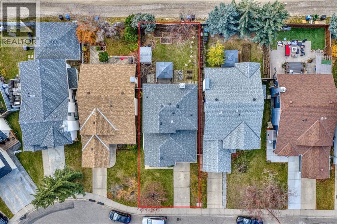
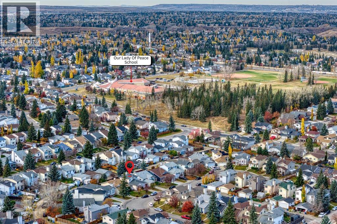
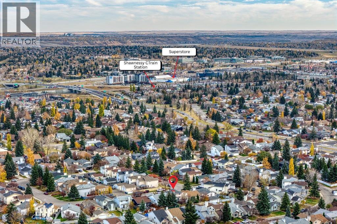
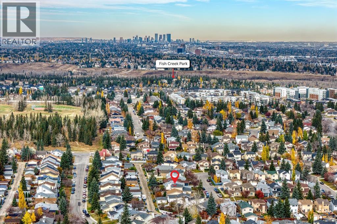
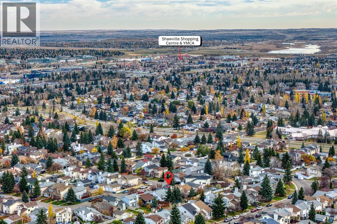
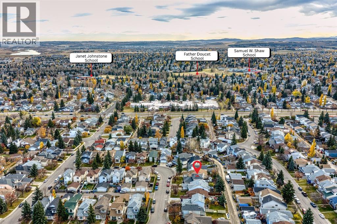
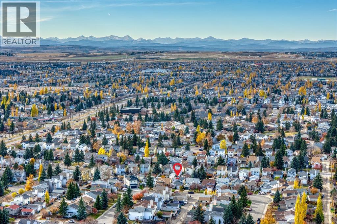
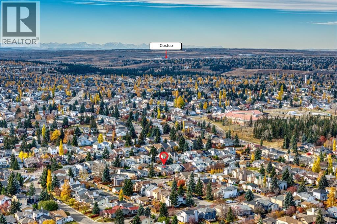
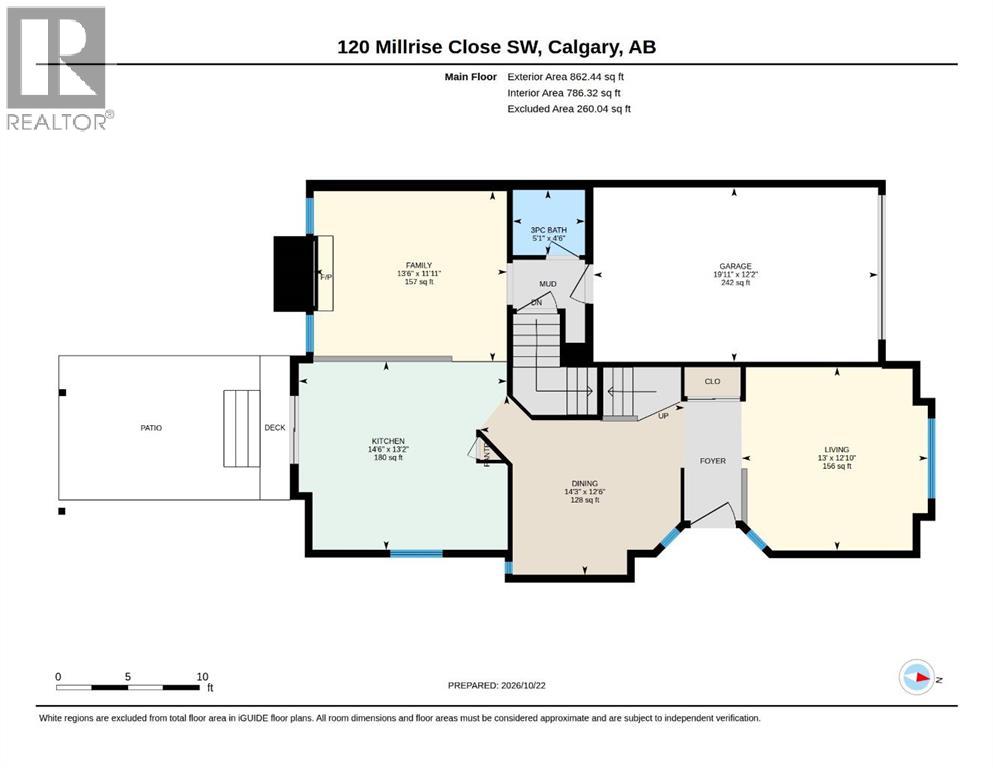
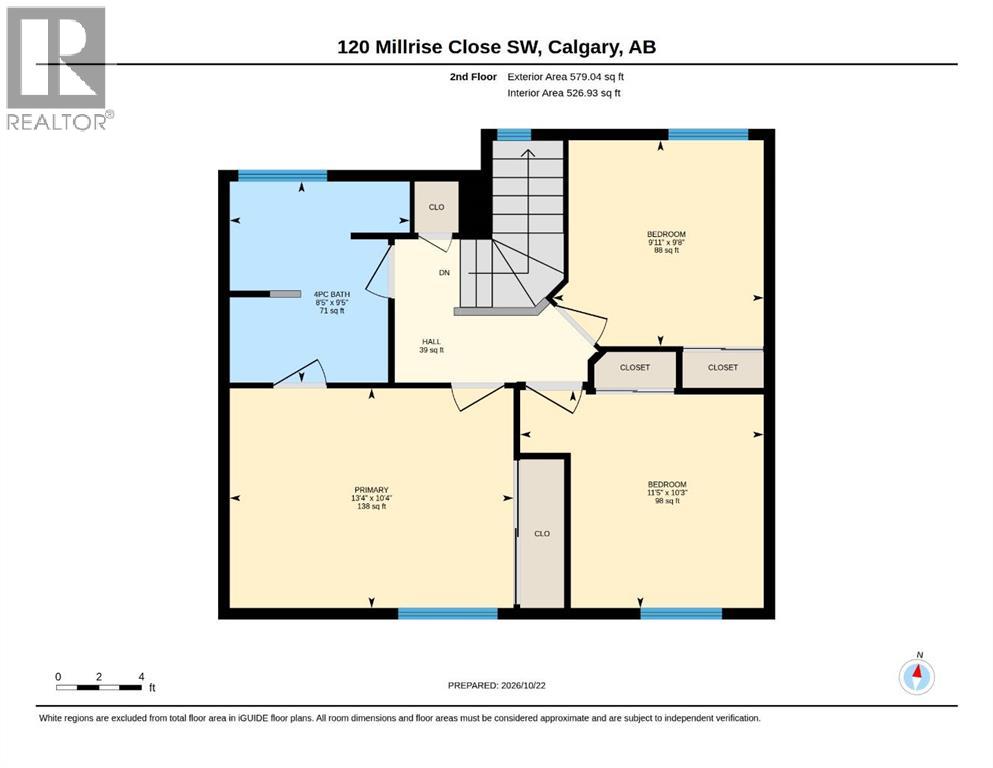
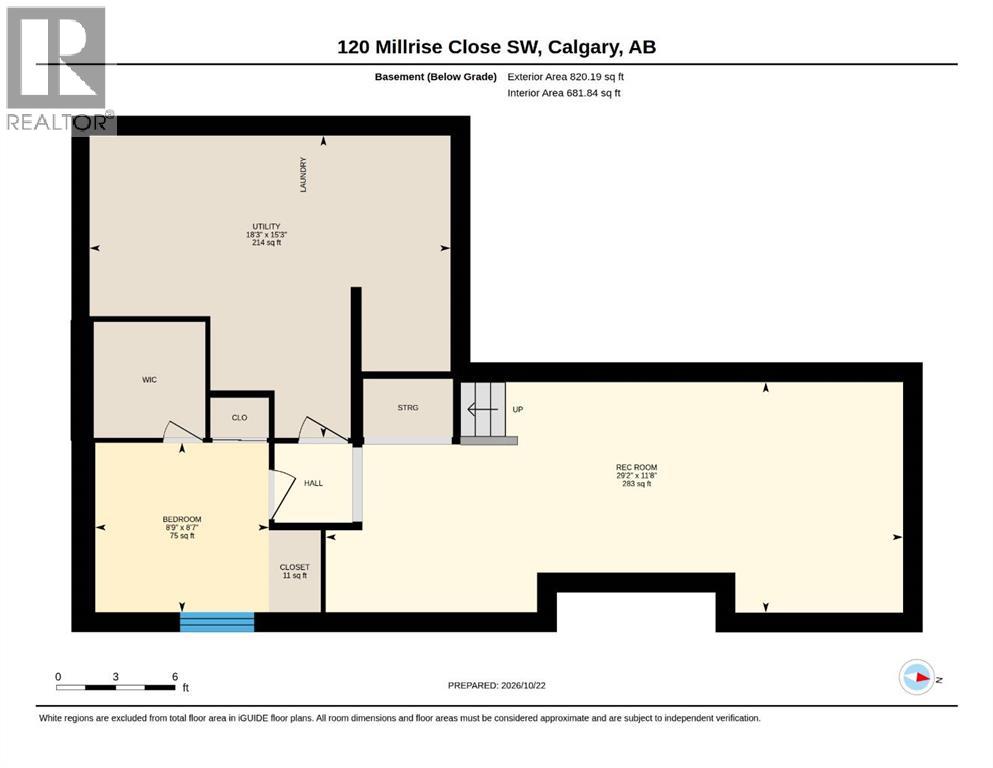
Situated on a quiet Close in southwest Calgary, this well designed home offers comfortable living space across three levels. The main floor features a formal living room and dining room, along with an updated kitchen with dark stained cabinets, stone countertops and a breakfast island overlooking a bright, spacious family room with a cozy wood burning fireplace. A convenient 3 piece bathroom completes this level. Upstairs you'll find a generous primary bedroom and two additional well sized bedrooms, plus a full bathroom with a jetted tub and separate shower, with convenient cheater door access from the primary bedroom. The fully finished basement features a spacious recreation room, an additional room that could be used as a bedroom, den, or guest space (no egress window), and plenty of storage. Enjoy added peace of mind with several important updates already completed, including a new roof and furnace in 2023, central air conditioning in 2024, and a hot water tank in 2020.Step outside to a fully fenced, landscaped backyard with mature trees and shrubs and a sunny west facing patio, perfect for enjoying afternoon and evening sunshine. Enjoy easy access to Fish Creek Provincial Park, nearby parks and pathways, and the Fish Creek-Lacombe CTrain station. Schools, shopping, restaurants, and everyday services are all within convenient reach, adding to the appeal of this southwest Calgary location. (id:13843)
Details
| MLS # | A2354437 |
|---|---|
| Listing Type | For Sale |
| Style | House |
| Status | Active |
| Year | 1989 |
| Days On Site | 6 |
| Listing Provided By | REMAX Innovations | Ves Svilenova |
Features
| Bed(s) | 4 |
|---|---|
| Bath(s) | 2 Total |
| SQ Feet | 1,442 |
| Garage | 2 |
| Basement | Y |
| Story(s) | 2 |
| Zoning | R-C1N |
| Acreage | 0.09 |
Interior
| Cooling | Central air conditioning |
|---|---|
| Heating | Forced air, Natural gas |
| Appliances | Washer, Refrigerator, Dishwasher, Stove, Dryer, Microwave Range Hood Combo, Window Coverings |
| Fireplace Yes / No | Yes |
| Fireplaces Total | 1 |
Exterior
| Lot Features | Back lane |
|---|---|
| Construction Materials | Wood frame |
| Foundation Details | Poured Concrete |
| Fencing | Fence |
Parking
| Parking Features | Attached Garage |
|---|---|
| Parking Total | 2 |
Taxes
| Tax Annual Amount | 4126 |
|---|---|
| Tax Block | 14 |
| Tax Lot | 220 |
| Tax Year | 2026 |
Area Information
| Province | AB |
|---|---|
| City | Calgary |
| Postal Code | T2Y2T3 |
| Community Name | Millrise |
| Listing VS Median (in Millrise) | |
Price: $519,900 low | high Med: $495,000 sqft: 1,442 low | high Med: 839 $ / sqft: $361 low | high Med: $590 On site: 6 low | high Med: 105 | |
Request a showing
Request a showing
Contact
Learn More About This Property

| Province | AB |
|---|---|
| City | Calgary |
| Postal Code | T2Y2T3 |
| Community Name | Millrise |
| Listing VS Median (in Millrise) | |
Price: $519,900 low | high Med: $495,000 sqft: 1,442 low | high Med: 839 $ / sqft: $361 low | high Med: $590 On site: 6 low | high Med: 105 | |