1201 Alpine Avenue SW,Calgary, AB T2Y0Y5
Calgary, AB T2Y0Y5

Description
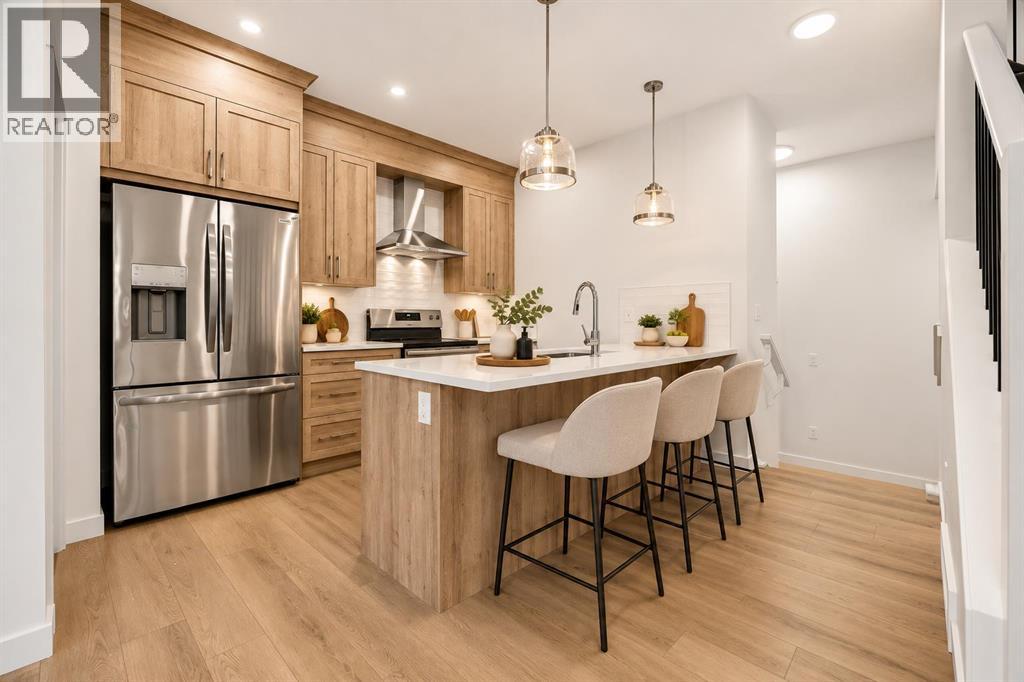
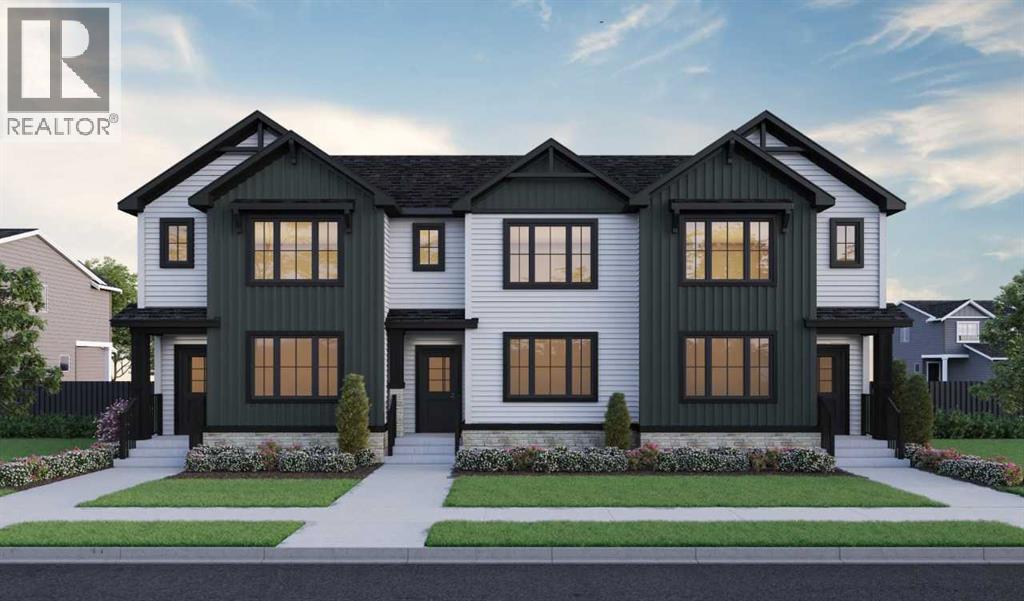
Welcome to 1201 Alpine Avenue by Sterling Homes Calgary! This 3-bedroom Birch row home offers style, space & smart design. Located in Vermilion Hill, the Birch row home offers 1,560 sq. ft. with 3 beds, 2.5 baths & 2025 specifications throughout. This home includes 9' basement walls, painted basement floor, LVP throughout the main floor, quartz countertops with undermount sinks, stainless steel appliances, chimney hoodfan, built-in microwave & pendant lighting. The 4-piece ensuite features a fiberglass base shower with tiled walls & tile flooring, also found in the main bath. Enjoy large windows plus additional windows throughout for added natural light. Exterior highlights include a 20x20 detached garage, rear deck with BBQ gasline rough-in, James Hardie siding with black windows, paint grade railing with iron spindles, plus front & rear landscaping. This energy-efficient home is Built Green certified and includes triple-pane windows, a high-efficiency furnace, and a solar chase for a solar-ready setup. With blower door testing, it's designed for sustainable, future-forward living. Featuring a full range of smart home technology, this home includes a programmable thermostat, ring camera doorbell, smart front door lock, smart and motion-activated switches-all seamlessly controlled via an Amazon Alexa touchscreen hub. Photos are representative. (id:13843)
Details
| MLS # | A2350700 |
|---|---|
| Listing Type | For Sale |
| Style | House |
| Status | Active |
| Year | 2025 |
| Days On Site | 27 |
| Listing Provided By | Bode Platform Inc. | David Lofthaug |
Features
| Bed(s) | 3 |
|---|---|
| Bath(s) | 3 Total |
| SQ Feet | 1,560 |
| Garage | 2 |
| Basement | Y |
| Story(s) | 2 |
| Zoning | R-Gm |
| Acreage | 0.06 |
Interior
| Cooling | None |
|---|---|
| Heating | Forced air, Natural gas |
| Appliances | Refrigerator, Range - Electric, Dishwasher, Microwave, Hood Fan, Water Heater - Tankless |
| Fireplace Yes / No | No |
Exterior
| Lot Features | Back lane |
|---|---|
| Construction Materials | Wood frame |
| Foundation Details | Poured Concrete |
| Fencing | Not fenced |
Parking
| Parking Features | Detached Garage |
|---|---|
| Parking Total | 2 |
Taxes
| Tax Annual Amount | 1243 |
|---|---|
| Tax Block | 14 |
| Tax Lot | 24 |
| Tax Year | 2026 |
Area Information
| Province | AB |
|---|---|
| City | Calgary |
| Postal Code | T2Y0Y5 |
| Community Name | Alpine Park |
| Listing VS Median (in Alpine Park) | |
Price: $549,830 low | high Med: $698,900 sqft: 1,560 low | high Med: 1,704 $ / sqft: $352 low | high Med: $410 On site: 27 low | high Med: 17 | |
Request a showing
Request a showing
Contact
Learn More About This Property

| Province | AB |
|---|---|
| City | Calgary |
| Postal Code | T2Y0Y5 |
| Community Name | Alpine Park |
| Listing VS Median (in Alpine Park) | |
Price: $549,830 low | high Med: $698,900 sqft: 1,560 low | high Med: 1,704 $ / sqft: $352 low | high Med: $410 On site: 27 low | high Med: 17 | |