
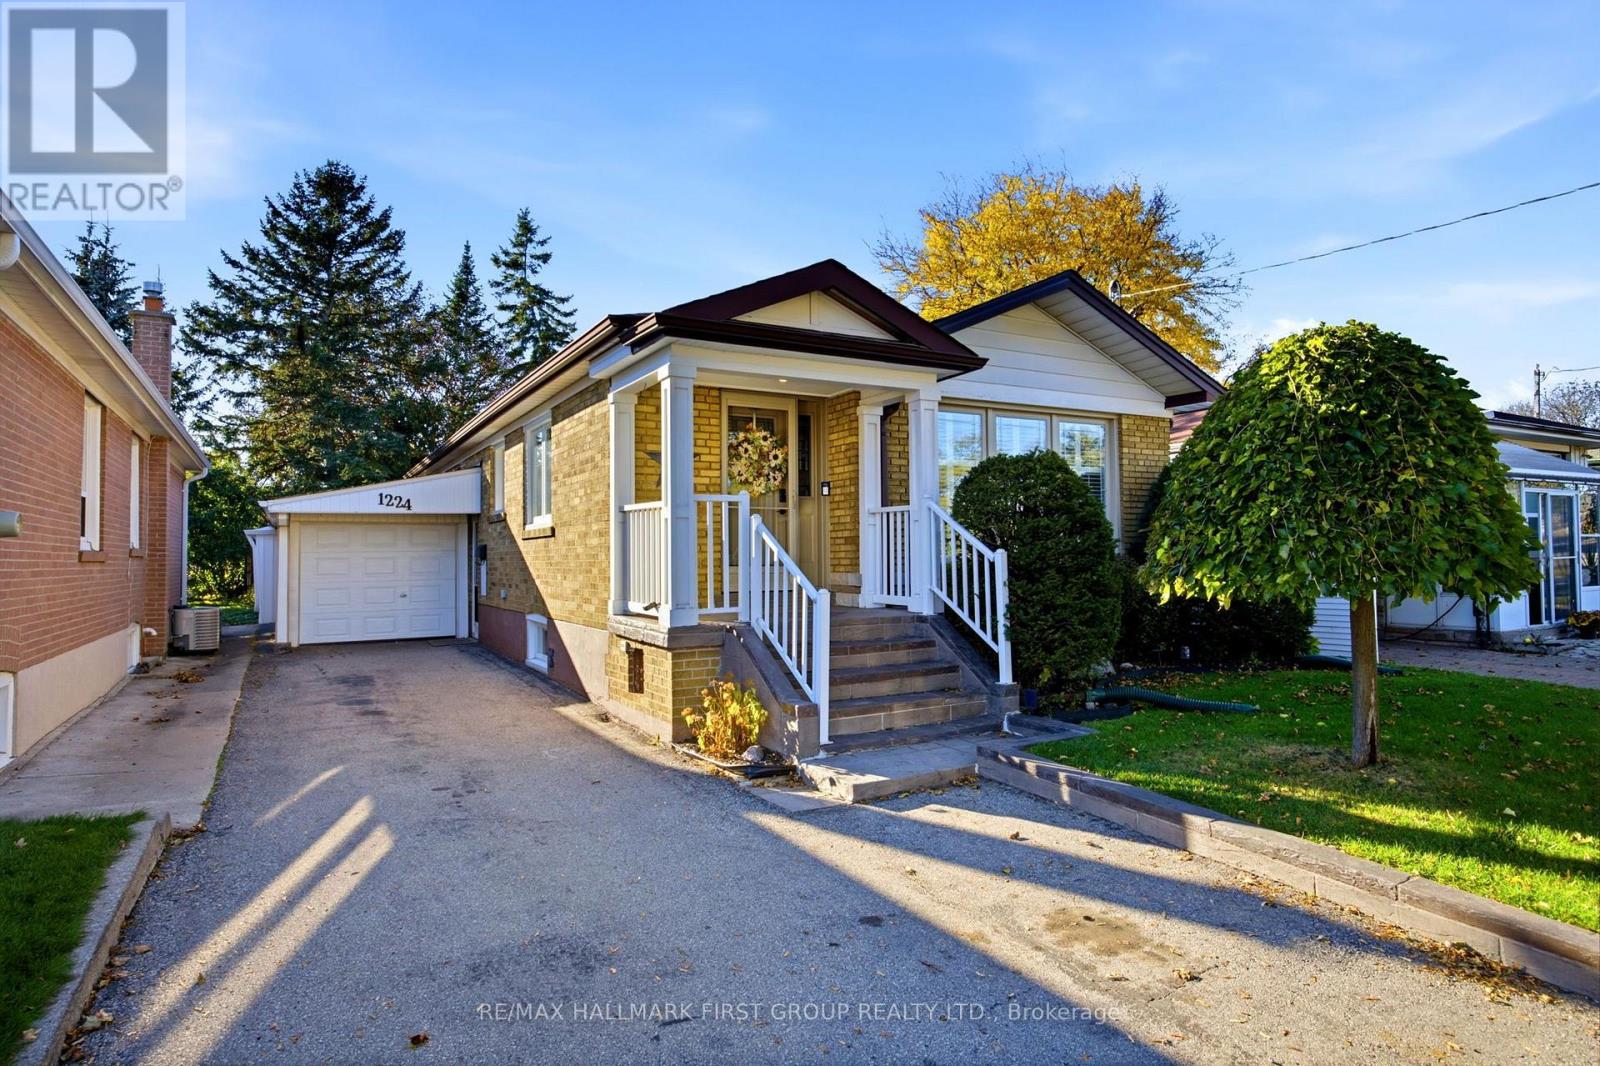
1224 Pharmacy Avenue,Toronto (Wexford-Maryvale), ON M1R2H9
Toronto (Wexford-Maryvale), ON M1R2H9

Description
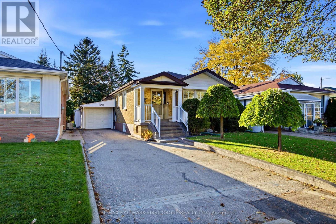
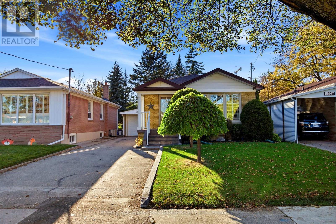
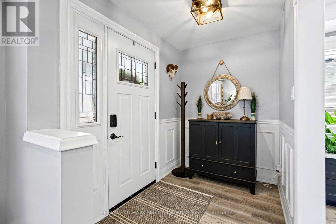
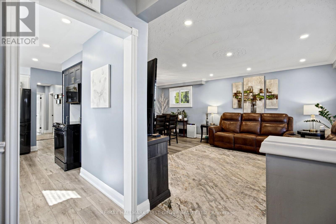
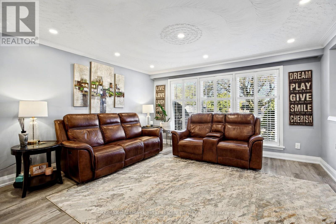
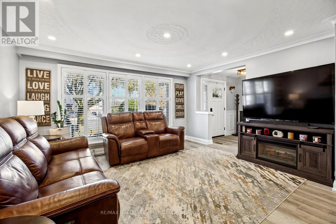
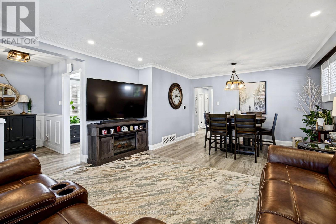
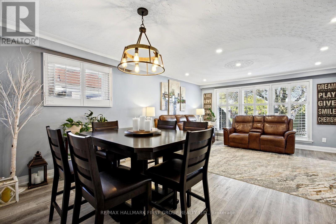
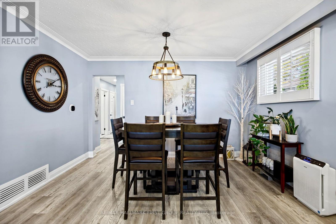
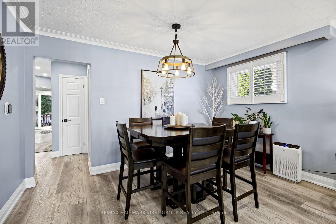
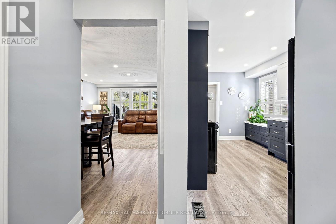
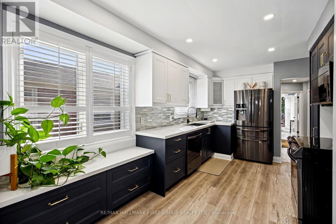
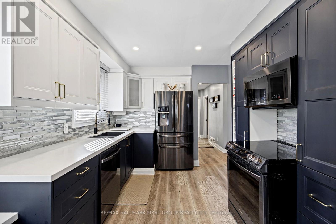
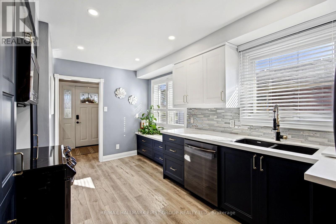
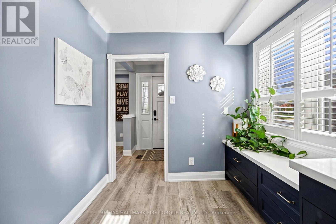
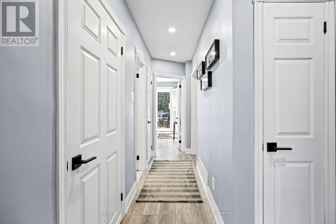
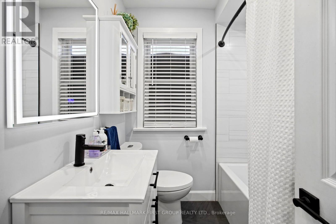
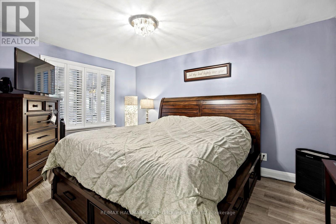
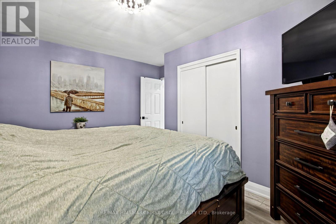
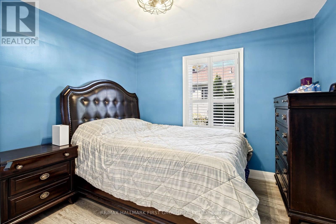
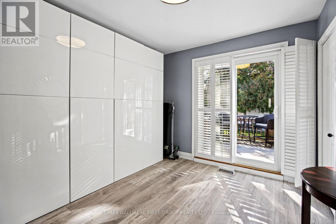
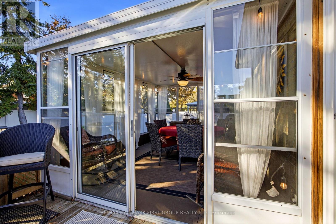
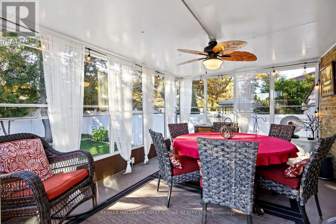
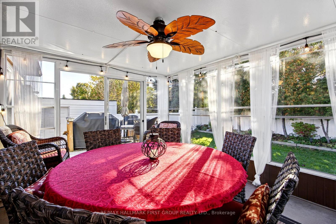
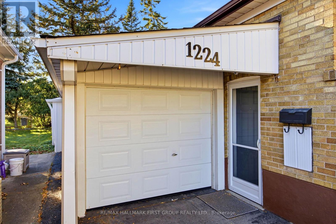
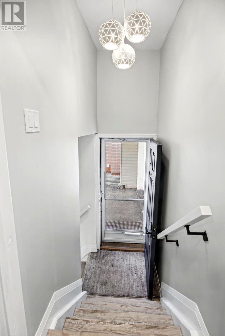
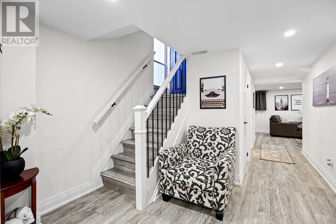
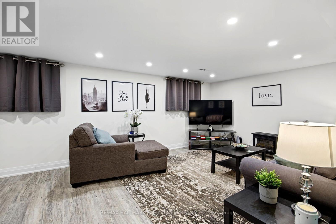
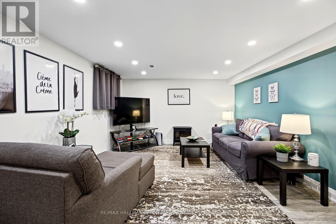
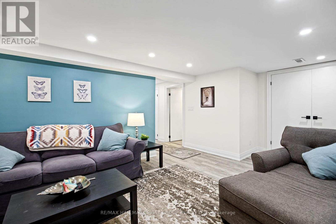
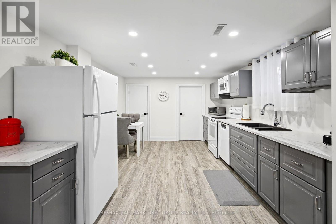
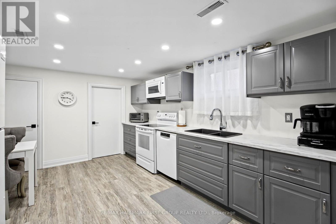
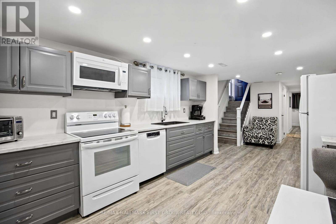
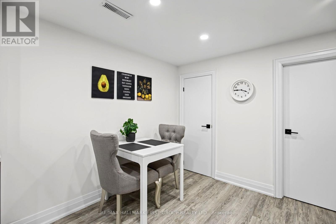
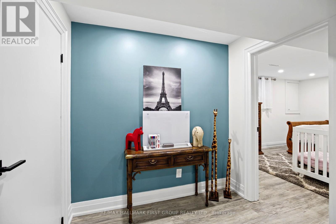
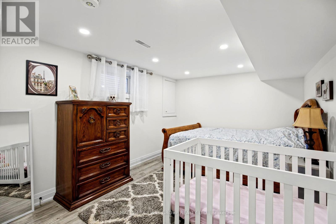
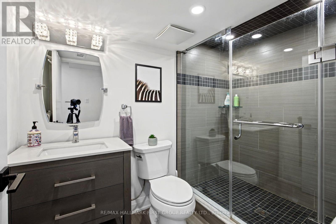
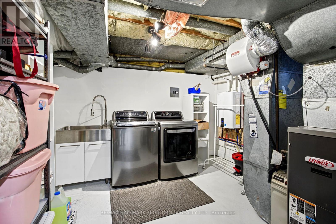
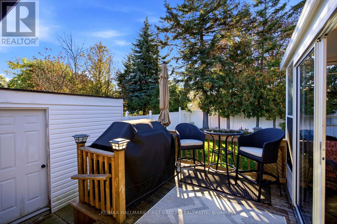
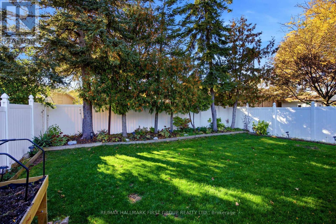
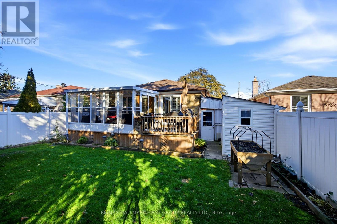
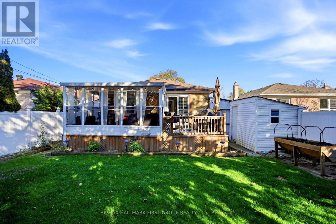
*This Gorgeous Home Is An Absolute 10+! *Extensively Updated & Renovated! *Gorgeous Main Floor Kitchen With Quartz Countertops, Custom Stone Backsplash, Pot Lights, Upgraded Cabinets With Built-In Wine Rack & California Shutters! *Large Open-Concept Living Room / Dining Room Combination With Crown Moulding & California Shutters! *3 Main Floor Bedrooms! *Sun Room Addition At Back Of House Off Deck! *Serene, Fully Fenced Backyard! *Separate Side Entrance To Beautifully Finished Basement In-Law Suite! *Basement Suite Features Large Kitchen, Living Room, Bedroom With Egress Window & Walk-In Closet, Plus 4-Piece Bathroom With Separate Shower (2 Showerheads)! *Kitchen Renovations - 2021! *Pot Lights - 2021! *Professionally Painted - 2021! *Main Floor Bathroom - 2021! *Spray Foam Insulation In Main Floor Kitchen & Bathroom - 2021! *Laminate Flooring - 2021! *Basement In-Law Suite - 2021! *R25 Spray Foam Insulation In Basement Ceiling To Help Reduce Sound Transmission - 2021! *Attic Insulation Topped Up To Code - 2021! *Tankless Water Heater - 2021! *New Appliances - 2021! *All New Windows - 2021! *Sliding Walkout Doors - 2021! *Vinyl Backyard Fencing - 2022! *Roof - 2018! *TTC Bus Stop In Front Of House! *Route 67 Pharmacy Bus To Victoria Park Subway Station With Connection To Line 5 Eglinton Crosstown! *Bus Stop Across Street As Well! *Wexford High School Down The Street! *Maryvale Public School Up The Street! *St. Kevin Catholic School A Short Walk Away! *Just 5 Minutes To Hwy 401! *10 Minutes To DVP! *5 Minutes To Parkway Mall! *You Really Have To See This Home To Appreciate Everything It Has To Offer! (id:13843)
Details
| MLS # | E14110134 |
|---|---|
| Listing Type | For Sale |
| Style | House |
| Status | Active |
| Days On Site | 11 |
| Listing Provided By | RE/MAX HALLMARK FIRST GROUP REALTY LTD. | BRIAN KONDO |
Features
| Bed(s) | 4 |
|---|---|
| Bath(s) | 2 Total |
| SQ Feet | 1,100 |
| Garage | 6 |
| Basement | Y |
| Story(s) | 1 |
Interior
| Cooling | Central air conditioning |
|---|---|
| Heating | Forced air, Natural gas |
| Appliances | Washer, Dishwasher, Dryer, Microwave, Two stoves, Water Heater - Tankless, Two Refrigerators |
| Fireplace Yes / No | No |
Exterior
| Lot Features | Carpet Free, In-Law Suite |
|---|---|
| Foundation Details | Unknown |
Parking
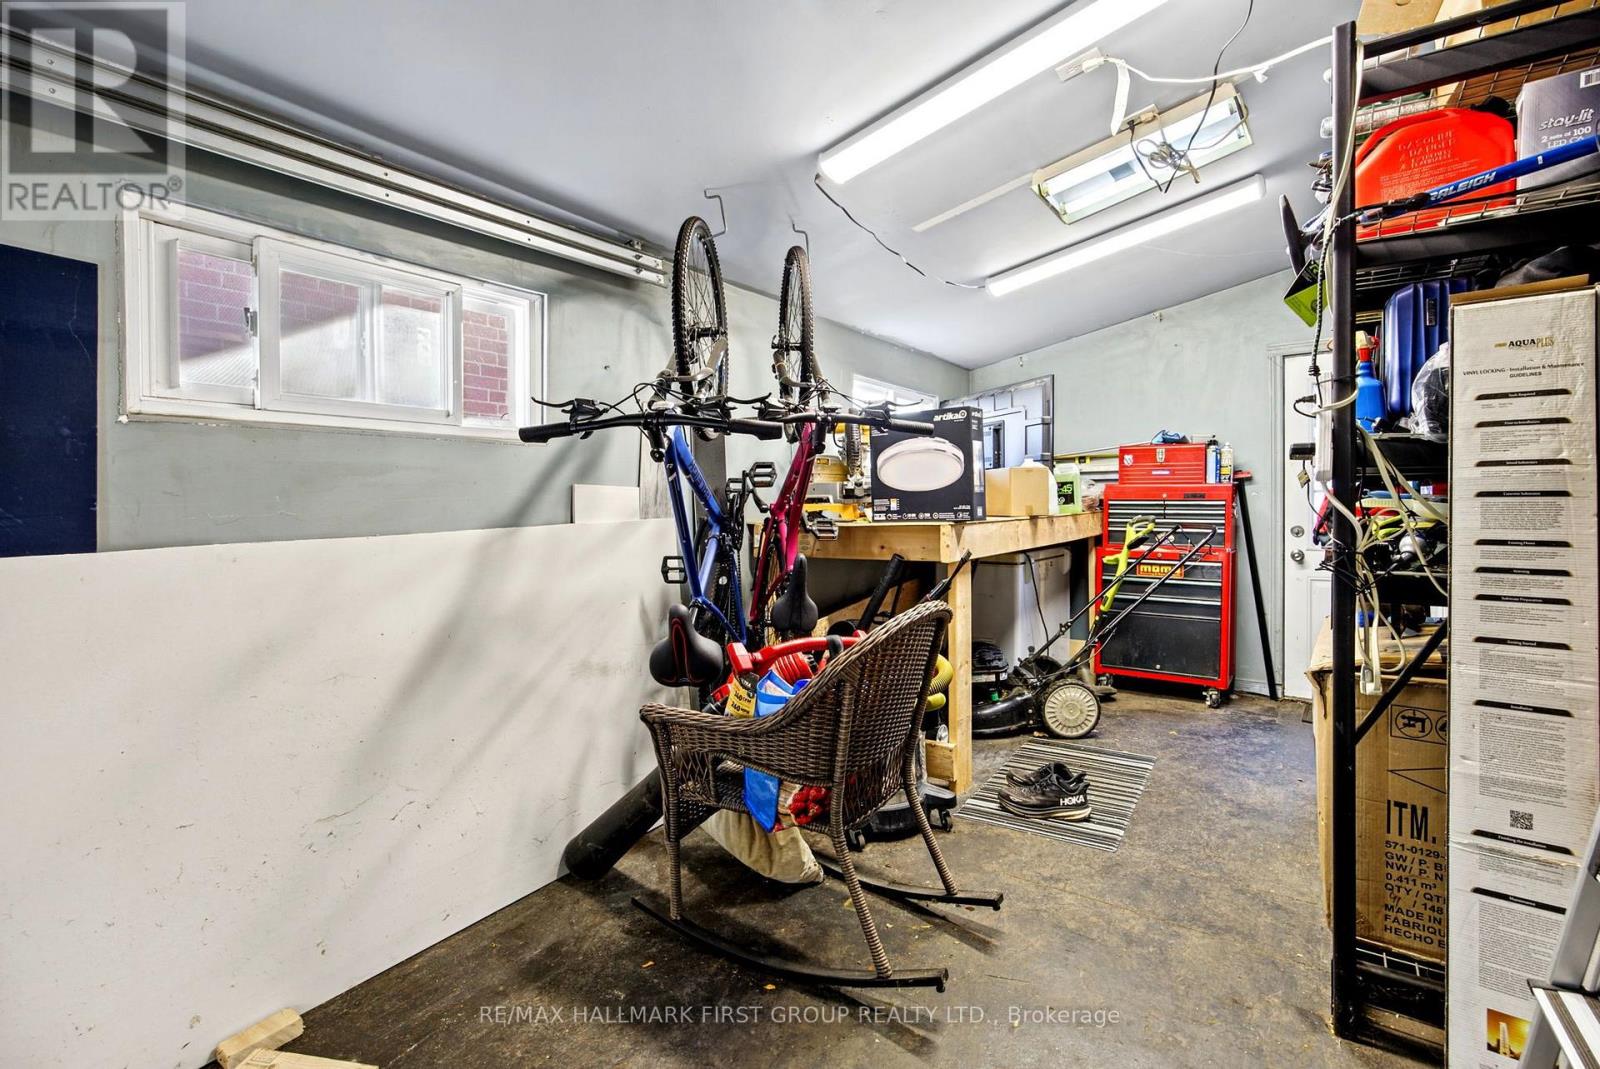
| Parking Features | Attached Garage, Garage |
|---|---|
| Parking Total | 6 |
Utilities
| Sewer | Sanitary sewer |
|---|---|
| Water Source | Municipal water |
Taxes
| Tax Annual Amount | 4373.71 |
|---|---|
| Tax Year | 2025 |
Area Information
| Province | ON |
|---|---|
| City | Toronto (Wexford-Maryvale) |
| Postal Code | M1R2H9 |
| Listing VS Median (in M1R2H9) | |
Price: $1,047,500 low | high Med: $1,023,700 sqft: 1,100 low | high Med: 900 $ / sqft: $952 low | high Med: $1,190 On site: 11 low | high Med: 54 | |
Request a showing
Request a showing
Contact
Learn More About This Property

| Province | ON |
|---|---|
| City | Toronto (Wexford-Maryvale) |
| Postal Code | M1R2H9 |
| Listing VS Median (in M1R2H9) | |
Price: $1,047,500 low | high Med: $1,023,700 sqft: 1,100 low | high Med: 900 $ / sqft: $952 low | high Med: $1,190 On site: 11 low | high Med: 54 | |