
123 East Waseosa Lk Road,Huntsville (Chaffey), ON P1H2J4
Huntsville (Chaffey), ON P1H2J4

Description
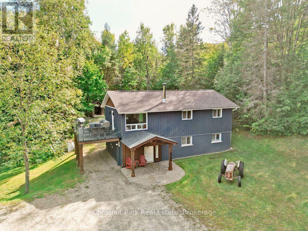
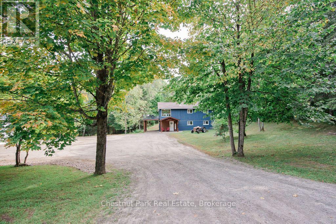
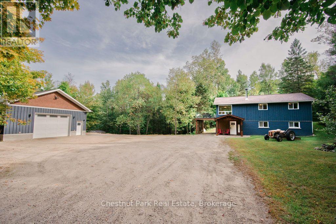
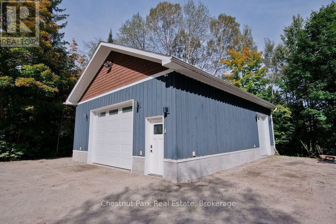
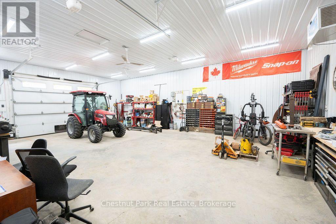
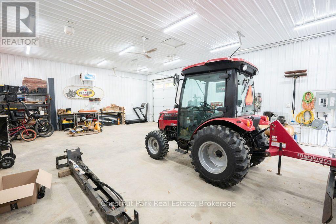
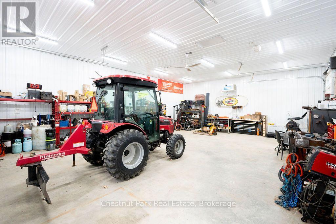
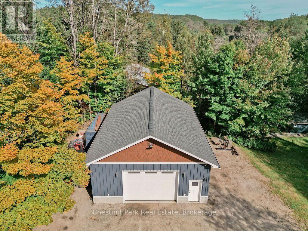
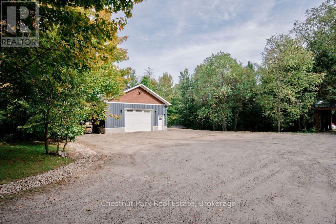
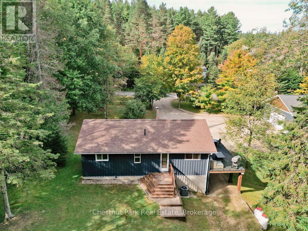
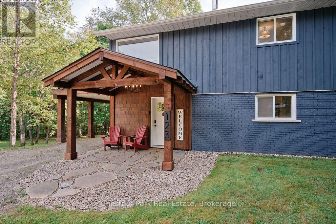
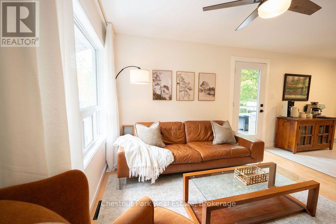
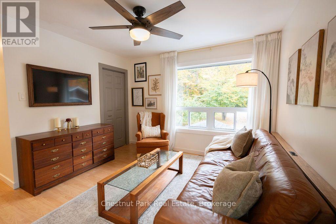
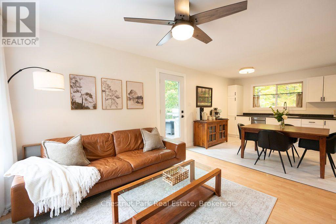
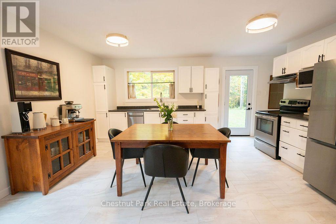
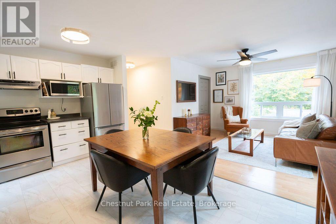
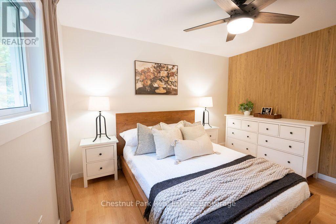
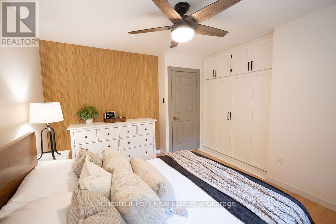
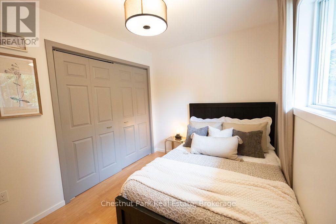
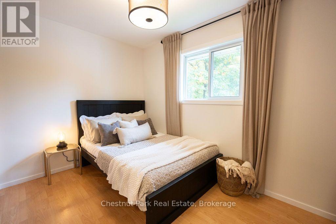
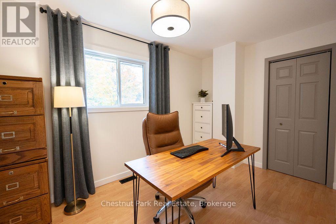
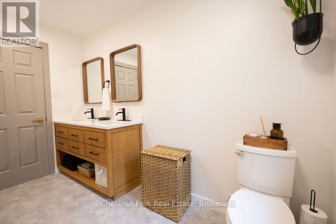
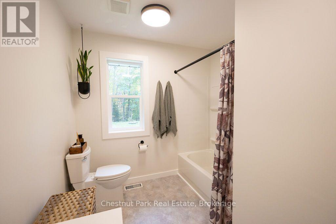
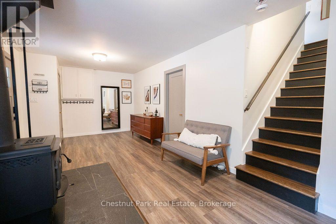
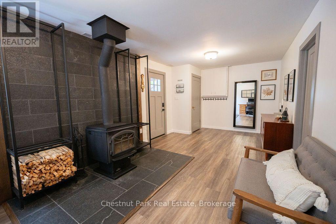
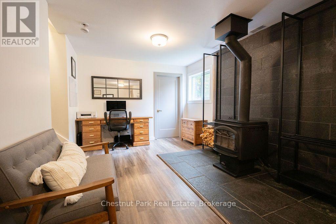
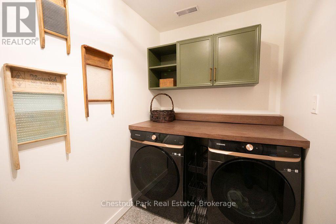
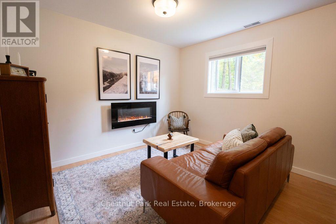
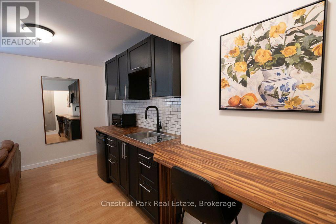
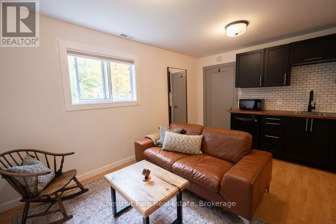
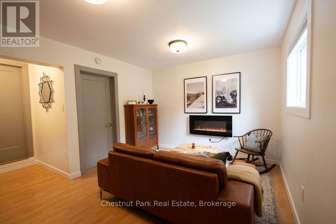
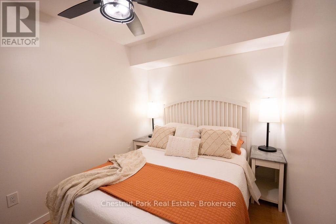
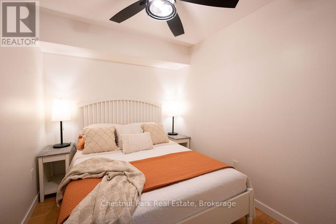
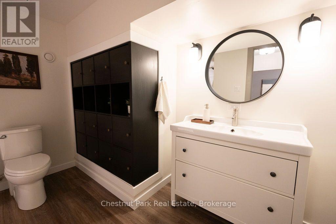
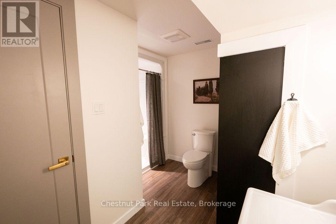
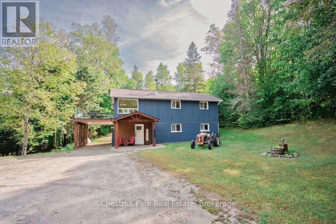
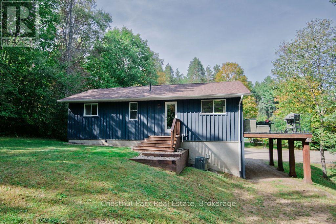
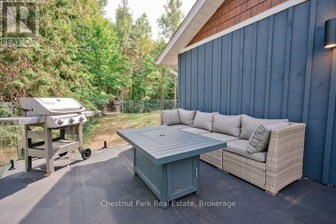
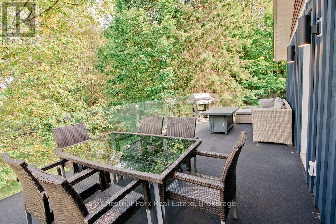
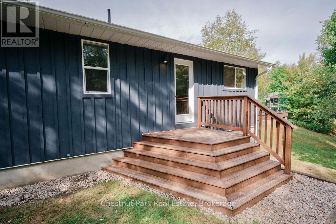
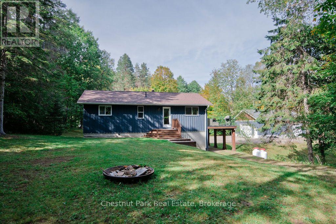
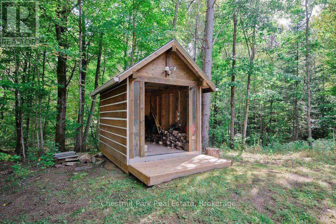
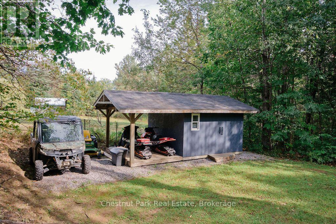
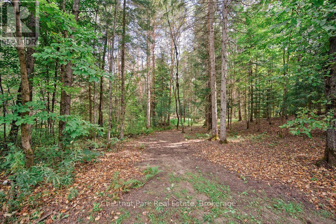
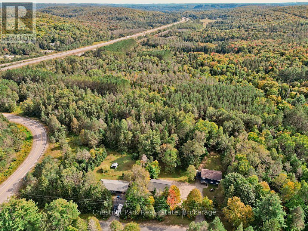
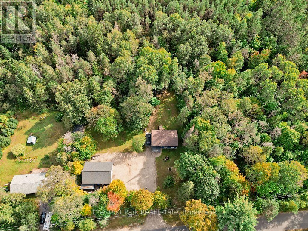
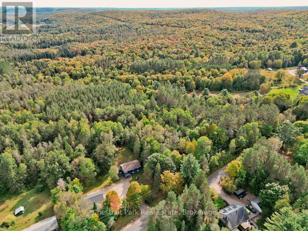
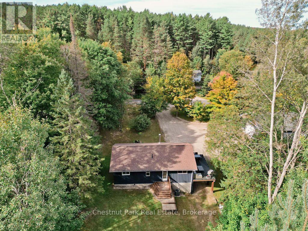
The Shop Is the Showstopper! If you've been looking for the perfect property to combine your home with your business, workshop, hobby or serious project space, 123 East Waseosa Lake Road deserves a closer look. Set privately back from the road on 1.4 acres, this property features an exceptional 30' x 40' shop built in 2020 that is ready to work as hard as you do.The shop features propane in-floor radiant heat, a concrete floor, steel-clad interior walls, high ceilings, a 14' x 10' front overhead door and an 8' x 10' overhead door at the rear, plus a man door for easy access. With a large level parking area and plenty of room to work, store equipment or pursue your projects, this is an ideal setup for a contractor, tradesperson, hobbyist, or anyone who needs a serious workspace. The Rural Residential zoning also permits a home industry, including small-scale light industrial uses such as carpentry, metalworking, welding or electrical work.The updated raised bungalow offers a bright, comfortable living space with large windows and plenty of natural light. The main floor features three bedrooms, an open-concept kitchen, dining and living area, a large deck with glass railings, and an updated five-piece bathroom completed in 2025.The walkout lower level adds even more versatility with a large recreation room featuring a woodstove, plus a separate guest suite with a three-piece ensuite, kitchenette, sitting room and electric fireplace. A separate laundry room and utility room complete the lower level.Recent updates include a high-efficiency propane furnace, HRV and central A/C, all new in 2023, along with a 50-gallon propane hot water tank.Conveniently located with easy access to Highway 11 North, approximately 10 minutes to downtown and close to Arrowhead Provincial Park. If a shop is at the top of your wish list, this property is worth seeing! (id:13843)
Details
| MLS # | X13876970 |
|---|---|
| Listing Type | For Sale |
| Style | House |
| Status | Active |
| Days On Site | 25 |
| Listing Provided By | Chestnut Park Real Estate | KAREN BEAUCHAMP |
Features
| Bed(s) | 4 |
|---|---|
| Bath(s) | 2 Total |
| SQ Feet | 700 |
| Garage | 15 |
| Basement | Y |
| Story(s) | 1 |
| Zoning | RR - Rural Residential |
Interior
| Cooling | Central air conditioning |
|---|---|
| Heating | Forced air, Propane, Wood |
| Appliances | Washer, Refrigerator, Dishwasher, Stove, Dryer, Microwave, Water Heater |
| Fireplace Yes / No | Yes |
| Fireplace Features | Woodstove |
| Fireplaces Total | 2 |
Exterior
| Security Features | Security system, Smoke Detectors |
|---|---|
| Lot Features | Level lot, Wooded area, Sloping, Partially cleared, Flat site, Dry, Level, Carpet Free, Guest Suite, In-Law Suite |
| Foundation Details | Block |
Parking
| Parking Features | Detached Garage, Garage |
|---|---|
| Parking Total | 15 |
Utilities
| Sewer | Sanitary sewer |
|---|---|
| Water Source | Drilled Well |
Taxes
| Tax Annual Amount | 2990.09 |
|---|---|
| Tax Year | 2026 |
Area Information
| Province | ON |
|---|---|
| City | Huntsville (Chaffey) |
| Postal Code | P1H2J4 |
| Listing VS Median (in P1H2J4) | |
Price: $875,000 low | high Med: $479,750 sqft: 700 low | high Med: 700 $ / sqft: $1,250 low | high Med: $685 On site: 25 low | high Med: 4 | |
Request a showing
Request a showing
Contact
Learn More About This Property

| Province | ON |
|---|---|
| City | Huntsville (Chaffey) |
| Postal Code | P1H2J4 |
| Listing VS Median (in P1H2J4) | |
Price: $875,000 low | high Med: $479,750 sqft: 700 low | high Med: 700 $ / sqft: $1,250 low | high Med: $685 On site: 25 low | high Med: 4 | |