
123 Sunset Boulevard,Whitbourne, NL A0B3K0
Whitbourne, NL A0B3K0

Description
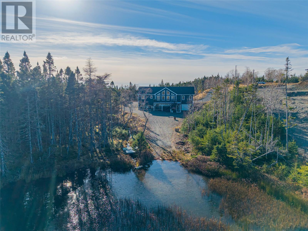
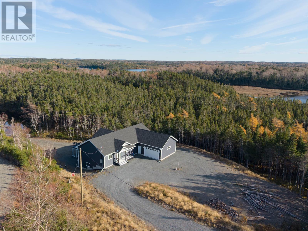
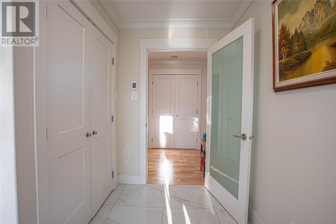
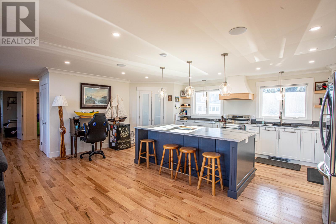
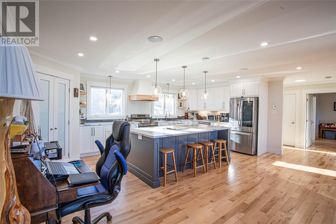
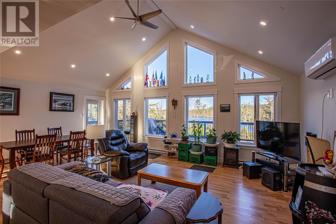
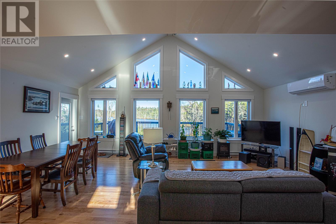
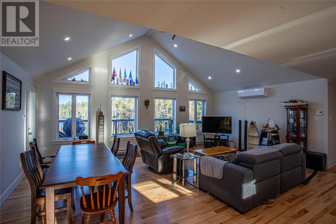
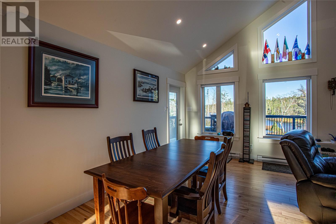
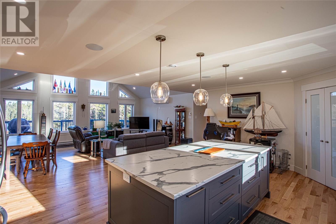
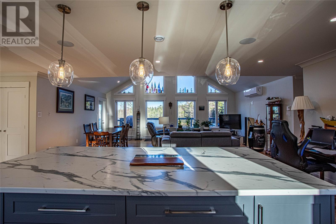
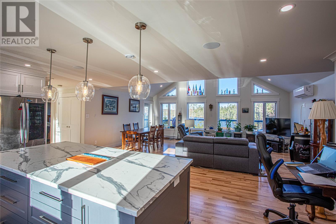
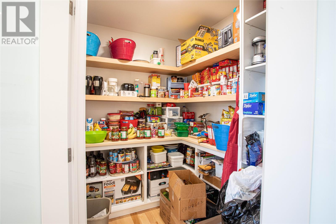
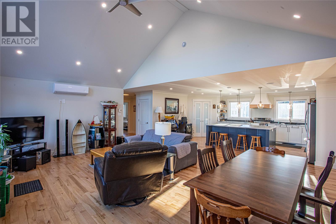
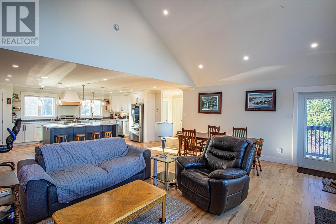
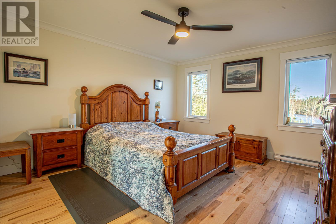
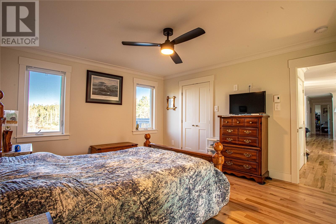
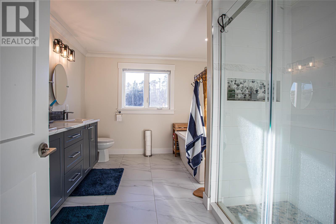
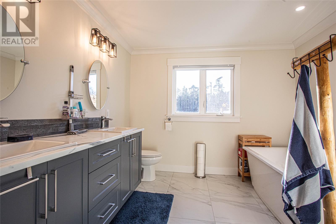
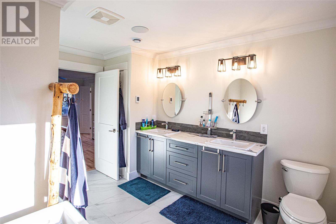
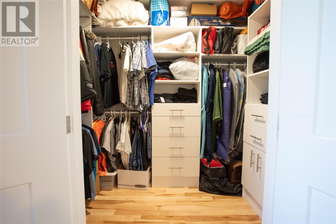
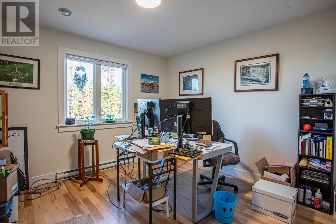
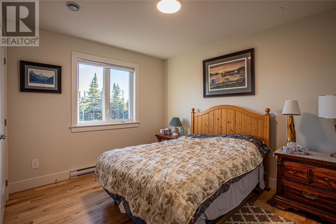
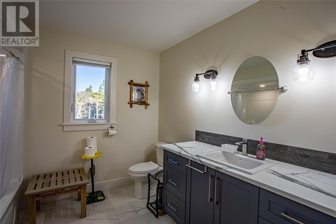
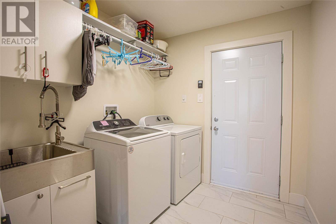
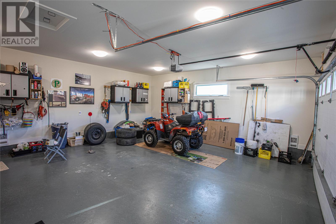
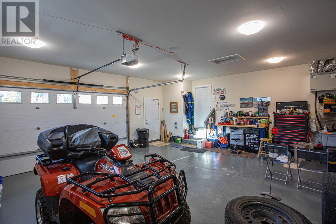
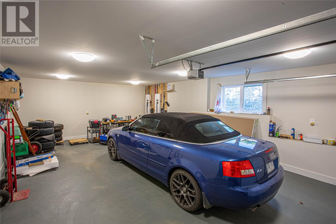
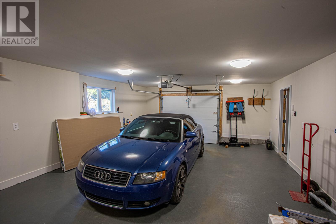
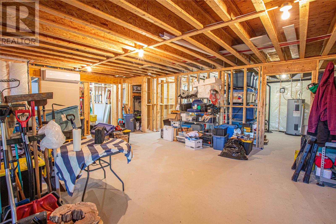
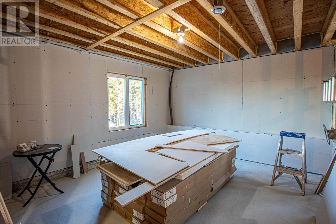
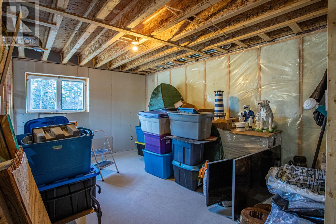
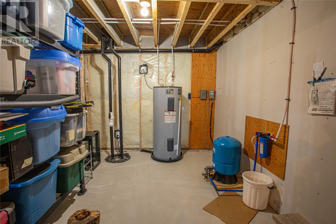
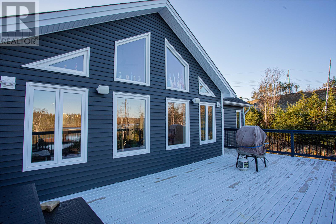
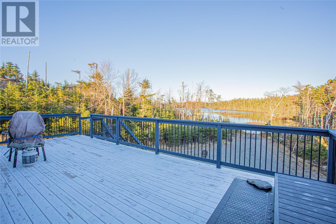
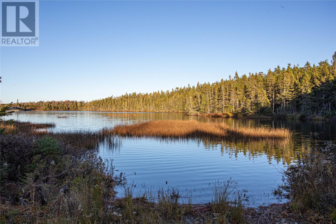
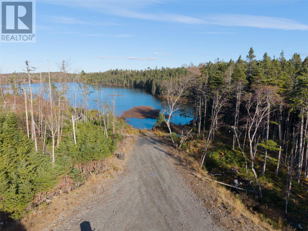
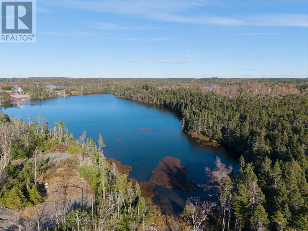
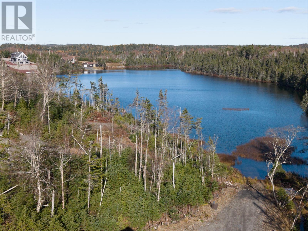
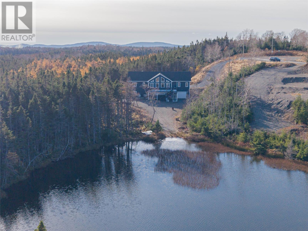
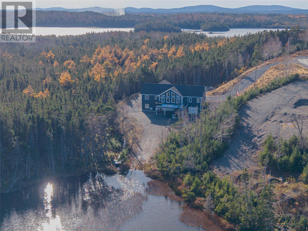
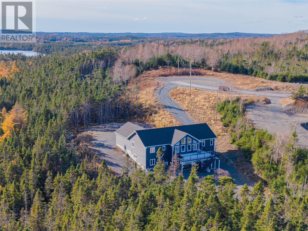
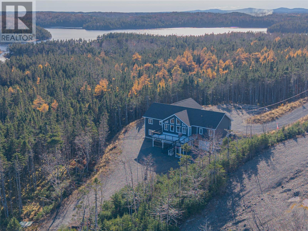
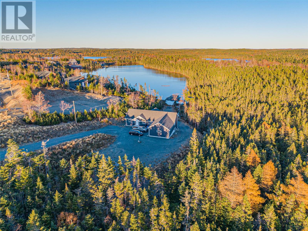
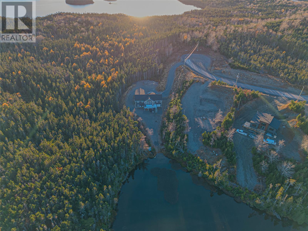
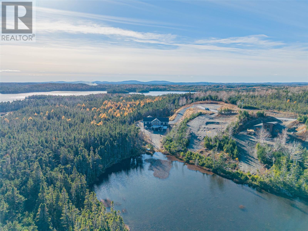
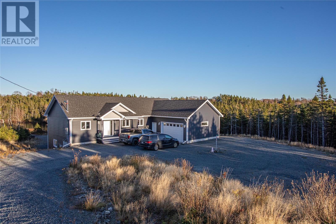
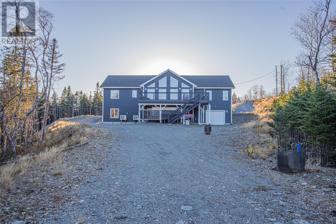
Enjoy the perfect blend of modern comfort and peaceful country living with this beautiful 1.188 Acre property on Sunset Boulevard in Whitbourne with pond frontage! Surrounded by a natural wooded setting and overlooking a picturesque pond, this spacious home offers an inviting open-concept design with vaulted ceilings, beautiful hardwood flooring, and an abundance of natural light. The well-appointed kitchen features ample cabinetry, stainless steel appliances, and a large centre island with seating, flowing seamlessly into the dining and living areas. The impressive living room features a wall of windows showcasing the surrounding landscape. The home offers 3 bedrooms, including a spacious primary bedroom with ensuite and walk in closet, plus a full main bathroom, dedicated laundry area all on the main level. Additional features include a bright and spacious enclosed porch, two mini-split heat pumps, in-floor heating, and TWO separate attached garages providing excellent space for vehicles, storage, and recreational equipment. The large deck overlooking the pond is the perfect place to relax or entertain while enjoying the peaceful surroundings. An undeveloped lower level with convenient grade-level entry provides excellent potential for additional living space to suit your needs. Situated in the welcoming community of Whitbourne, this property offers a wonderful opportunity to enjoy privacy, space, and a relaxed lifestyle while remaining within convenient driving distance of the St. John's metro area. A unique property offering comfort, functionality, and room to grow! (id:13843)
Details
| MLS # | 1305316 |
|---|---|
| Listing Type | For Sale |
| Style | House |
| Status | Active |
| Year | 2024 |
| Days On Site | 9 |
| Listing Provided By | RE/MAX Realty Specialists | Brian Kelsey |
Features
| Bed(s) | 3 |
|---|---|
| Bath(s) | 2 Total |
| SQ Feet | 3,480 |
| Story(s) | 1 |
| Zoning | Residential |
| Water Front | Yes |
Interior
| Cooling | Air exchanger |
|---|---|
| Heating | Electric, Floor heat |
| Appliances | Washer, Refrigerator, Dishwasher, Stove, Dryer |
| Fireplace Yes / No | No |
Exterior
| Roof | Fiberglass, Unknown |
|---|---|
| Foundation Details | Poured Concrete |
Parking
| Parking Features | Attached Garage |
|---|
Utilities
| Sewer | Septic tank |
|---|
Taxes
| Tax Annual Amount | 3604 |
|---|---|
| Tax Year | 2026 |
Area Information
| Province | NL |
|---|---|
| City | Whitbourne |
| Postal Code | A0B3K0 |
| Listing VS Median (in A0B3K0) | |
Price: $750,000 low | high Med: $224,900 sqft: 3,480 low | high Med: 1,584 $ / sqft: $216 low | high Med: $170 On site: 9 low | high Med: 71 | |
Request a showing
Request a showing
Contact
Learn More About This Property

| Province | NL |
|---|---|
| City | Whitbourne |
| Postal Code | A0B3K0 |
| Listing VS Median (in A0B3K0) | |
Price: $750,000 low | high Med: $224,900 sqft: 3,480 low | high Med: 1,584 $ / sqft: $216 low | high Med: $170 On site: 9 low | high Med: 71 | |