126 Asokanihkew Way,Saskatoon, SK S7V2C3
Saskatoon, SK S7V2C3

Description
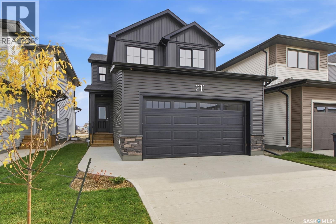
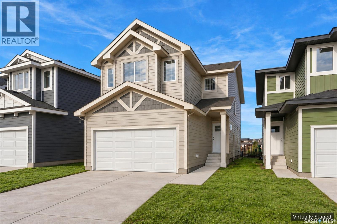
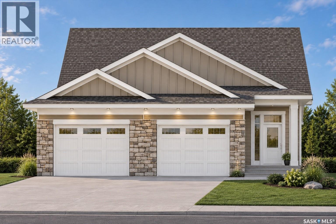
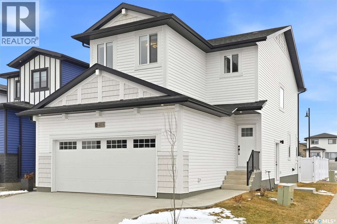
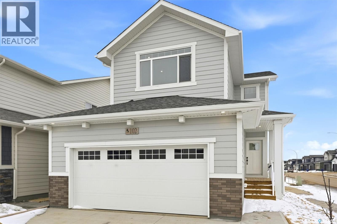
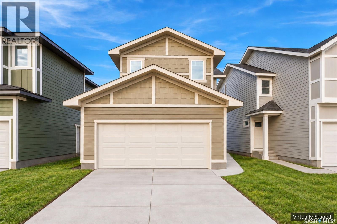
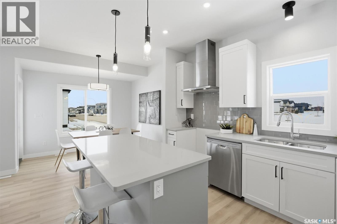
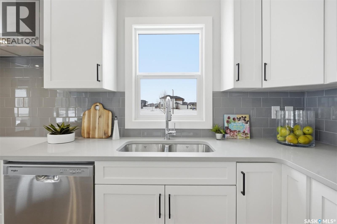
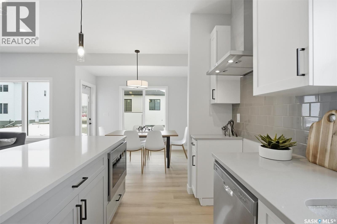
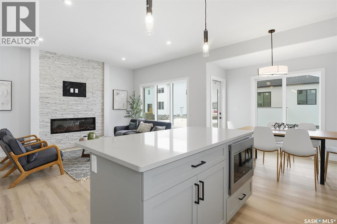
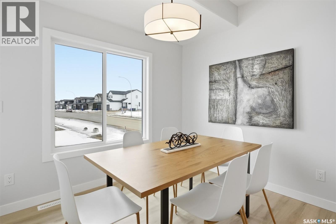
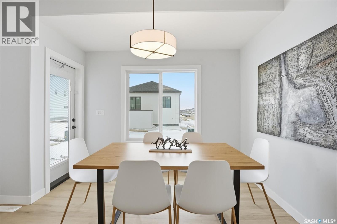
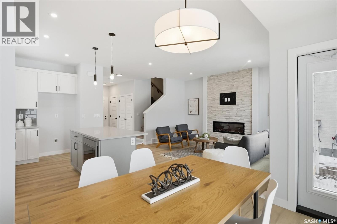
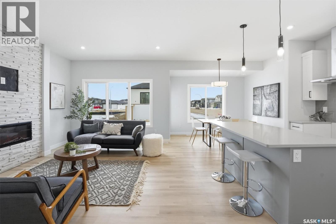
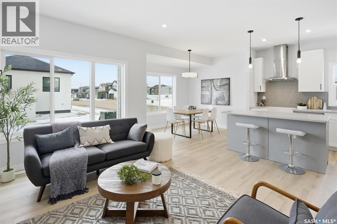
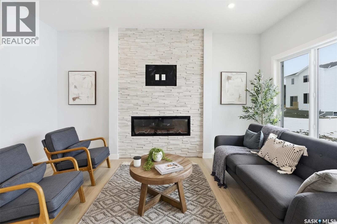
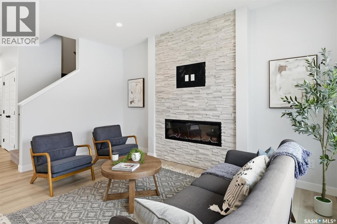
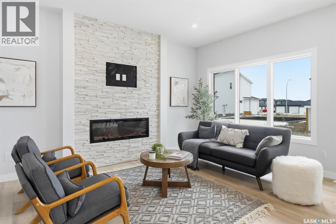
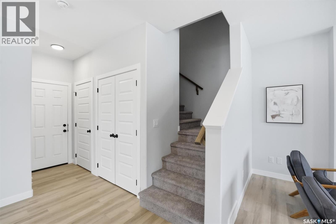
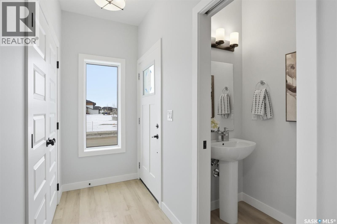
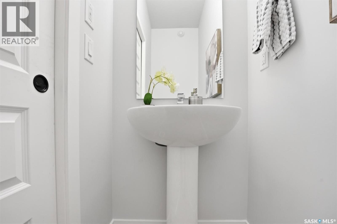
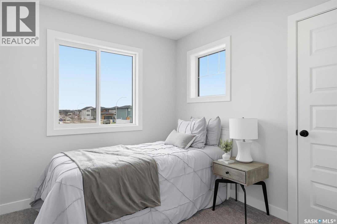
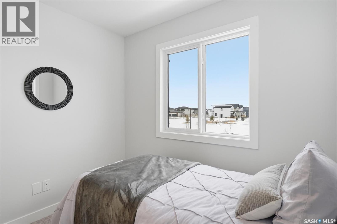
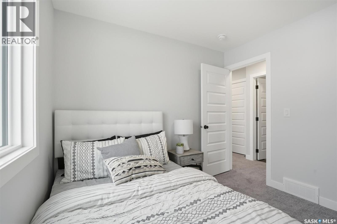
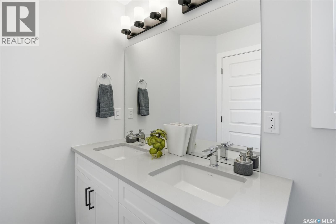
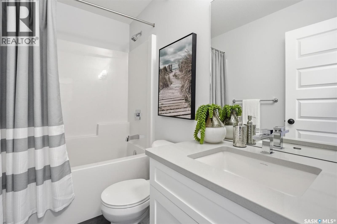
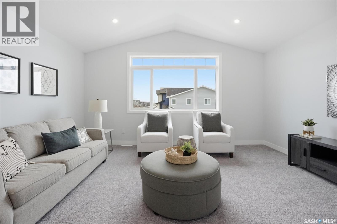
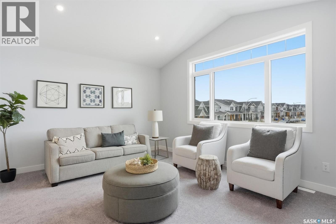
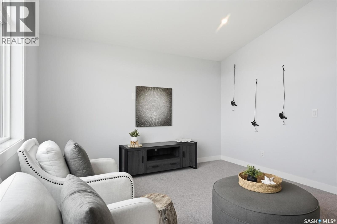
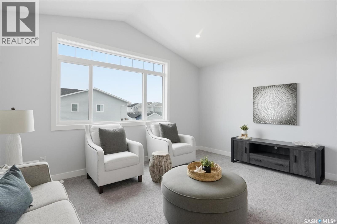
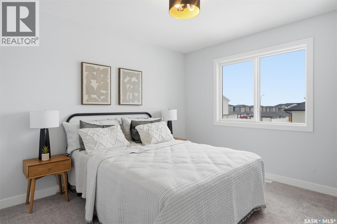
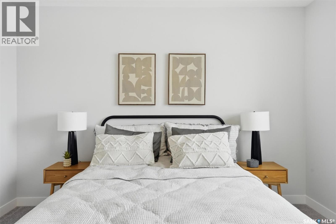
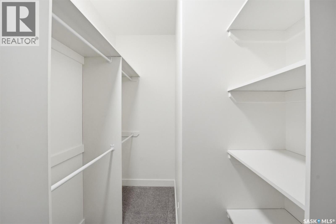
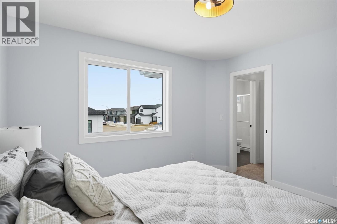
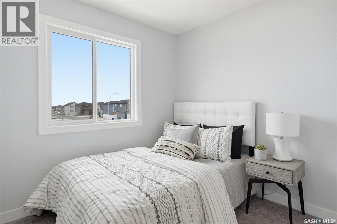
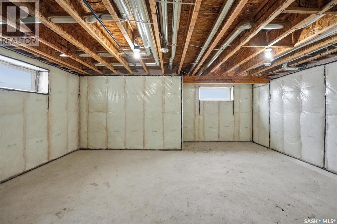
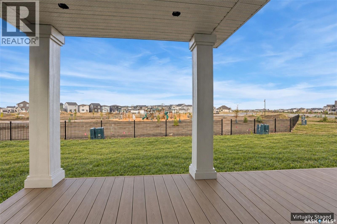
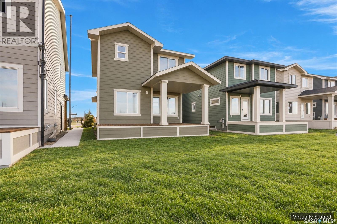
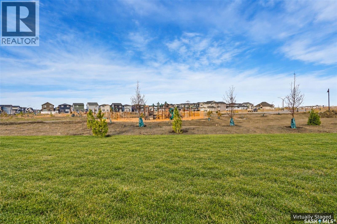
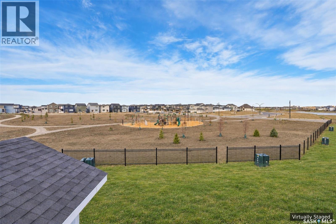
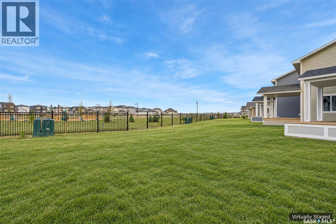
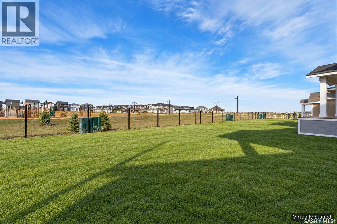
Crafted Collection! Greenspace Backing with Playground ! Welcome to 126 Asokanihkew Way the Holdenburg - 1682 Sqft two-storey backing greenspace and the community playground, built by Builder of the Year, Ehrenburg Homes. As part of the Crafted Collection, this thoughtfully designed family home offers a functional open-concept main floor with a beautifully finished kitchen featuring quartz countertops, tile backsplash, large island, custom cabinetry. Upstairs, you'll find three bedrooms, a versatile bonus room, and second-floor laundry for added convenience. The primary suite includes a walk-in closet and an upgraded tiled shower in the ensuite. Tankless on-demand hot water heater. The home features a beautifully finished covered deck with an elevated sightline into the community park, creating a refined outdoor retreat with uninterrupted views. A separate side entry provides excellent potential for a future legal basement suite. The exterior is wrapped in premium siding and complemented by a double attached garage with direct entry. Your move-in-ready curb appeal is complete with a concrete driveway, front landscaping, and front underground sprinklers included. Scheduled for completion Feb 2027 this home is modern update to a proven, popular model. Photos shown are from a previous build; finishing selections may vary. Reach out to your REALTOR® to preview them. PST & GST are included in the purchase price, with rebates assigned back to the builder. (id:13843)
Details
| MLS # | SK051301 |
|---|---|
| Listing Type | For Sale |
| Style | House |
| Status | Active |
| Year | 2026 |
| Days On Site | 12 |
| Listing Provided By | RE/MAX Saskatoon | Caroline Jacobucci |
Features
| Bed(s) | 3 |
|---|---|
| Bath(s) | 3 Total |
| SQ Feet | 1,682 |
| Basement | Y |
| Story(s) | 2 |
Interior
| Heating | Forced air |
|---|---|
| Appliances | Dishwasher, Microwave, Central Vacuum - Roughed In, Hood Fan, Garage door opener remote(s) |
| Fireplace Yes / No | Yes |
| Fireplace Features | Electric, Conventional |
| Fireplaces Total | 1 |
Exterior
| Lot Features | Treed, Irregular lot size, Double width or more driveway, Sump Pump |
|---|---|
| Fencing | Partially fenced |
Parking
| Parking Features | Attached Garage, Parking Space(s) |
|---|
Area Information
| Province | SK |
|---|---|
| City | Saskatoon |
| Postal Code | S7V2C3 |
| Listing VS Median (in S7V2C3) | |
Price: $659,900 low | high Med: $737,900 sqft: 1,682 low | high Med: 2,166 $ / sqft: $392 low | high Med: $341 On site: 12 low | high Med: 47 | |
Request a showing
Request a showing
Contact
Learn More About This Property

| Province | SK |
|---|---|
| City | Saskatoon |
| Postal Code | S7V2C3 |
| Listing VS Median (in S7V2C3) | |
Price: $659,900 low | high Med: $737,900 sqft: 1,682 low | high Med: 2,166 $ / sqft: $392 low | high Med: $341 On site: 12 low | high Med: 47 | |