New Listing
 In-Person: 10/25 12:00 PM - 2:00 PM
1262 Trudeau Drive,Milton (BW Bowes), ON L9T6H8
Milton (BW Bowes), ON L9T6H8

Description
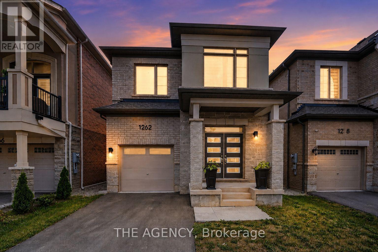
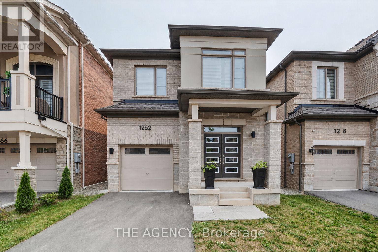
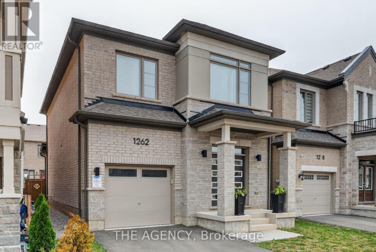
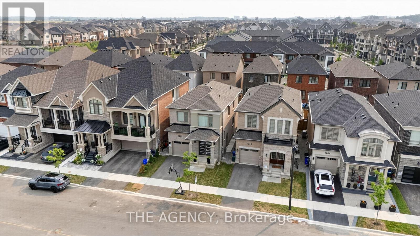
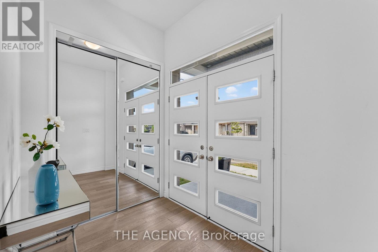
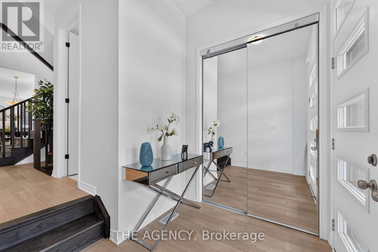
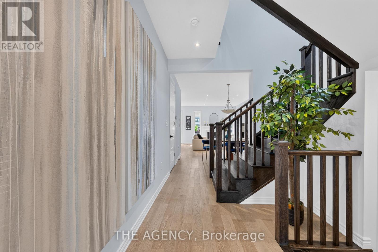
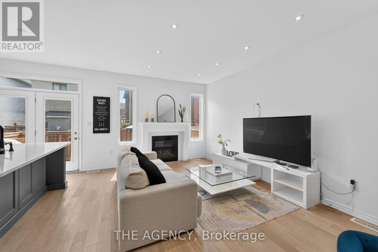
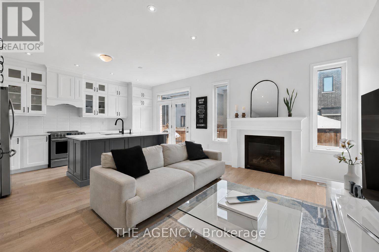
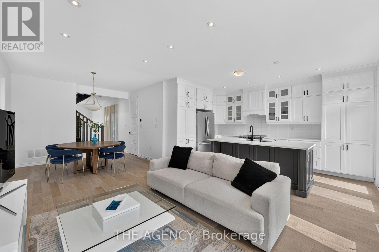
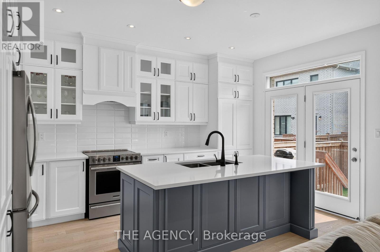
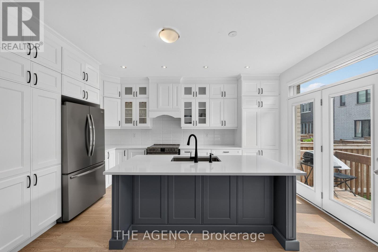
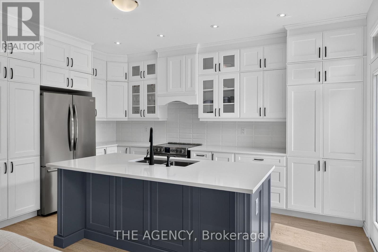
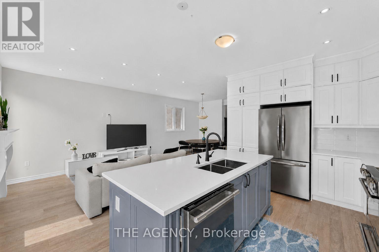
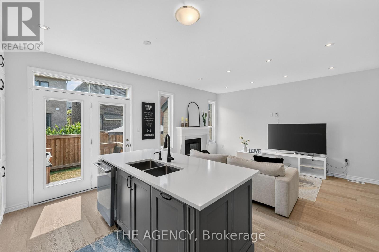
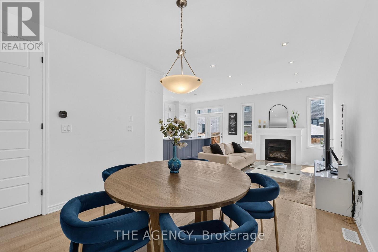
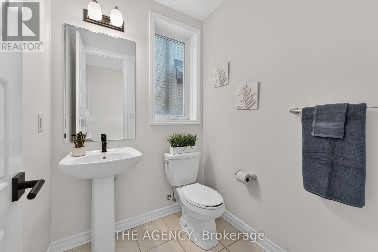
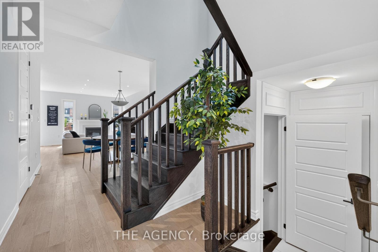
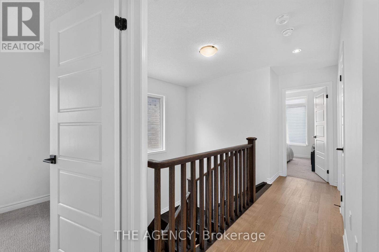
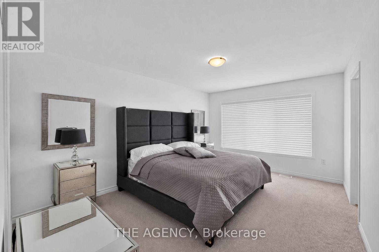
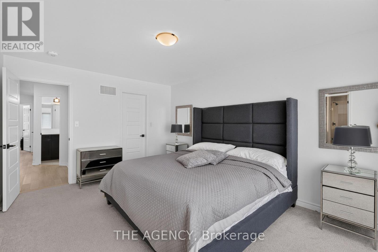
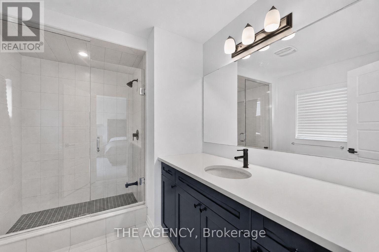
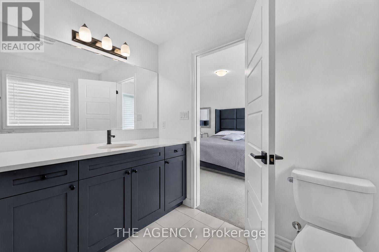
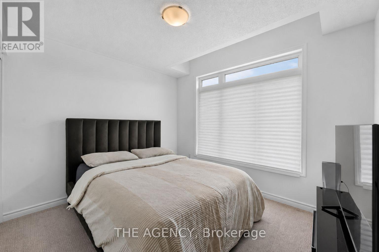
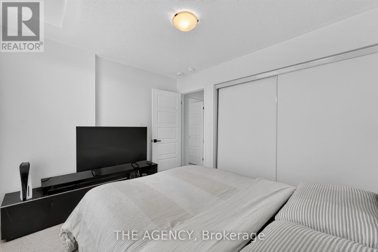
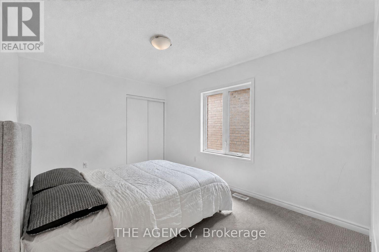
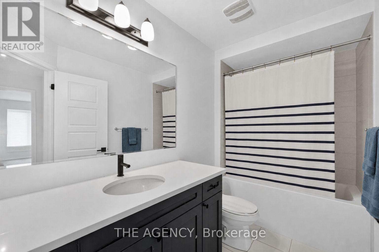
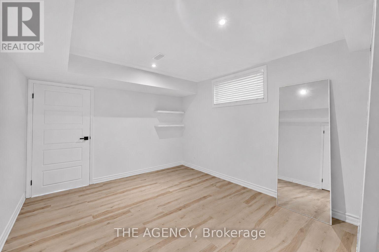
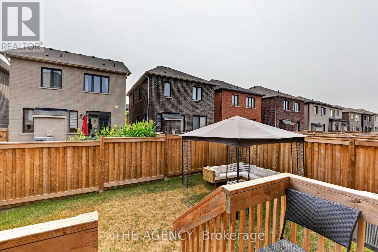
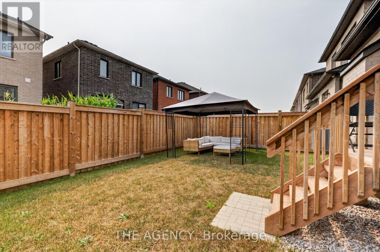
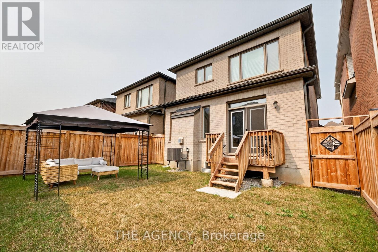
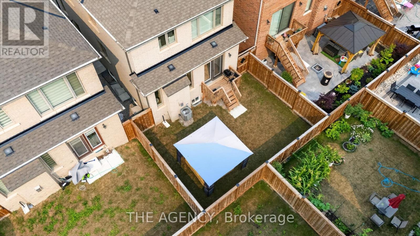
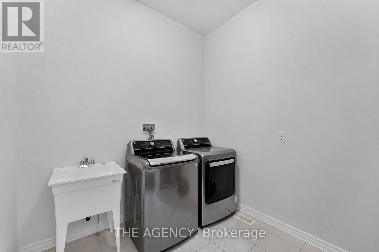
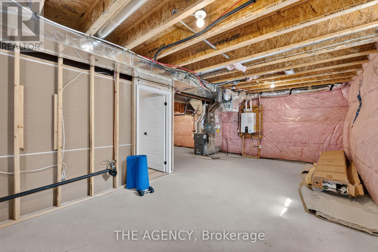
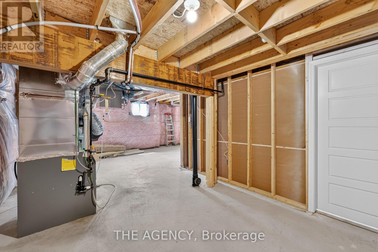
A standout in Milton's sought-after Bowes community, this beautifully upgraded 2023 Mattamy Holbrook model delivers the space, finish and functionality today's buyers are looking for. Offering 4 bedrooms and 3 bathrooms, the bright open-concept main level is elevated by hardwood flooring, smooth ceilings, extensive pot lighting and a welcoming great room with gas fireplace. The chef-inspired kitchen is the heart of the home, featuring quartz countertops, an oversized centre island, upgraded soft-close cabinetry with stacked uppers, pantry storage and premium finishes-perfect for everyday living and effortless entertaining. Upstairs, four generous bedrooms include a spacious primary retreat with walk-in closet and a luxurious 5-piece ensuite. A separate side entrance provides direct access to the partially finished lower level, complete with a finished home office and bathroom rough-in, offering exceptional flexibility for a growing family and future customization. Additional upgrades include 200-amp electrical service, EV charger, main-floor laundry with garage access and an attached garage. The location is equally impressive: the newly opened Bowes Neighbourhood Park is just down Trudeau Drive with a splash pad, tennis courts, basketball courts, playgrounds and picnic areas, while a new HDSB elementary school is under construction nearby. Minutes to Metro, FreshCo, Starbucks, Tim Hortons, Shoppers Drug Mart, restaurants, Milton District Hospital, trails and major highways. Modern, move-in ready and exceptionally well connected - 1262 Trudeau Drive brings together the upgrades, versatility and neighbourhood lifestyle that make a home stand out. (id:374)
Details
| MLS # | W14107210 |
|---|---|
| Listing Type | For Sale |
| Style | House |
| Status | Active |
| Days On Site | 3 |
| Listing Provided By | THE AGENCY | Parinaz Mamresuli |
Features
| Bed(s) | 4 |
|---|---|
| Bath(s) | 3 Total |
| SQ Feet | 1,500 |
| Garage | 2 |
| Basement | Y |
| Story(s) | 2 |
Interior
| Cooling | Central air conditioning |
|---|---|
| Heating | Natural gas, Coil Fan |
| Appliances | Water meter, Garage door opener remote(s), Water Heater - Tankless, Water Heater |
| Fireplace Yes / No | Yes |
| Fireplaces Total | 1 |
Exterior
| Security Features | Smoke Detectors |
|---|---|
| Lot Features | Sump Pump |
| Foundation Details | Stone, Brick |
| Fencing | Fenced yard |
Parking
| Parking Features | Attached Garage, Garage |
|---|---|
| Parking Total | 2 |
Utilities
| Sewer | Sanitary sewer |
|---|---|
| Water Source | Municipal water |
Taxes
| Tax Annual Amount | 4818.26 |
|---|
Area Information
| Province | ON |
|---|---|
| City | Milton (BW Bowes) |
| Postal Code | L9T6H8 |
| Listing VS Median (in L9T6H8) | |
Price: $1,075,000 low | high Med: $1,157,000 sqft: 1,500 low | high Med: 1,500 $ / sqft: $717 low | high Med: $771 On site: 3 low | high Med: 24 | |
Request a showing
Request a showing
Contact
Learn More About This Property

| Open House |
|---|
| In-Person 10/25 12:00 PM - 2:00 PM |
| In-Person 10/25 12:00 PM - 2:00 PM |
| Province | ON |
|---|---|
| City | Milton (BW Bowes) |
| Postal Code | L9T6H8 |
| Listing VS Median (in L9T6H8) | |
Price: $1,075,000 low | high Med: $1,157,000 sqft: 1,500 low | high Med: 1,500 $ / sqft: $717 low | high Med: $771 On site: 3 low | high Med: 24 | |