
1357 Lakeshore Road,Selkirk, ON N0A1P0
Selkirk, ON N0A1P0

Description
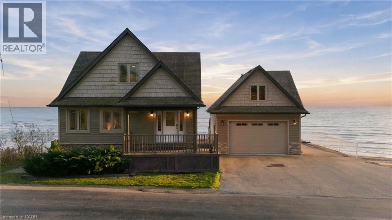
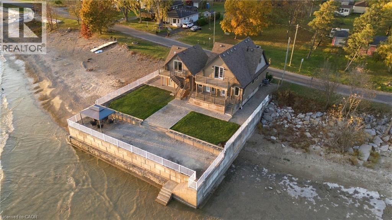
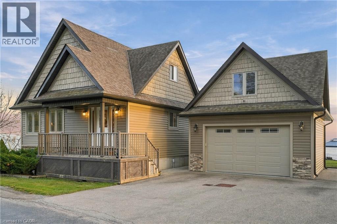
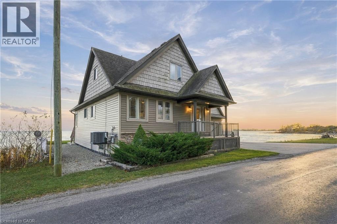
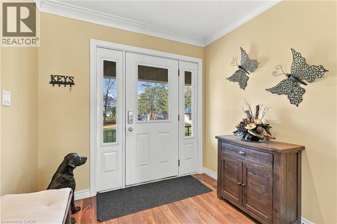
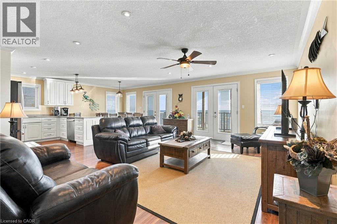
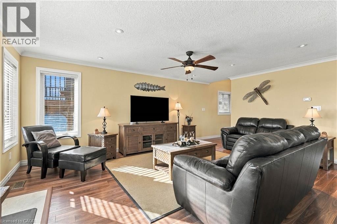
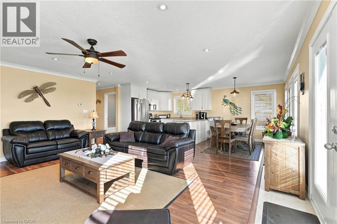
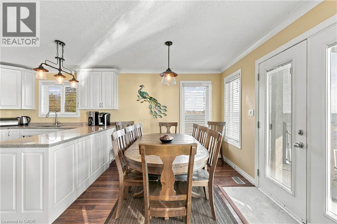
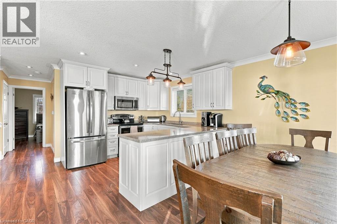
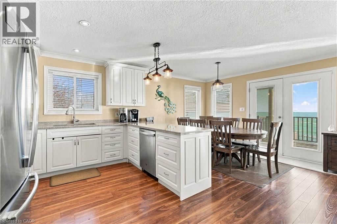
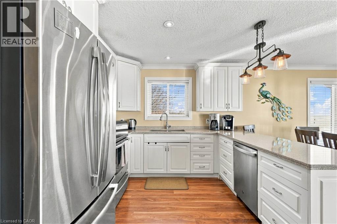
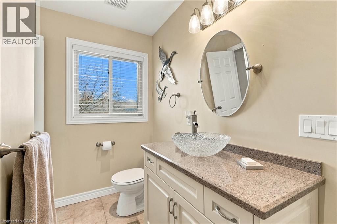
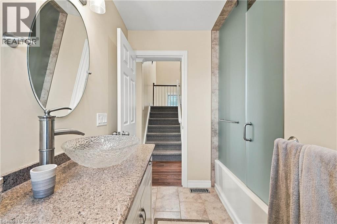
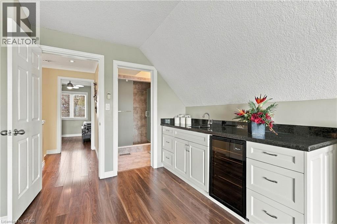
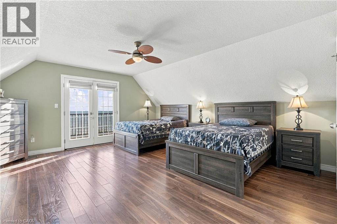
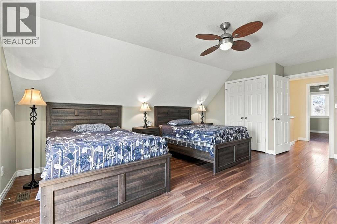
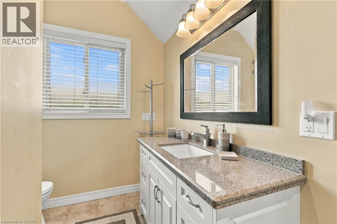
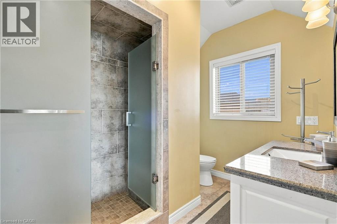
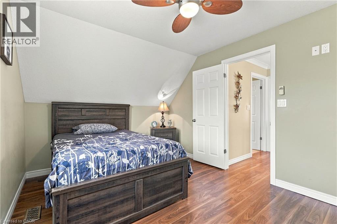
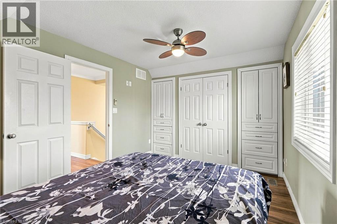
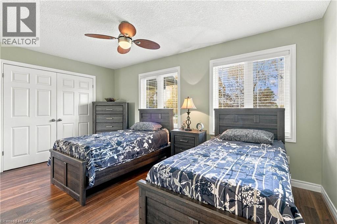
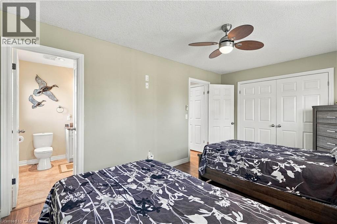
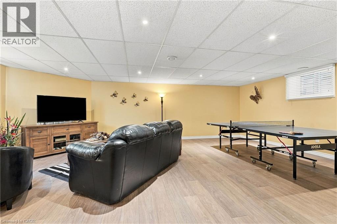
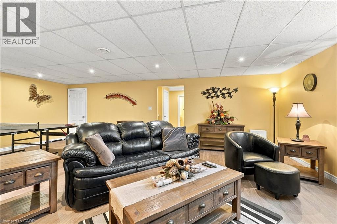
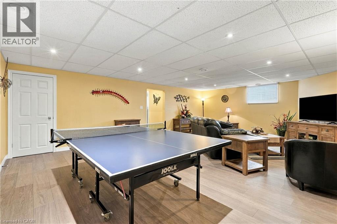
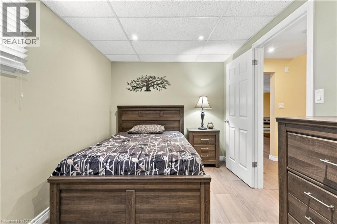
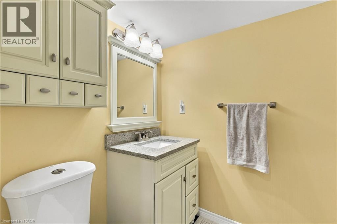
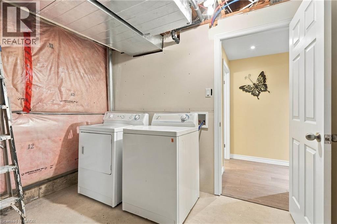
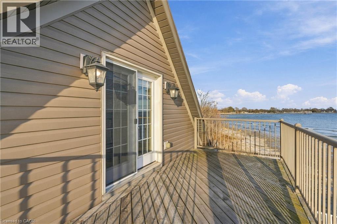
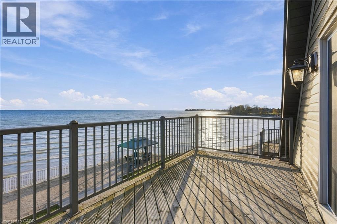
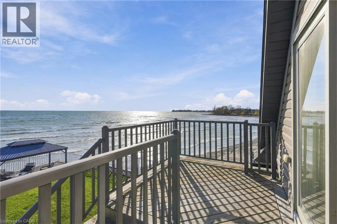
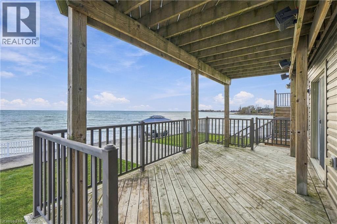
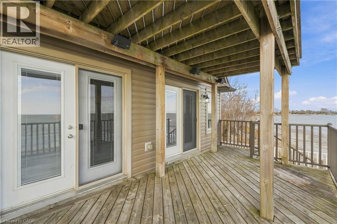
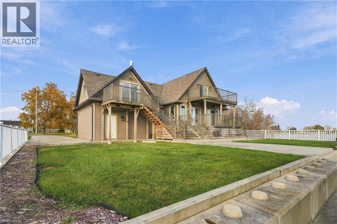
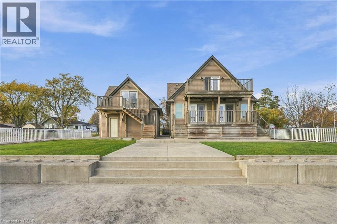
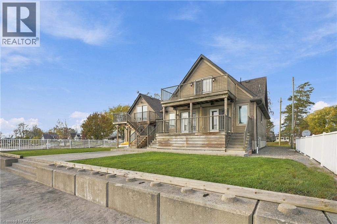
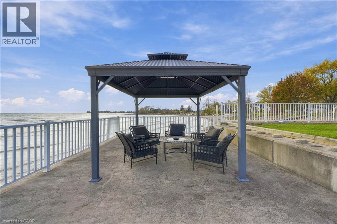
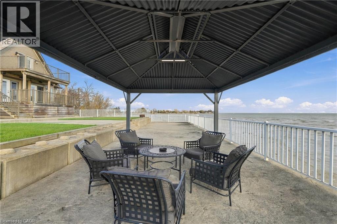
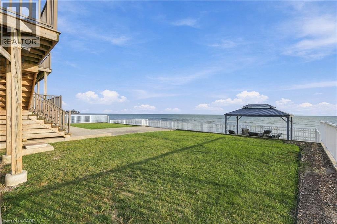
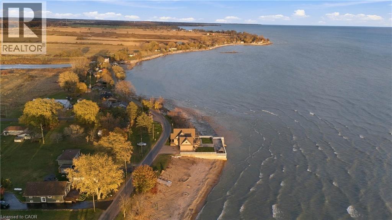
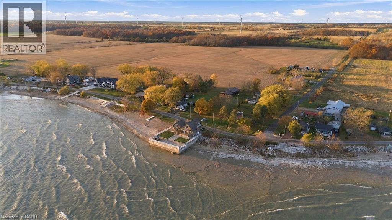
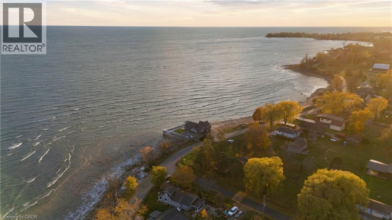
Exceptional Custom-Built Cape Cod Residence on a Private Lake Erie Peninsula An extraordinary Lake Erie waterfront property offering breathtaking panoramic views, exceptional privacy, and a rare peninsula setting. Custom-built in 2014, this Cape Cod residence blends timeless architectural charm, quality craftsmanship, and year-round comfort, ideal for full-time living or a four-season getaway. No immediate neighbours on either side offer a peaceful, secluded setting. Expansive windows frame spectacular lake views and fill the home with natural light. The open-concept layout features a custom kitchen with quartz countertops, spacious living and entertaining areas, four bedrooms, and three bathrooms. The upper-level primary retreat includes custom cabinetry, a wet bar, built-in wine cooler, and private access to an elevated lakefront balcony. The finished basement offers large windows, a spacious recreation room, an additional bedroom, and a two-piece bathroom, ideal for family and guests. Outdoor living features three elevated decks with panoramic Lake Erie views. An expansive stamped-concrete patio, waterfront walkway, and shoreline steps create inviting spaces for entertaining and relaxation. An engineered seawall and drainage system enhance the shoreline infrastructure. Built in 2017, the detached two-car garage features concrete floors and a private exterior staircase to the unfinished loft, with electrical service and its own deck overlooking Lake Erie. The loft is a blank canvas with plenty of potential. A rare combination of peninsula privacy, panoramic views, three lake-view decks, custom construction, finished basement, engineered shoreline infrastructure, and a substantial detached garage with upper loft. A truly distinctive Lake Erie residence offering an exceptional waterfront lifestyle. (id:13843)
Details
| MLS # | 40877398 |
|---|---|
| Listing Type | For Sale |
| Style | House |
| Status | Active |
| Days On Site | 10 |
| Listing Provided By | RE/MAX Escarpment Golfi Realty Inc. | Rob Golfi |
Features
| Bed(s) | 4 |
|---|---|
| Bath(s) | 3 Total |
| SQ Feet | 2,658 |
| Garage | 5 |
| Basement | Y |
| Story(s) | 1 |
| Zoning | H A14F1 |
| Water Front | Yes |
| Property View | Lake view |
Interior
| Cooling | Central air conditioning |
|---|---|
| Heating | Forced air |
| Appliances | Washer, Refrigerator, Dishwasher, Stove, Dryer, Microwave Built-in |
| Fireplace Yes / No | No |
Exterior
| Lot Features | Country residential |
|---|---|
| Foundation Details | Poured Concrete |
Parking
| Parking Features | Detached Garage |
|---|---|
| Parking Total | 5 |
Utilities
| Sewer | Holding Tank |
|---|---|
| Water Source | Cistern |
Taxes
| Tax Annual Amount | 6105 |
|---|
Area Information
| Province | ON |
|---|---|
| City | Selkirk |
| Postal Code | N0A1P0 |
| Community Name | 065 Rainham |
| Listing VS Median (in 065 Rainham) | |
Price: $1,400,000 low | high Med: $694,500 sqft: 2,658 low | high Med: 1,011 $ / sqft: $527 low | high Med: $687 On site: 10 low | high Med: 149.5 | |
Request a showing
Request a showing
Contact
Learn More About This Property

| Province | ON |
|---|---|
| City | Selkirk |
| Postal Code | N0A1P0 |
| Community Name | 065 Rainham |
| Listing VS Median (in 065 Rainham) | |
Price: $1,400,000 low | high Med: $694,500 sqft: 2,658 low | high Med: 1,011 $ / sqft: $527 low | high Med: $687 On site: 10 low | high Med: 149.5 | |