1388 Kains Woods Terrace,London South (South A), ON N6K4Z7
London South (South A), ON N6K4Z7
Description
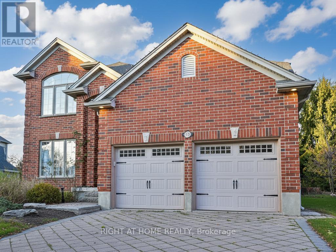
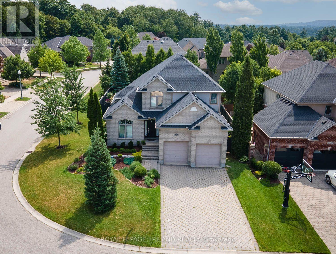
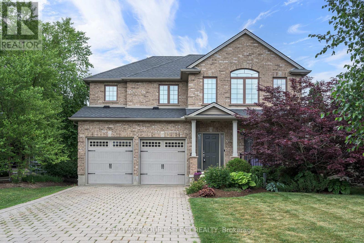
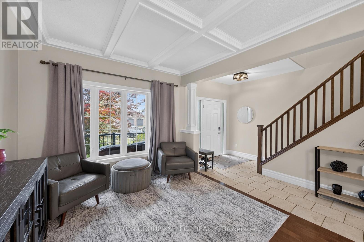
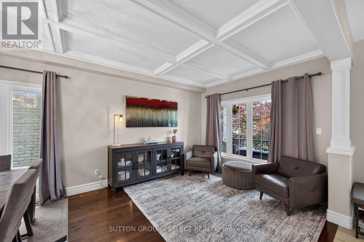
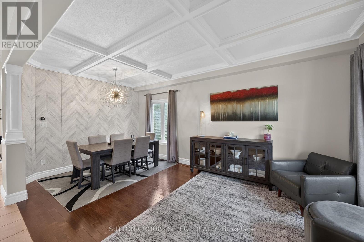
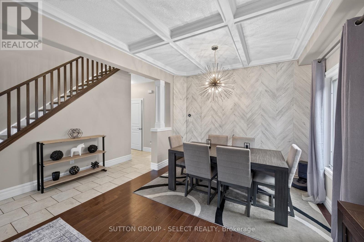
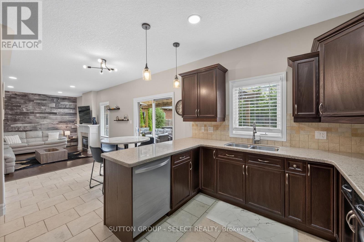
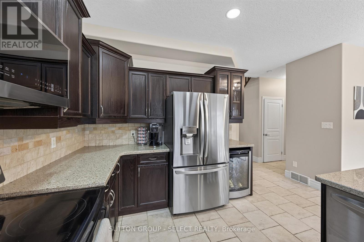
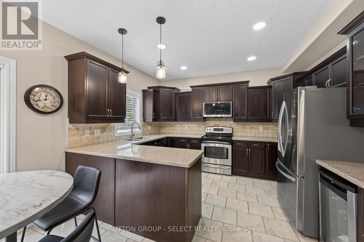
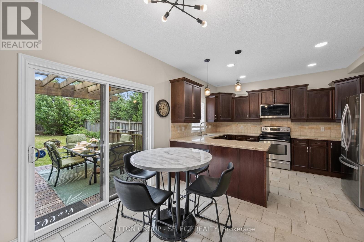
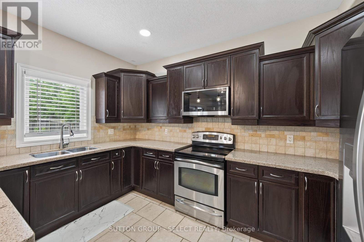
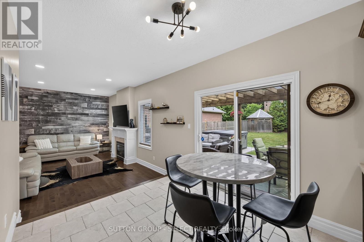
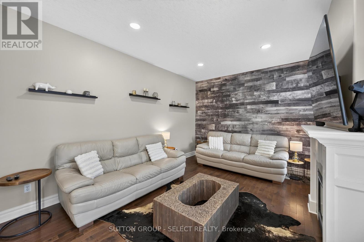
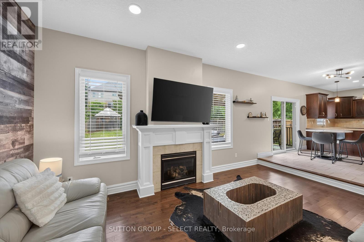
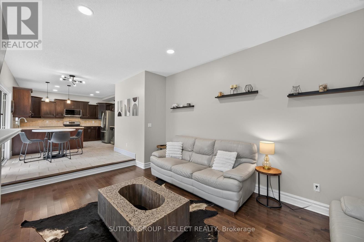
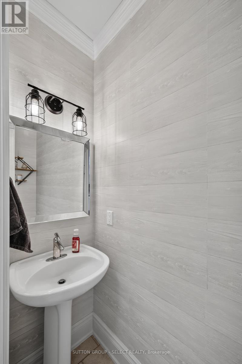
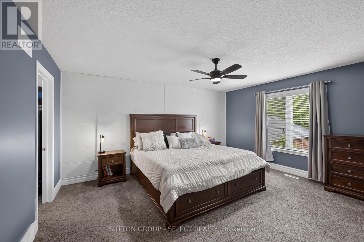
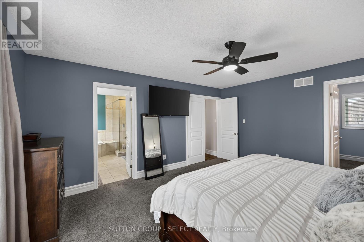
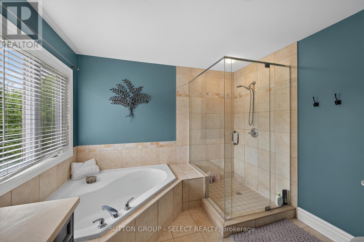
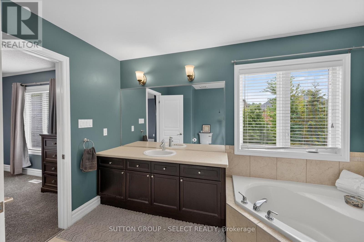
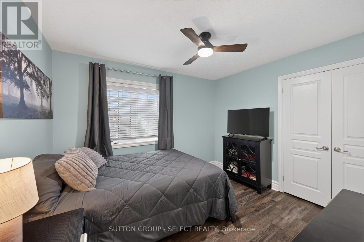
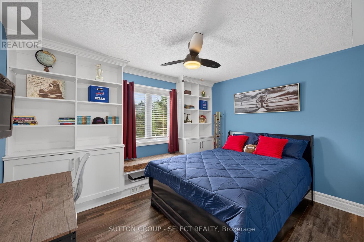
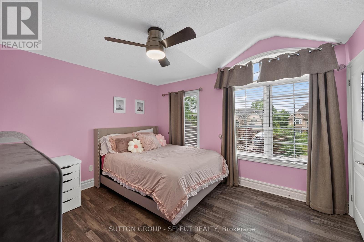
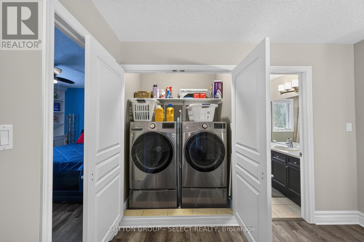
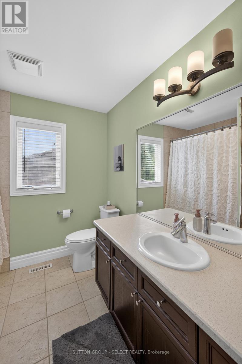
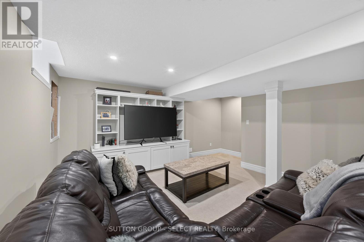
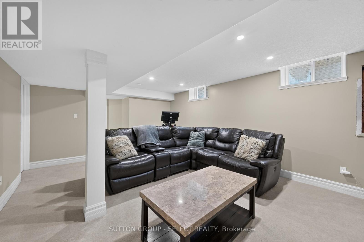
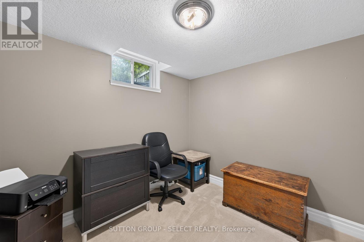
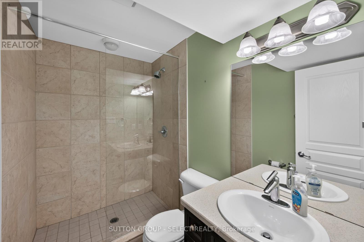
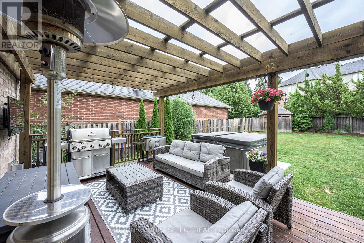
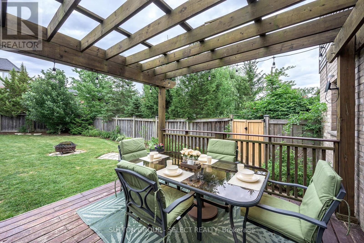
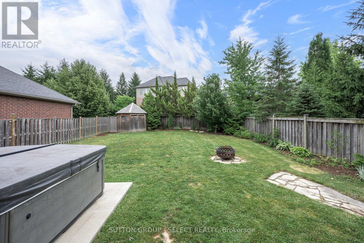
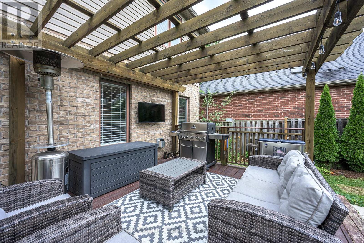
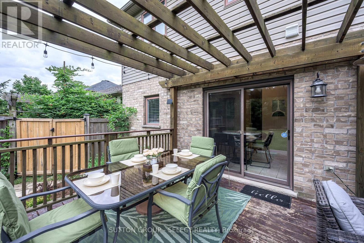
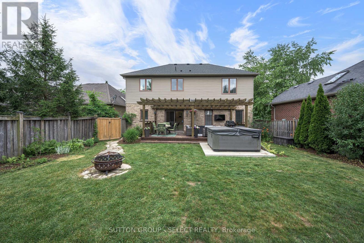
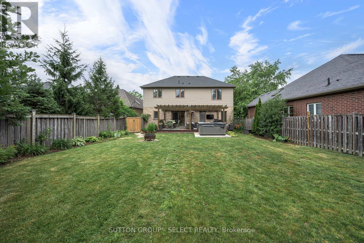
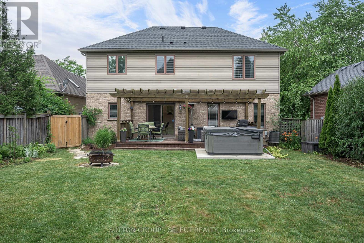
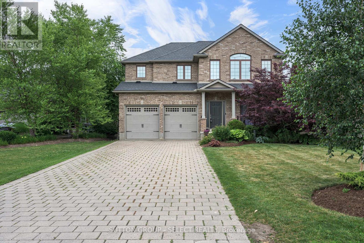
NEW PRICE! FANTASTIC OPPORTUNITY! Welcome to 1388 Kains Woods Terrace, a well-cared-for 4+1 bedroom, 3.5 bathroom family home set on a quiet court in the highly desirable Riverbend area. With 2,159 sq ft above grade plus a finished basement, this home offers plenty of space, comfort, and a great setting for family living. On the main floor, you'll find 9-foot ceilings, separate living and dining areas with hardwood floors, and a bright open-concept design. The kitchen is both stylish and functional, featuring quartz countertops, crown moulding, a tiled backsplash, under-cabinet accent lighting, pot lights, pendant lighting, a wine fridge, and newer appliances (approximately 4 years old). The dinette area overlooks a cozy sunken family room with a gas fireplace, and patio doors lead out to a 24' x 12' deck with a trellis, a fully fenced yard, mature landscaping, and a storage shed. Upstairs offers four spacious bedrooms, convenient second-floor laundry, updated flooring and stairs, and a large primary bedroom with double-door entry, a walk-in closet, and a private ensuite complete with a glass shower, separate soaker tub, and plenty of vanity space. The finished basement adds even more living space with a large family room featuring built-in shelving, a den or home office that could serve as a fifth bedroom, and a 3-piece bathroom with a walk-in tiled glass shower. Located close to top-rated schools, parks, trails, shopping, and all the amenities Riverbend has to offer, this home combines comfort with an unbeatable location. Hurry! (id:13843)
Details
| MLS # | X13870922 |
|---|---|
| Listing Type | For Sale |
| Style | House |
| Status | Active |
| Days On Site | 25 |
| Listing Provided By | SUTTON GROUP - SELECT REALTY INC. | ANNE-MARIE GRANTHAM |
Features
| Bed(s) | 5 |
|---|---|
| Bath(s) | 4 Total |
| SQ Feet | 2,000 |
| Garage | 8 |
| Basement | Y |
| Story(s) | 2 |
| Zoning | R1-5 |
Interior
| Cooling | Central air conditioning |
|---|---|
| Heating | Forced air, Natural gas |
| Appliances | Washer, Refrigerator, Dishwasher, Wine Fridge, Stove, Dryer, Microwave, Water Heater - Tankless, Water Heater |
| Fireplace Yes / No | Yes |
| Fireplaces Total | 1 |
Exterior
| Lot Features | Sump Pump |
|---|---|
| Foundation Details | Poured Concrete |
Parking
| Parking Features | Attached Garage, Garage |
|---|---|
| Parking Total | 8 |
Utilities
| Sewer | Sanitary sewer |
|---|---|
| Water Source | Municipal water |
Taxes
| Tax Annual Amount | 7309 |
|---|
Area Information
| Province | ON |
|---|---|
| City | London South (South A) |
| Postal Code | N6K4Z7 |
| Listing VS Median (in N6K4Z7) | |
Price: $924,900 low | high Med: $927,400 sqft: 2,000 low | high Med: 2,000 $ / sqft: $462 low | high Med: $464 On site: 25 low | high Med: 25.5 | |
Request a showing
Request a showing
Contact
Learn More About This Property

| Province | ON |
|---|---|
| City | London South (South A) |
| Postal Code | N6K4Z7 |
| Listing VS Median (in N6K4Z7) | |
Price: $924,900 low | high Med: $927,400 sqft: 2,000 low | high Med: 2,000 $ / sqft: $462 low | high Med: $464 On site: 25 low | high Med: 25.5 | |