New Listing
139 Sundown Crescent SW,Cochrane, AB T4C1Y3
Cochrane, AB T4C1Y3

Description
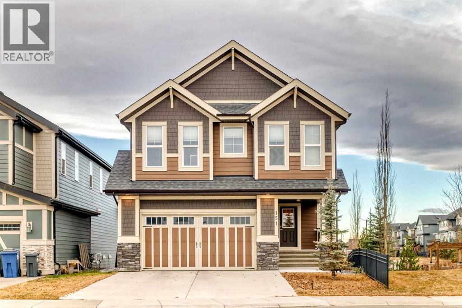
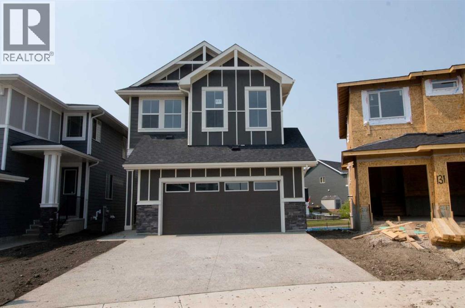
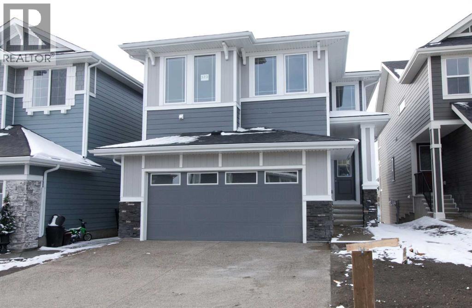
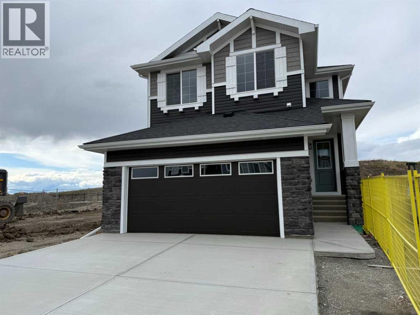
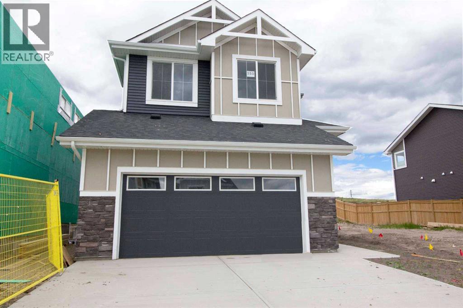
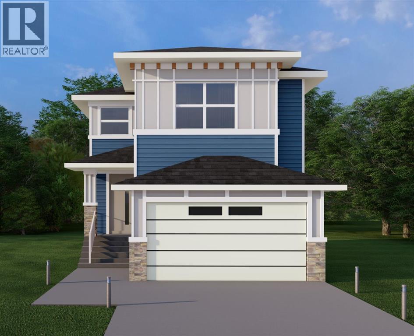
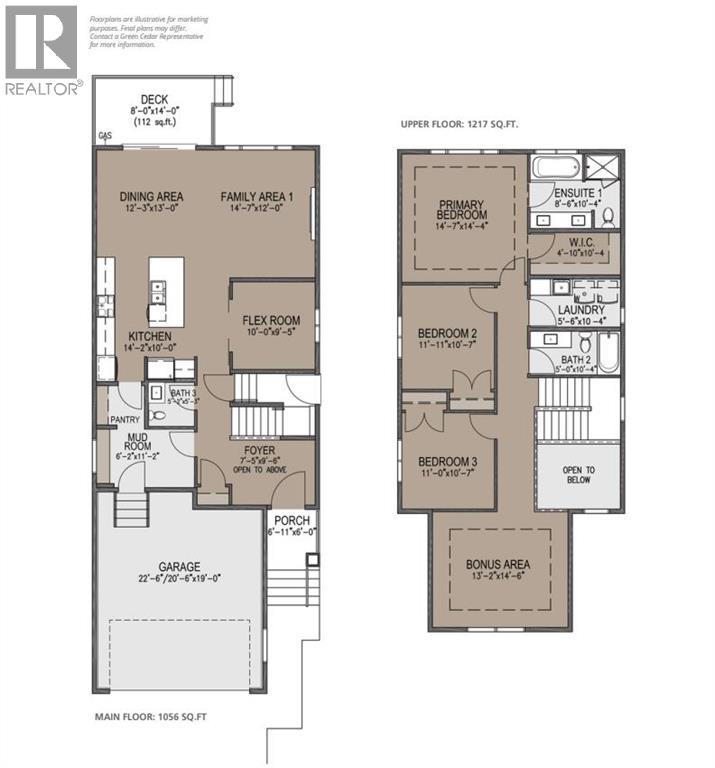
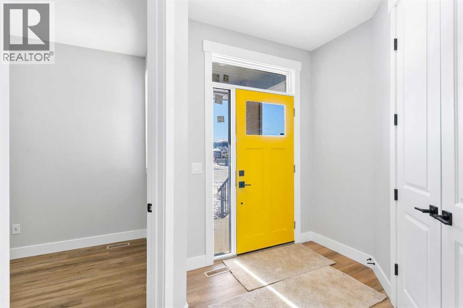
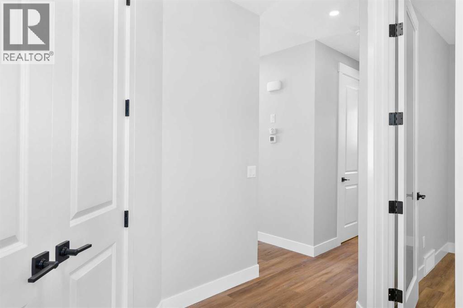
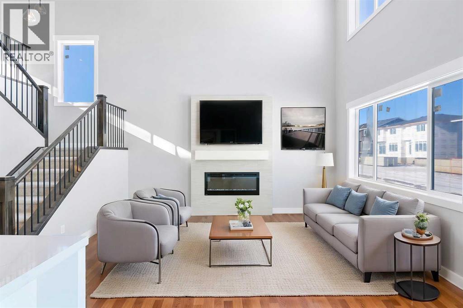
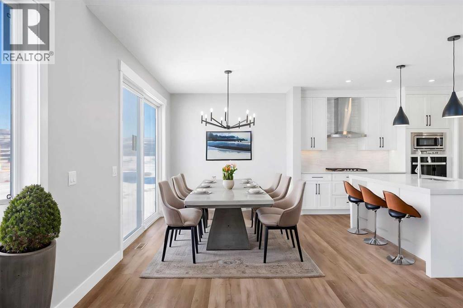
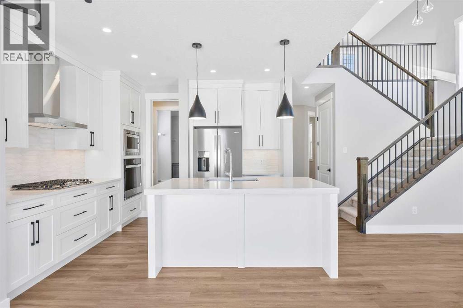
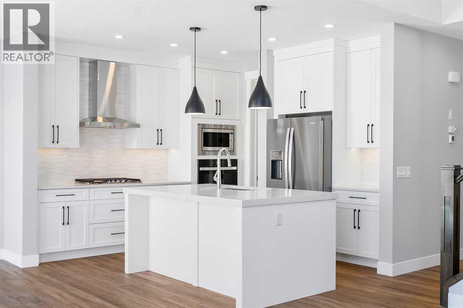
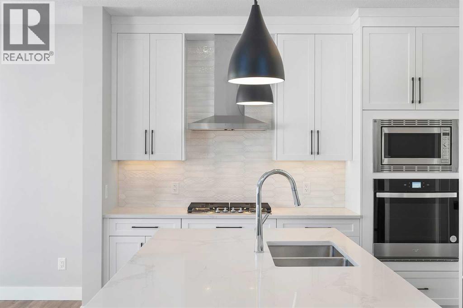
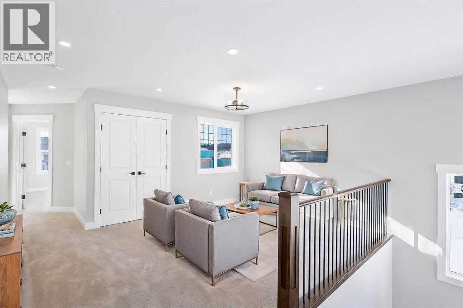
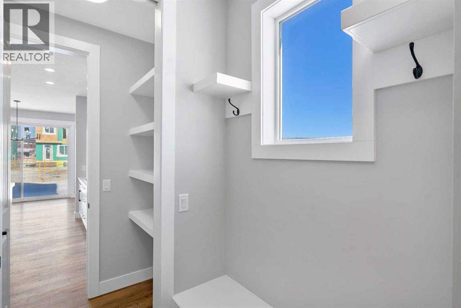
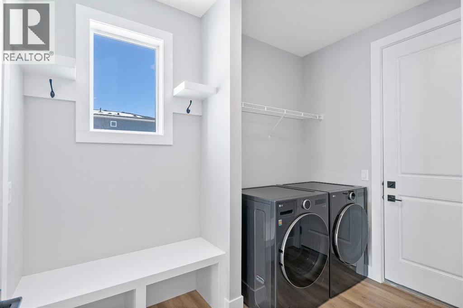
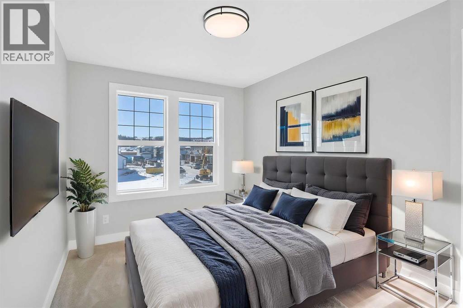
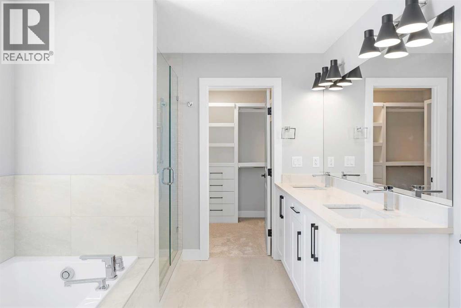
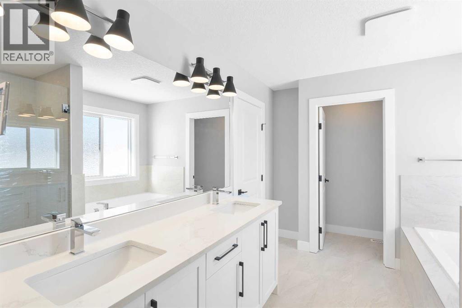
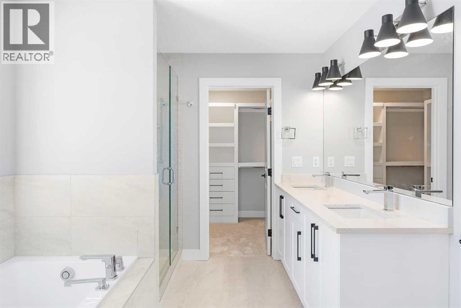
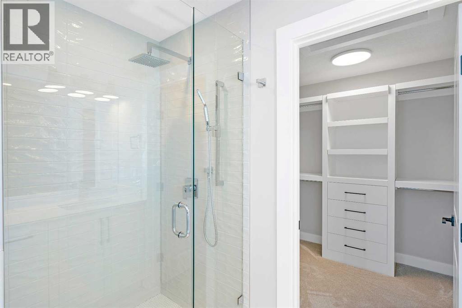
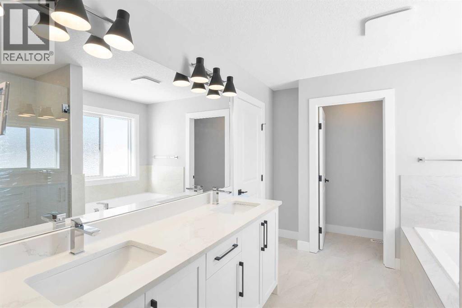
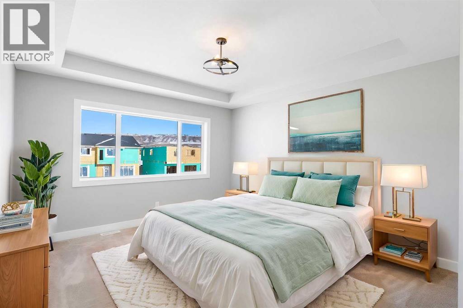
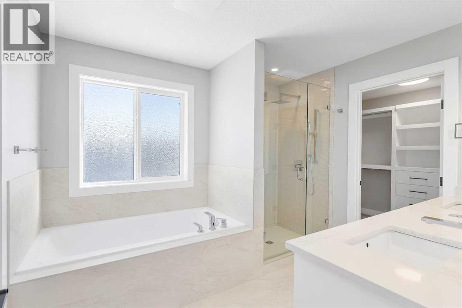
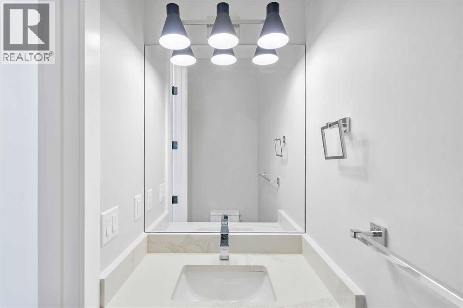
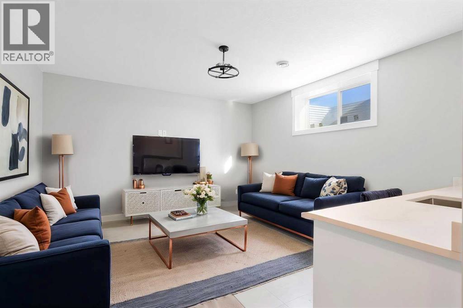
WELCOME TO THE JADE. This Prairie-style home delivers 2,273 sq. ft. of thoughtfully designed living space above grade, opening with a welcoming covered front porch and a dramatic open-to-above foyer that sets the tone the moment you walk in. The main floor offers 1,056 sq. ft. with 9' ceilings and 8' doors throughout, flowing through an open-concept family area, dining area, and gourmet kitchen anchored by a flush eating bar, 30" gas cooktop, 36" fridge and freezer, built-in wall oven and microwave, and LED under-cabinet lighting, all backed by a walk-through pantry with wire shelving. A built-in electric fireplace warms the family room, feature wall paneling elevates the dining space, and a multi-purpose flex room behind stylish double barn doors gives you the space to work, create, or unwind. The functional mud room with built-in bench, hooks, and direct garage access keeps daily life organized, and a main floor powder room adds everyday convenience. Upstairs, 1,217 sq. ft. holds 3 bedrooms and 2 bathrooms, including a primary retreat finished with a beautifully detailed tray ceiling, feature wall paneling, walk-in closet, and an ensuite featuring dual vanities, a freestanding tub, and a glass-enclosed shower. A bonus room with its own tray ceiling and a spacious laundry room complete with built-in cabinetry and utility sink round out the upper level. Finishing touches include vinyl siding, smooth panel finishes, high-end millwork, a vinyl-wrapped deck, and a sleek metal garage overhead door with painted finish, with an undeveloped basement ready for your plans. (id:13843)
Details
| MLS # | A2354469 |
|---|---|
| Listing Type | For Sale |
| Style | House |
| Status | Active |
| Year | 2026 |
| Days On Site | 7 |
| Listing Provided By | eXp Realty | Sahil Chhabra |
Features
| Bed(s) | 3 |
|---|---|
| Bath(s) | 3 Total |
| SQ Feet | 2,277 |
| Garage | 4 |
| Basement | Y |
| Story(s) | 2 |
| Zoning | R-LD |
| Acreage | 0.11 |
Interior
| Cooling | None |
|---|---|
| Heating | Forced air |
| Appliances | Refrigerator, Gas stove(s), Dishwasher, Microwave Range Hood Combo, Garage door opener |
| Fireplace Yes / No | Yes |
| Fireplaces Total | 1 |
Exterior
| Lot Features | No Animal Home, No Smoking Home |
|---|---|
| Construction Materials | Wood frame |
| Foundation Details | Poured Concrete |
| Fencing | Not fenced |
Parking
| Parking Features | Attached Garage |
|---|---|
| Parking Total | 4 |
Taxes
| Tax Annual Amount | 1550 |
|---|---|
| Tax Block | 23 |
| Tax Lot | 136 |
| Tax Year | 2026 |
Area Information
| Province | AB |
|---|---|
| City | Cochrane |
| Postal Code | T4C1Y3 |
| Community Name | Sunset Ridge |
| Listing VS Median (in Sunset Ridge) | |
Price: $839,900 low | high Med: $649,900 sqft: 2,277 low | high Med: 1,951 $ / sqft: $369 low | high Med: $333 On site: 7 low | high Med: 67 | |
Request a showing
Request a showing
Contact
Learn More About This Property

| Province | AB |
|---|---|
| City | Cochrane |
| Postal Code | T4C1Y3 |
| Community Name | Sunset Ridge |
| Listing VS Median (in Sunset Ridge) | |
Price: $839,900 low | high Med: $649,900 sqft: 2,277 low | high Med: 1,951 $ / sqft: $369 low | high Med: $333 On site: 7 low | high Med: 67 | |