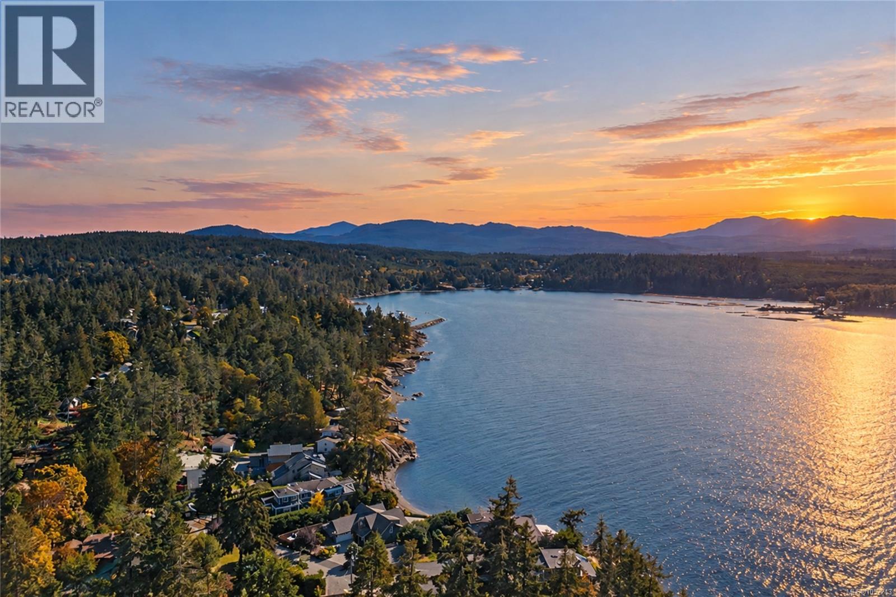
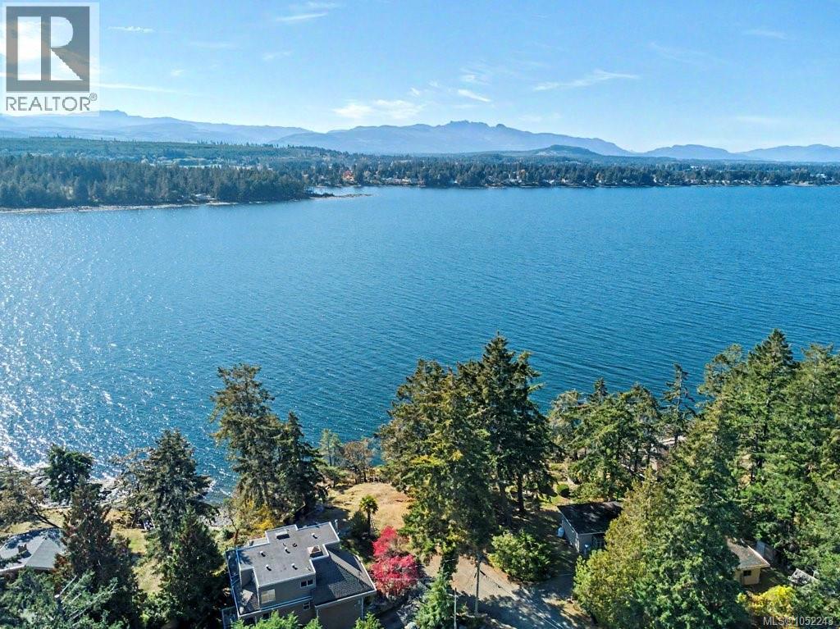
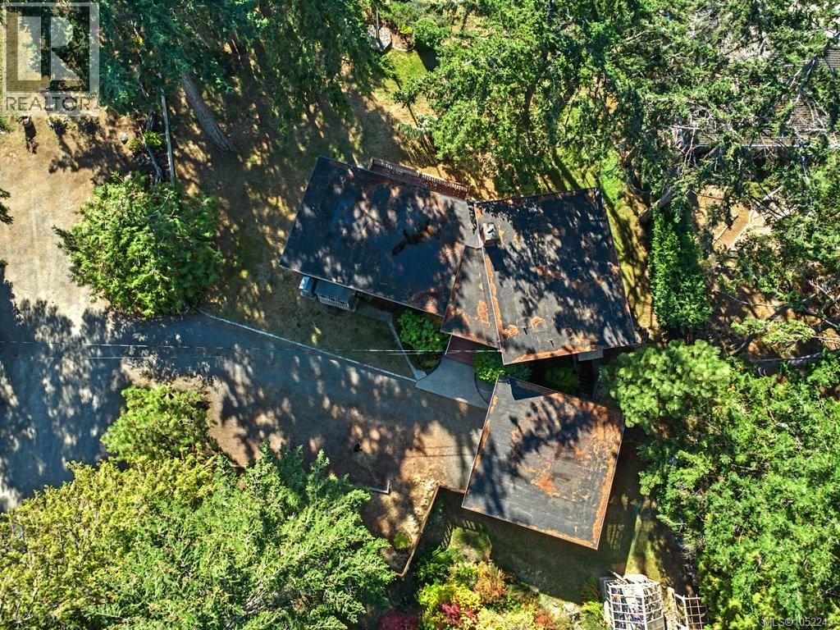
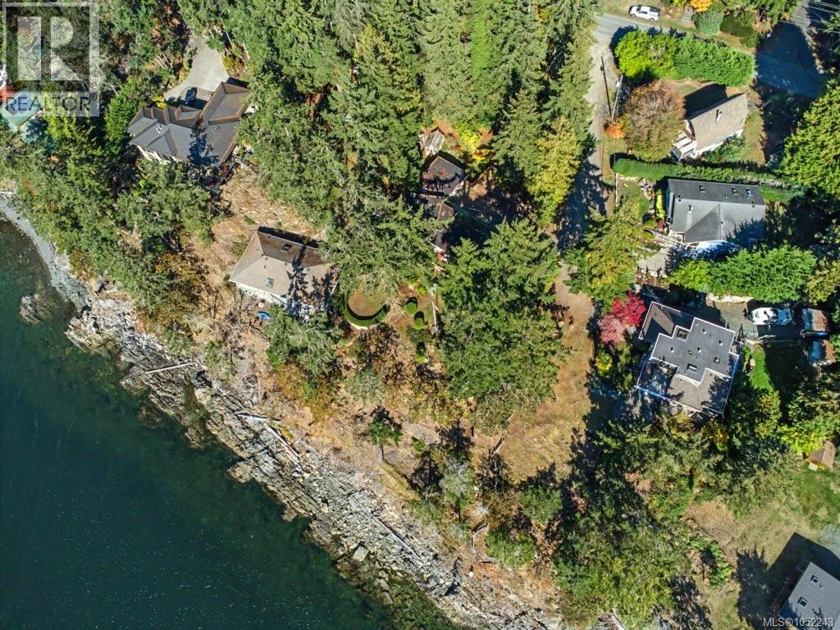
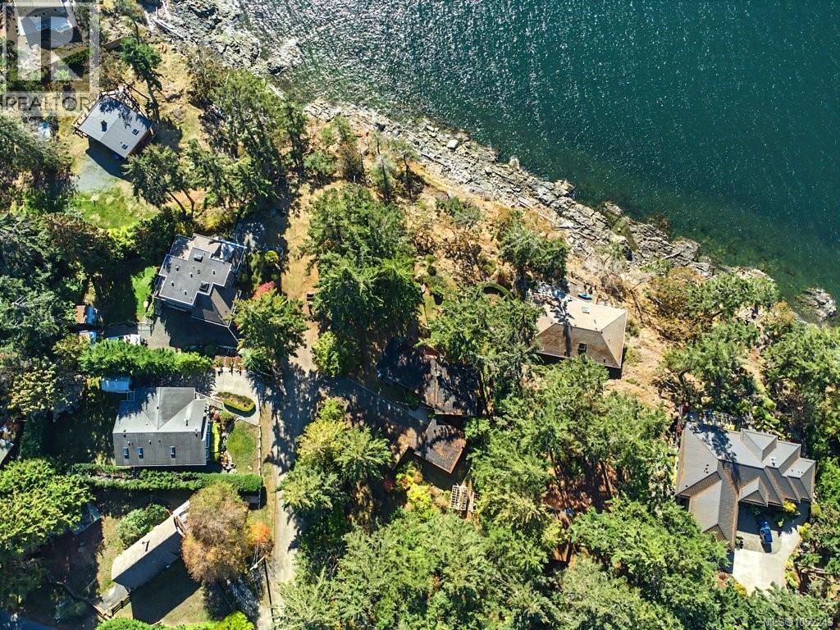
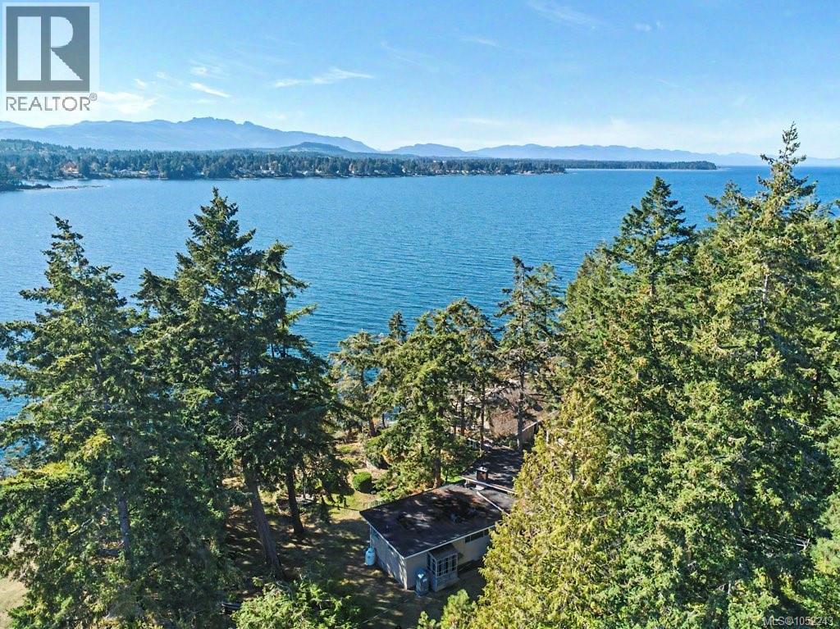
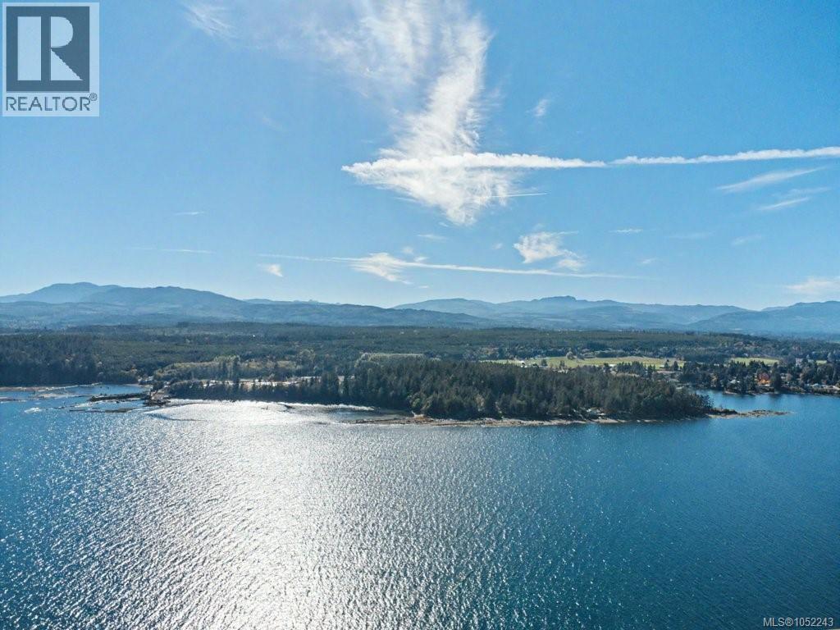
Aerial view above the home at 1459 Whitcap Rd in Beachcomber, Nanoose Bay with views out over Northwest Bay and the Island Mountains
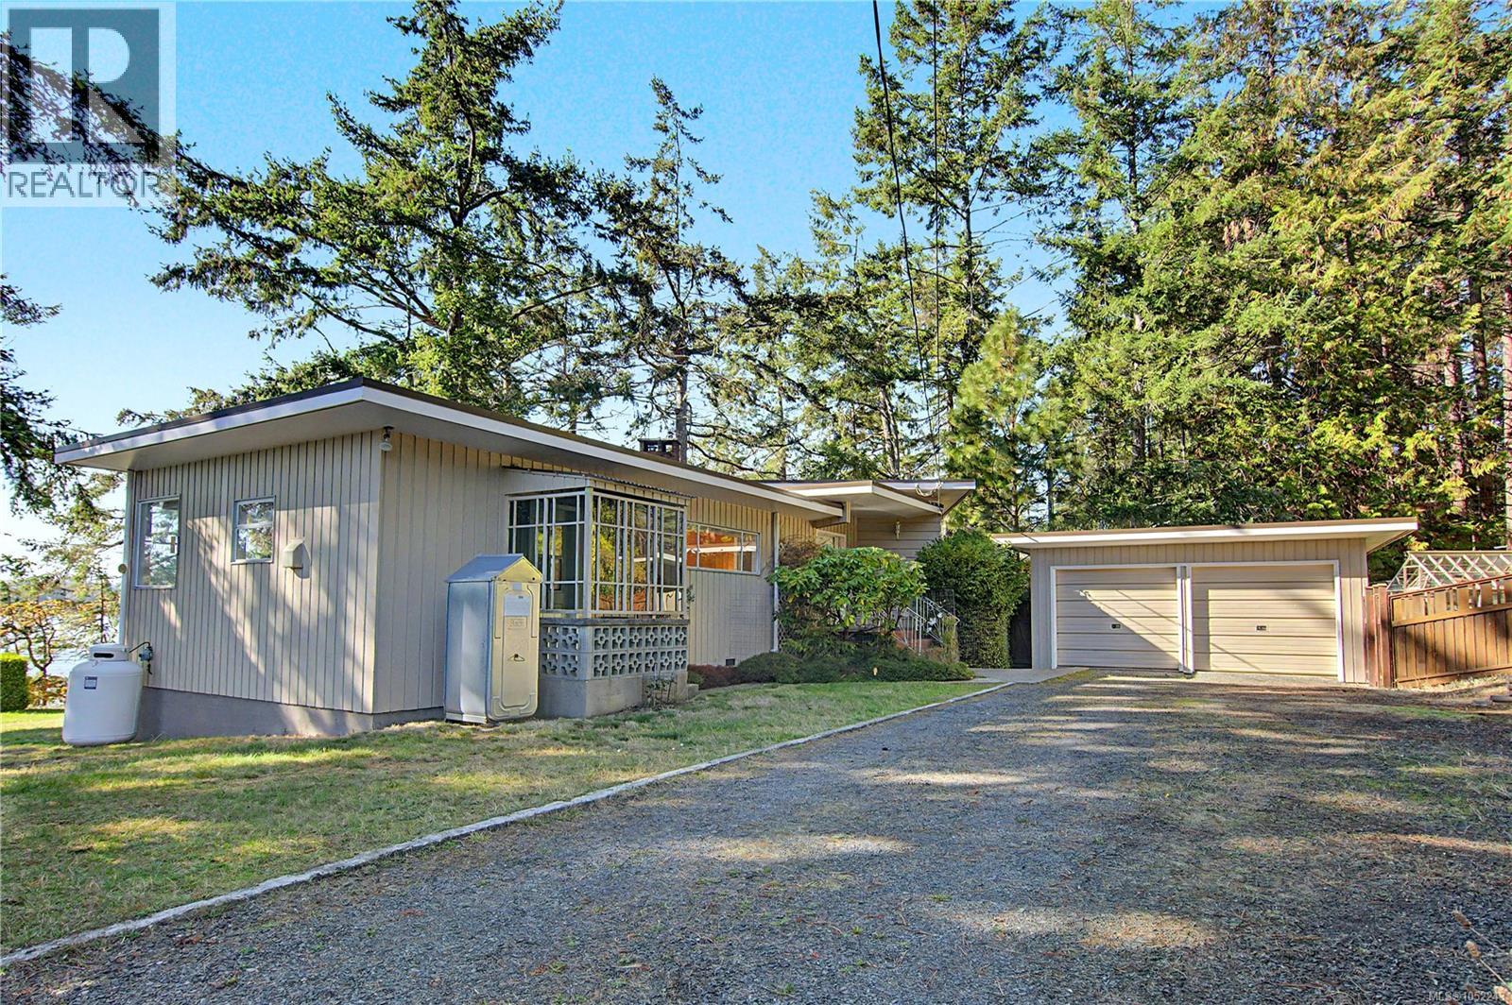
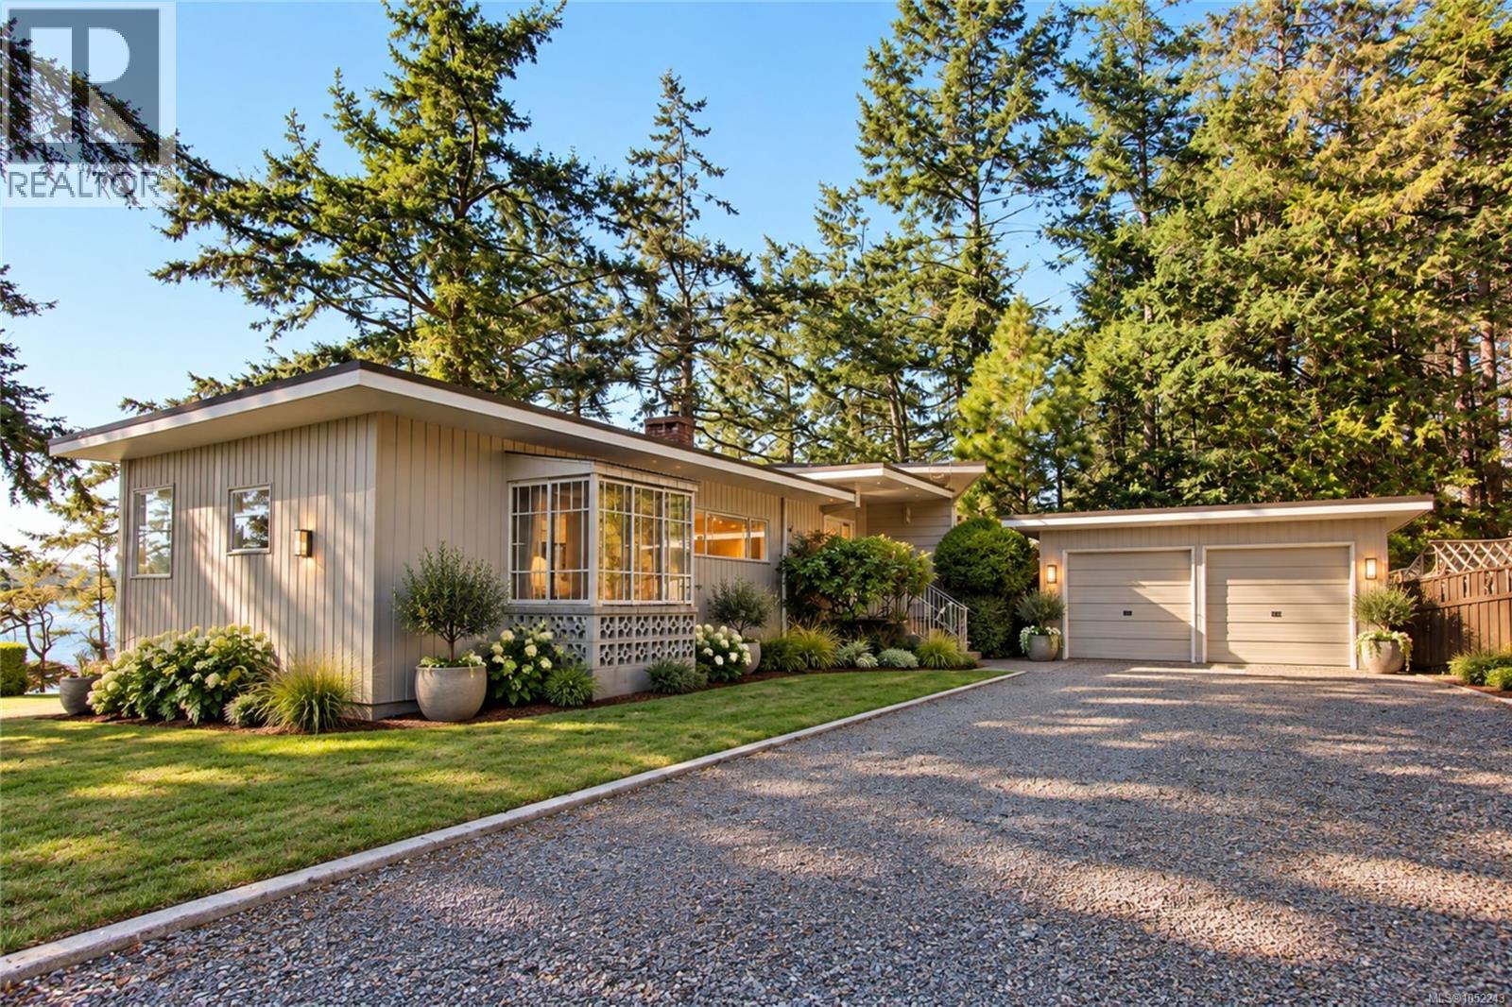
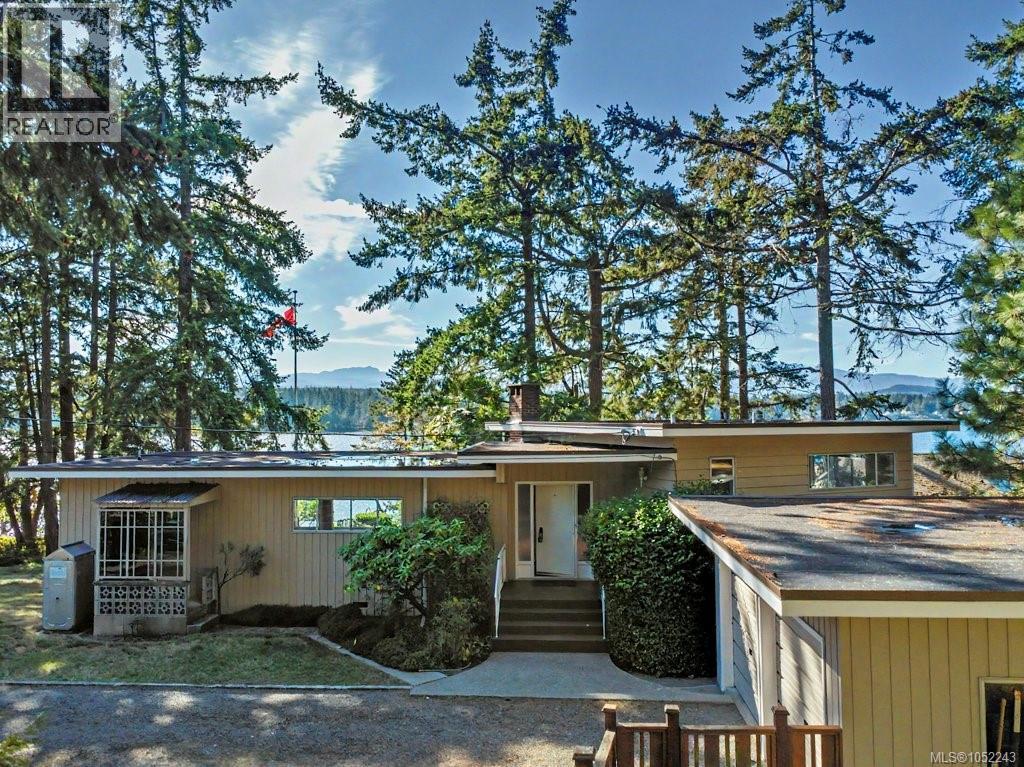
Mid-century modern home featuring vertical siding, low-pitched rooflines, a brick chimney, and a detached two-car garage, gravel driveway, and prominent evergreen landscaping
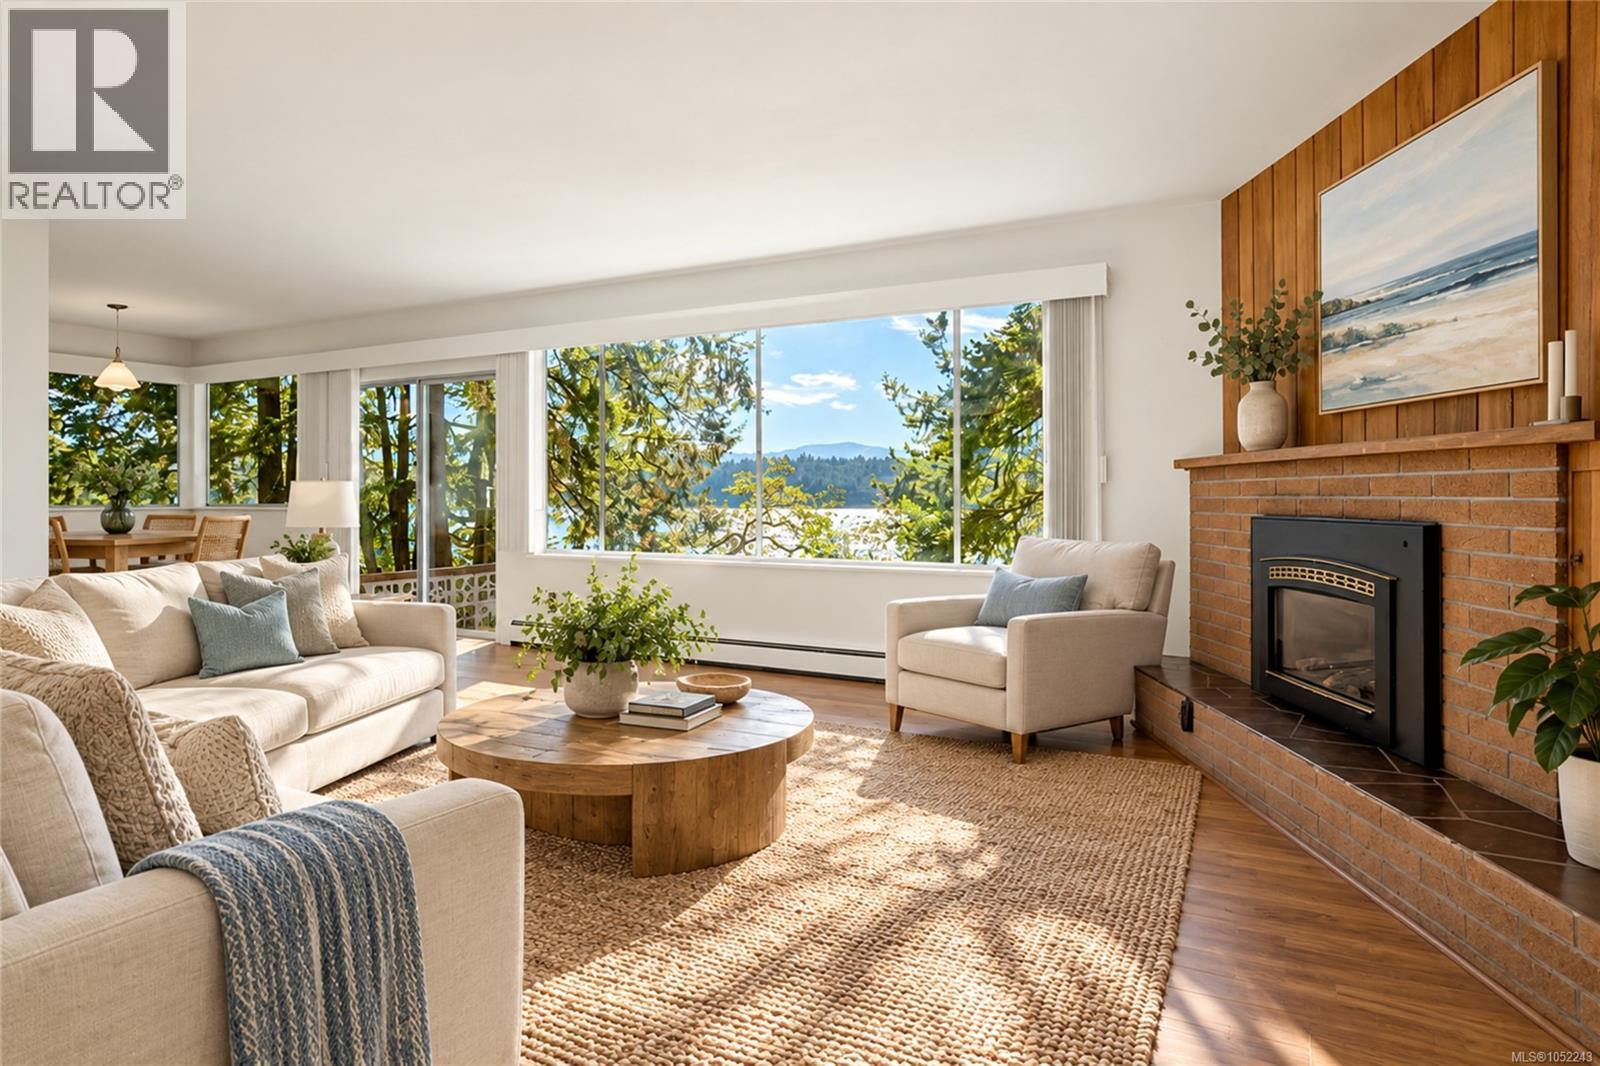
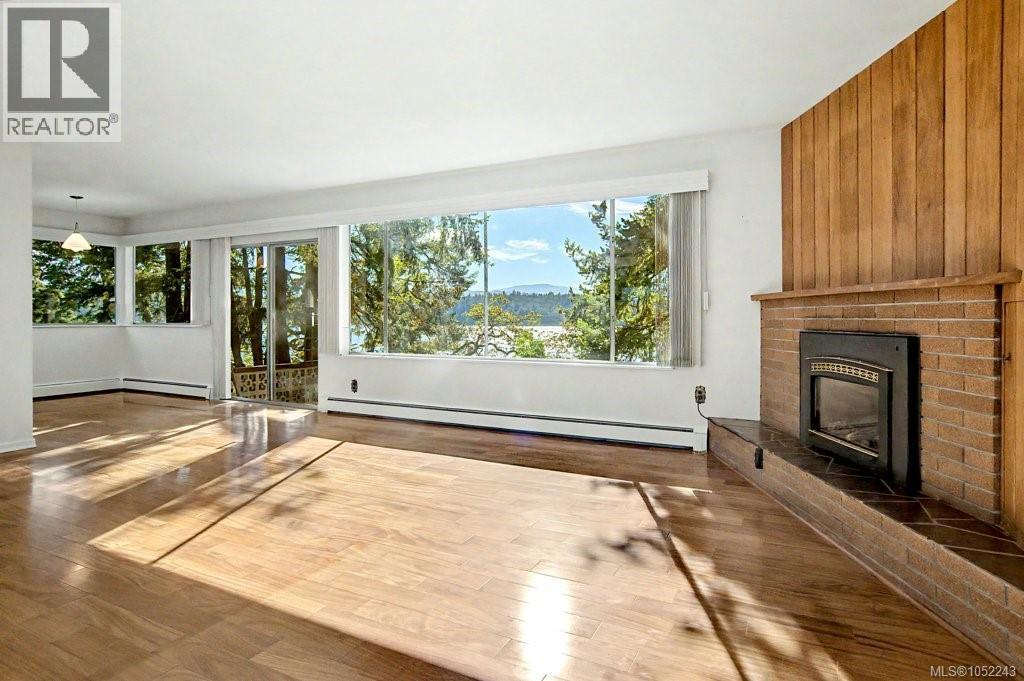
Vrtually staged open concept living space featuring floor-to-ceiling windows that capture the amazing view, natural wood-paneled accent wall, brick fireplace with tile hearth, and hard wood flooring.
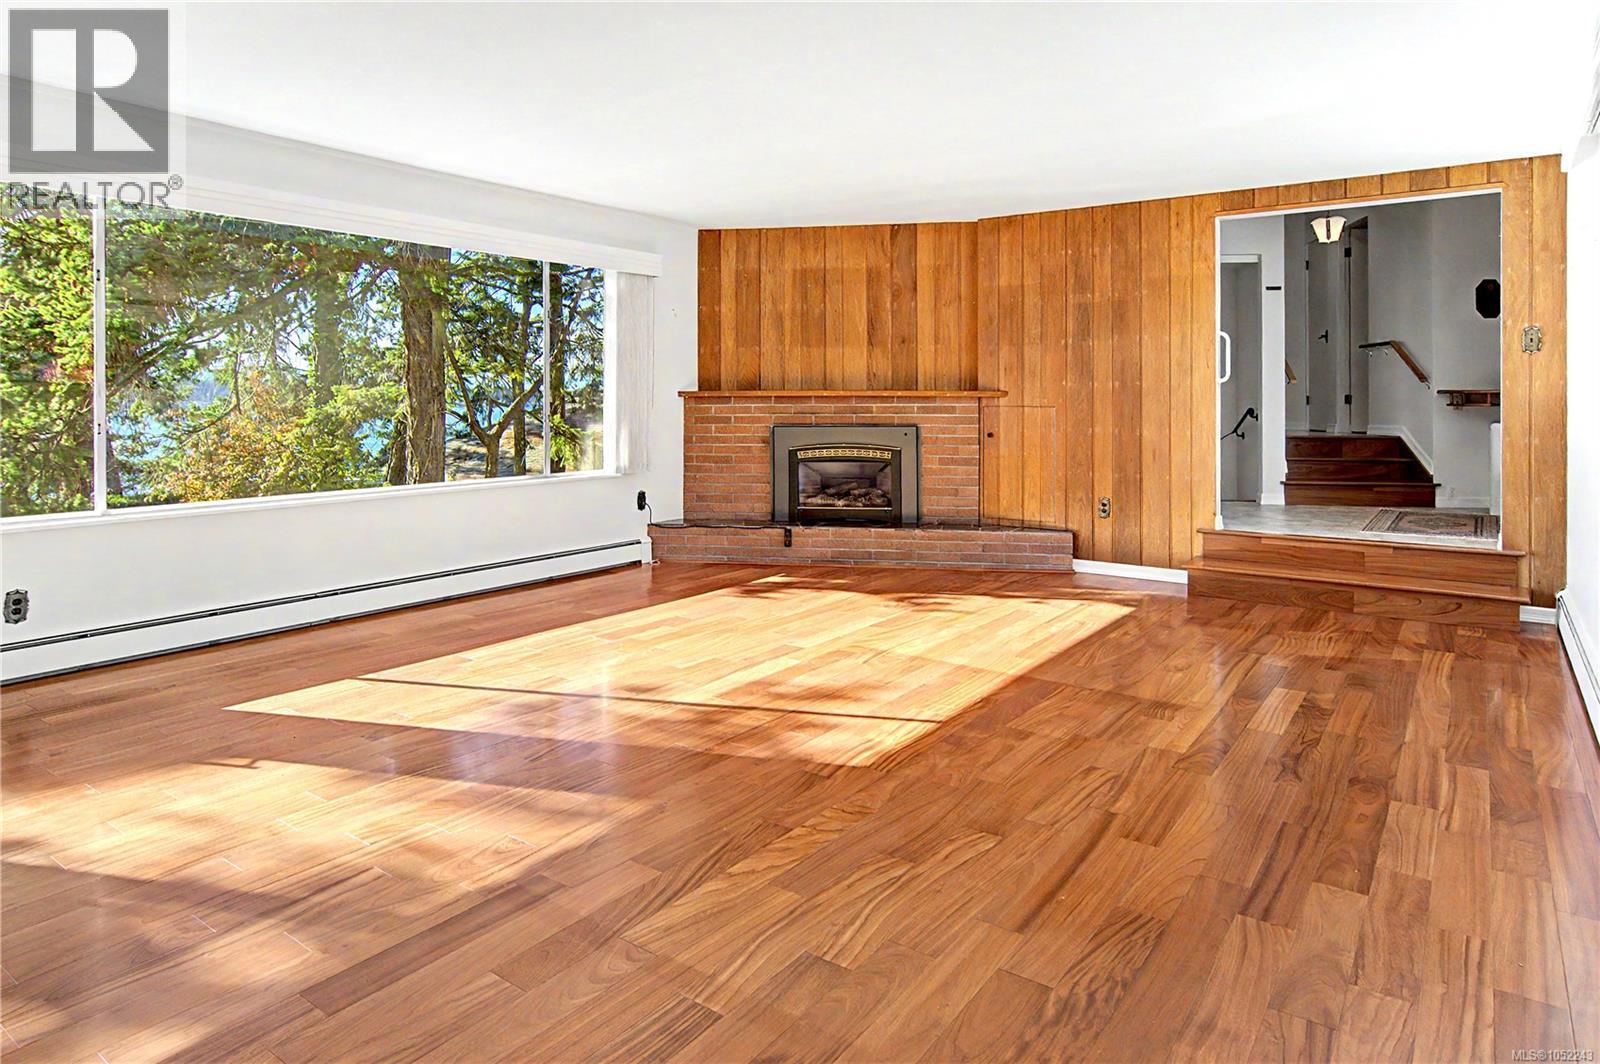
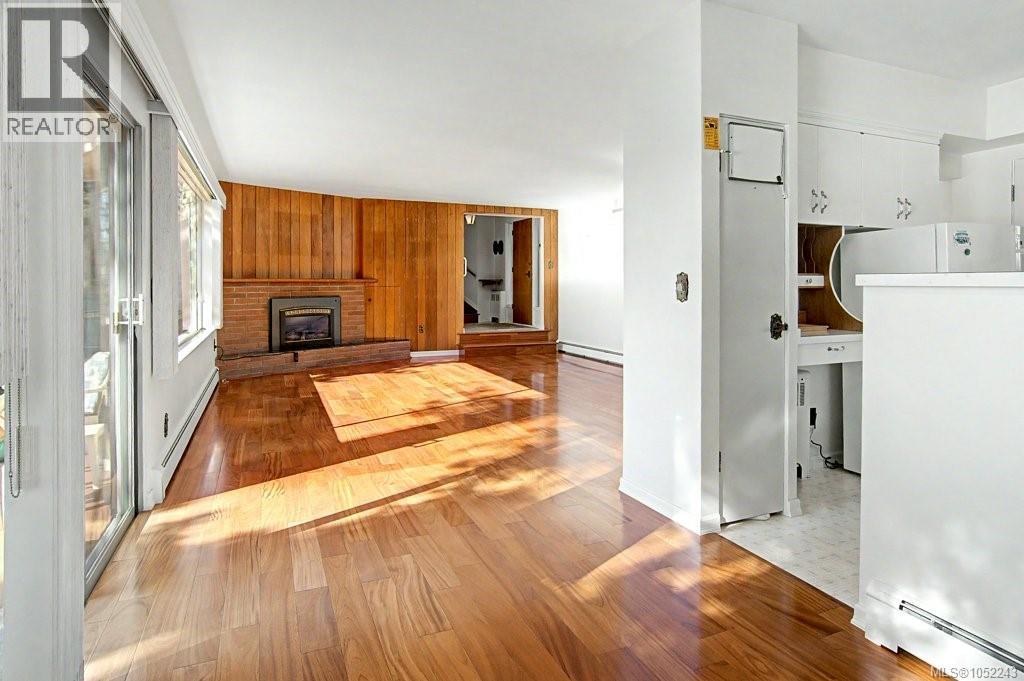
Open concept living space with beautiful hardwood flooring, picture windows to take in the views and a brick-surround mantle fireplace
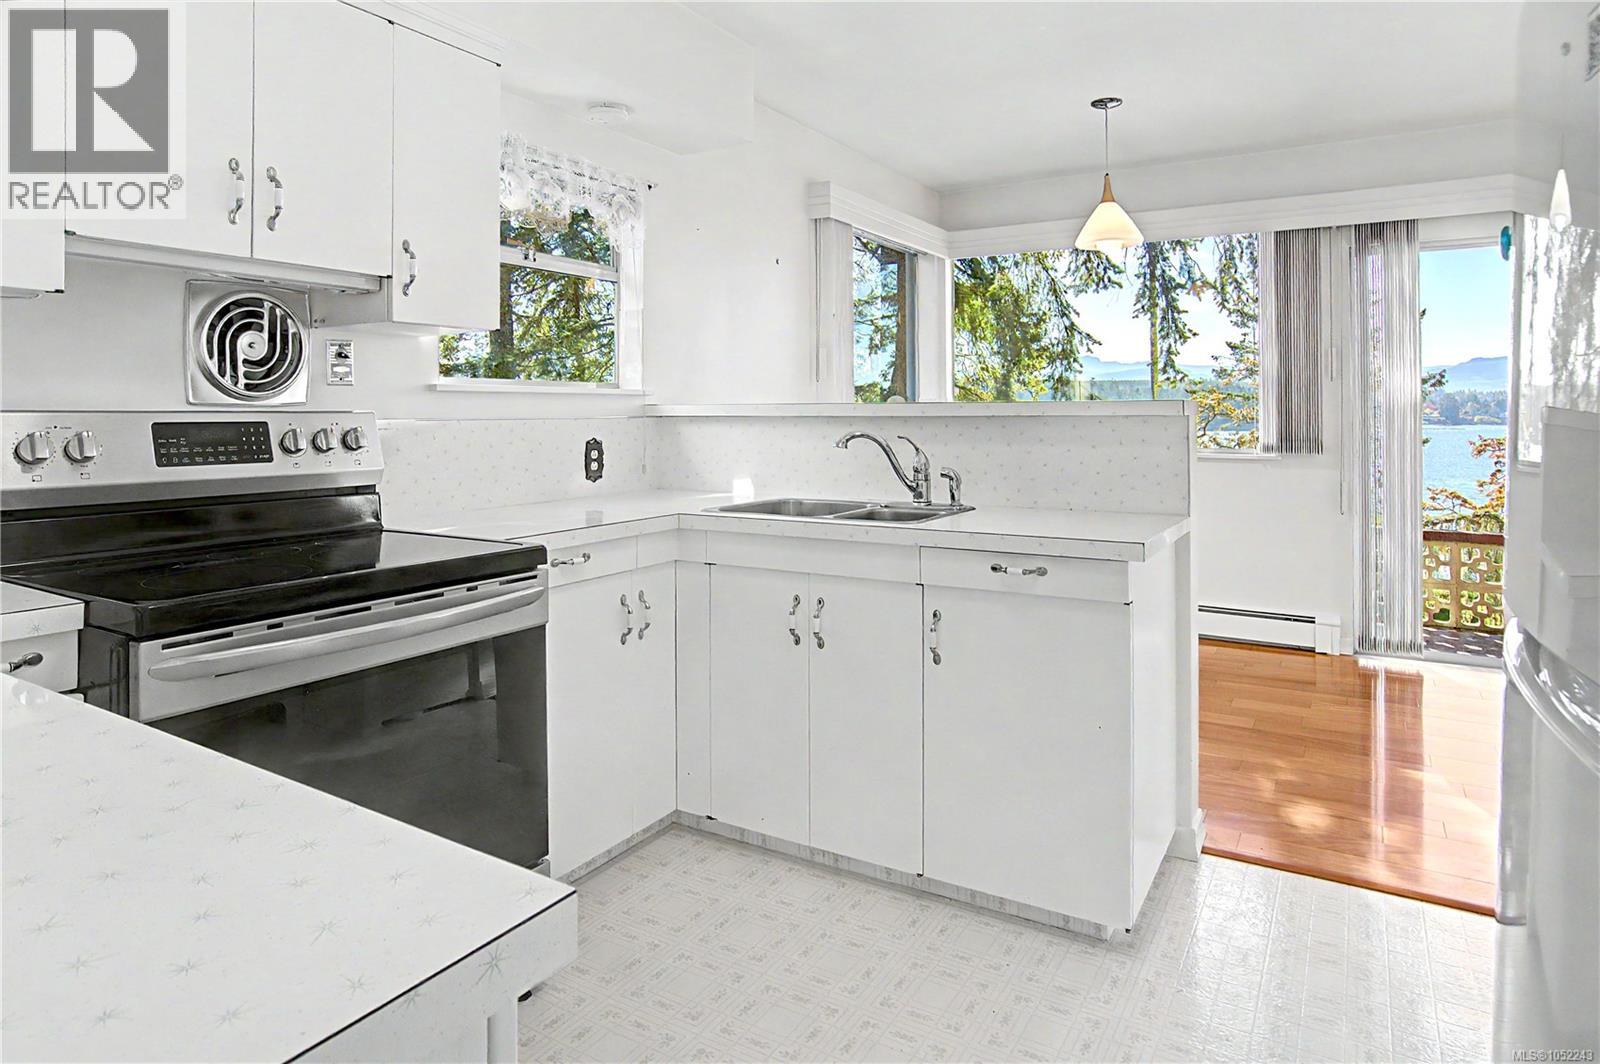
White and bright cottage style kitchen with stainless appliances and views out over the Bay will you prep!
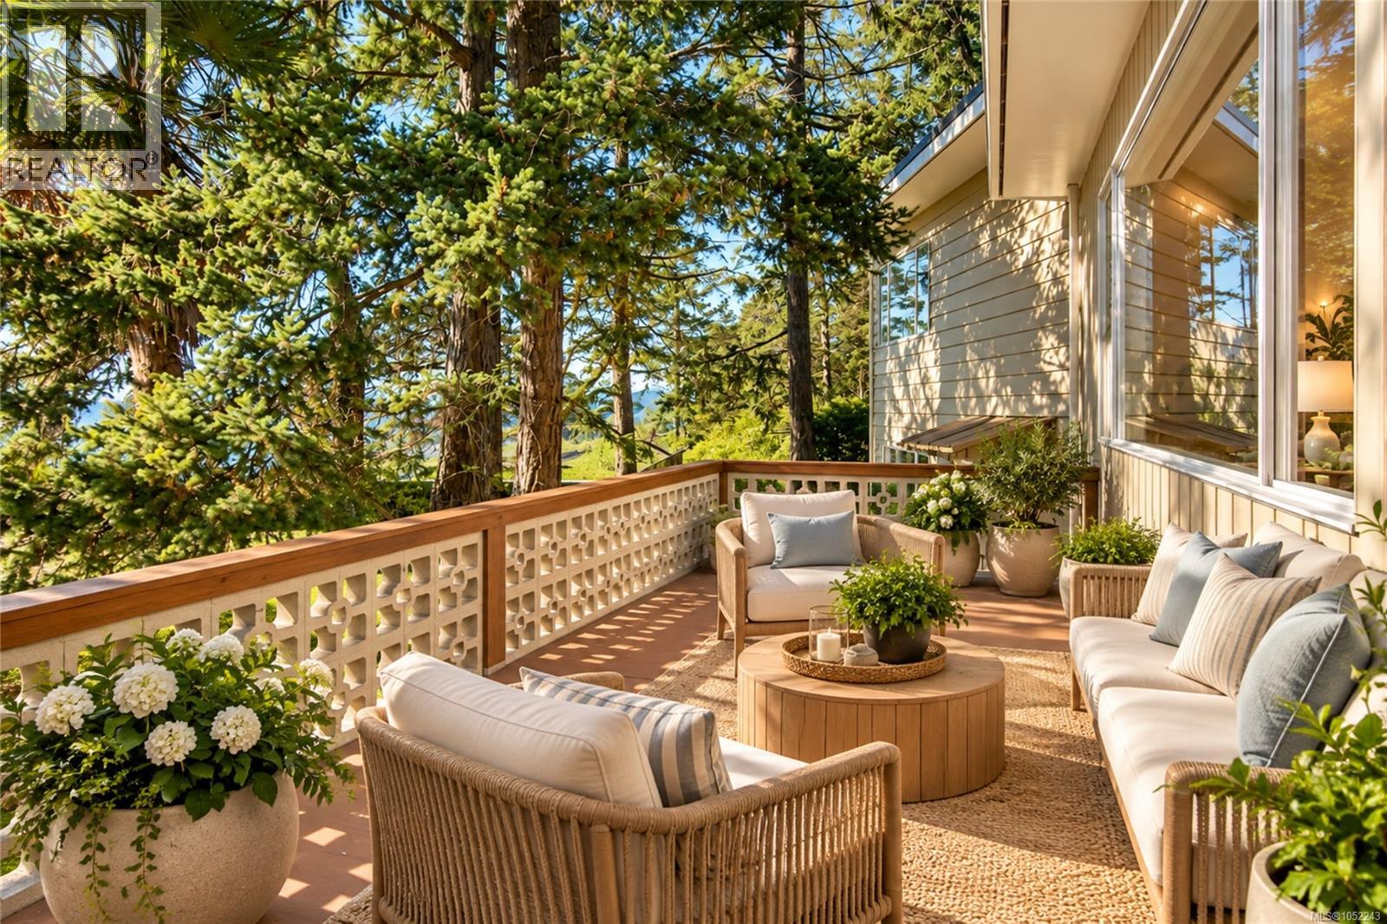
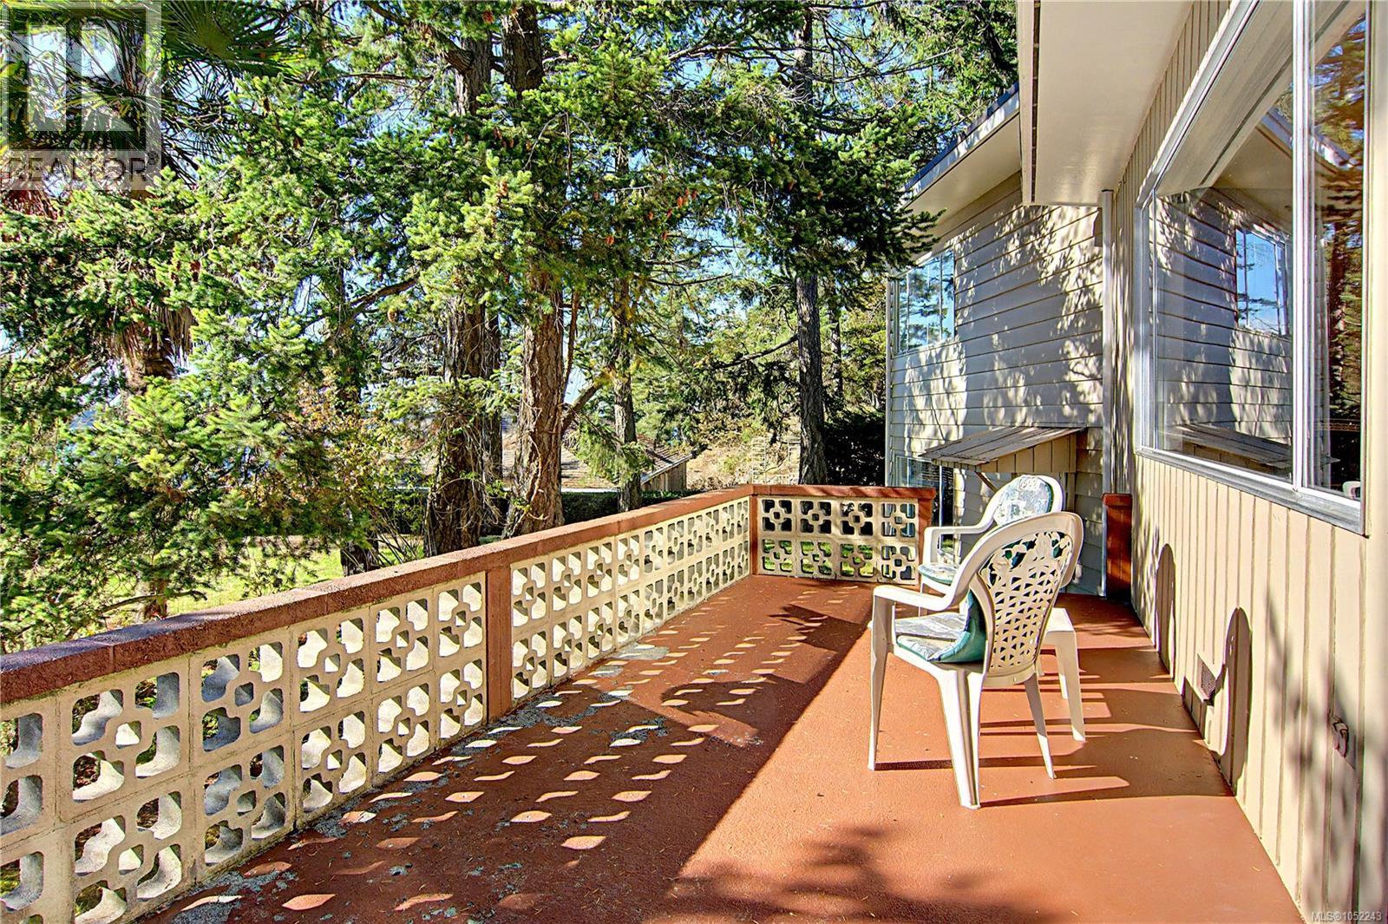
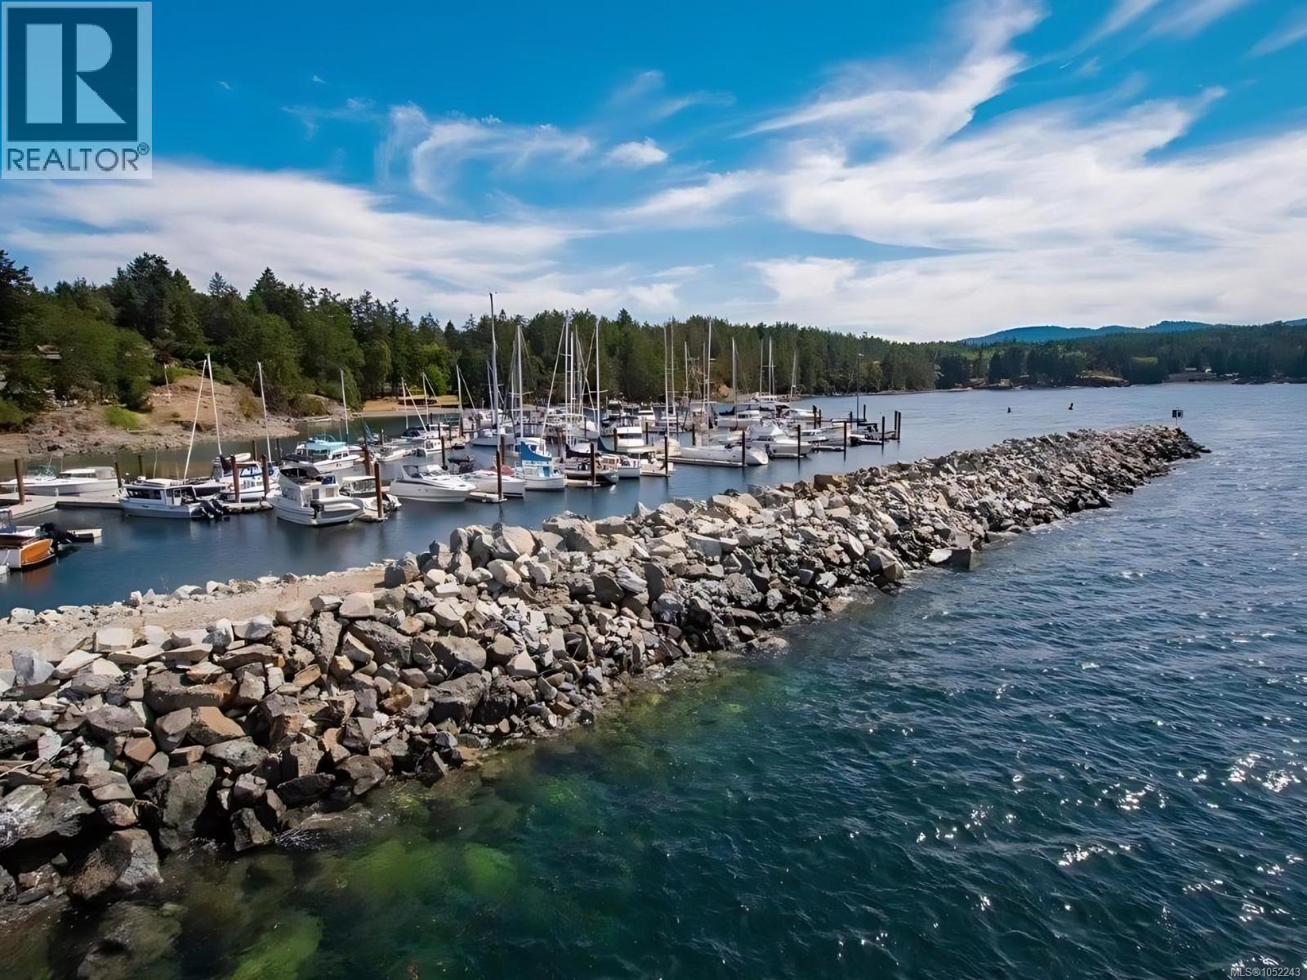
Virtually staged deck with views out over Northwest Bay. Watch the sailboats come and go with Sunshine Beach Marina very close by.
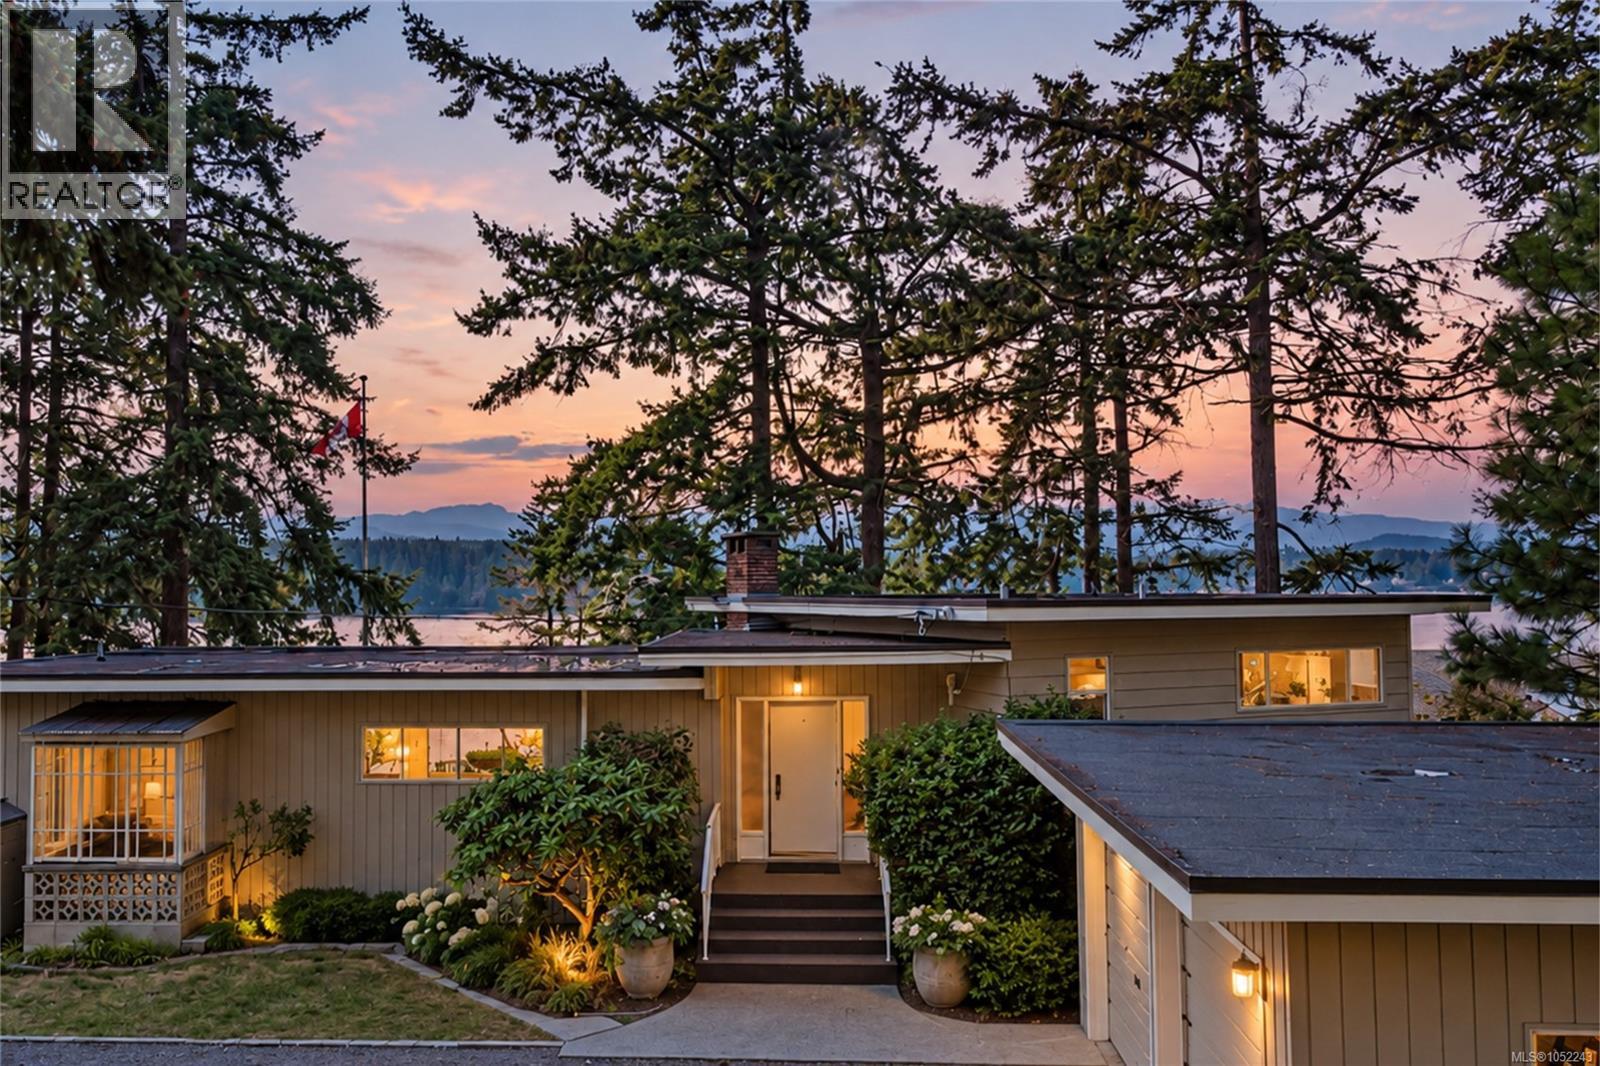
Twilight views from this Mid-century modern home featuring vertical siding, low-pitched rooflines, a brick chimney, and mature evergreen landscape with a panoramic ocean backdrop
Waterfront home at 1459 Whitcap Rd in Beachcomber, Nanoose Bay with views out over Northwest Bay and the nearby Islands.
Waterfront home at 1459 Whitcap Rd in Beachcomber, Nanoose Bay with views out over Northwest Bay and the nearby Islands.
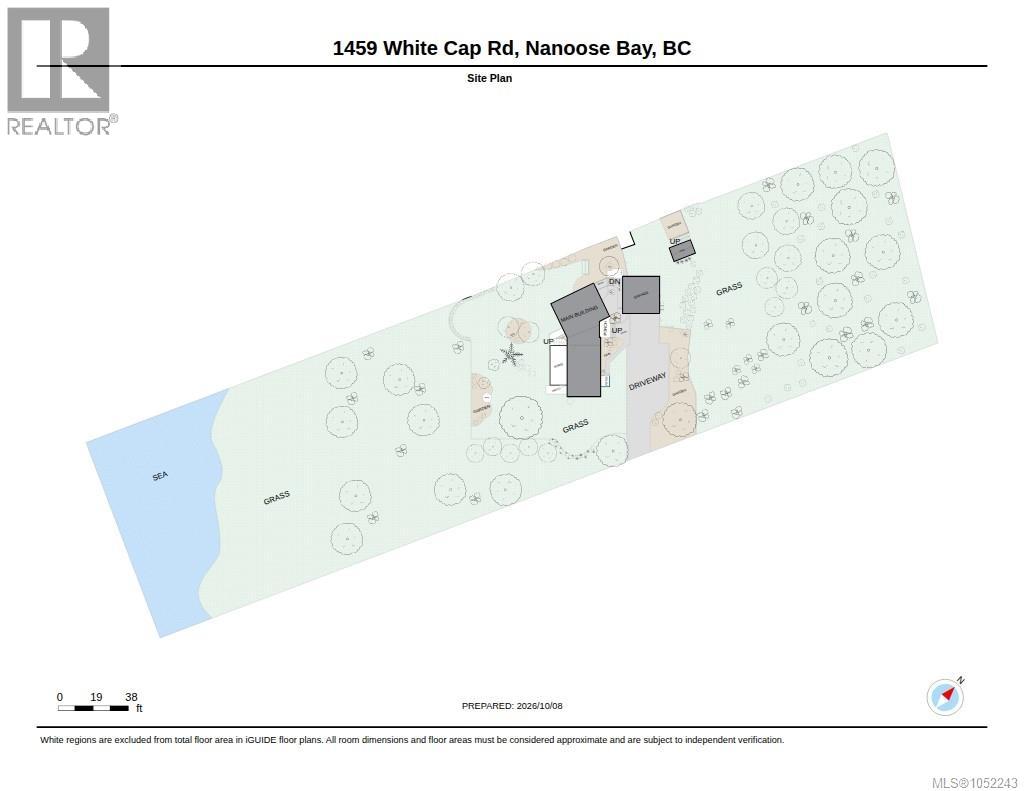
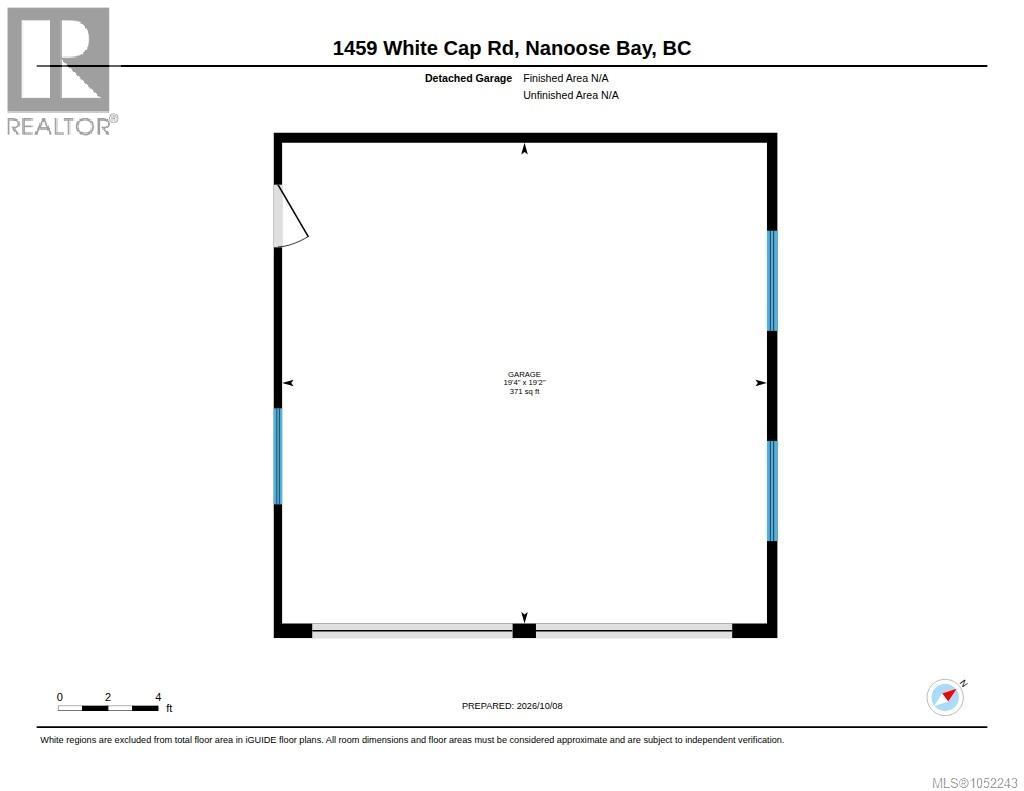
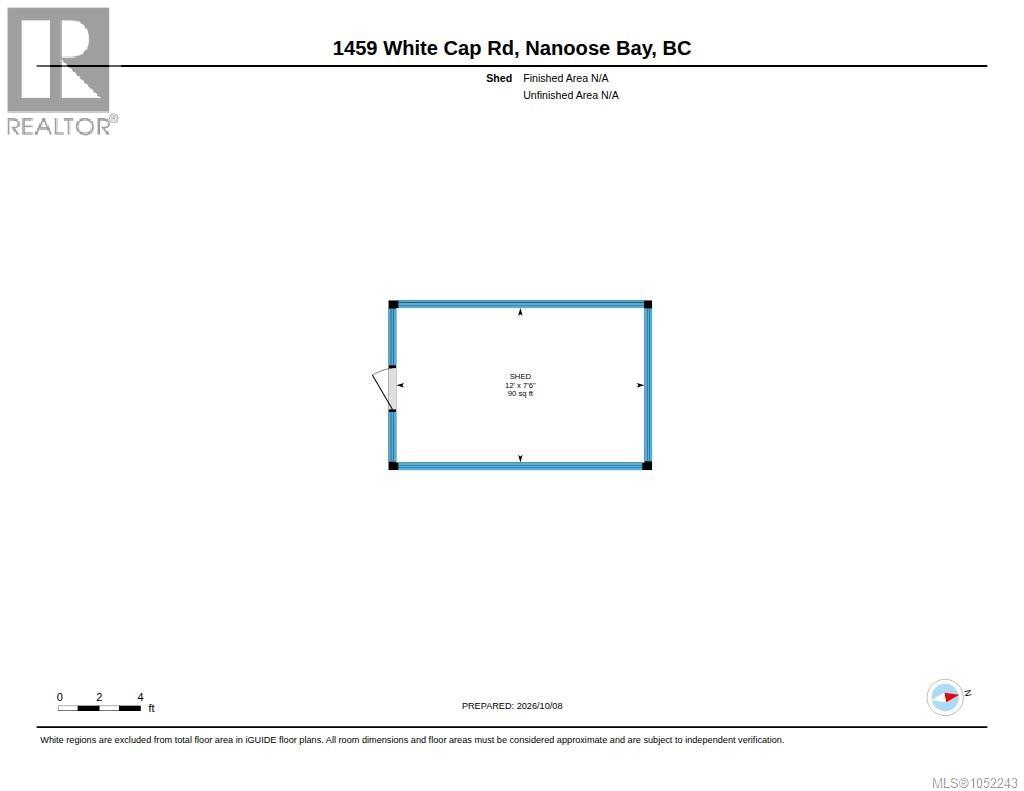
Site Plan. Illustrating the plot boundaries and positioning of structures on the property
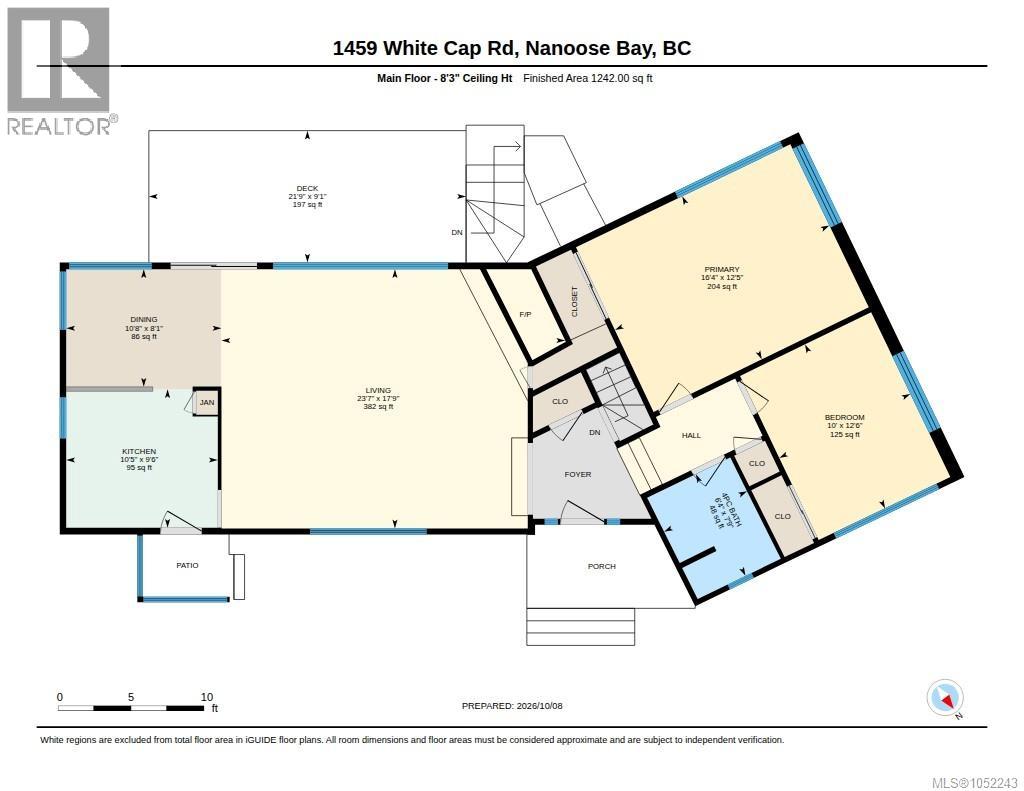
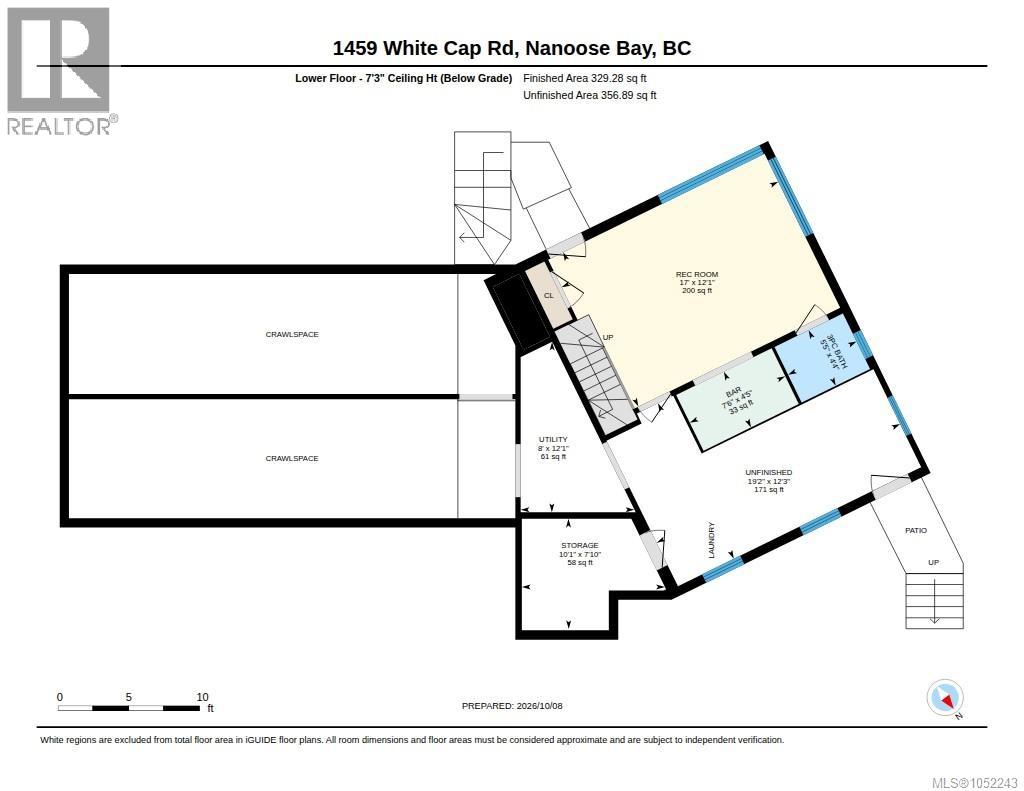
Floor plan of main floor and upper bedroom areas
Virtually enhanced image Mid-century modern home featuring vertical siding, low-pitched rooflines, a brick chimney, and a detached two-car garage, gravel driveway, and prominent evergreen landscaping
Open concept living space featuring floor-to-ceiling windows that capture the amazing view, natural wood-paneled accent wall, brick fireplace with tile hearth, and hard wood flooring.
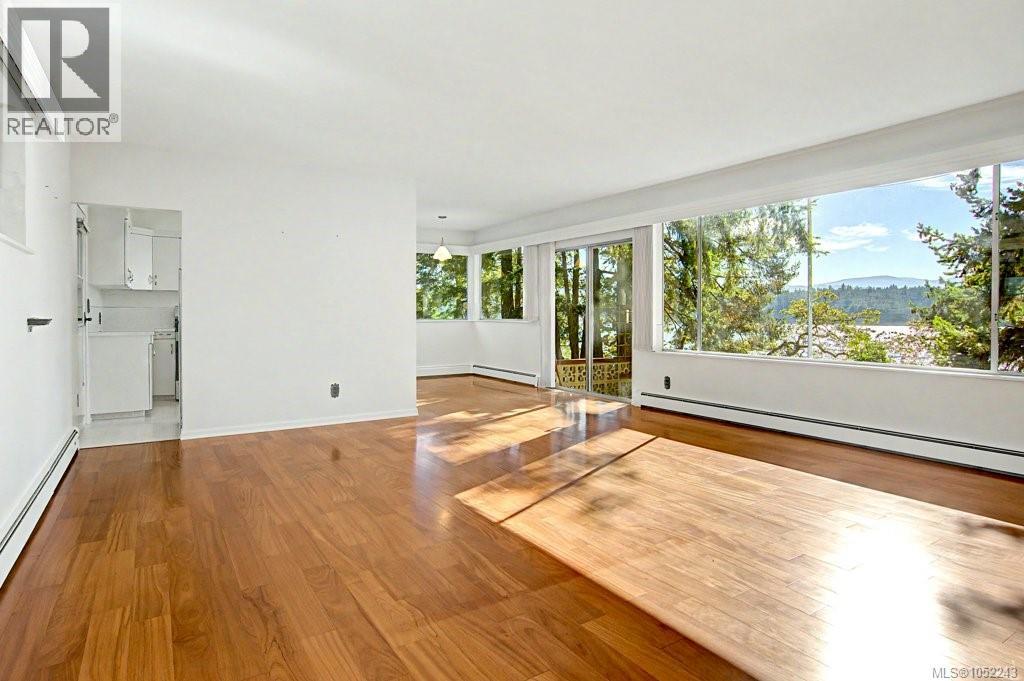
Expansive living space featuring hardwood floors, extensive floor-to-ceiling windows, mountain and ocean scenery, and sliding glass doors to a large deck.
Expansive living space featuring hardwood floors, extensive floor-to-ceiling windows, mountain and ocean scenery, and sliding glass doors to a large deck.
Deck with views out over Northwest Bay. Watch the sailboats come and go with Sunshine Beach Marina very close by.
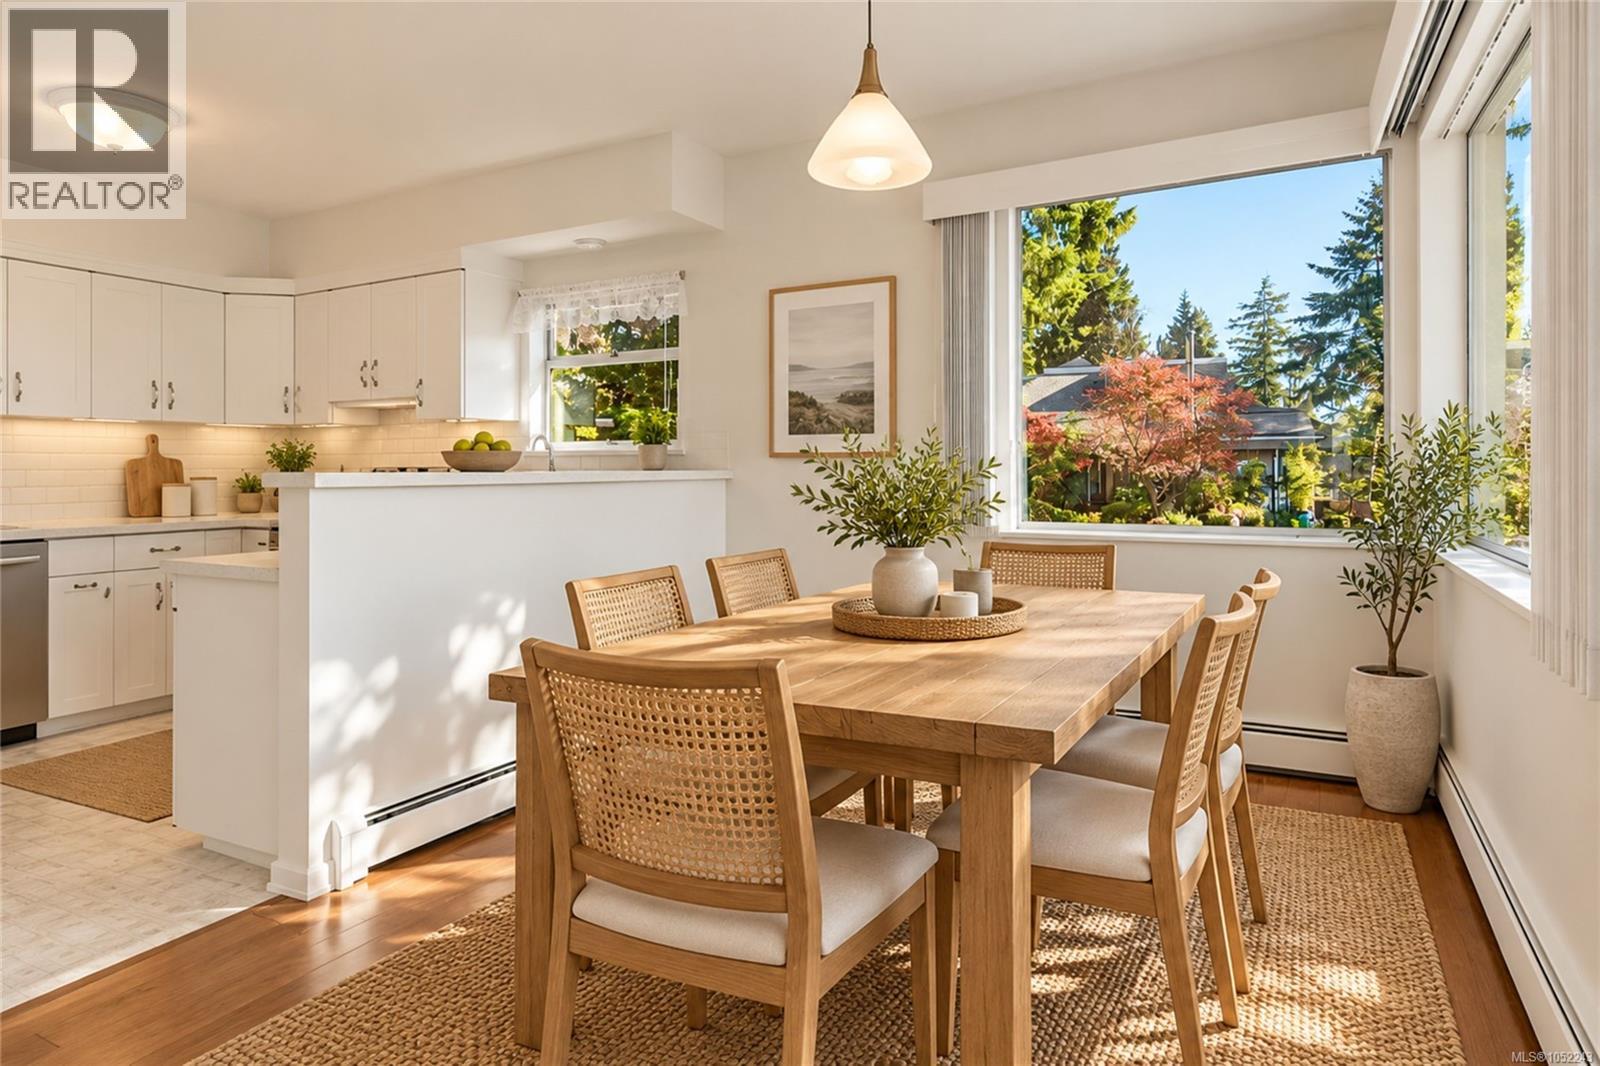
Virtually staged kitchen and dining area featuring white cabinetry, subway tile backsplash, and hardwood flooring, complemented by large windows and a pendant light fixture
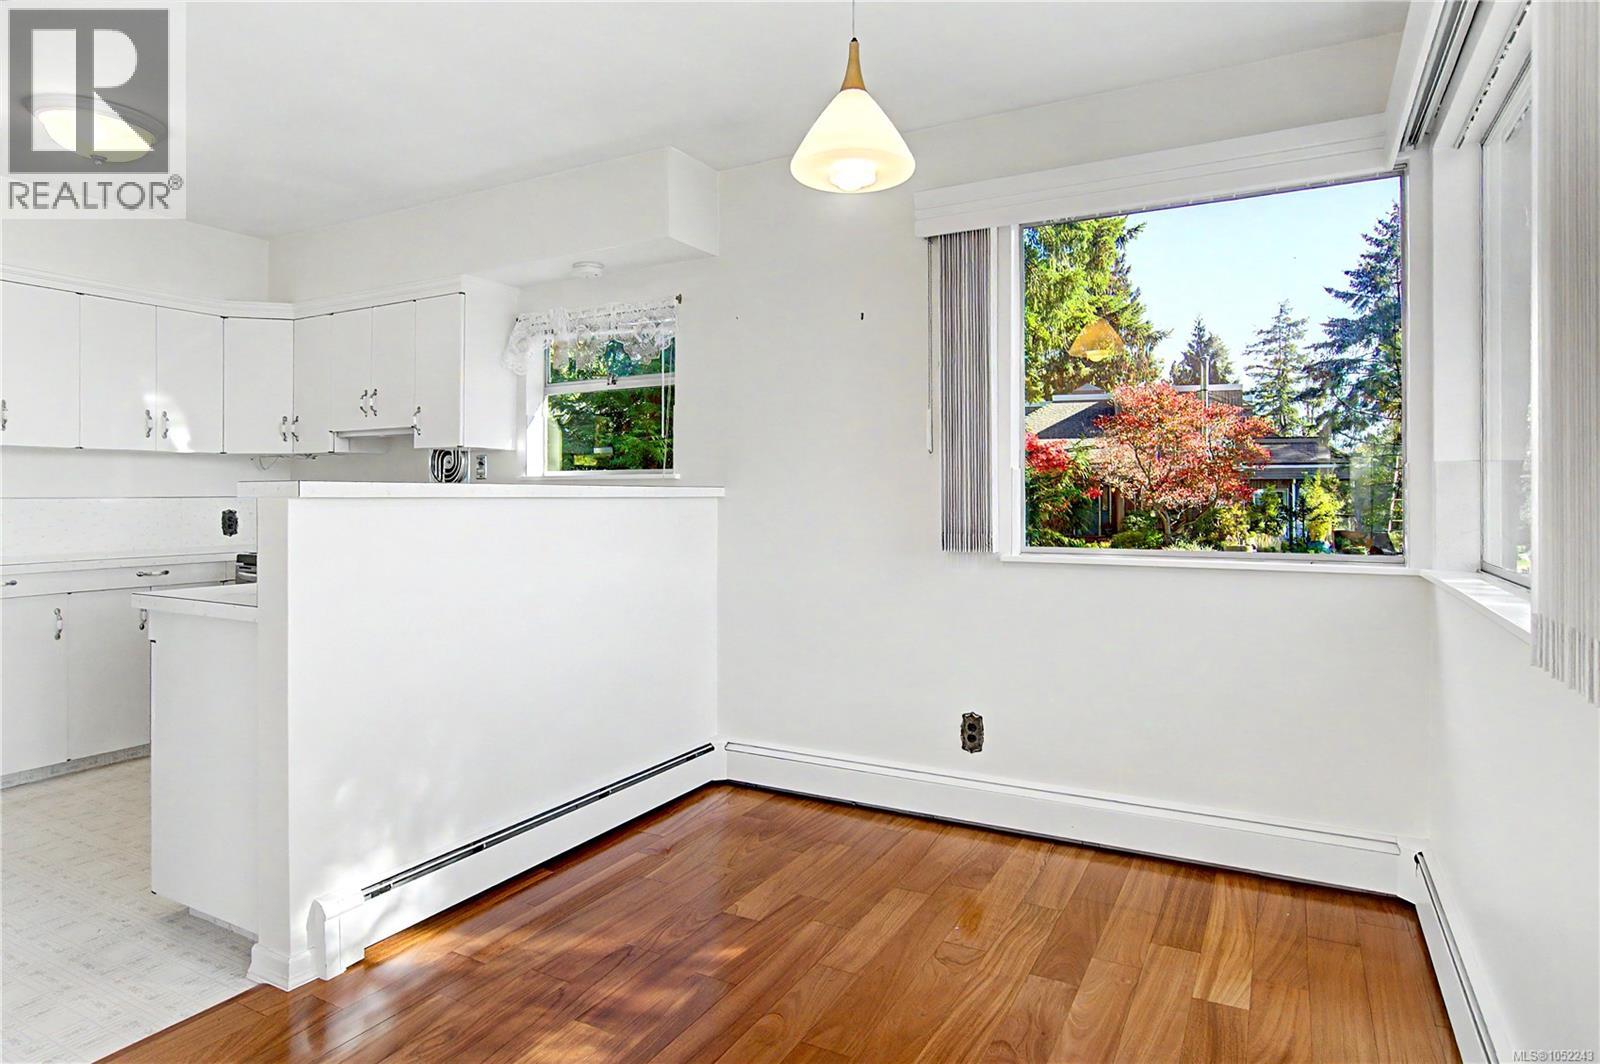
Hardwood floors, white cabinetry, neutral wall finishes, pendant lighting, and oversized windows providing natural light
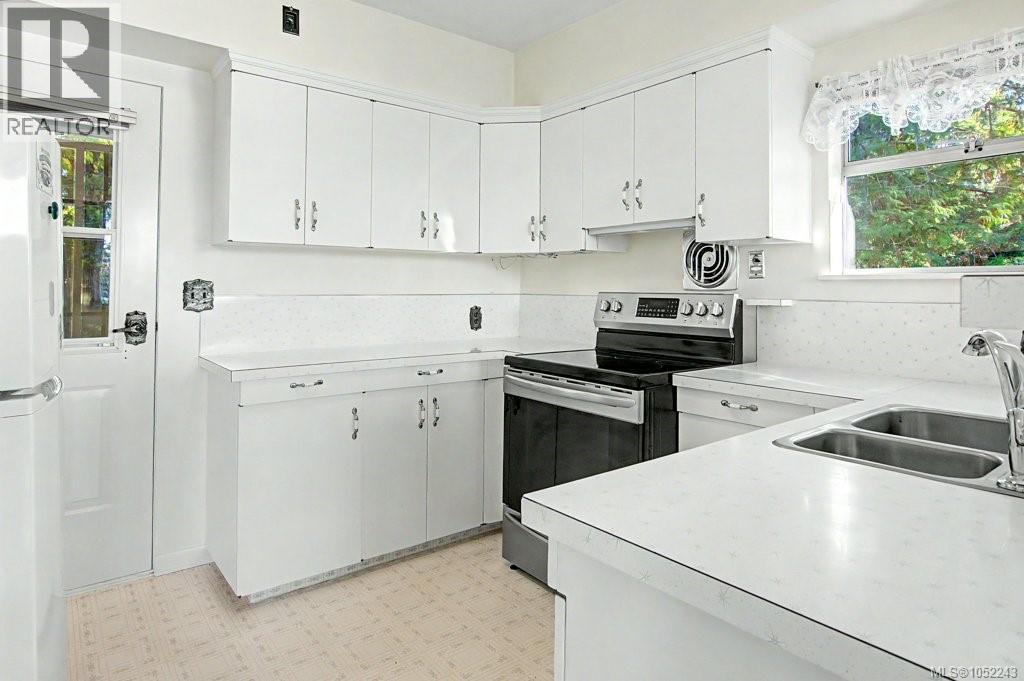
Kitchen featuring white cabinetry, laminate countertops, double-basin stainless steel sink, and stainless steel freestanding range. Door access to the front of the home.
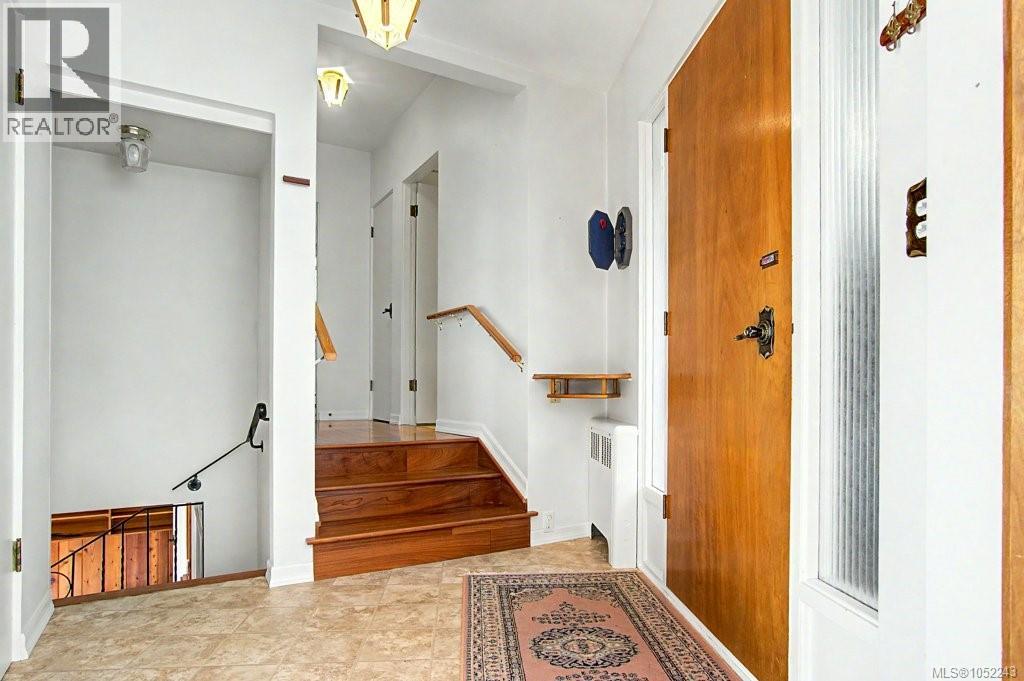
Entryway featuring a solid wood door with side light panel with vertical fluted glass, hardwood stairs. Stairs to bedrooms and downstairs family room area.
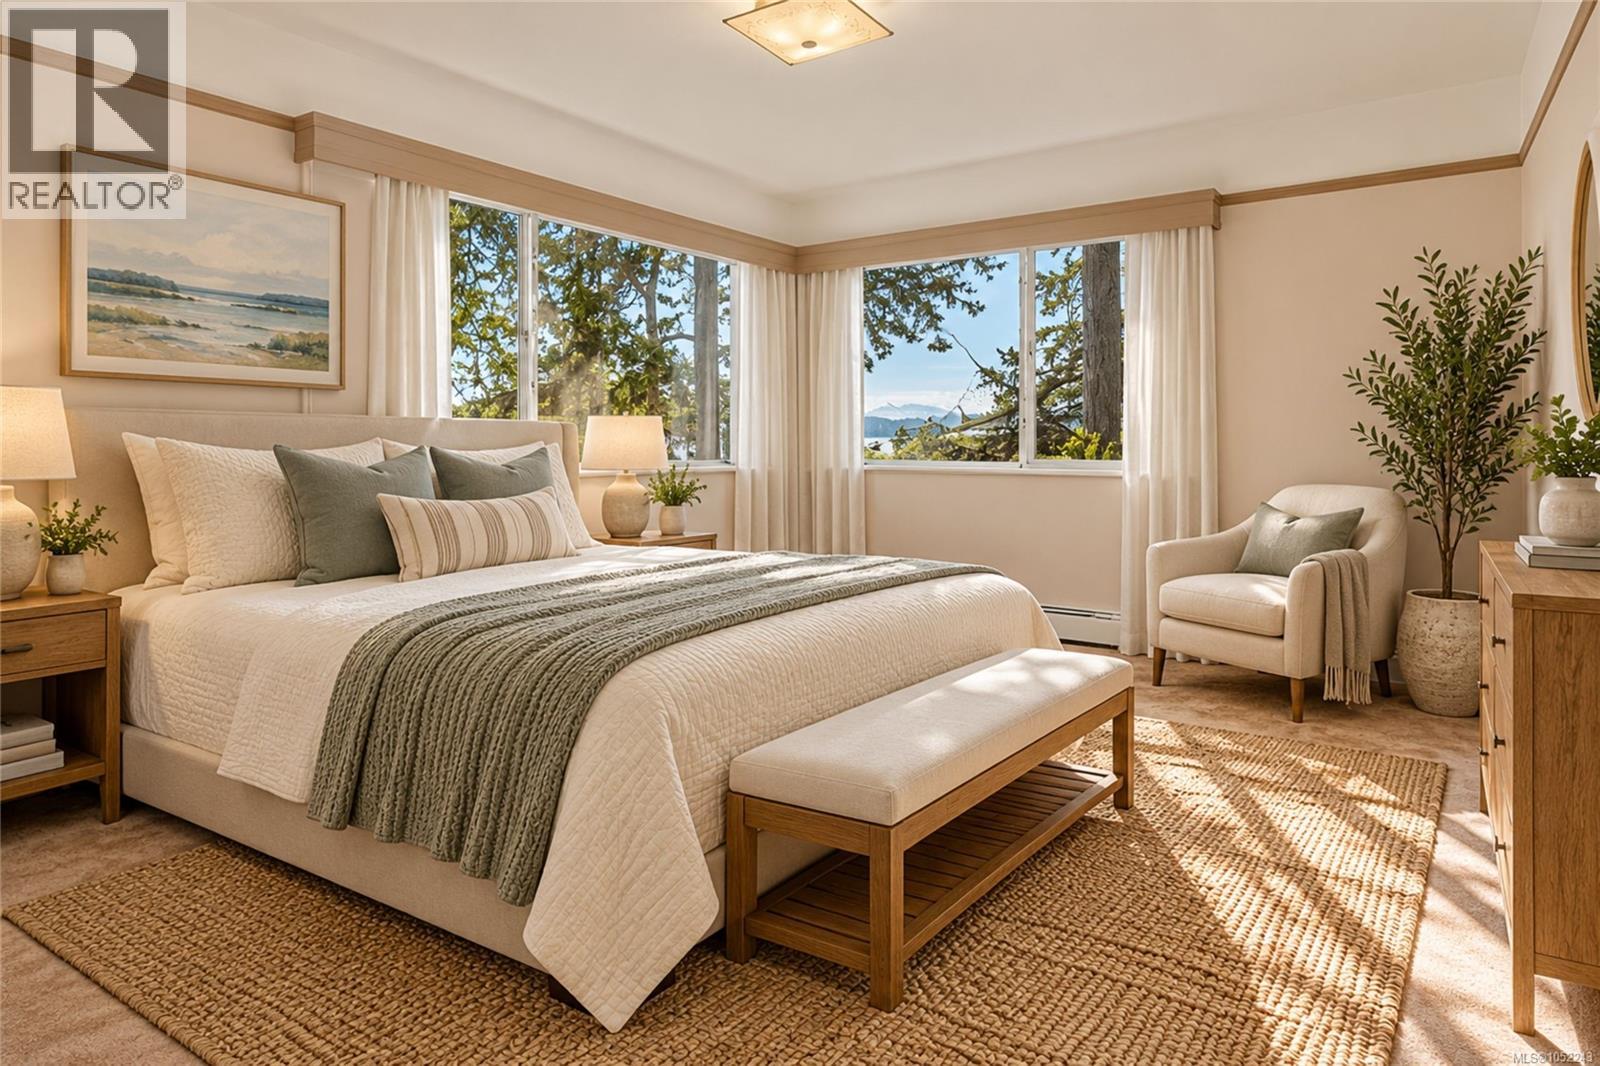
Virtually staged Primary suite, with expansive corner windows a backdrop of mature trees and yard and ocean views.
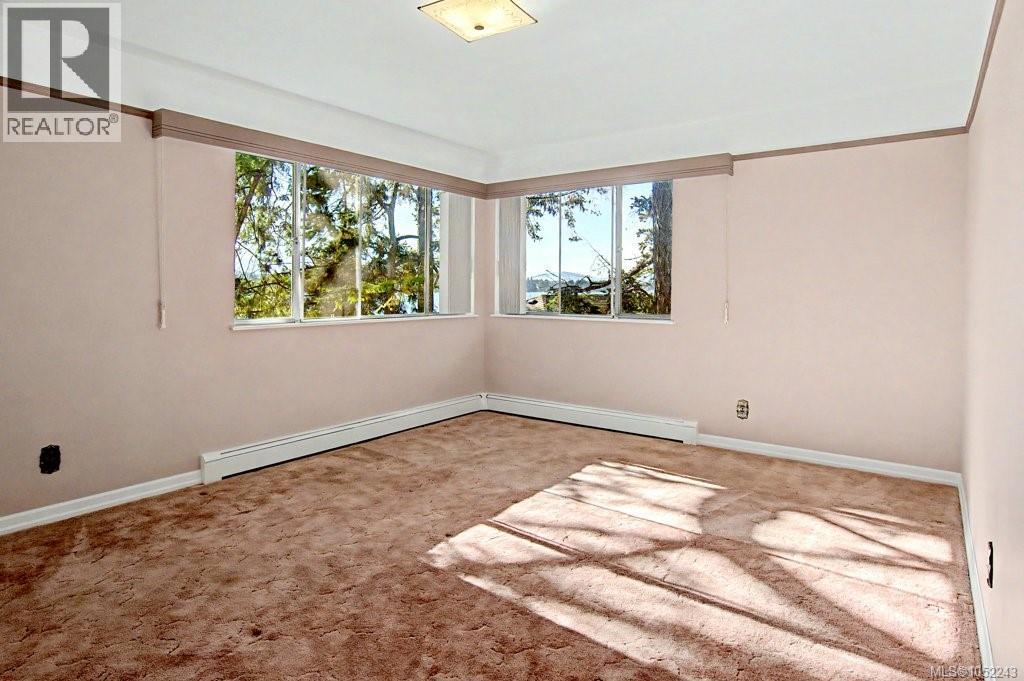
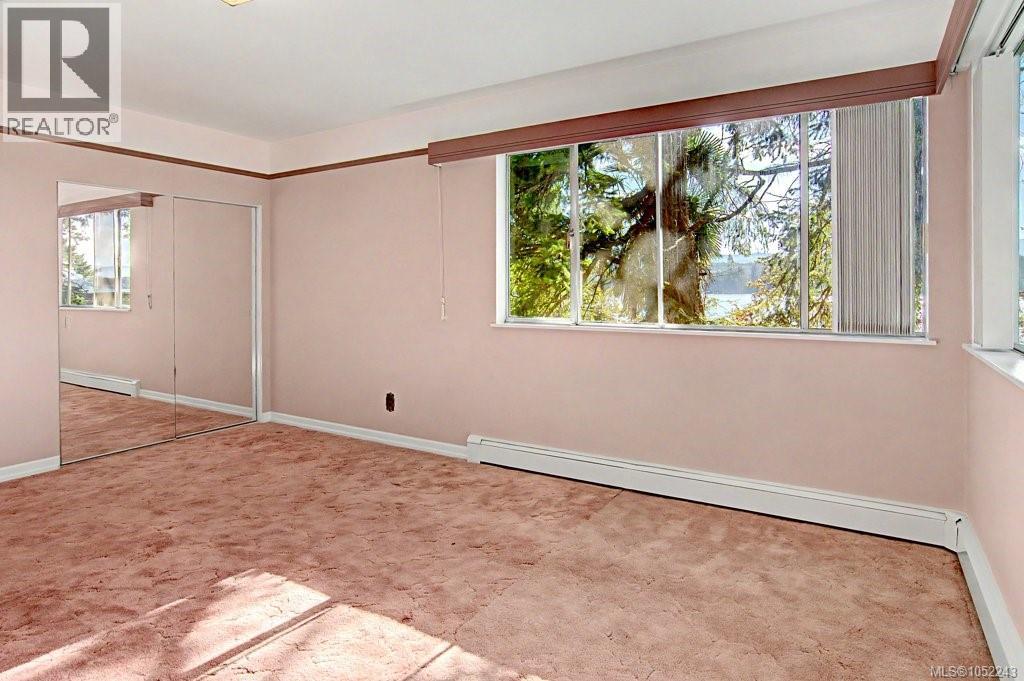
Spacious primary suite with neutral-toned interior featuring wall-to-wall carpeting, picture rail molding, and corner-positioned windows with a ocean view backdrop
Spacious primary suite with neutral-toned interior featuring wall-to-wall carpeting, picture rail molding, and corner-positioned windows with a ocean view backdrop
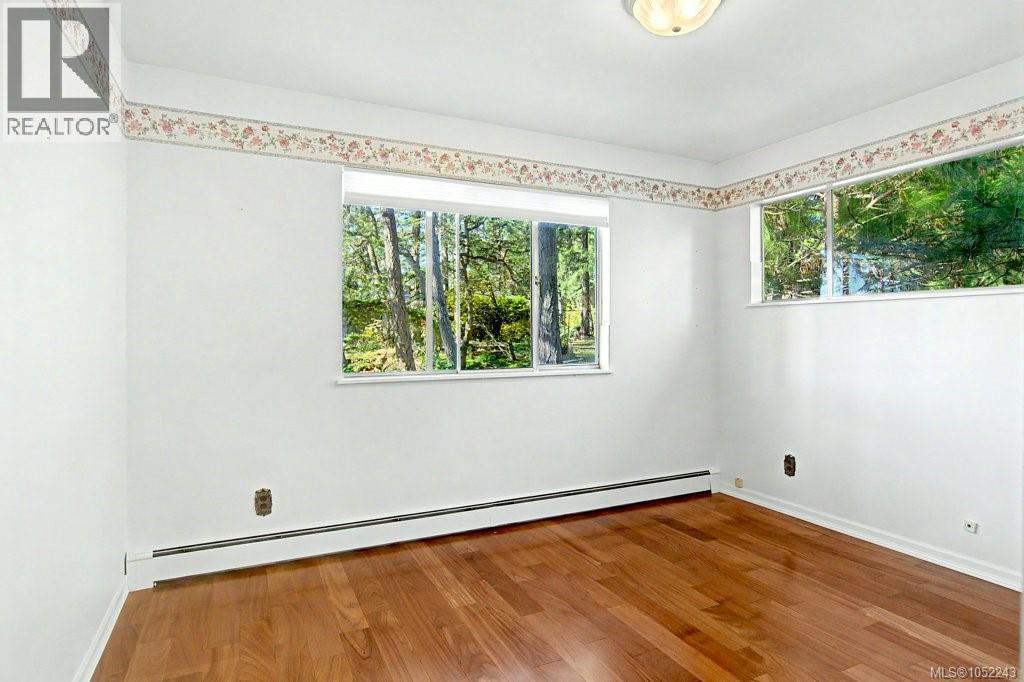
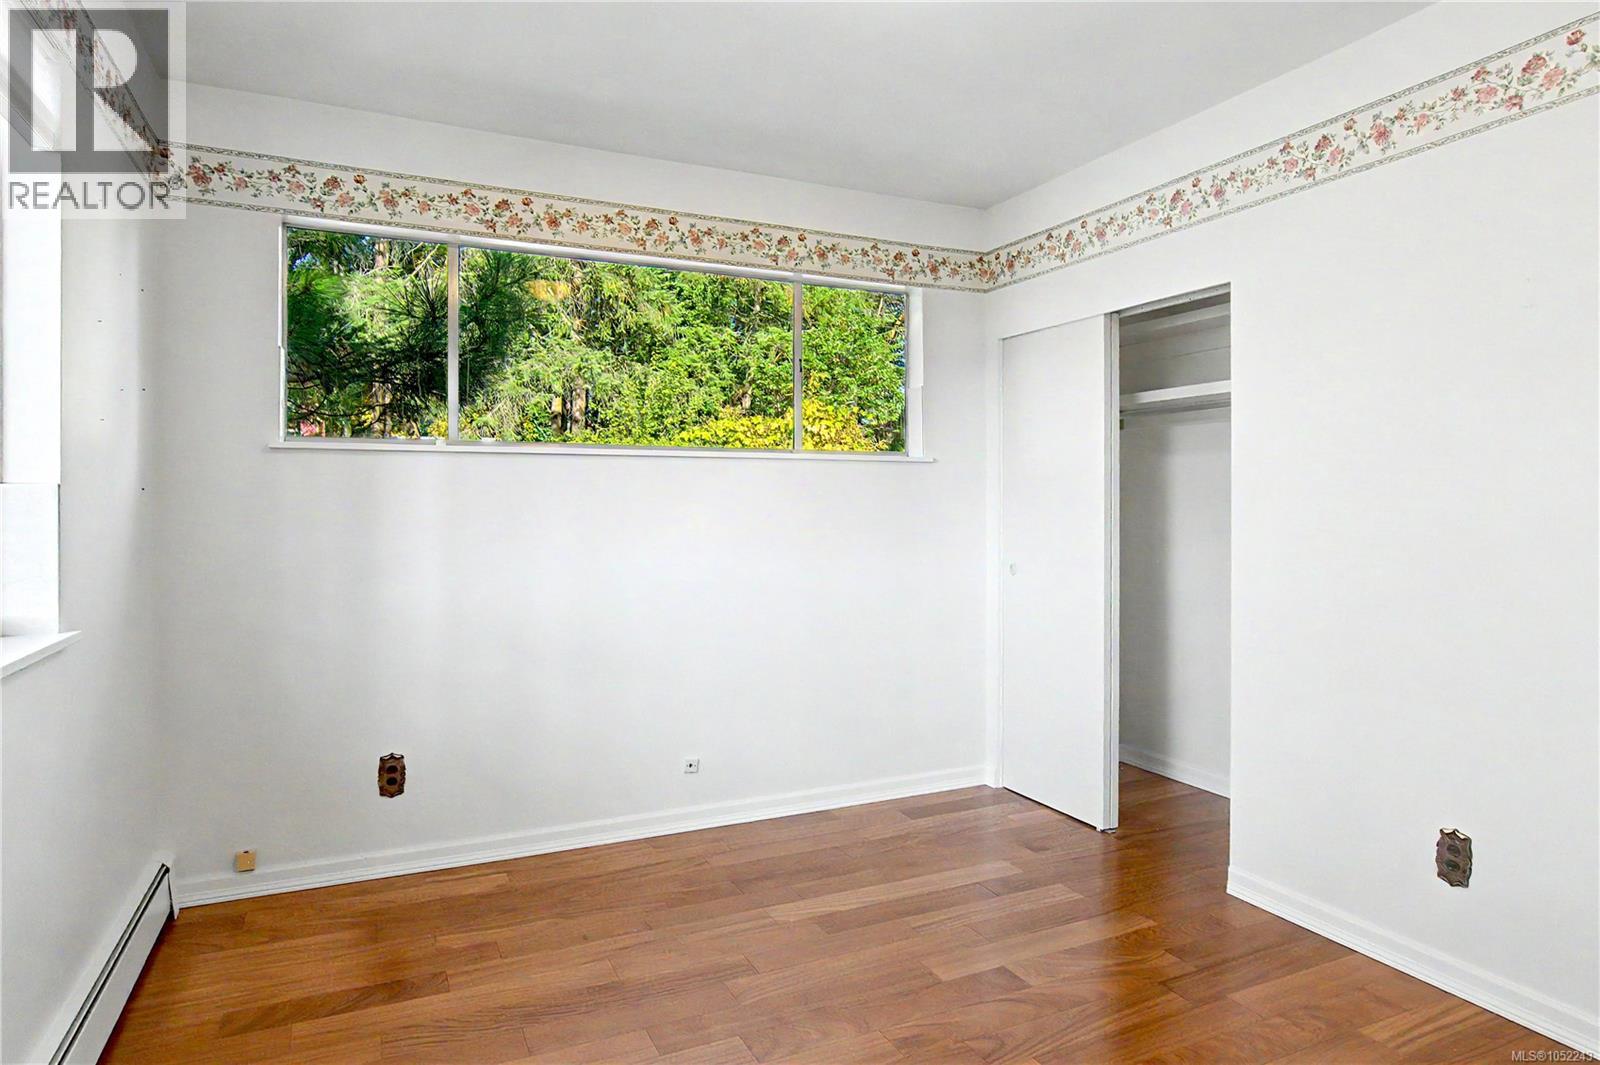
2nd Upper floor bedroom with hardwood flooring and dual windows to take in the views.
2nd Upper floor bedroom with hardwood flooring and dual windows to take in the views.
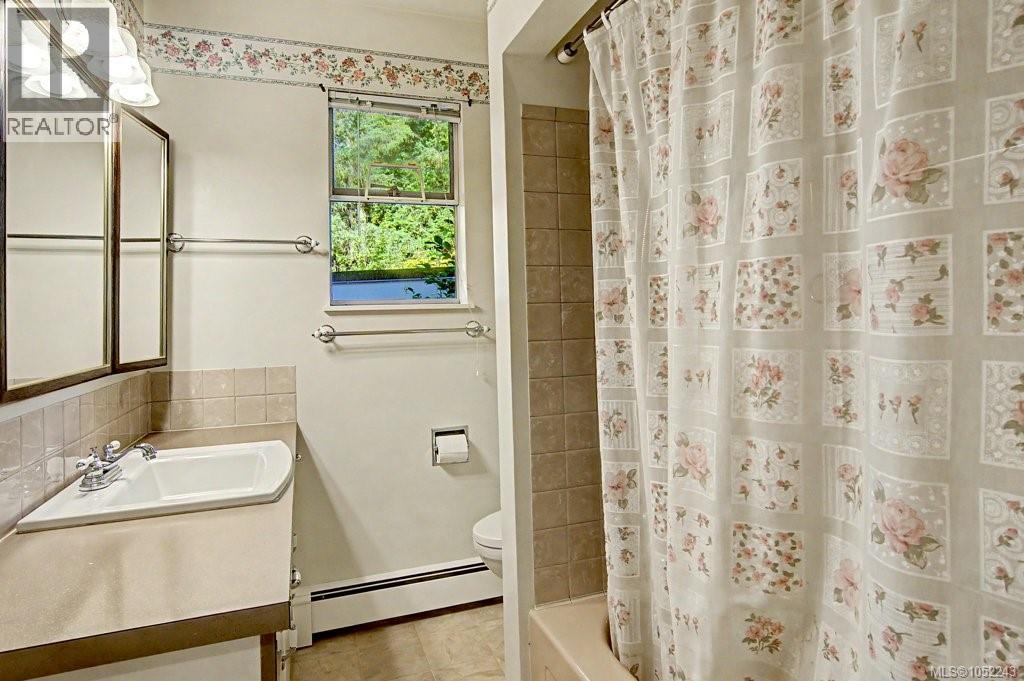
Bathroom featuring an integrated vanity countertop and sink, chrome-finish fixtures, framed wall mirror, and a tiled shower surround
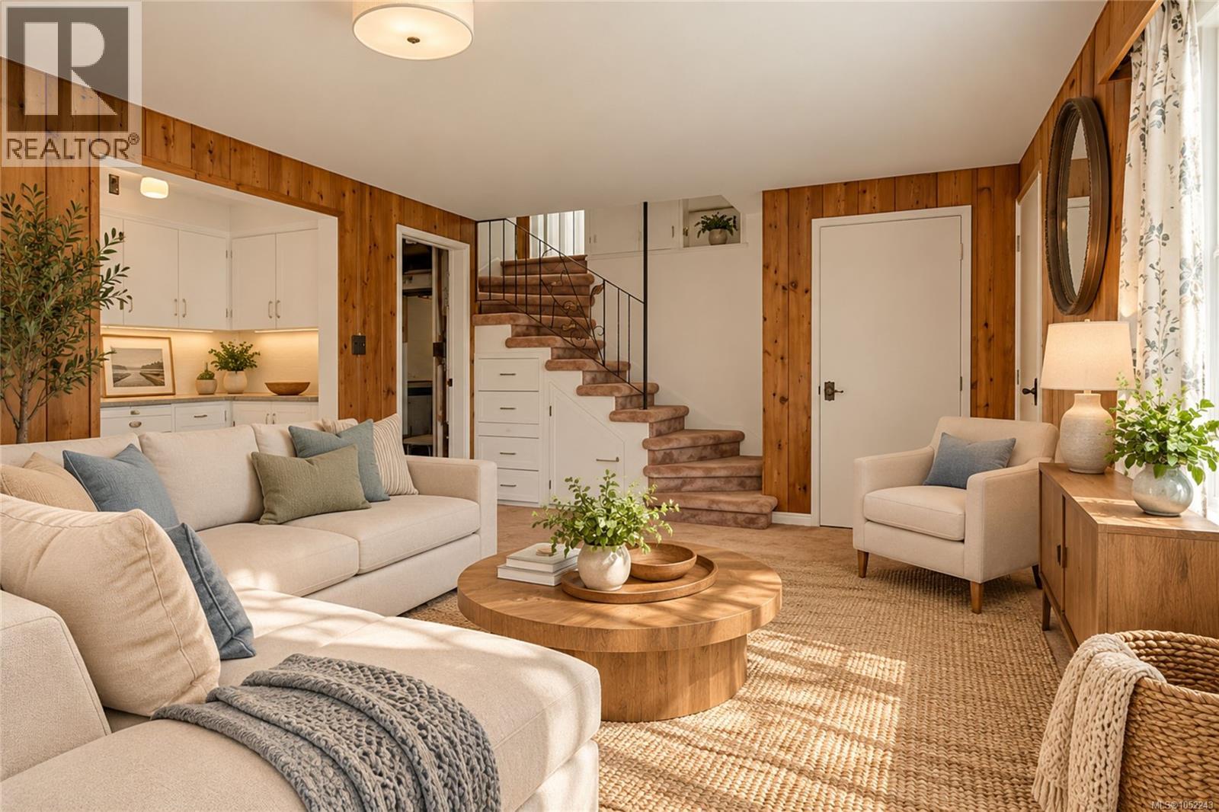
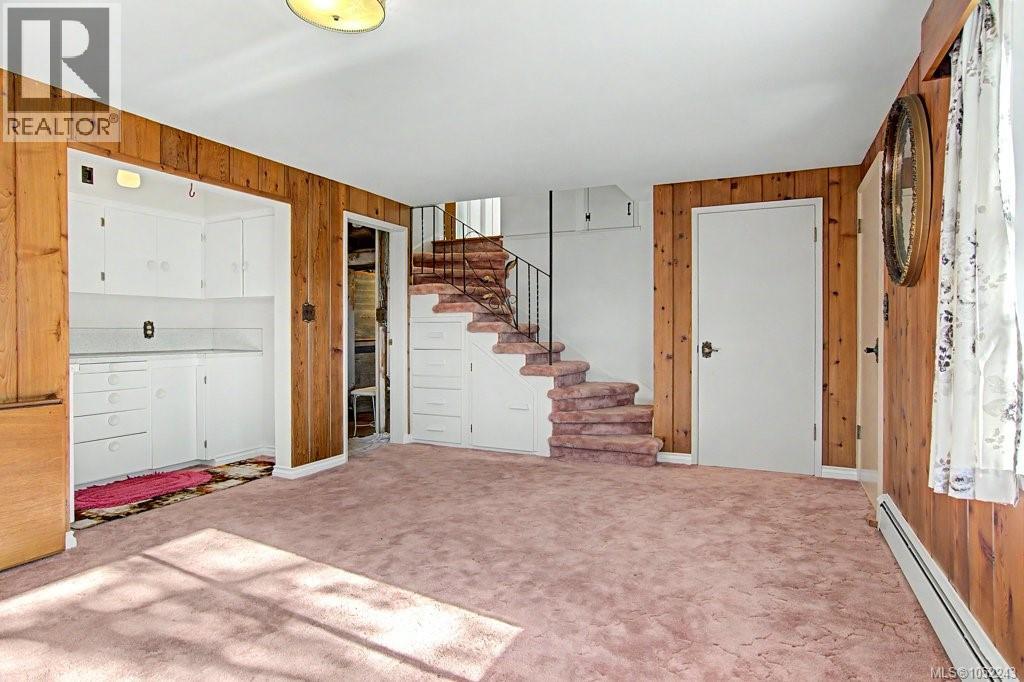
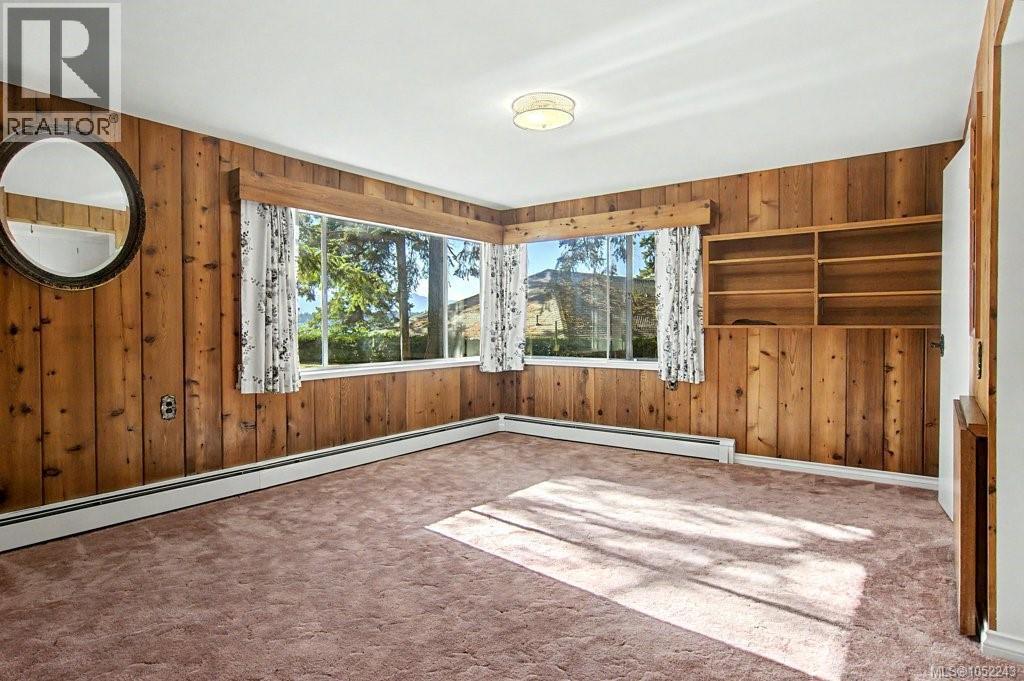
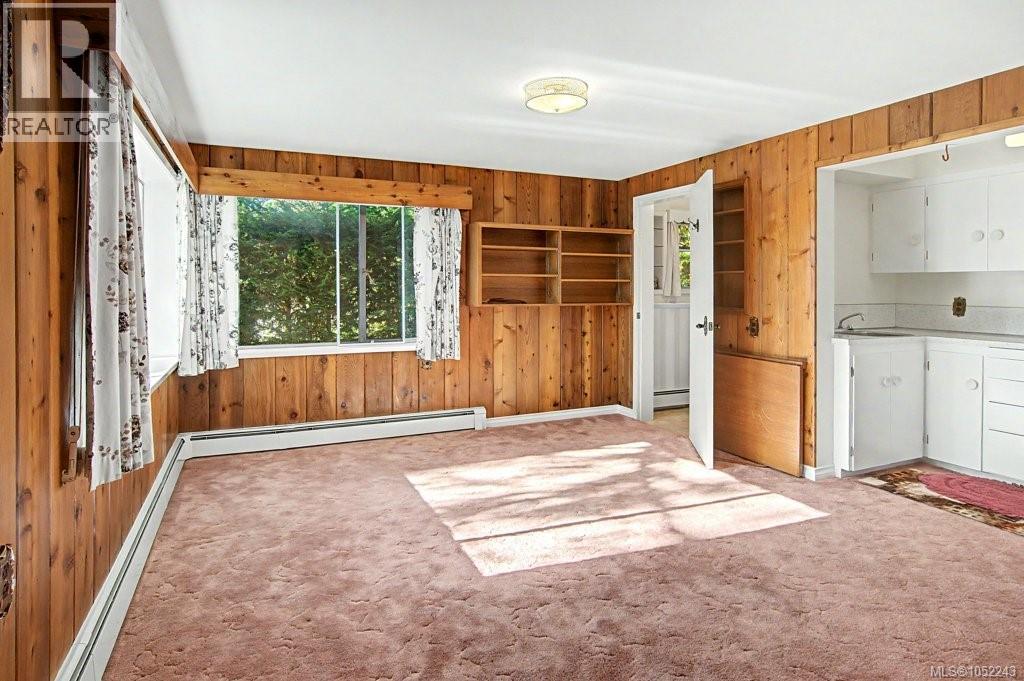
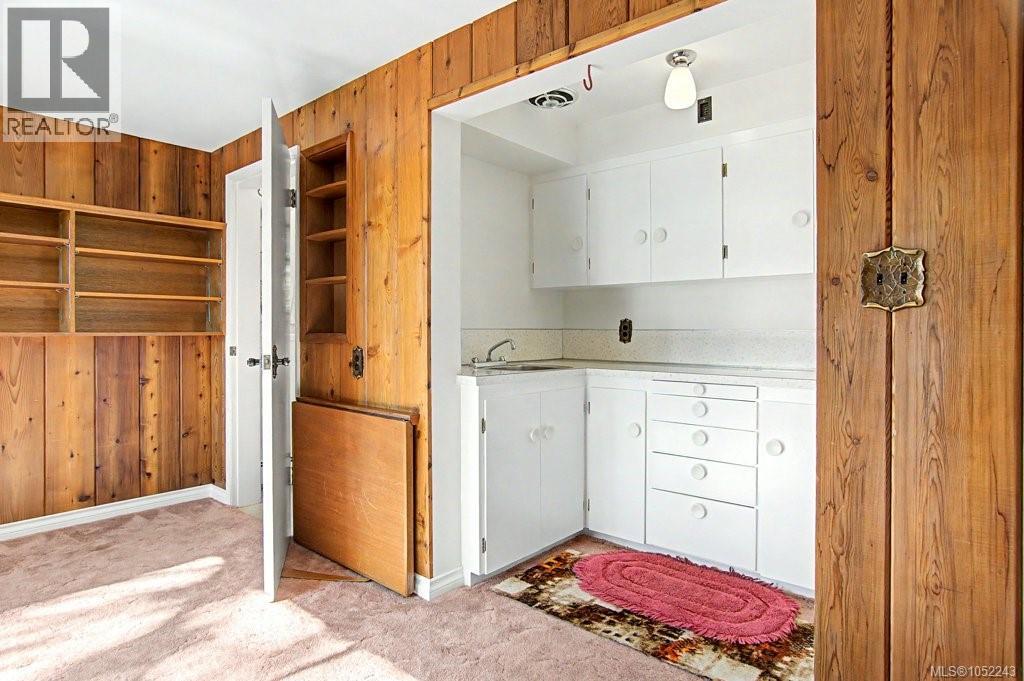
Viirtually staged family room has kitchenette, access to the back patio and abundant natural light from multiple windows. Access to the laundry and storage area.
Viirtually staged family room has kitchenette, access to the back patio and abundant natural light from multiple windows. Access to the laundry and storage area.
Family room has kitchenette, access to the back patio and abundant natural light from multiple windows. Access to the laundry and storage area.
Family room has kitchenette, access to the back patio and abundant natural light from multiple windows. Access to the laundry and storage area.
Viirtually staged family room has kitchenette, access to the back patio and abundant natural light from multiple windows. Access to the laundry and storage area.
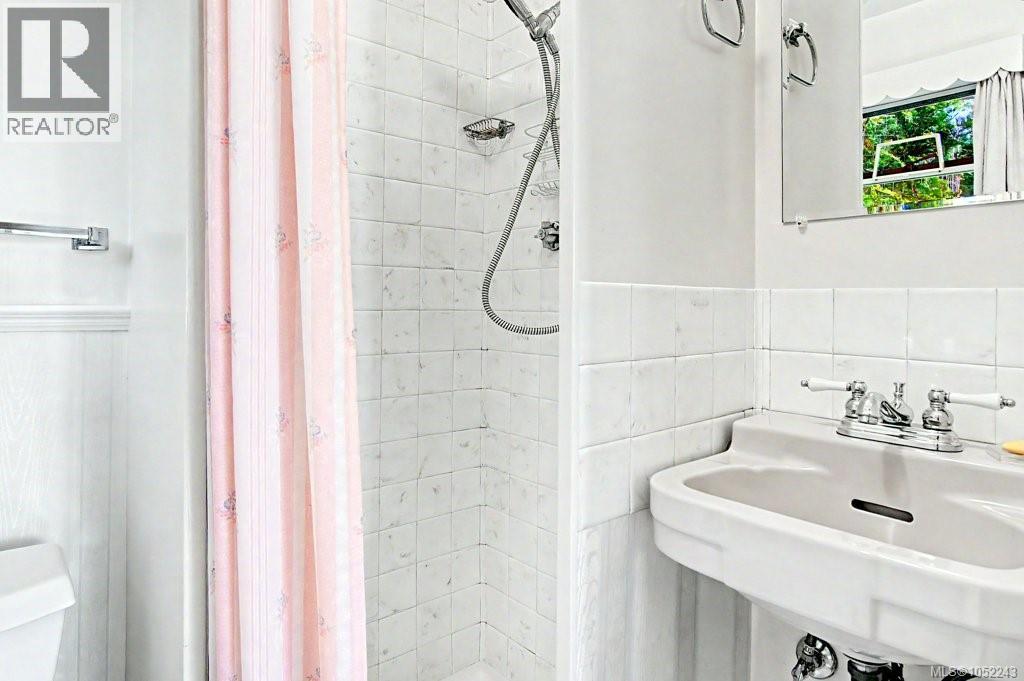
Bathroom featuring a white pedestal sink with polished chrome dual-handle faucet, tile-surround shower with handheld sprayer, and square-tiled wall backsplash
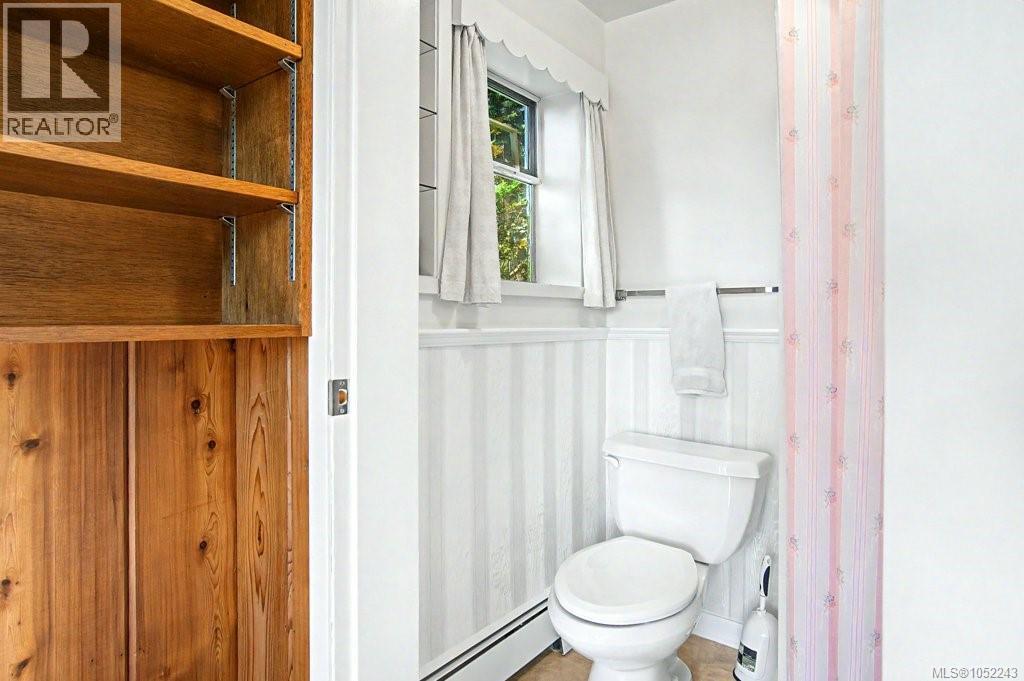
Lower level bathroom, with built-in wood shelving, vertical wall paneling.
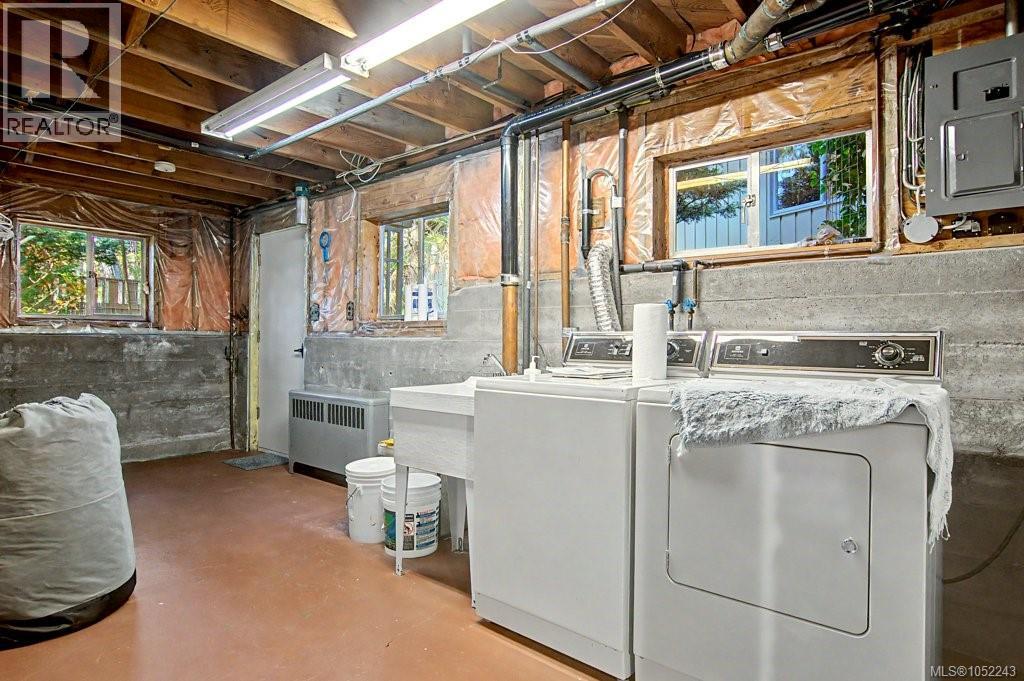
Utility area featuring concrete walls, painted concrete flooring, a utility sink, and installed laundry hookups. Access to the garage, front of the home, greenhouse and garden area.
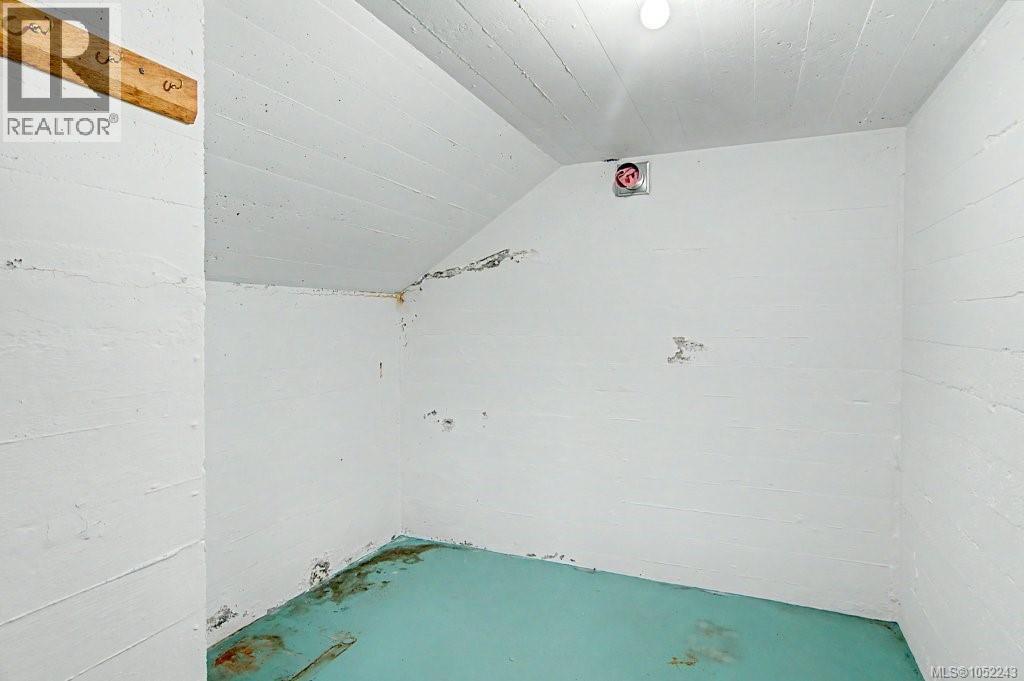
Enclosed space featuring painted masonry walls, a sloped ceiling, and a wall-mounted wooden rack
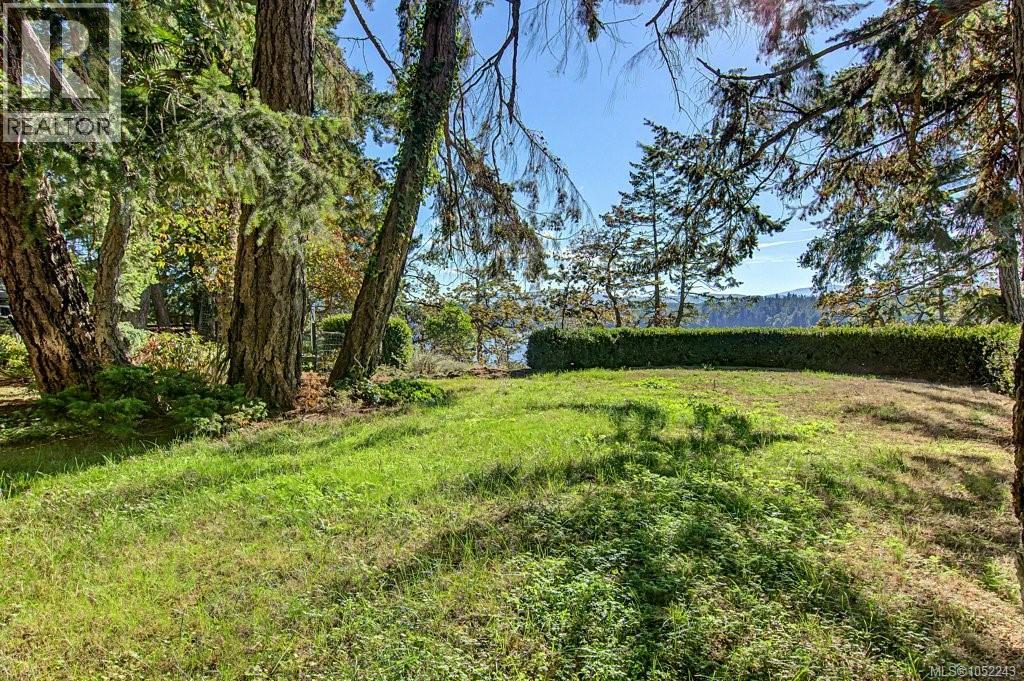
Expansive grounds featuring mature evergreen trees, a manicured hedge, and natural grassy terrain
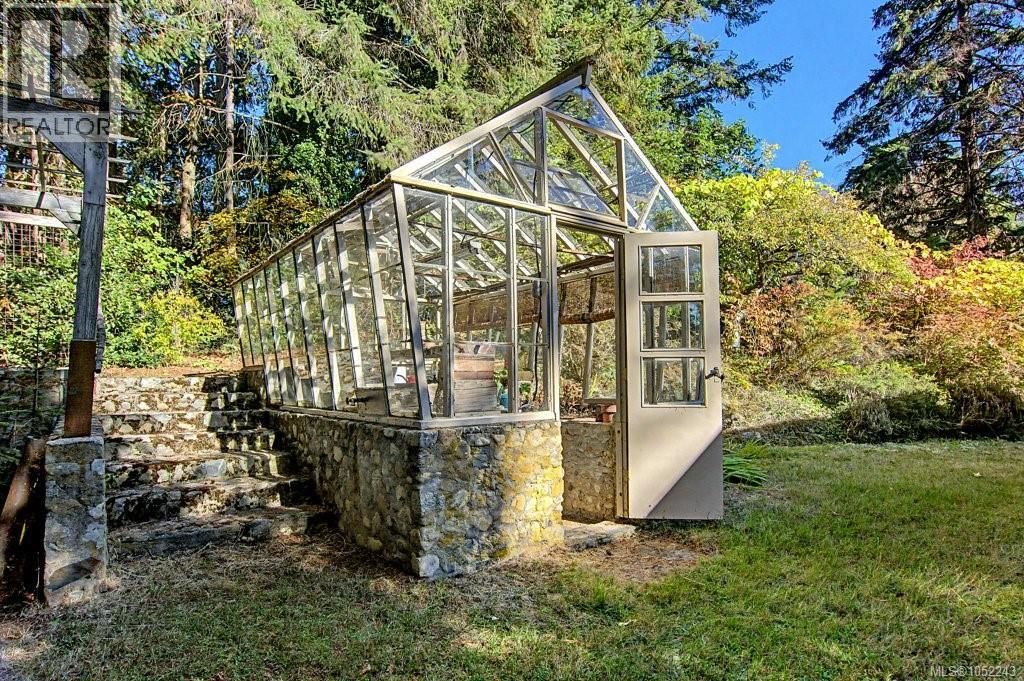
Greenhouse structure featuring a stone masonry foundation, glass paneling, and an integrated swinging door, complemented by tiered stone steps and a wooden pergola frame
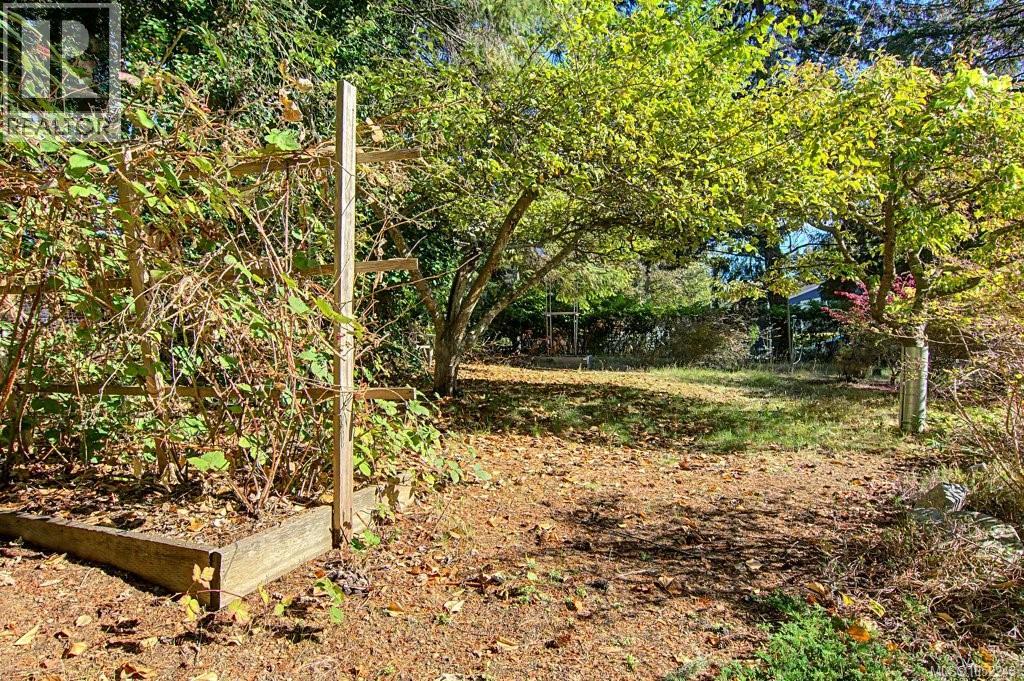
Rear yard featuring mature trees, a wooden raised garden bed, and a vertical timber trellis
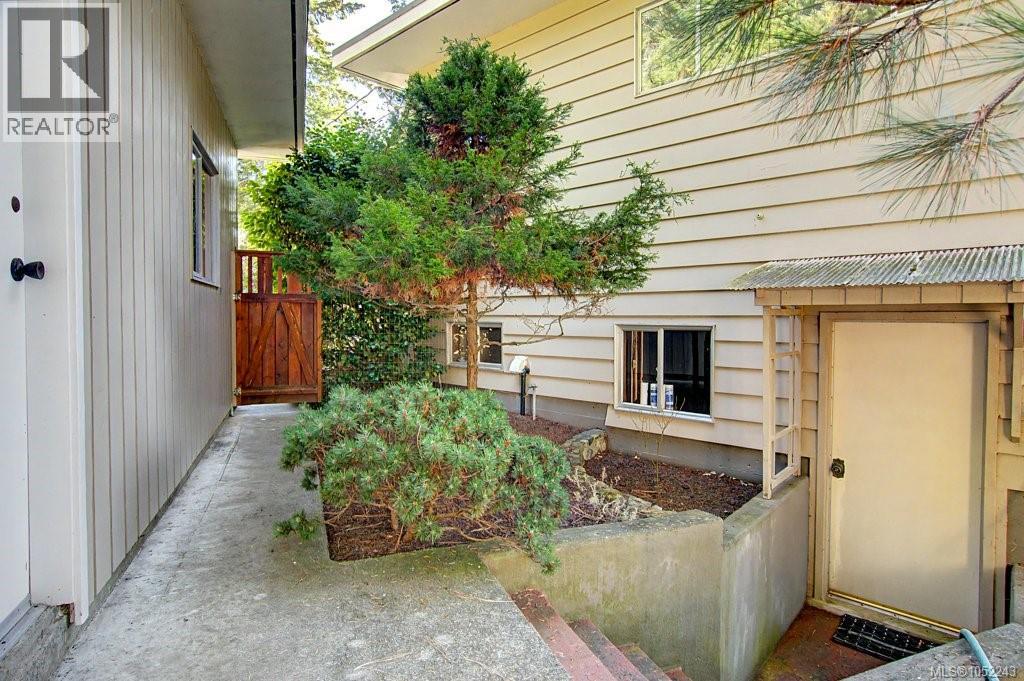
Access to the lower level laundry/storage area.
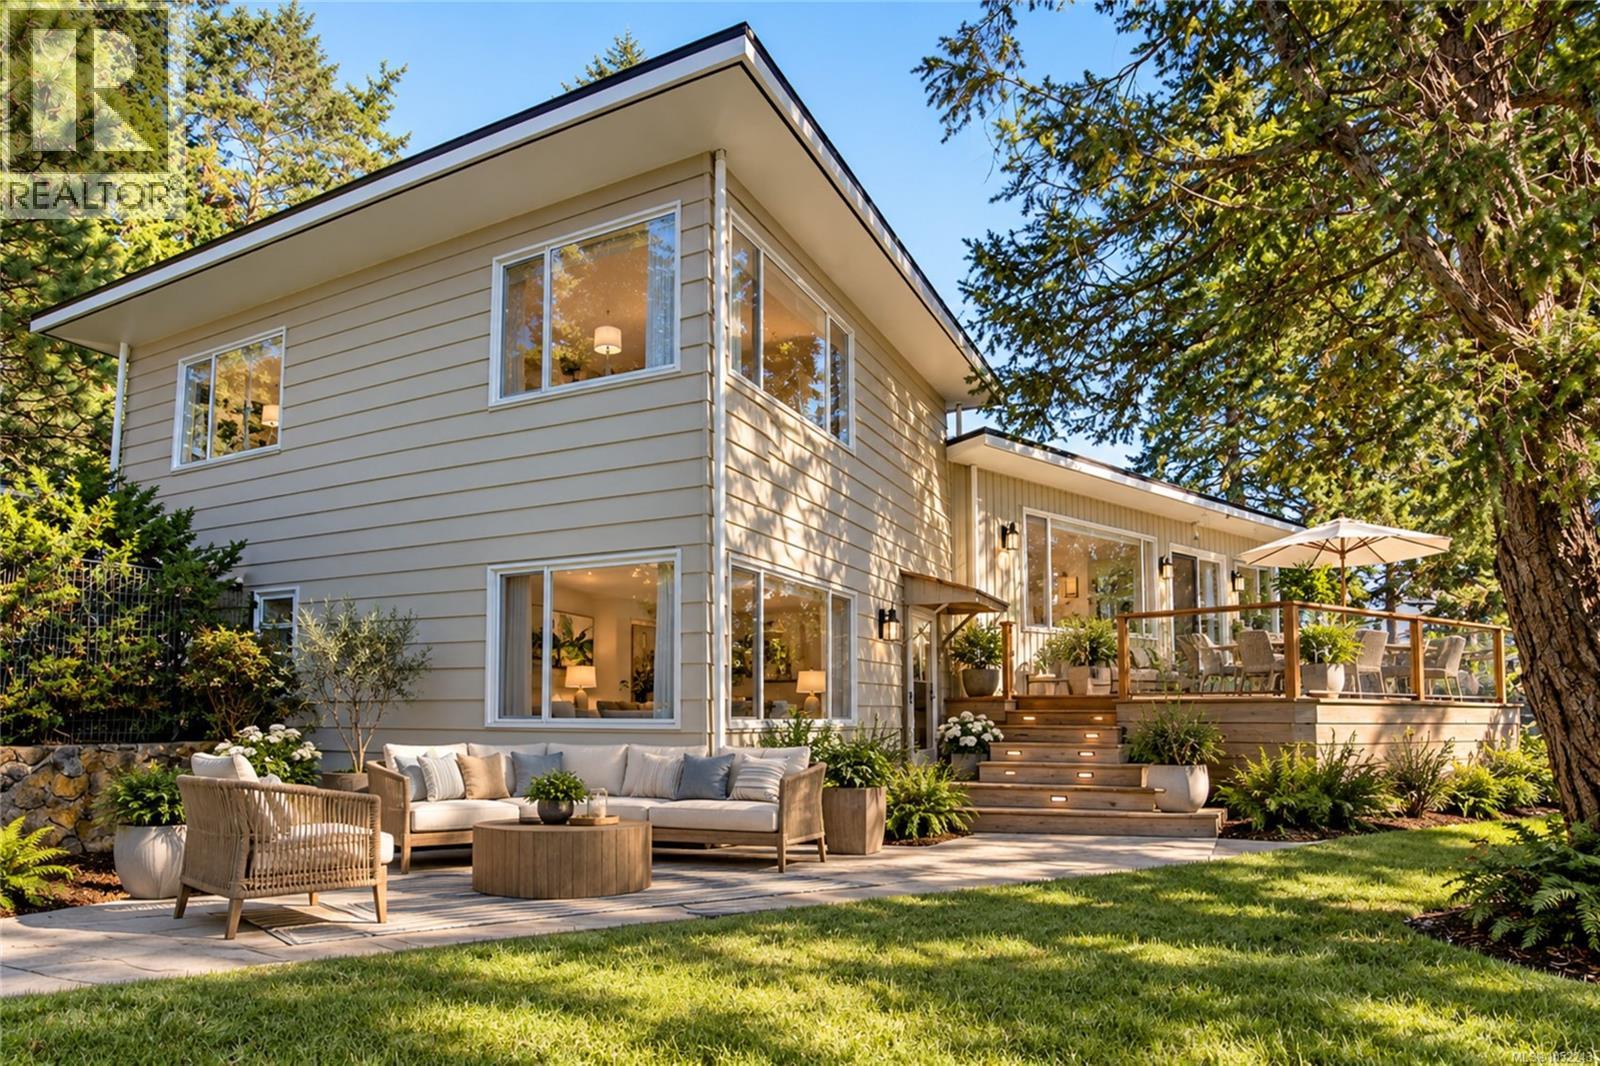
Virtually enhanced view of the rear of the home with, a raised wood deck with integrated stair lighting, a stone-paved patio, and expansive windows
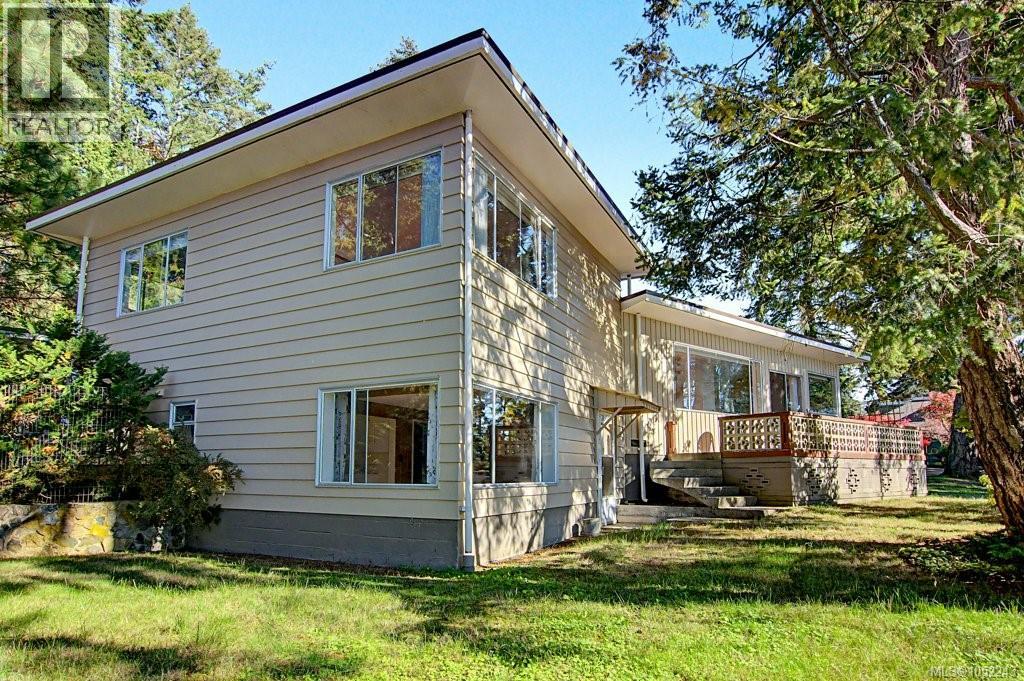
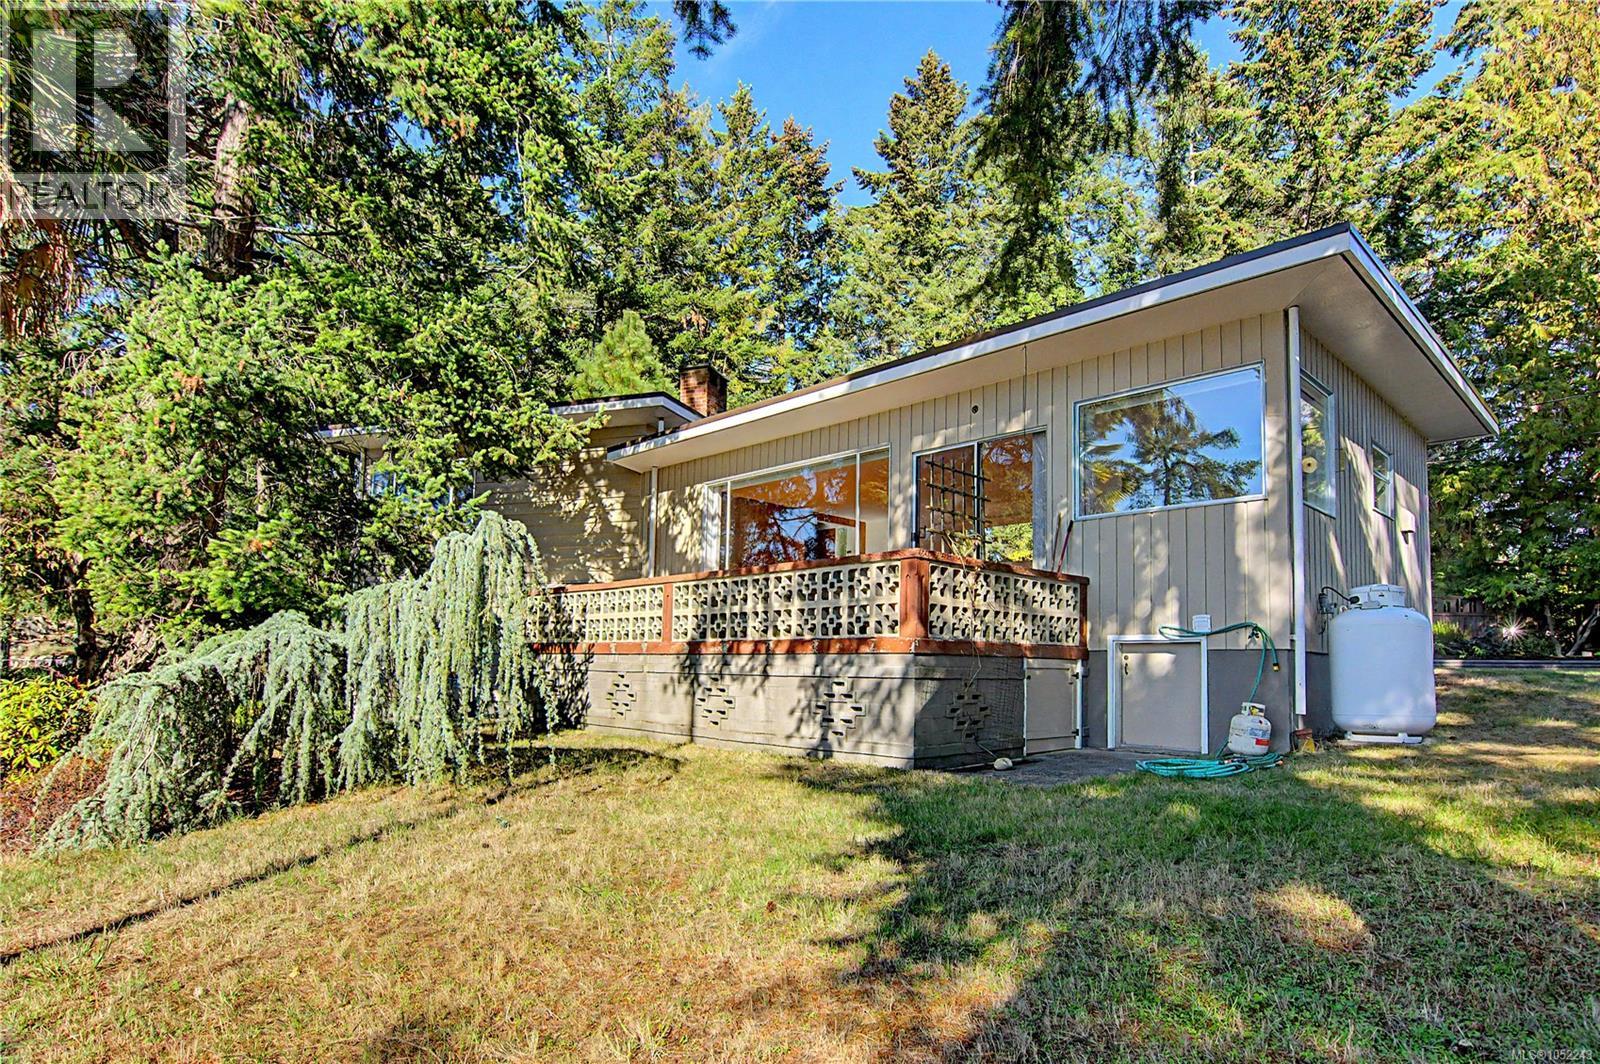
Rear view, Mid-century modern architectural design featuring horizontal lap siding, a low-pitch shed roofline, expansive multi-pane windows, and a raised wooden deck with decorative lattice railing
Exterior elevation featuring vertical wood siding, a wooden deck with decorative lattice railing, large picture windows, and mature surrounding evergreen trees
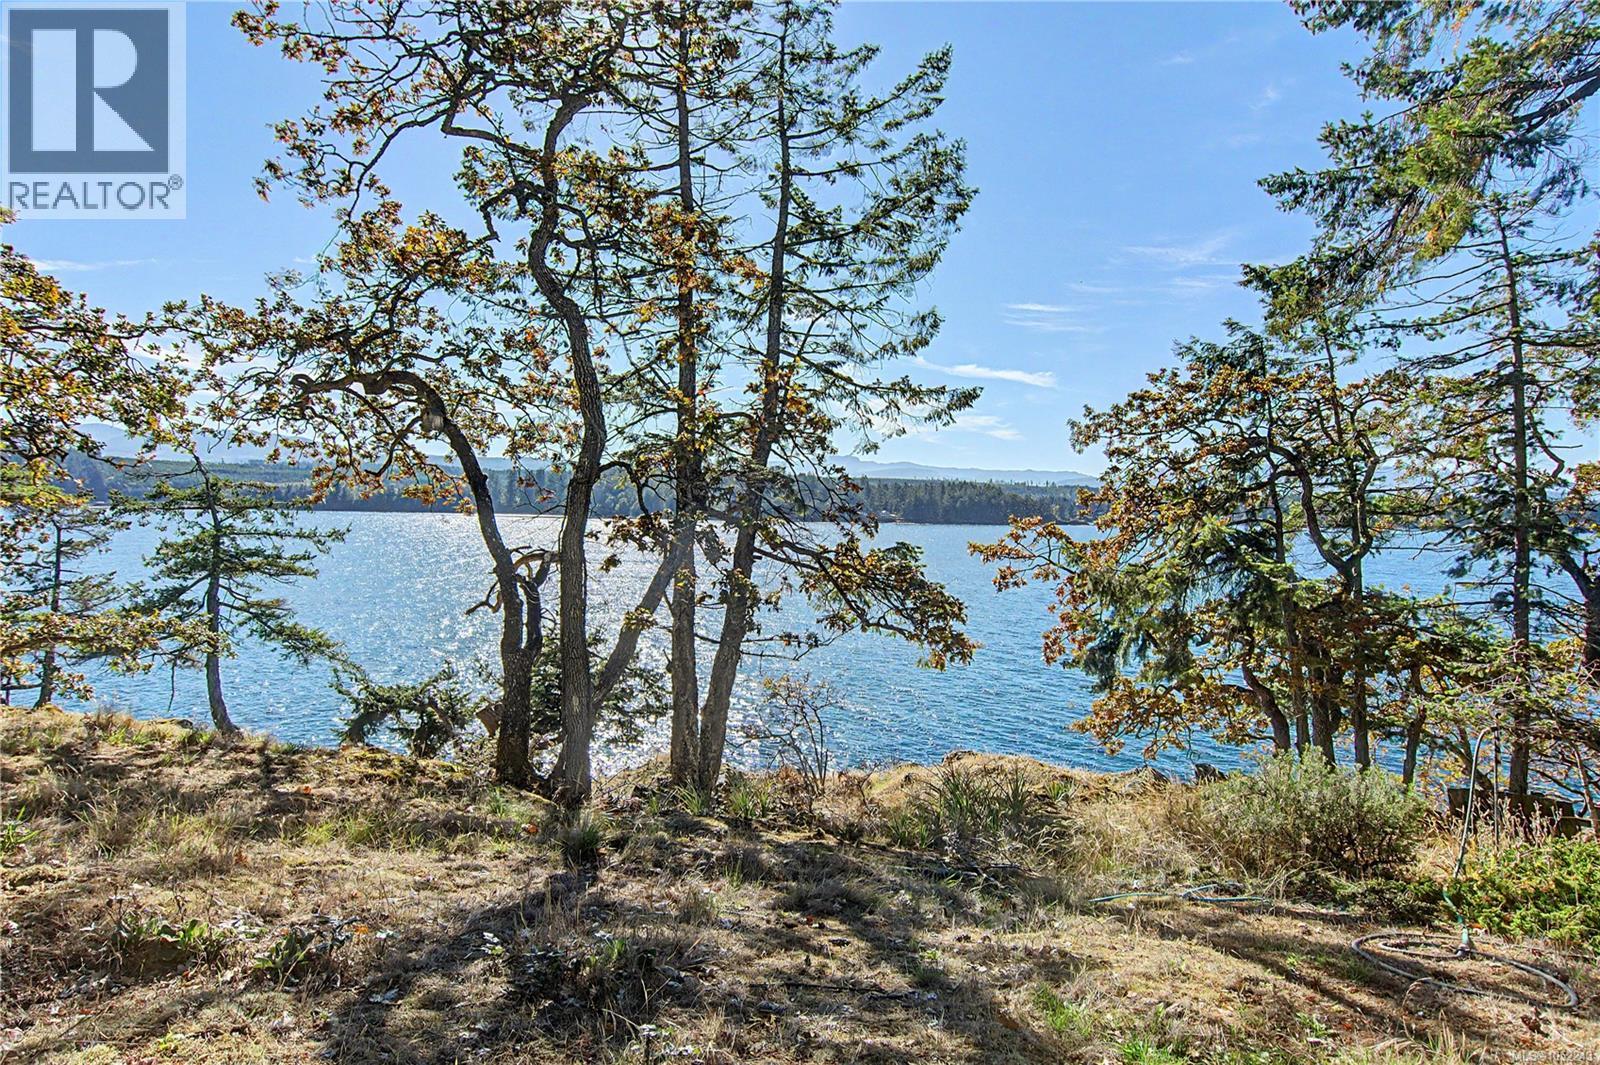
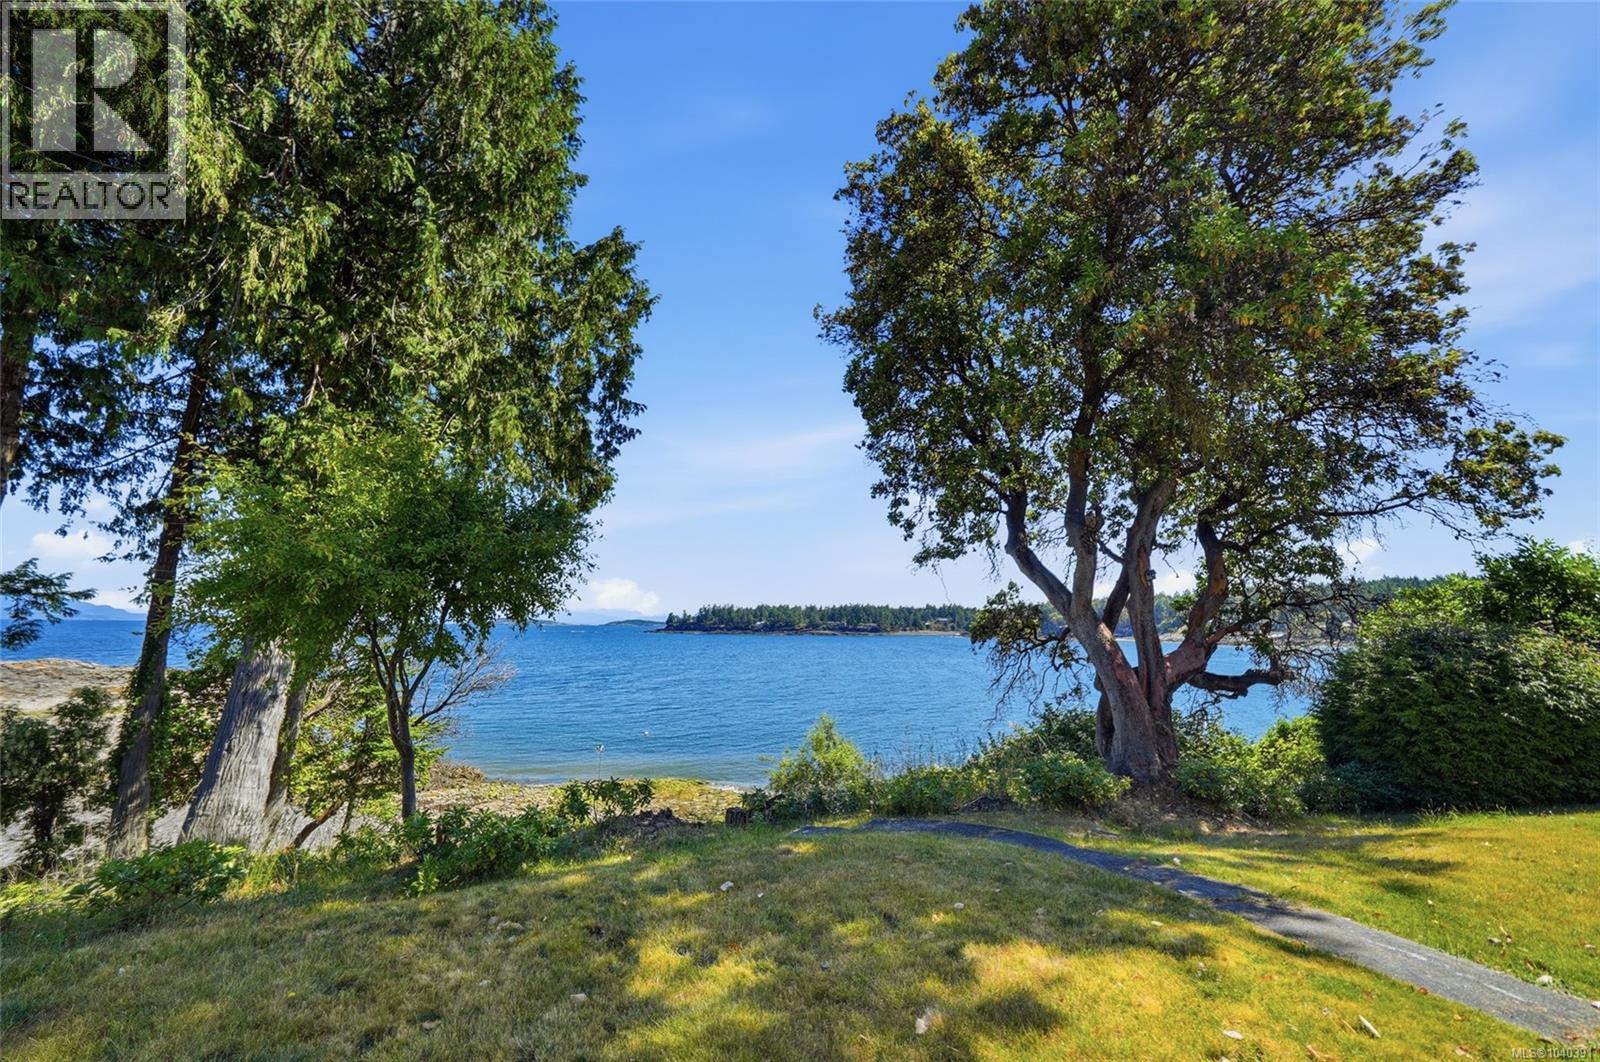
Rare offering - oceanfront parcel featuring mature evergreen trees, native vegetation, and expansive open water views of Northwest Bay.
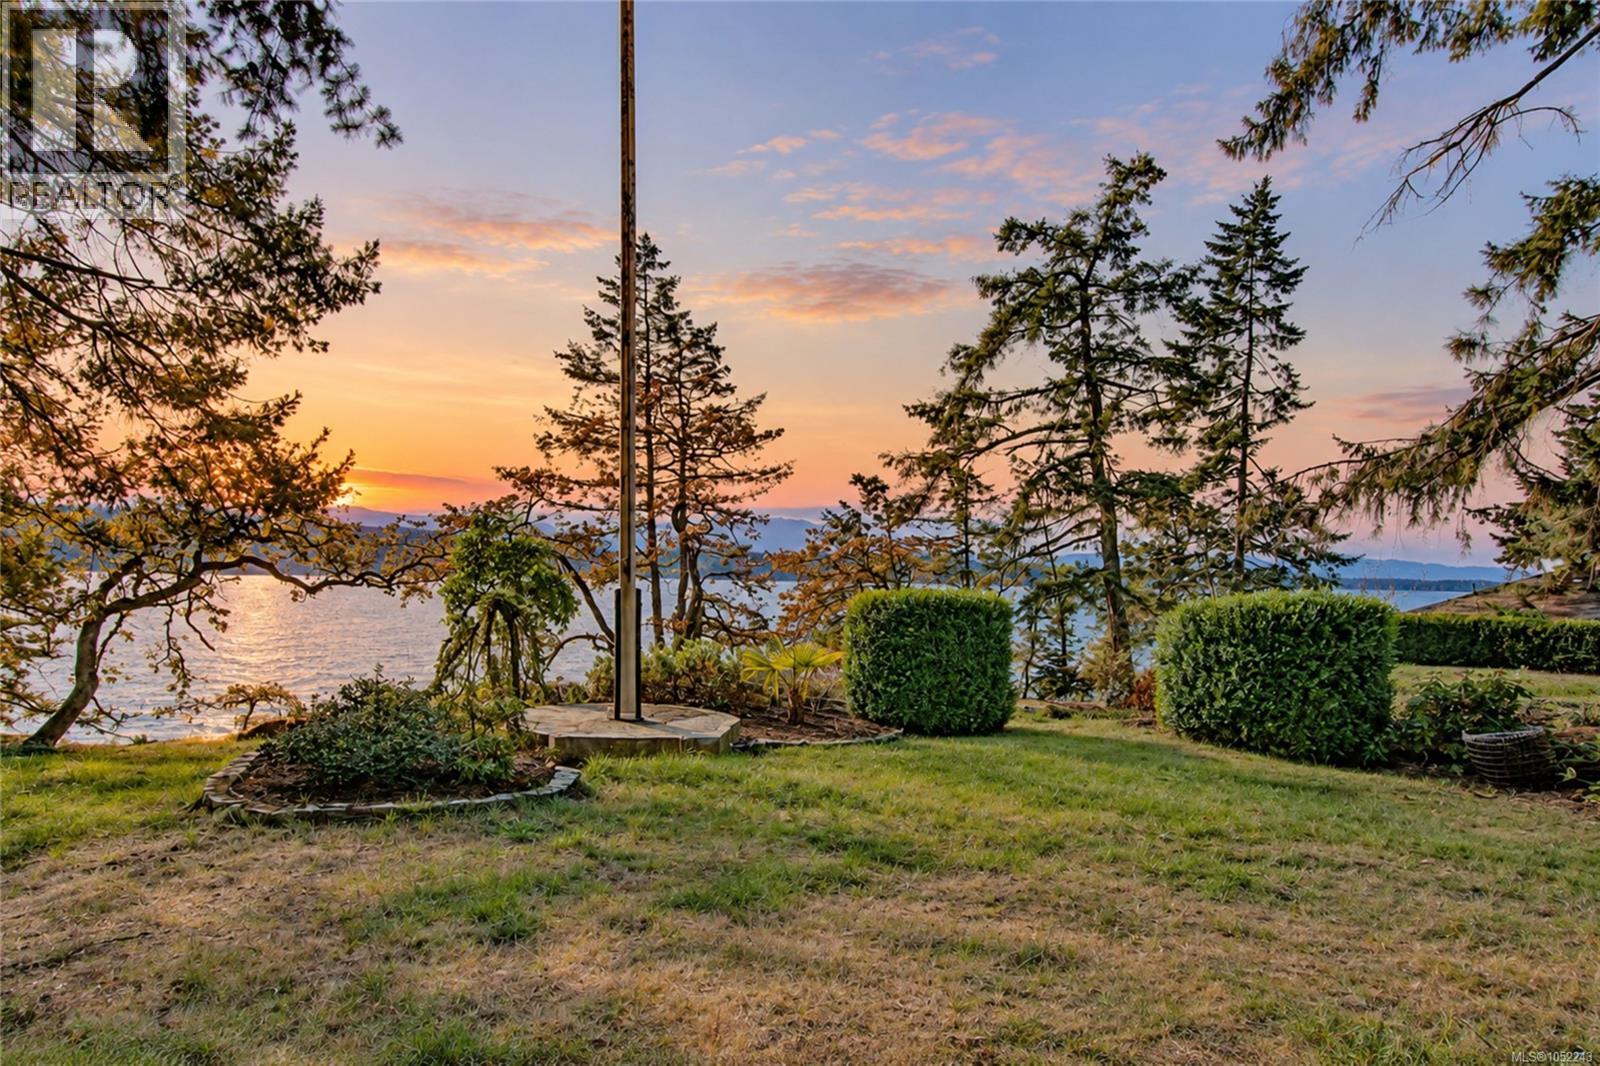
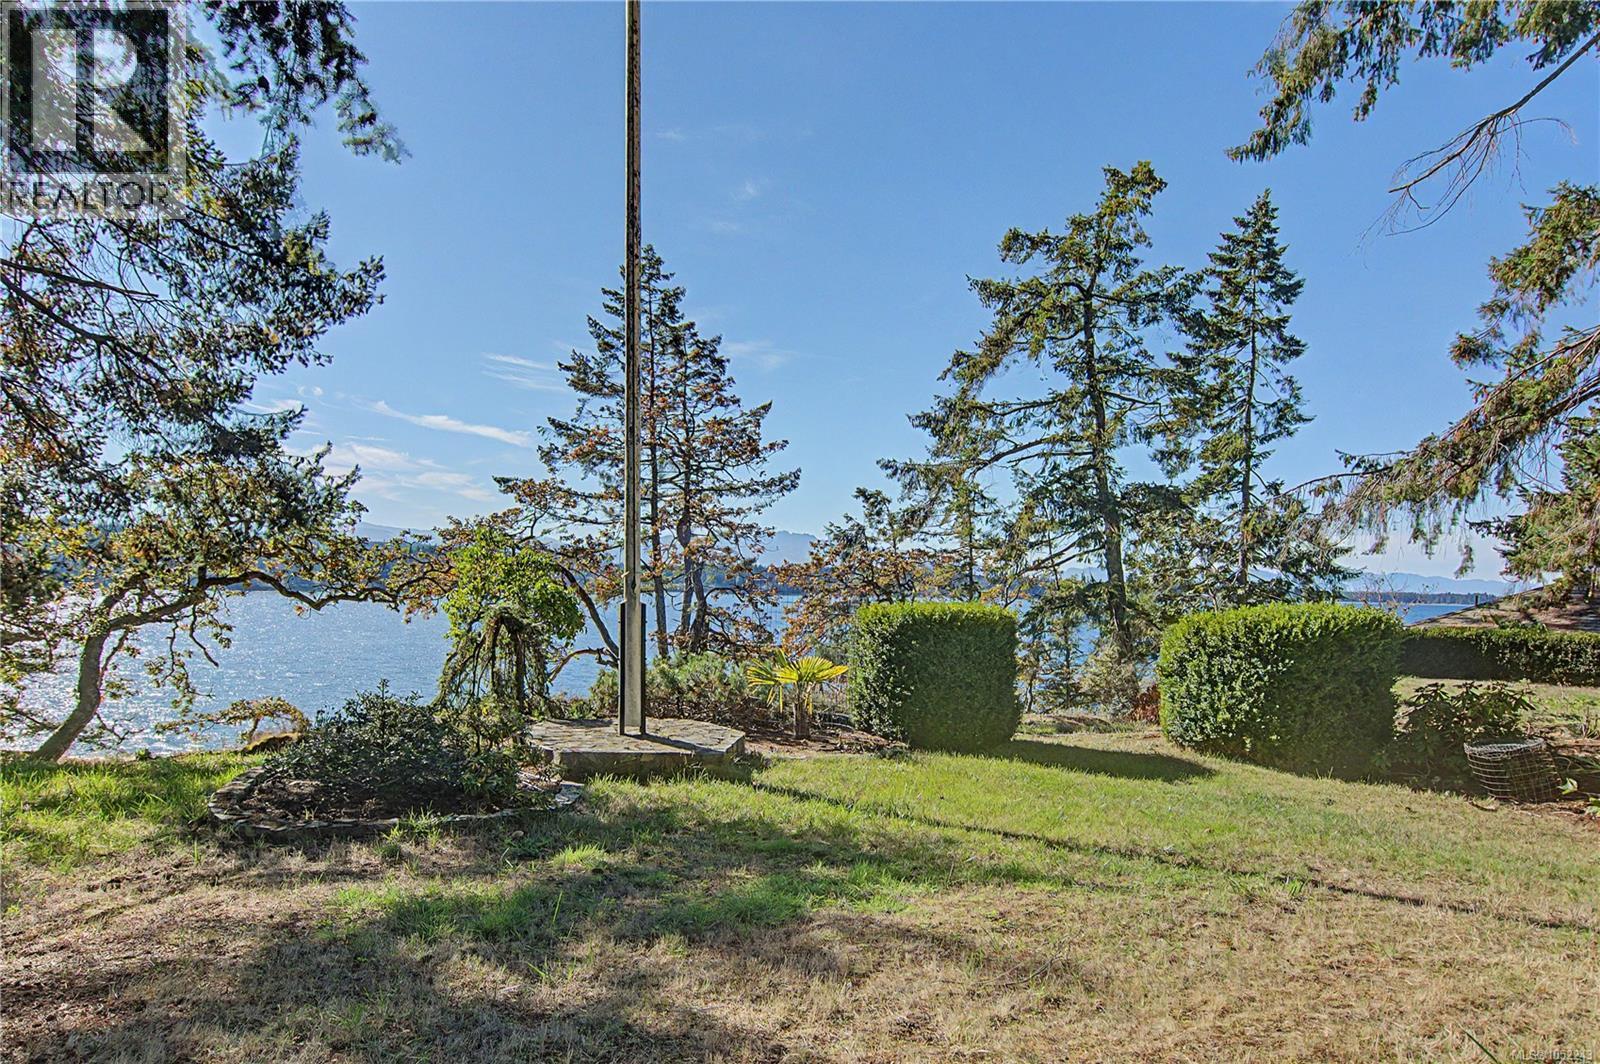
Waterfront Beachcomver property with grounds featuring mature fir trees, manicured shrubs, a stone-based flagpole, and grass lawn and views out over Northwest Bay.
Views from this Mid-century modern home featuring vertical siding, low-pitched rooflines, a brick chimney, and mature evergreen landscape with a panoramic ocean backdrop
Waterfront home at 1459 Whitcap Rd in Beachcomber, Nanoose Bay with views out over Northwest Bay and the nearby Islands.
Waterfront home at 1459 Whitcap Rd in Beachcomber, Nanoose Bay with views out over Northwest Bay and the nearby Islands.
Waterfront home at 1459 Whitcap Rd in Beachcomber, Nanoose Bay with views out over Northwest Bay and the nearby Islands.
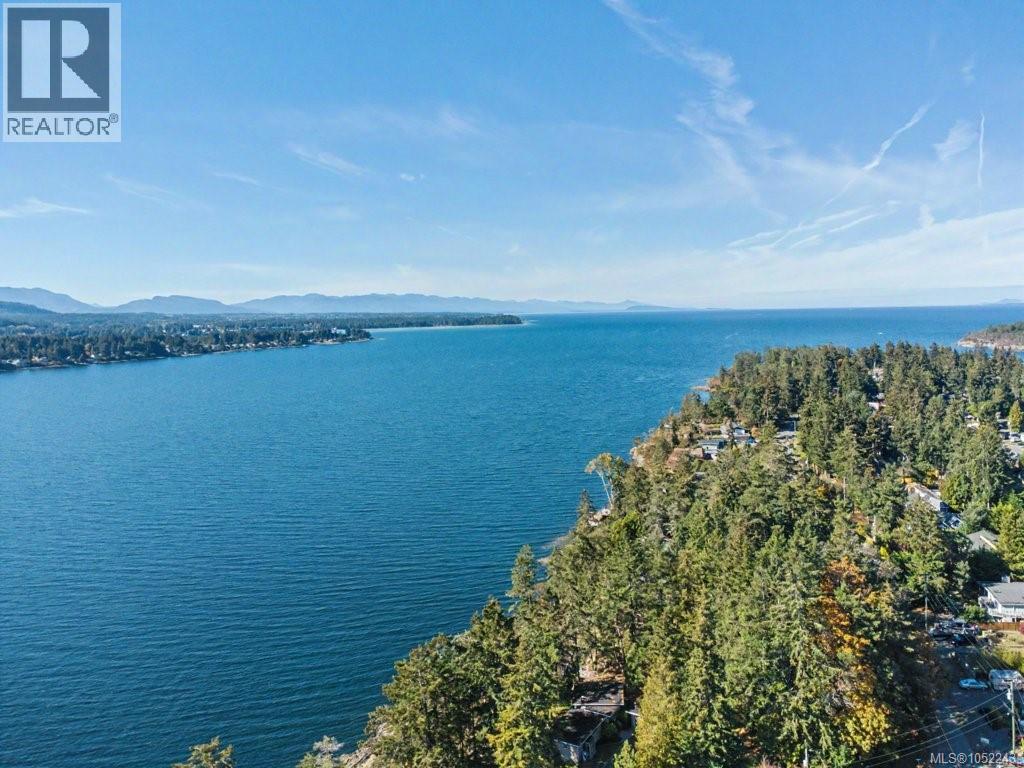
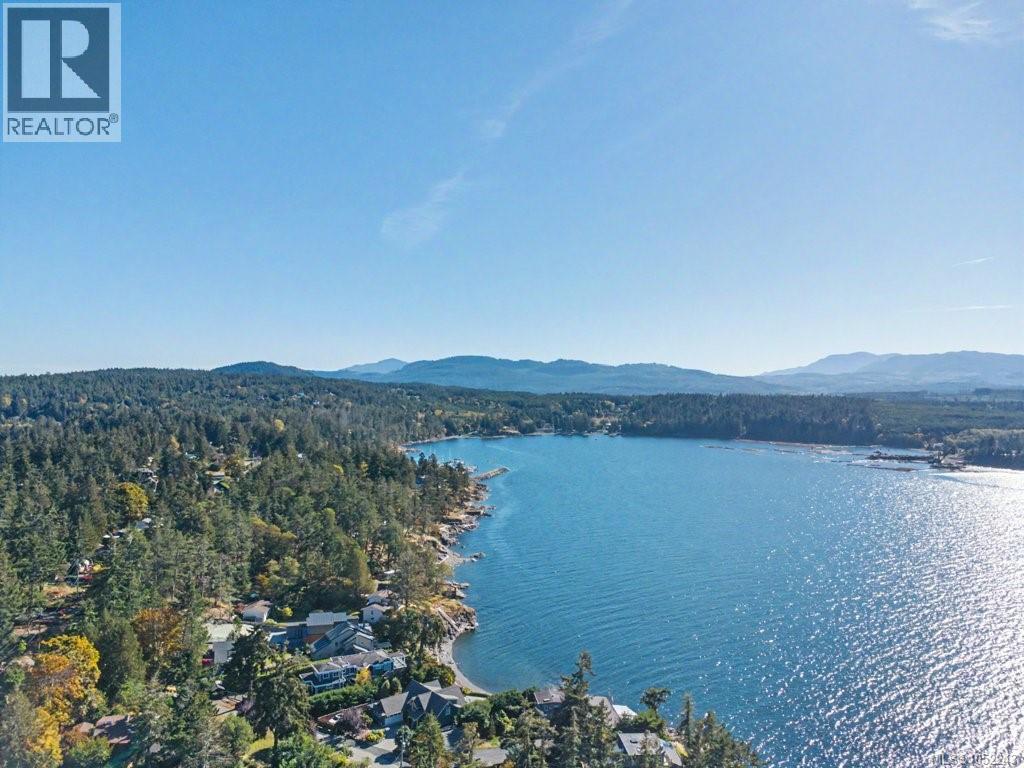
North West Bay - Coastal property featuring an expansive shoreline, mature evergreen trees, and a backdrop of mountain peaks
Waterfront property featuring mature coniferous trees and expansive ocean and mountain scenery
Aerial perspective featuring expansive ocean frontage, rocky shoreline, forested landscape, and mountain backdrop
Coastal property featuring direct water frontage, expansive shoreline, established forest canopy, and a mountainous backdrop
Fairwinds Golf and Marina Resort just a shore drive away.
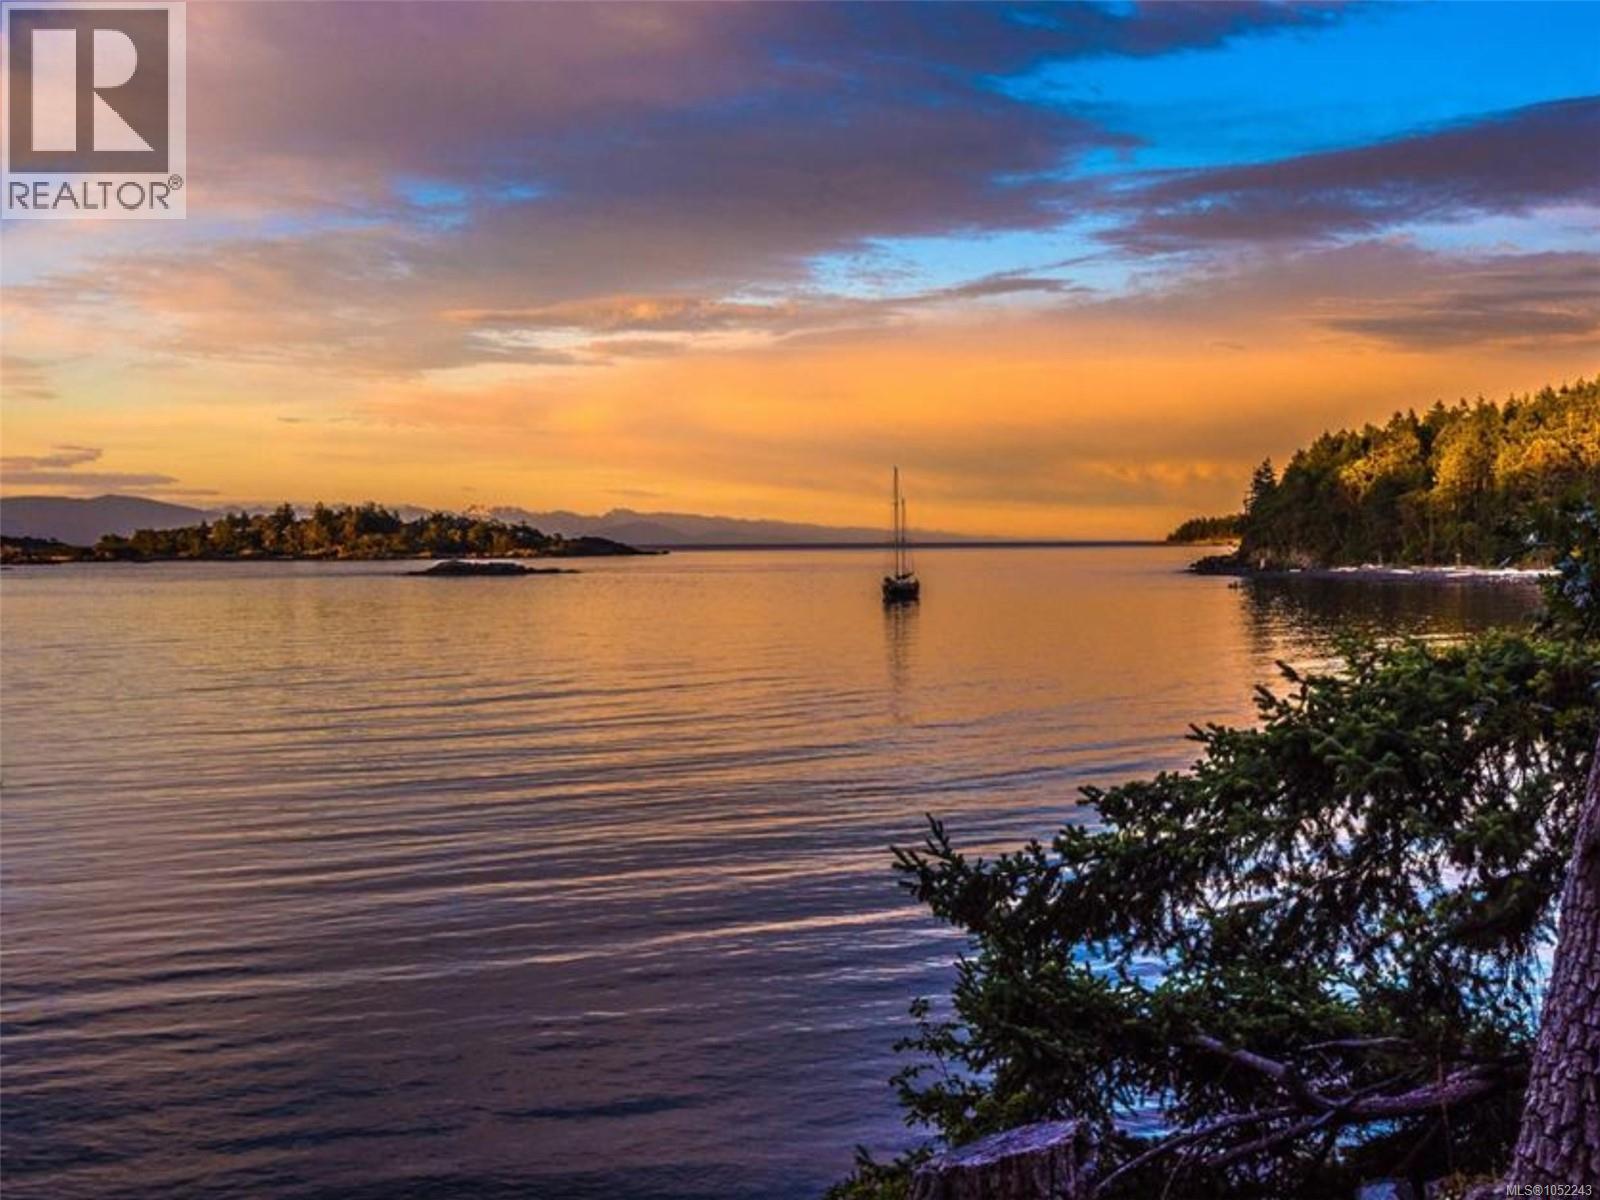
Views from North West Bay waterfront property featuring shoreline access, evergreen tree canopy, and smaller island views.
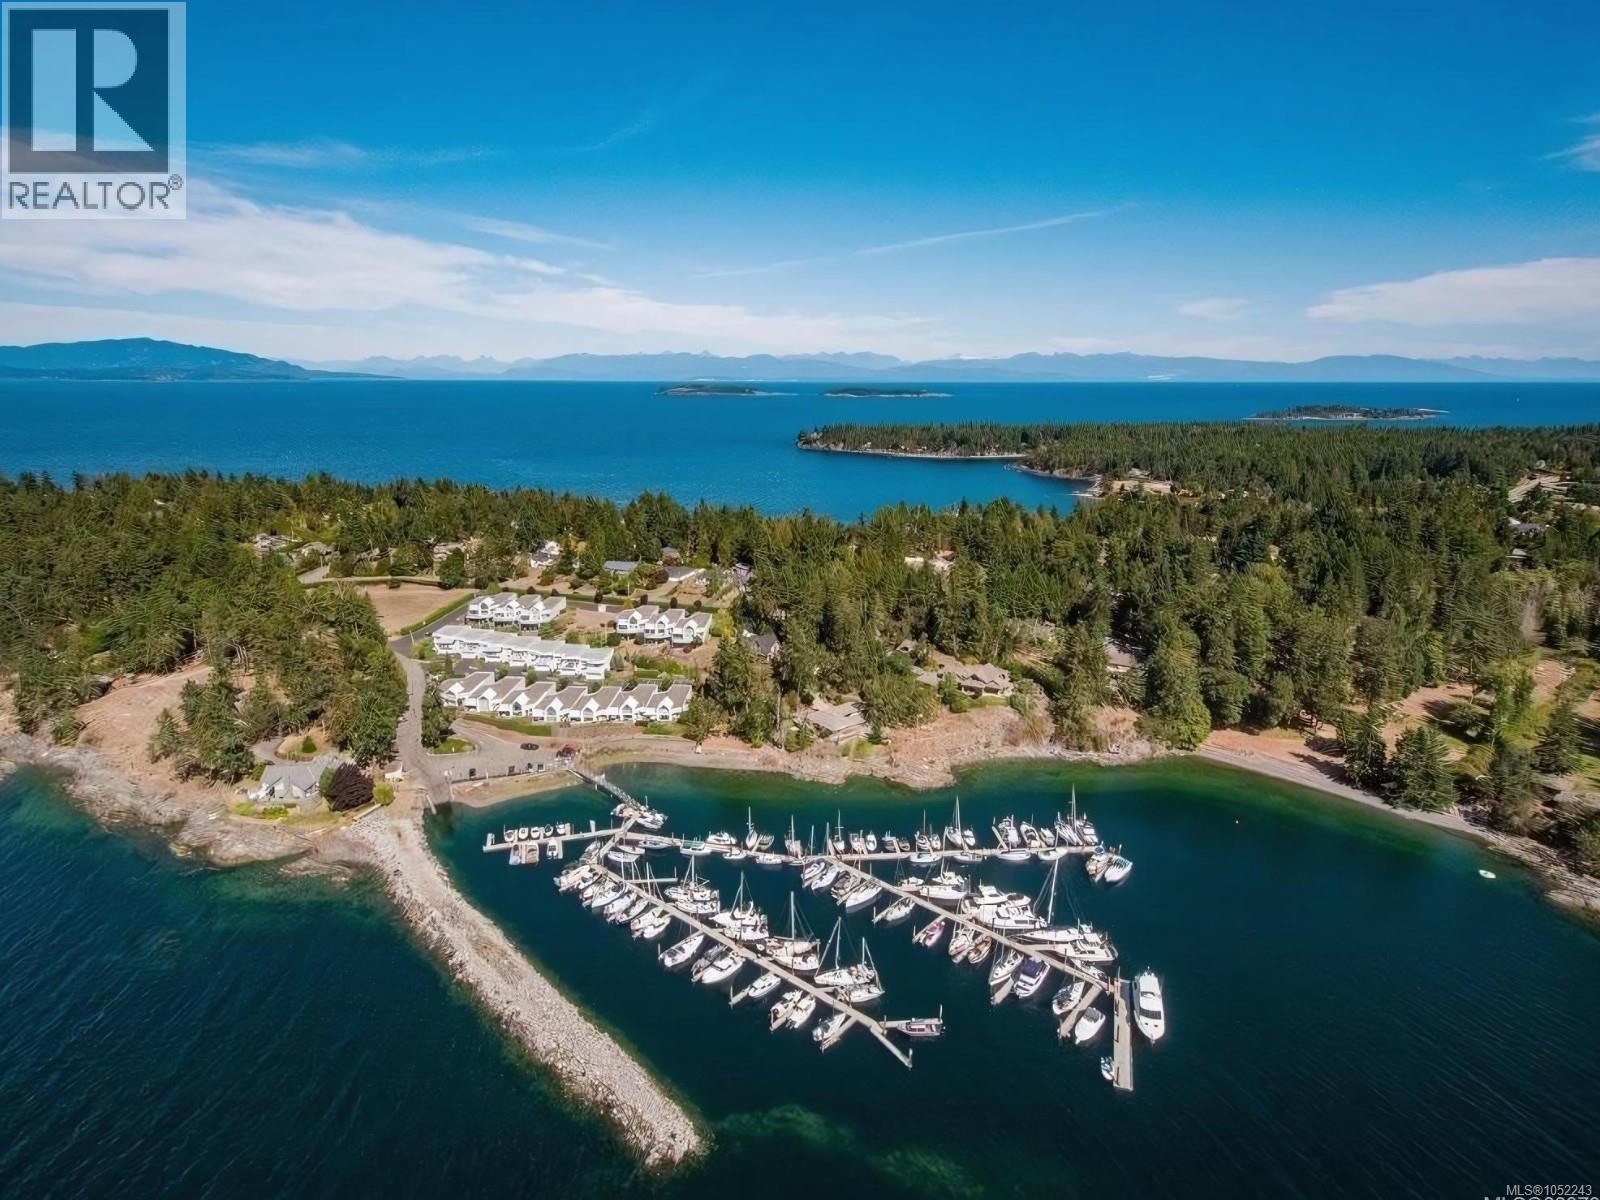
Aerial Beachcomber area view of the Coastal property featuring Sunshine Beach marina, deep-water boat slips, wooded perimeter, and mountain backdrop
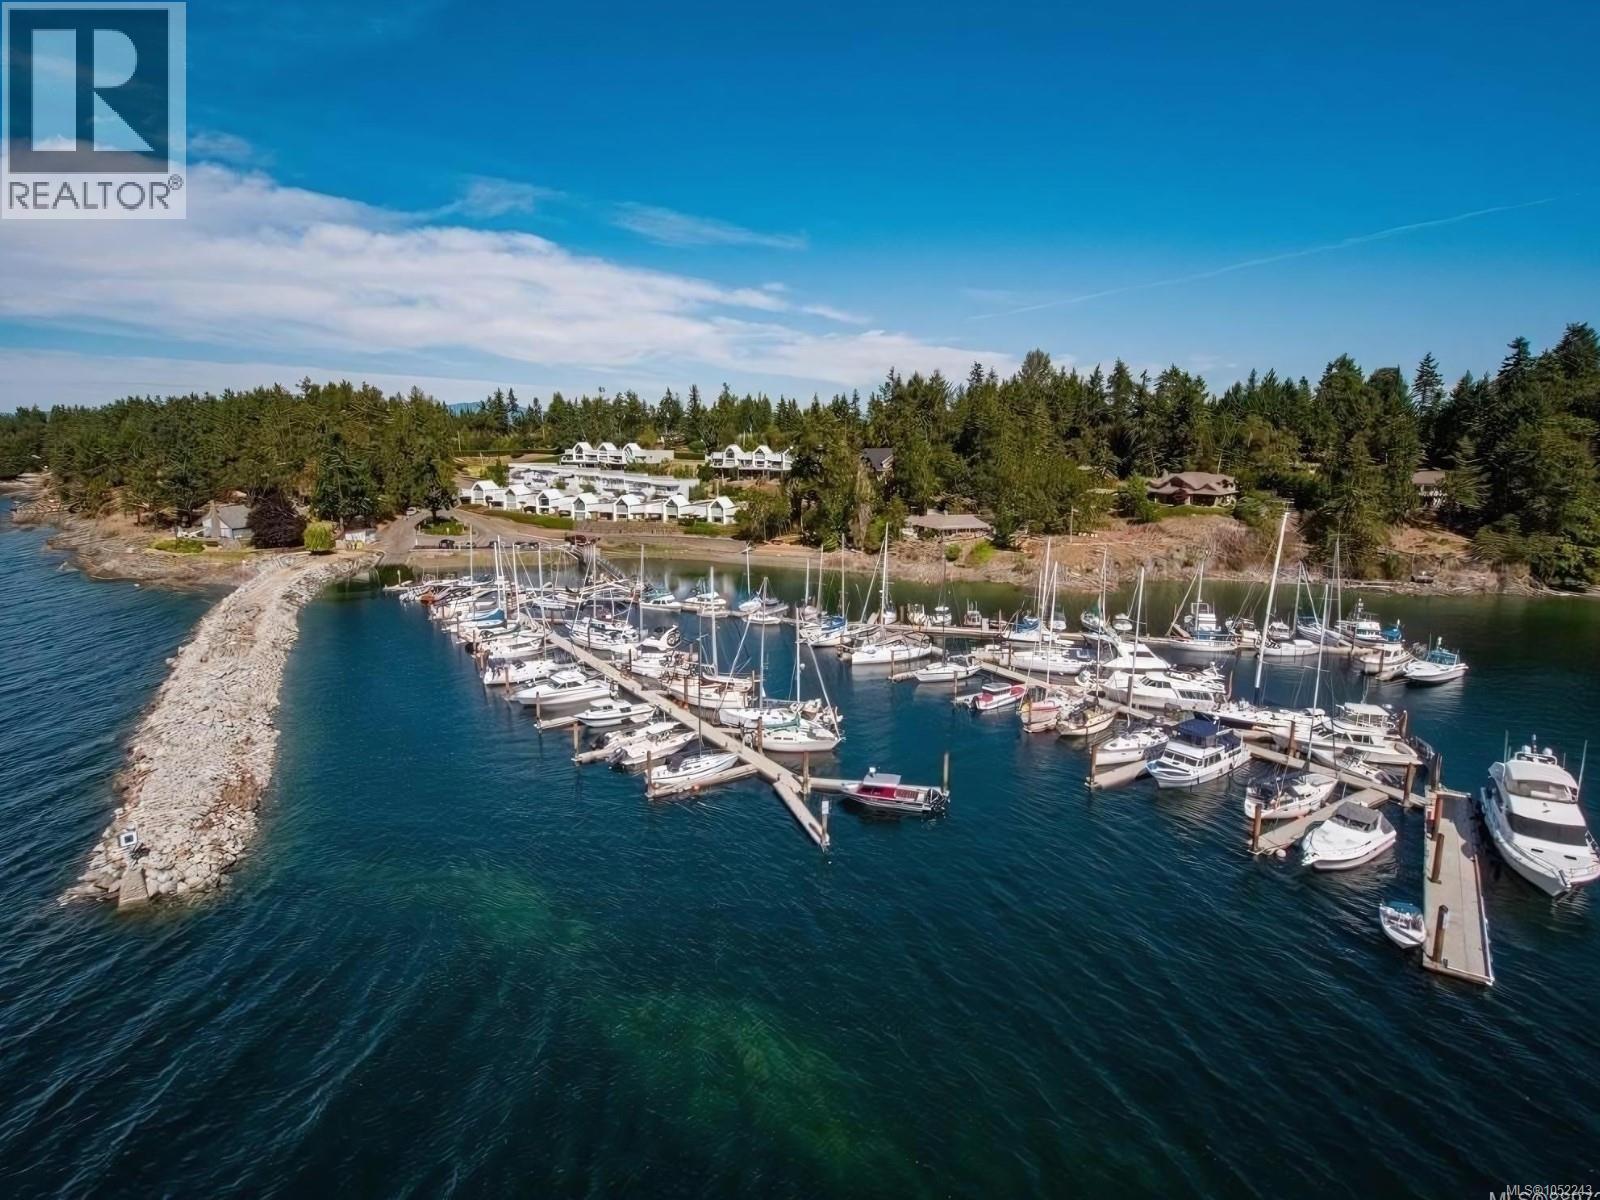
Aerial perspective of Sunshine Beach deep-water marina featuring multiple timber-frame floating docks, rock-reinforced breakwater, and dense evergreen perimeter landscaping
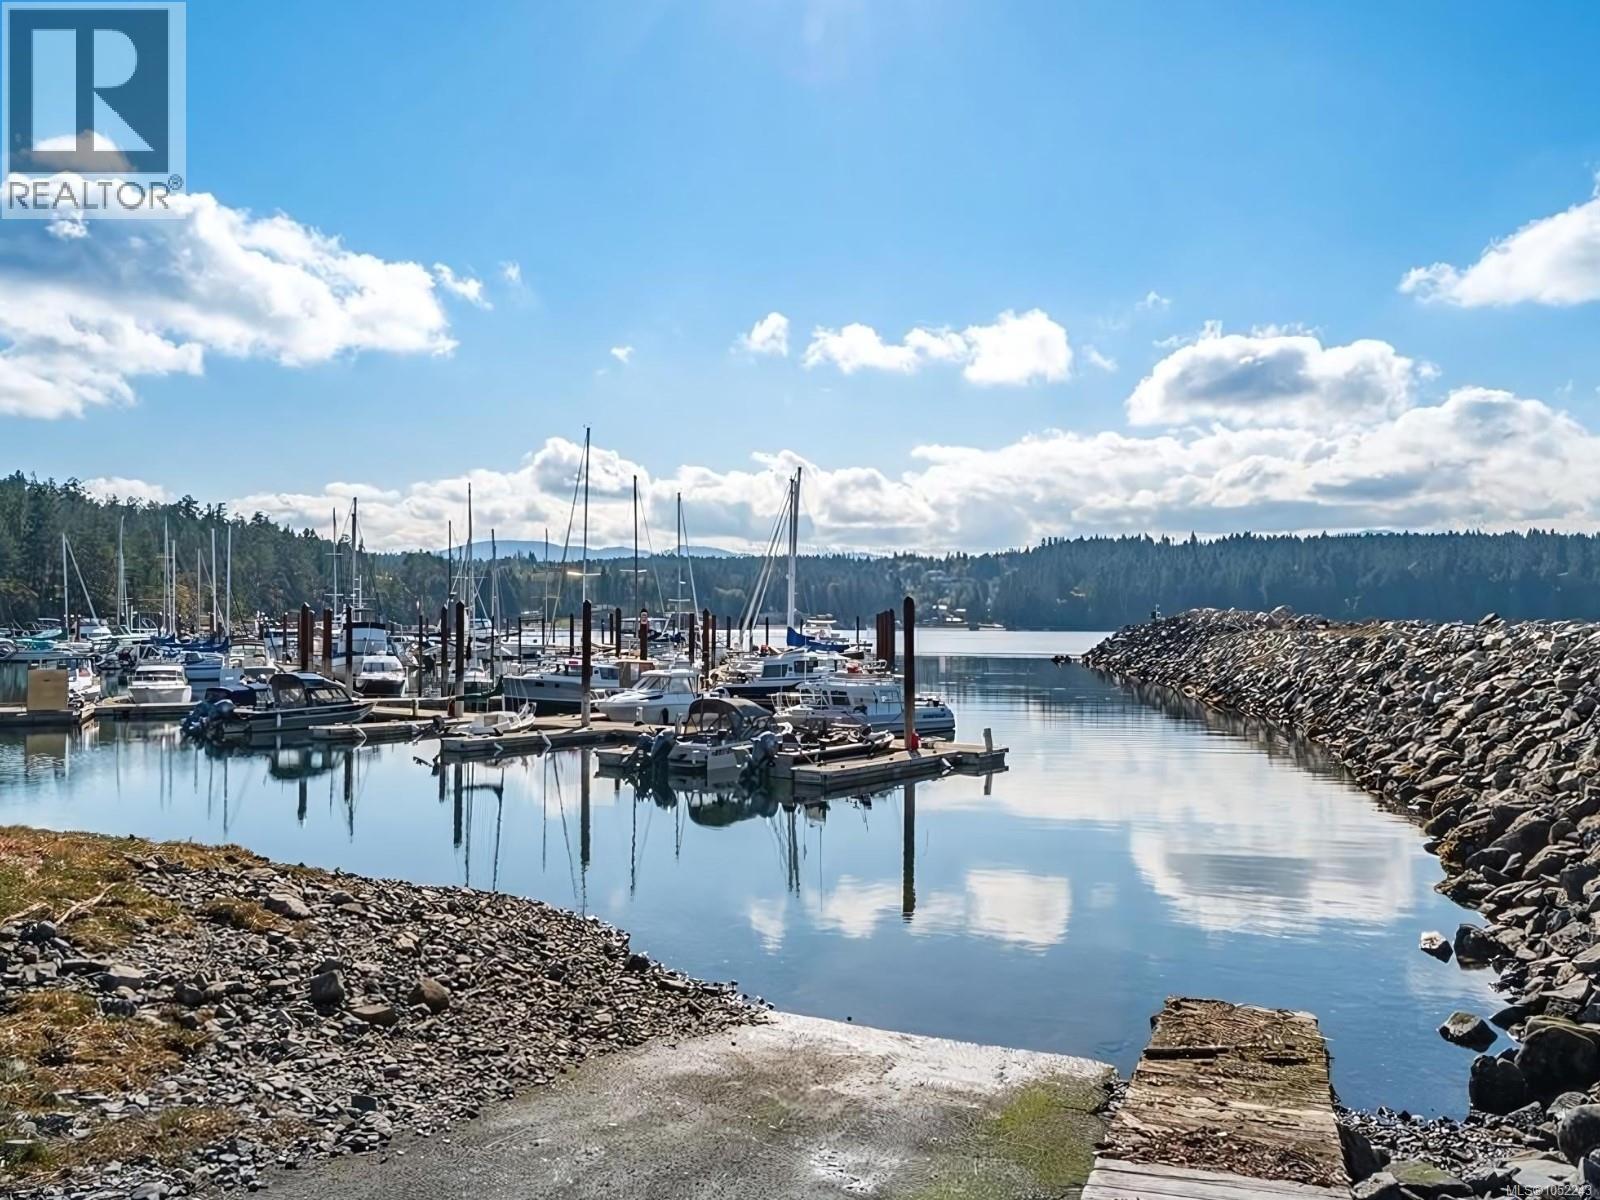
Concrete boat ramp with stone-lined shoreline and direct access to marina waters
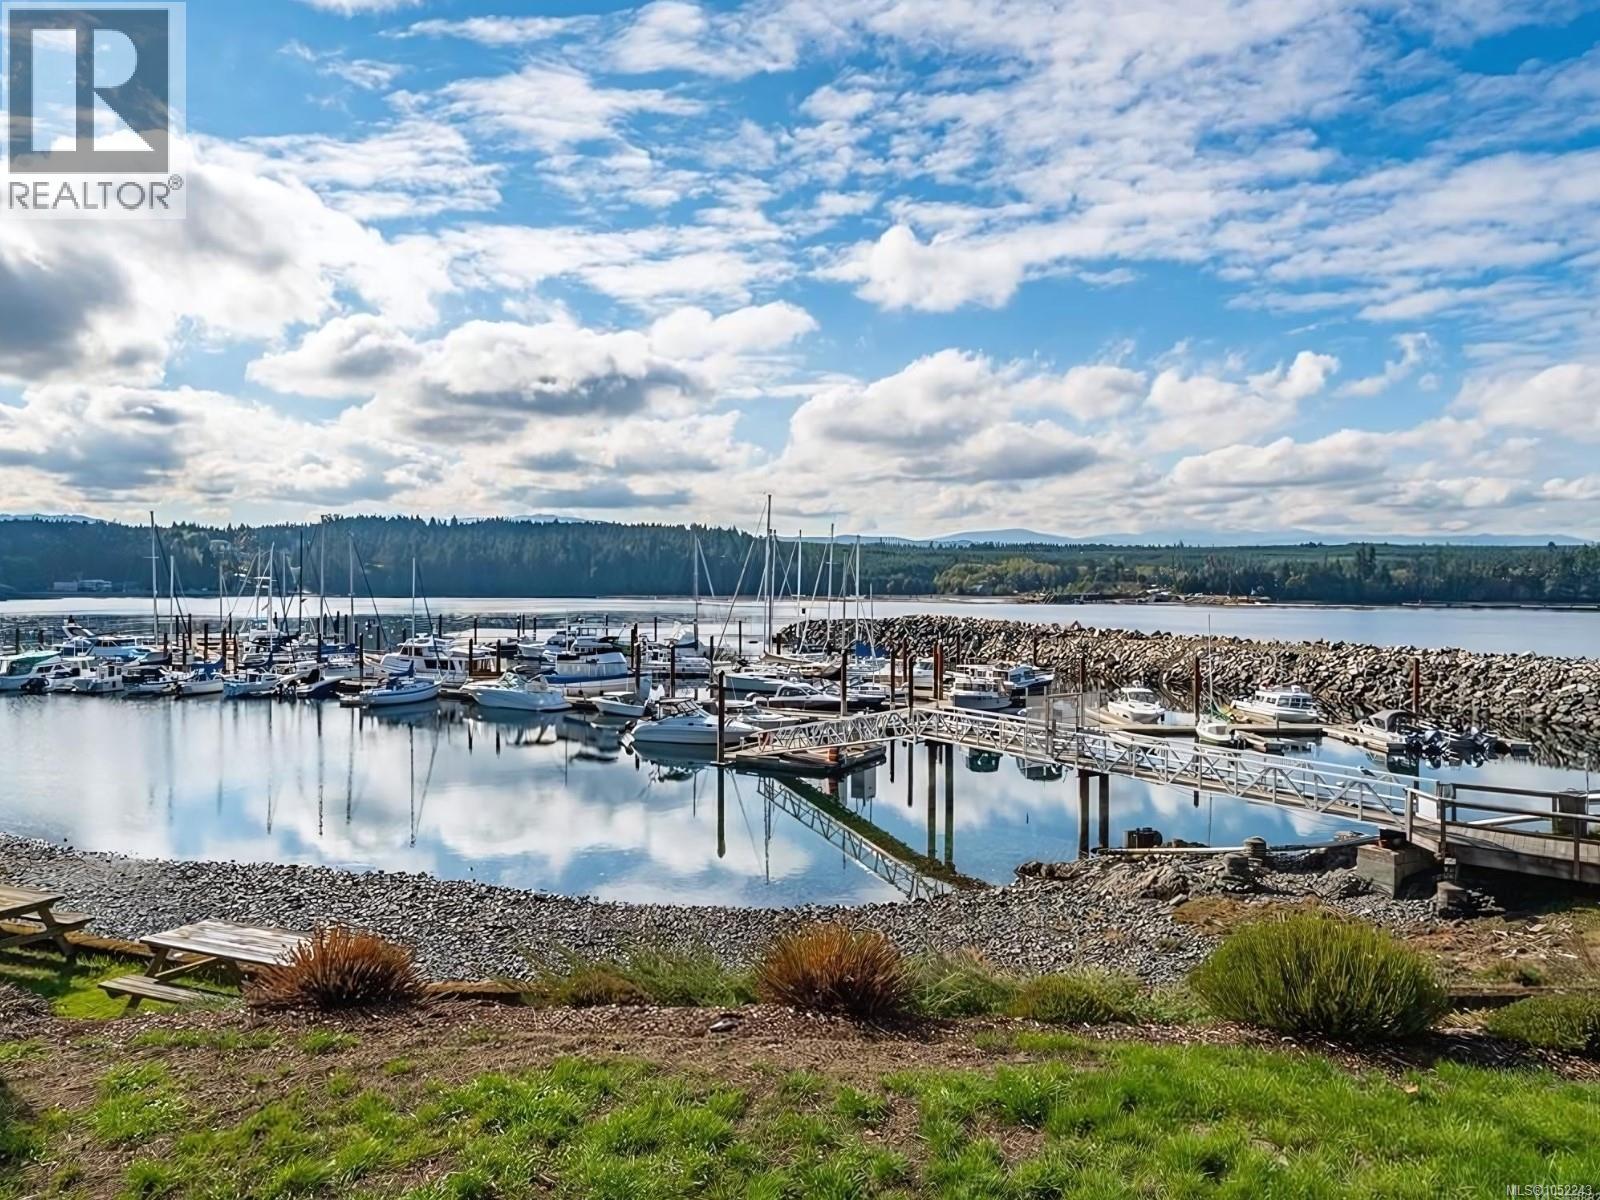
Sunshine Beach Marina access nearby featuring a secure private marina, stone breakwater, metal pedestrian ramp, and shoreline landscape
Stone breakwater protecting deep-water Sunshine Beach marina featuring multiple vessel slips and wooded shoreline surroundings