148 Cunningham Rd,Sault Ste. Marie, ON P6B1N4
Sault Ste. Marie, ON P6B1N4

Description
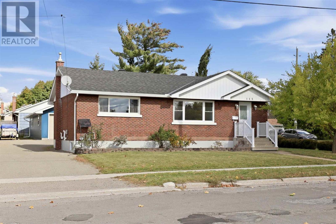
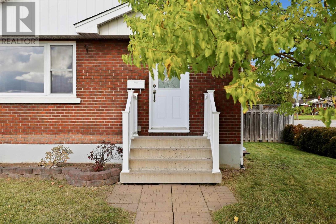
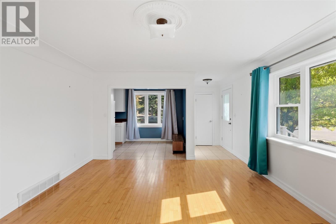
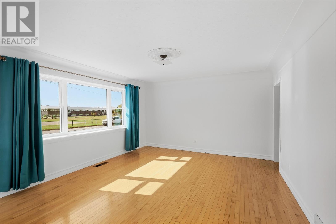
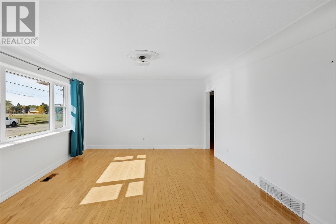
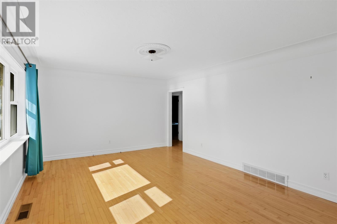
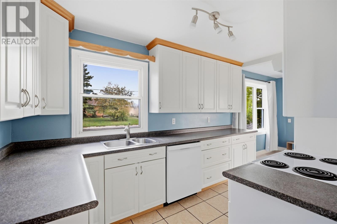
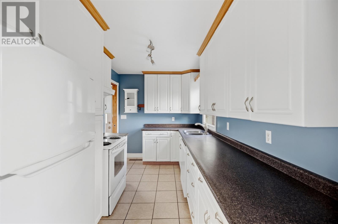
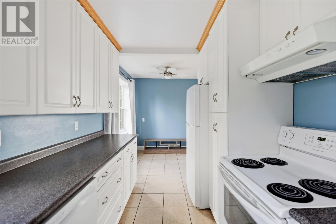
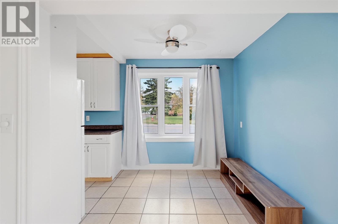
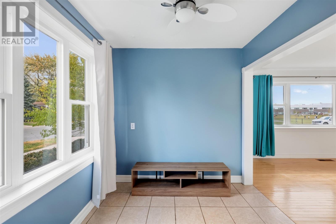
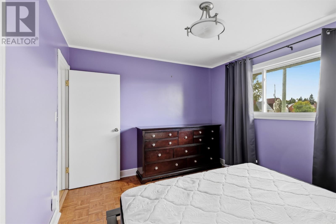
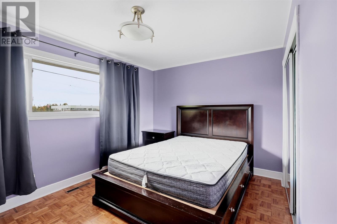
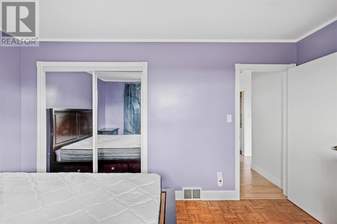
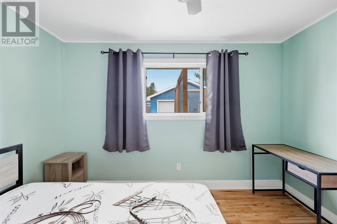
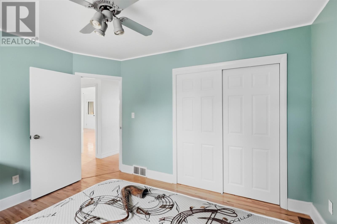
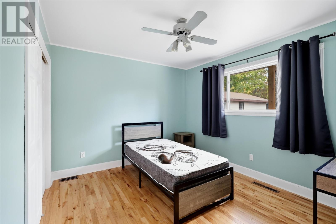
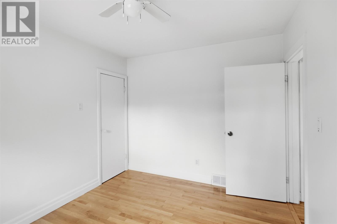
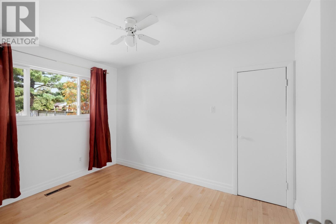
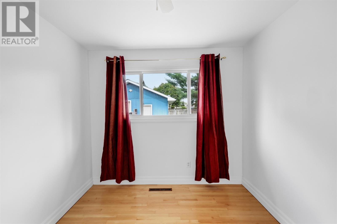
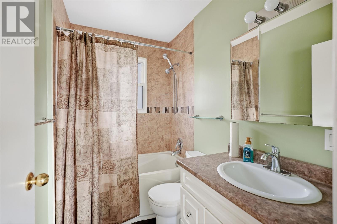
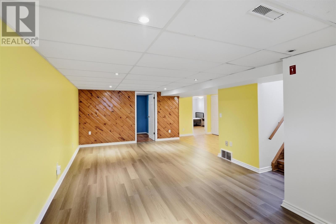
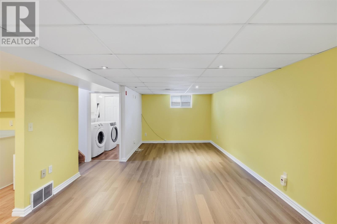
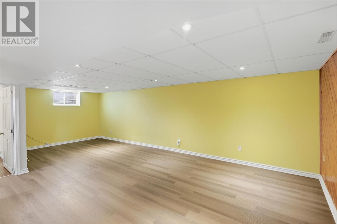
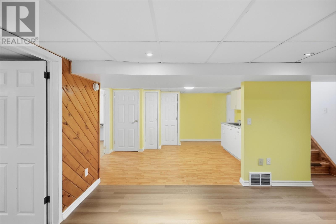
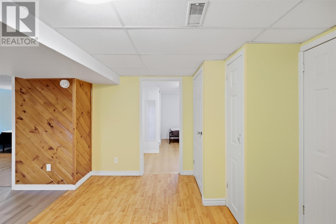
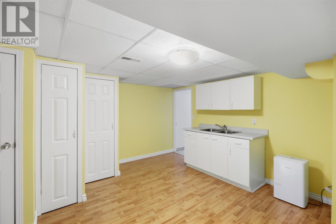
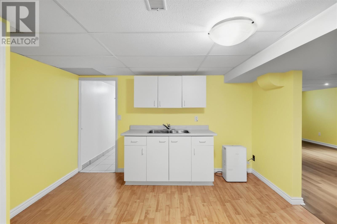
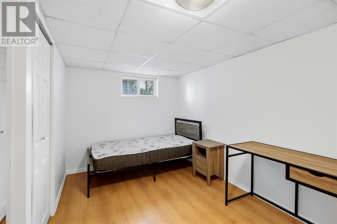
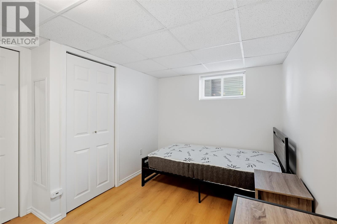
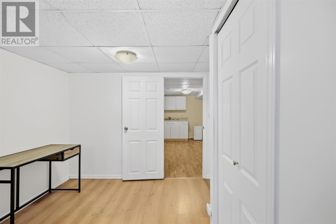
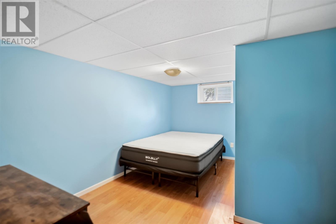
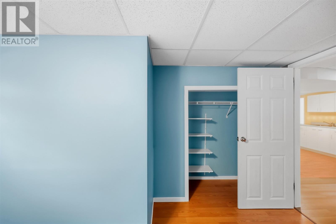
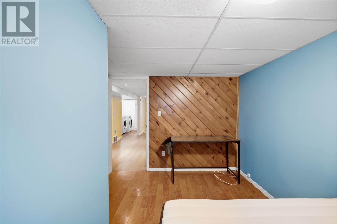
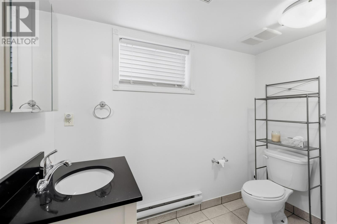
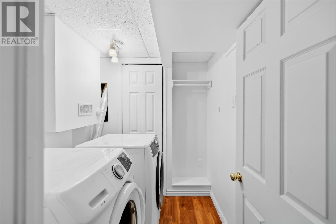
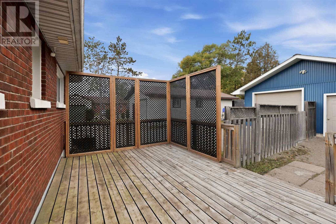
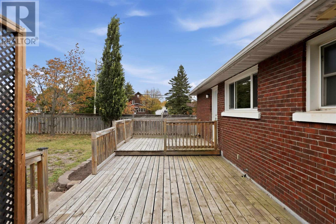
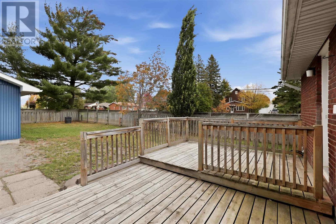
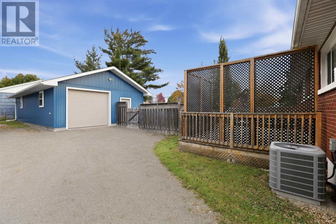
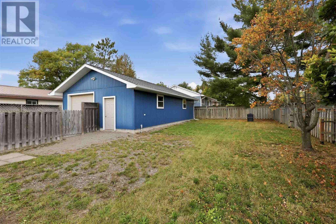
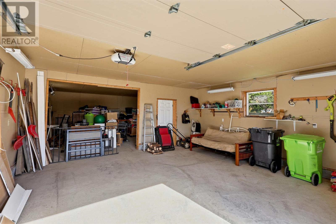
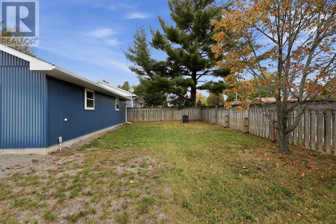
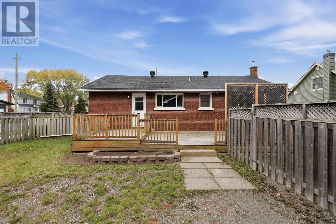
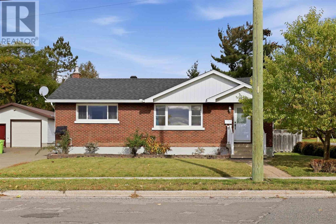
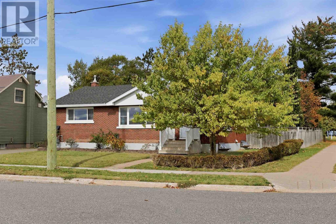
Lovely corner lot in a convenient hilltop location, this move-in-ready brick family home offers 5 bedrooms and two full bathrooms. Flexibility to make the space work for your lifestyle, including potential for an in-law suite. Main floor living room with south facing window. Eat in kitchen with dining area open to living room. Hardwood flooring throughout main level. Bright and spacious recroom. Space to finish second eat in kitchen. Fenced yard and private deck provide room to simply enjoy your own outdoor space. Need room for vehicles, toys, or that workshop you've always wanted? The impressive 40 x 22 ft detached wired and insulated garage is ready to steal the show. Enjoy the convenience of nearby amenities, walking distance to Sault College, steps to transit route, and with an elementary French immersion school directly across the street. Gas forced air heating. Central air conditioning. Updates include: AC - September 2026, 3 main floor bedroom windows - 2025, Garage shingles and ridge vent - 2024, Living room and dining room windows - 2020, House shingles - 2016, Hot water on demand - 2016, Furnace - 2010, Basement bathroom and laundry room -2015 (including plumbing). (id:374)
Details
| MLS # | SM262825 |
|---|---|
| Listing Type | For Sale |
| Style | House |
| Status | Active |
| Year | 1956 |
| Days On Site | 25 |
| Listing Provided By | Exit Realty True North | Tracey Rutkauskas |
Features
| Bed(s) | 5 |
|---|---|
| Bath(s) | 2 Total |
| SQ Feet | 1,080 |
| Basement | Y |
Interior
| Cooling | Central air conditioning |
|---|---|
| Heating | Forced air, Natural gas |
| Appliances | Dishwasher, Hot Water Instant |
| Fireplace Yes / No | No |
Exterior
| Lot Features | Corner Site, Crushed stone driveway |
|---|---|
| Foundation Details | Poured Concrete |
| Fencing | Fenced yard |
Parking
| Parking Features | Detached Garage, Garage, Gravel |
|---|
Utilities
| Utilities | Natural Gas, Electricity, Cable, Telephone |
|---|---|
| Sewer | Sanitary sewer |
| Water Source | Municipal water |
Taxes
| Tax Annual Amount | 3865 |
|---|
Area Information
| Province | ON |
|---|---|
| City | Sault Ste. Marie |
| Postal Code | P6B1N4 |
| Listing VS Median (in P6B1N4) | |
Price: $419,900 low | high Med: $419,900 sqft: 1,080 low | high Med: 1,080 $ / sqft: $389 low | high Med: $389 On site: 25 low | high Med: 25 | |
Request a showing
Request a showing
Contact
Learn More About This Property

| Province | ON |
|---|---|
| City | Sault Ste. Marie |
| Postal Code | P6B1N4 |
| Listing VS Median (in P6B1N4) | |
Price: $419,900 low | high Med: $419,900 sqft: 1,080 low | high Med: 1,080 $ / sqft: $389 low | high Med: $389 On site: 25 low | high Med: 25 | |