
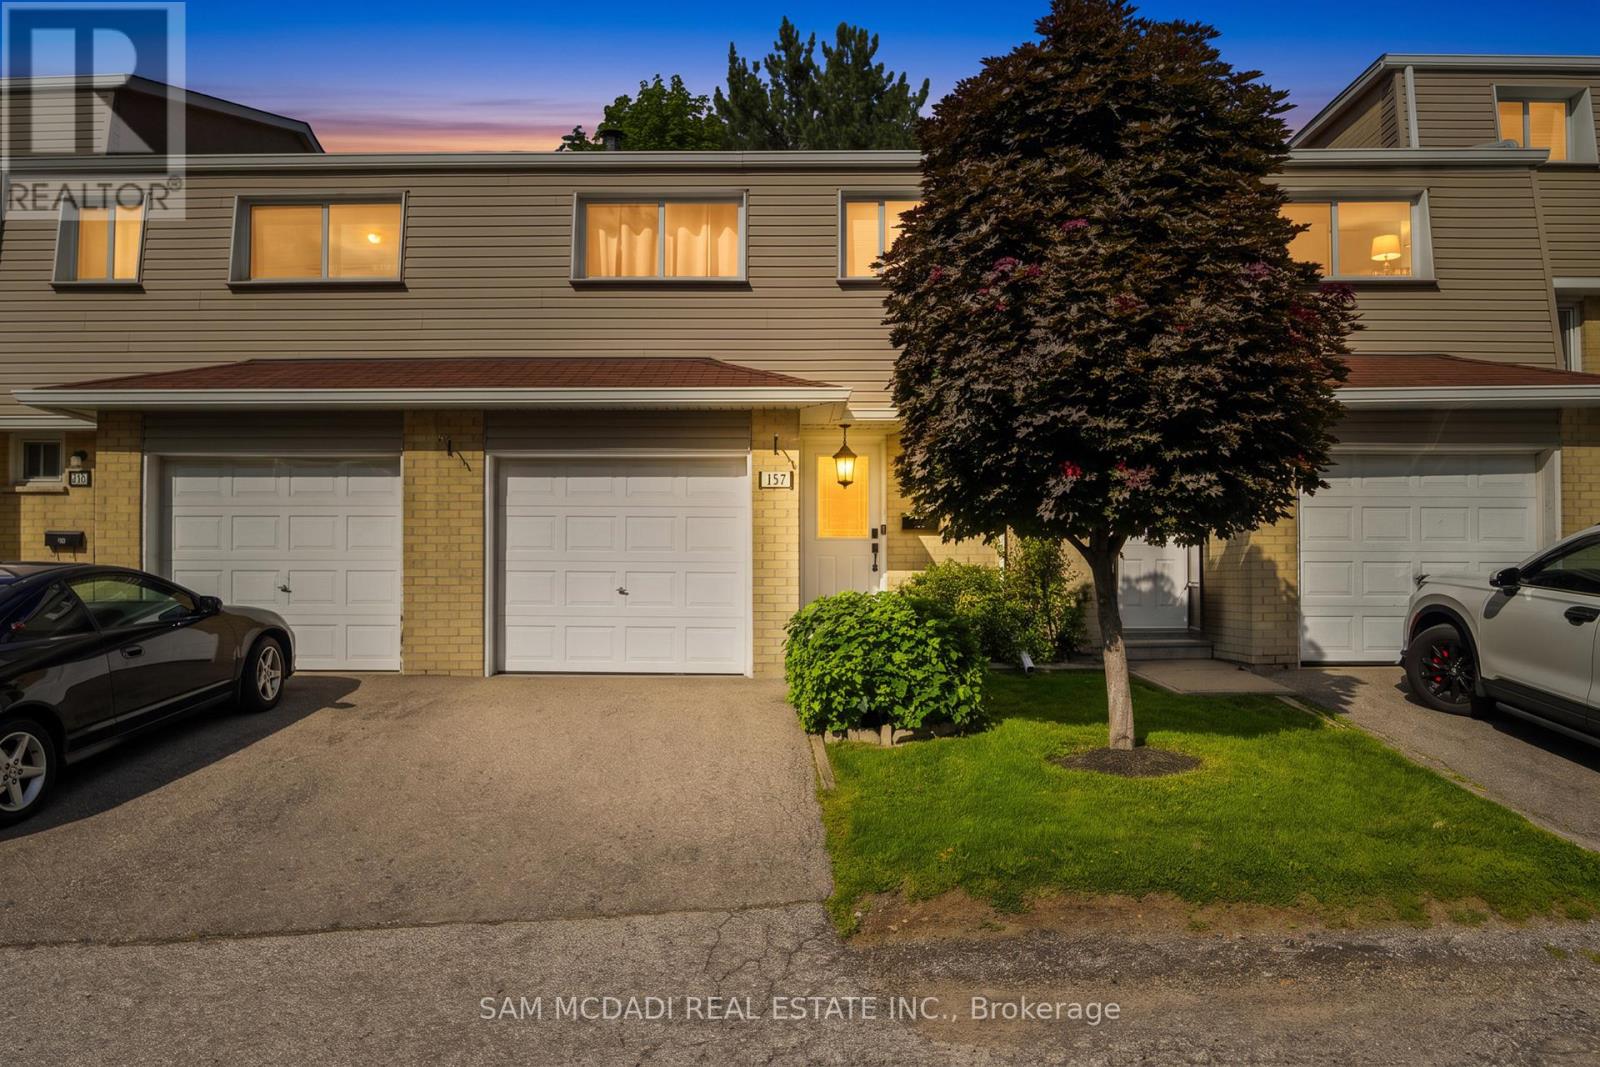
157 - 400 Mississauga Valley Boulevard,Mississauga (Mississauga Valleys, ON L5A3N6
Mississauga (Mississauga Valleys, ON L5A3N6

Description
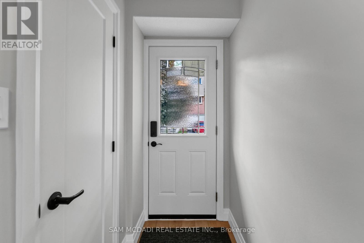
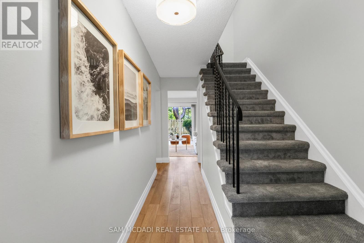
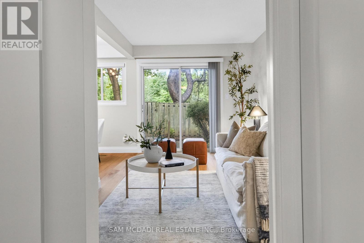
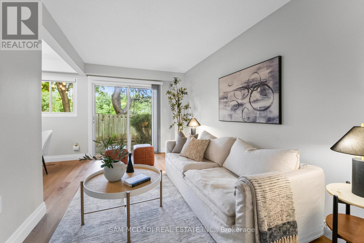
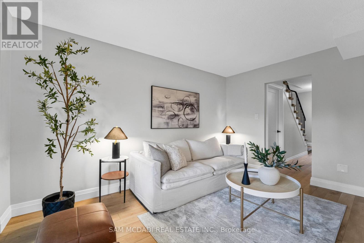
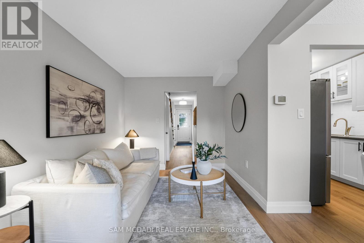
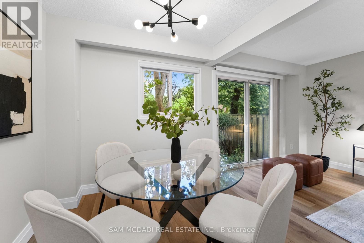
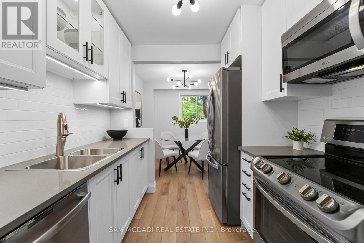
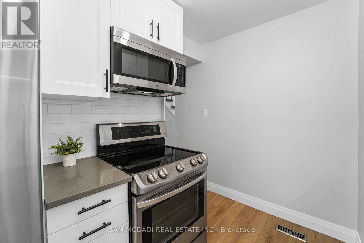
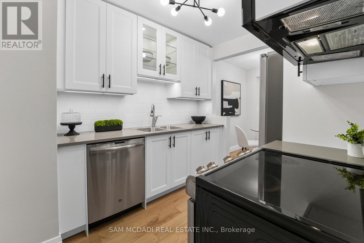
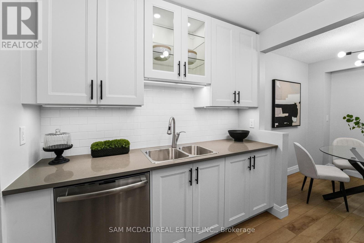
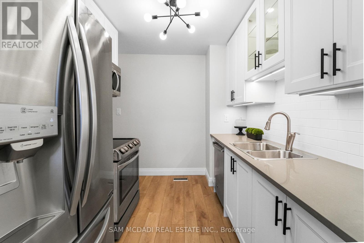
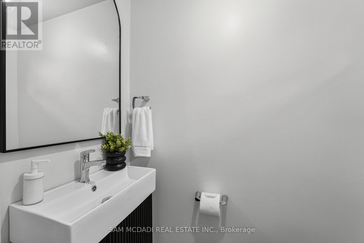
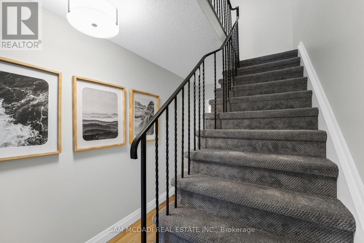
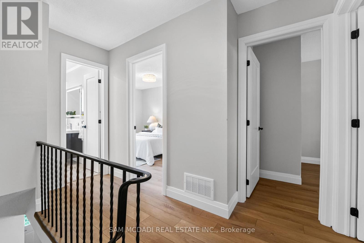
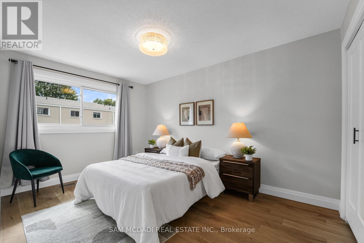
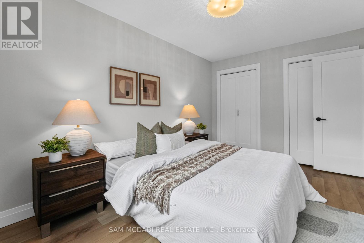
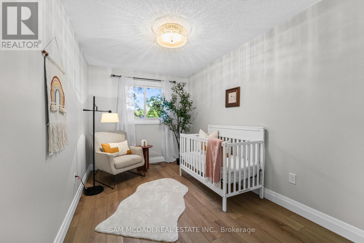
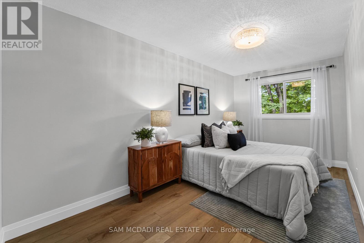
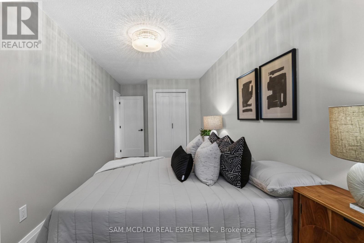
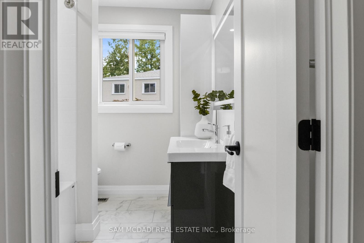
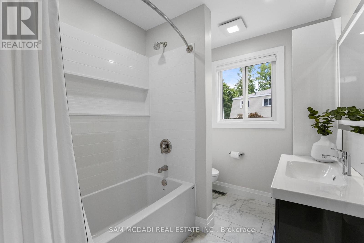
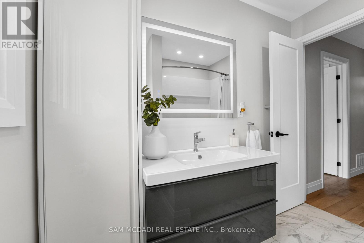
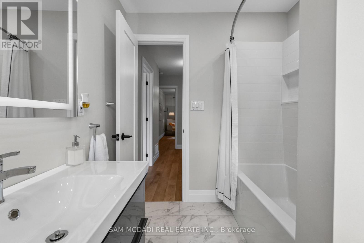
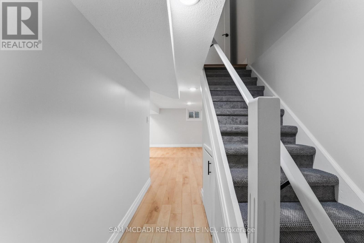
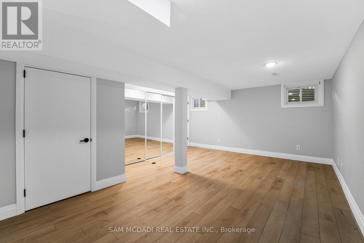
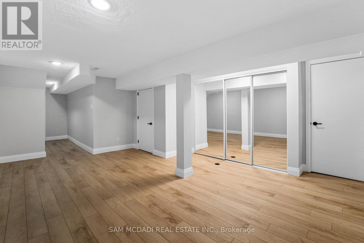
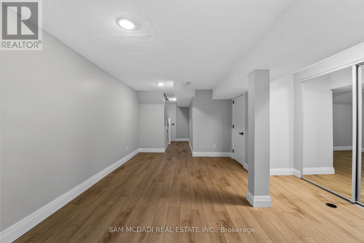
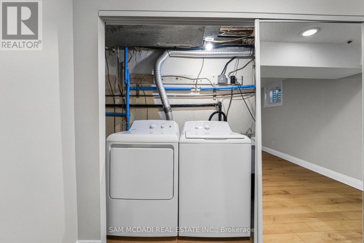
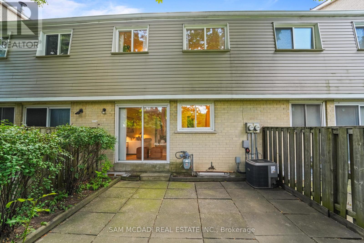
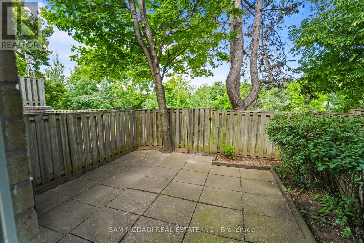
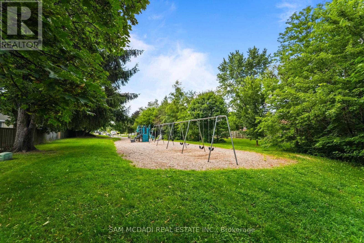
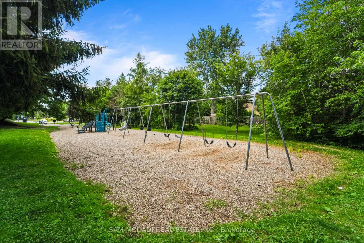
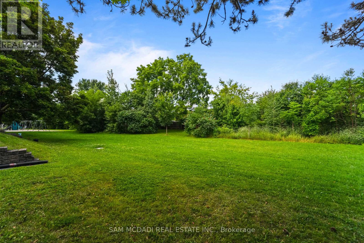
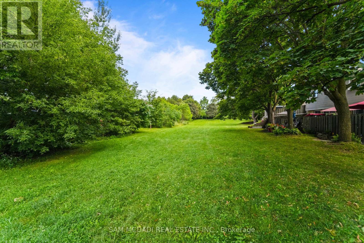
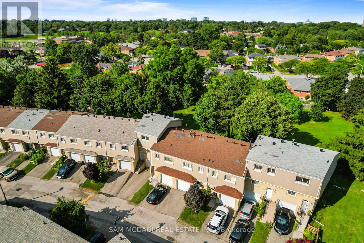
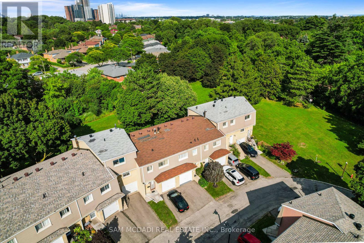
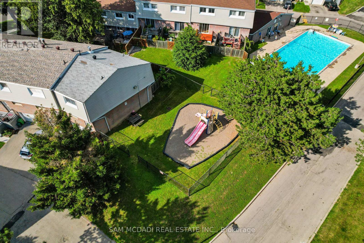
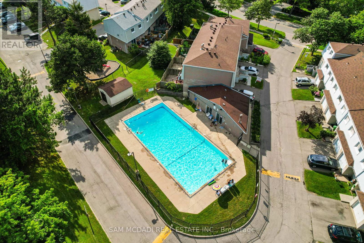
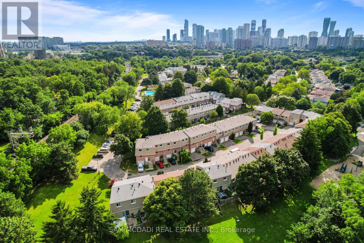
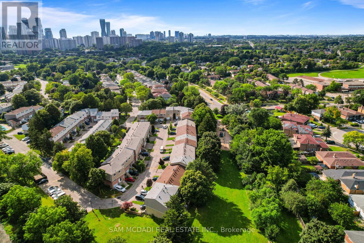
Welcome to this beautifully cared for townhouse, where timeless design, inviting living spaces, & an abundance of natural light create a home that feels warm, welcoming, & effortlessly comfortable. Thoughtfully updated w/a fresh, contemporary aesthetic, this charming residence showcases new Maple SPC luxury vinyl plank flooring throughout the main living areas, modern carpet on the stairs, & porcelain tile in the main bath, blending style & everyday comfort in perfect harmony. A welcoming main level unfolds from the moment you step inside, where the well appointed kitchen overlooks the dining area, creating an effortless setting for everyday living & entertaining. Featuring s/s appliances, quartz countertops, a stylish backsplash, & ample cabinetry, the kitchen is as functional as it is inviting. Just beyond, the living room offers a bright & comfortable space to gather, complete w/a walkout to the private, fully fenced backyard patio. Backing onto a recently renovated city park w/no rear neighbours, this peaceful outdoor retreat is the perfect place to enjoy your morning coffee, unwind after a long day, or entertain family & friends. Upstairs, the primary bedroom provides a serene retreat, complete w/double closets & a large window that fills the room w/natural light. Two additional beds, each w/their own closet, offer comfortable accommodations for family, guests, or a home office, all complemented by a well appointed 4pc bath finished w/new porcelain tile. The fully finished basement offers exceptional versatility to suit your lifestyle. Whether envisioned as a cozy family room, recreation area, or fitness studio, this flexible space adapts effortlessly to your needs. Residents enjoy access to a seasonal outdoor swimming pool, adding to the appeal of this welcoming community. Located moments from Mississauga Valley Park, Square One Shopping Centre, Cooksville GO, schools, major highways, & more, this home invites you to embrace the ease of everyday living! (id:13843)
Details
| MLS # | W14082232 |
|---|---|
| Listing Type | For Sale |
| Style | Condominium |
| Strata Fees | $626 |
| Status | Active |
| Days On Site | 16 |
| Listing Provided By | SAM MCDADI REAL ESTATE INC. | SAM ALLAN MCDADI |
Features
| Bed(s) | 3 |
|---|---|
| Bath(s) | 2 Total |
| SQ Feet | 1,000 |
| Garage | 2 |
| Basement | Y |
| Story(s) | 2 |
Interior
| Cooling | Central air conditioning |
|---|---|
| Heating | Forced air, Natural gas |
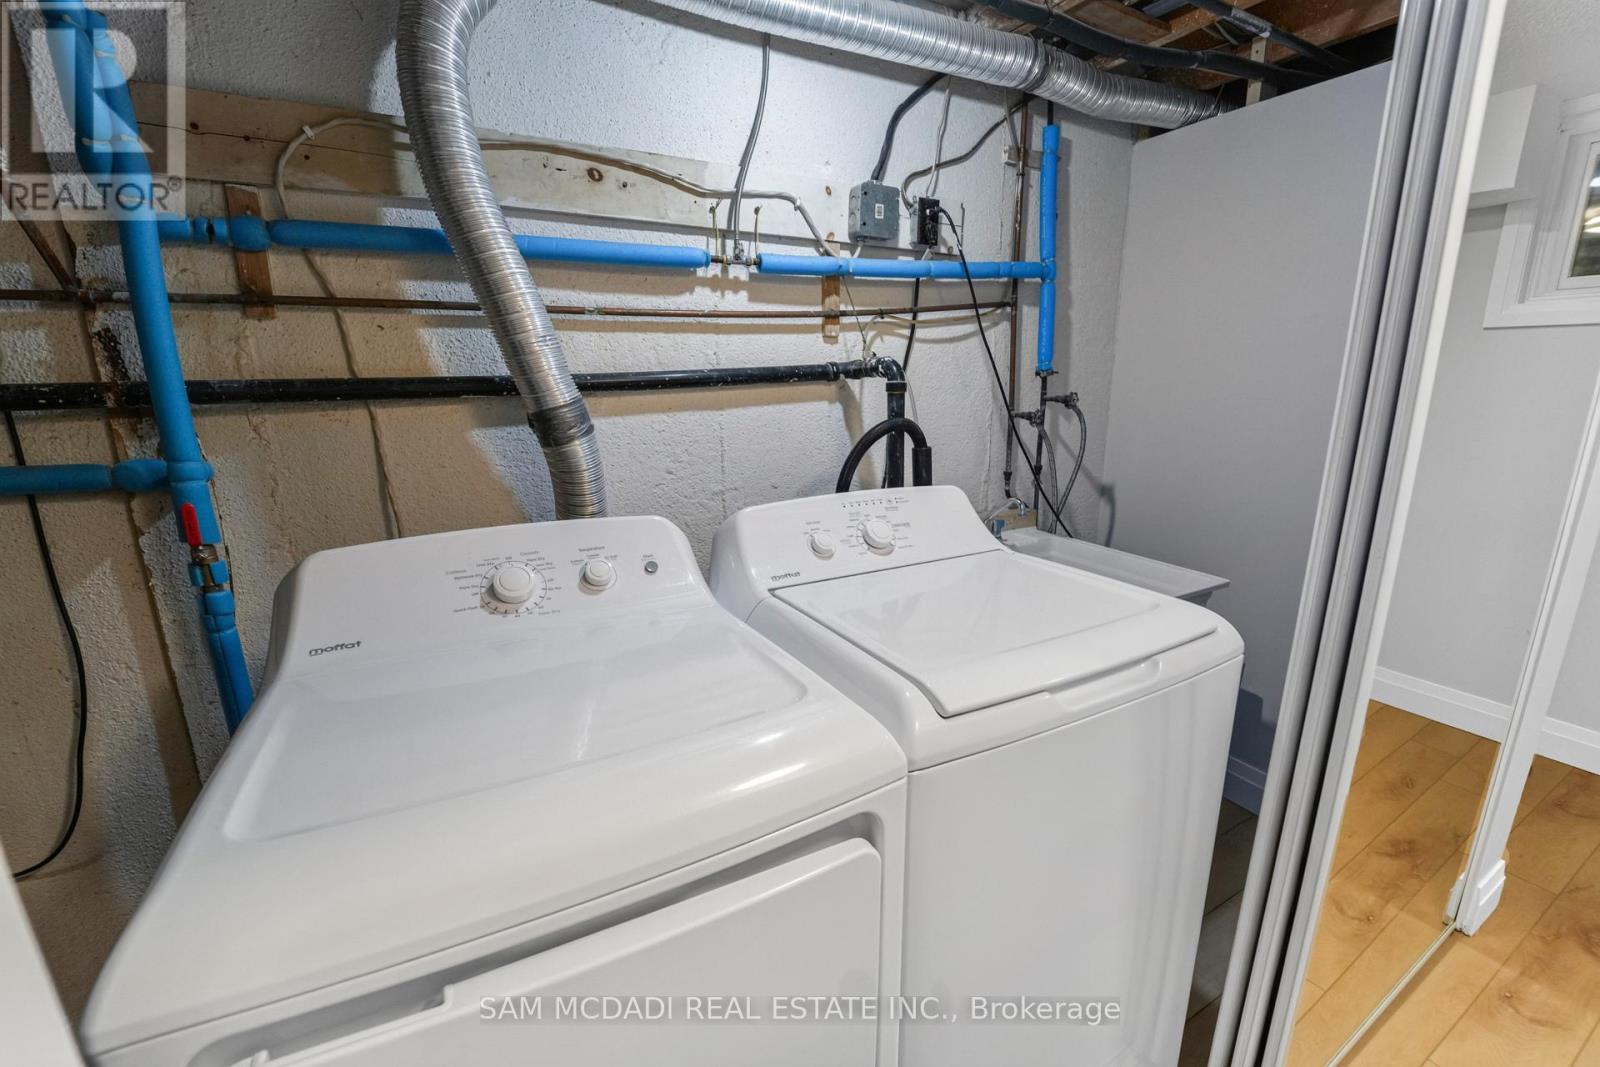
| Appliances | Refrigerator, Dishwasher, Stove, Range, Microwave, Window Coverings, Water Heater |
| Fireplace Yes / No | No |
Exterior
| Security Features | Smoke Detectors |
|---|
Parking
| Parking Features | Garage |
|---|---|
| Parking Total | 2 |
Taxes
| Tax Annual Amount | 3720.62 |
|---|
Area Information
| Province | ON |
|---|---|
| City | Mississauga (Mississauga Valleys |
| Postal Code | L5A3N6 |
| Listing VS Median (in L5A3N6) | |
Price: $755,000 low | high Med: $755,000 sqft: 1,000 low | high Med: 1,000 $ / sqft: $755 low | high Med: $755 On site: 16 low | high Med: 16 | |
Request a showing
Request a showing
Contact
Learn More About This Property

| Province | ON |
|---|---|
| City | Mississauga (Mississauga Valleys |
| Postal Code | L5A3N6 |
| Listing VS Median (in L5A3N6) | |
Price: $755,000 low | high Med: $755,000 sqft: 1,000 low | high Med: 1,000 $ / sqft: $755 low | high Med: $755 On site: 16 low | high Med: 16 | |