1600 Stafford Drive North,Lethbridge, AB T1H7G8
Lethbridge, AB T1H7G8

Description
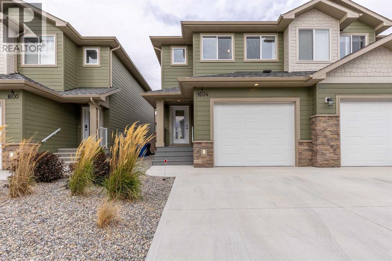
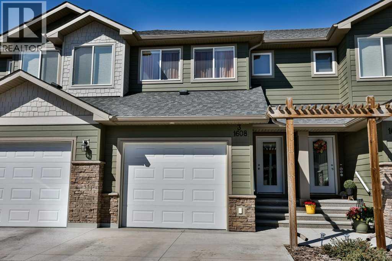
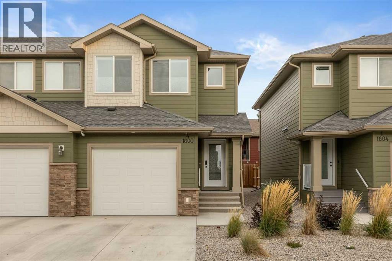
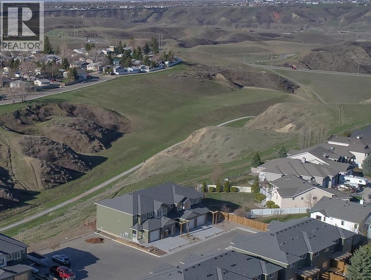
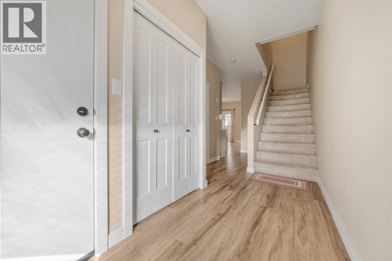
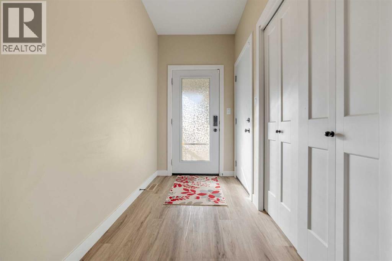
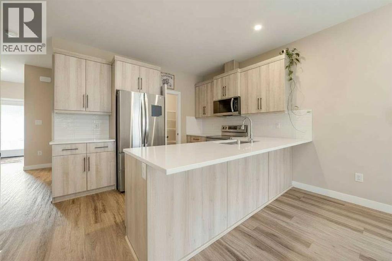
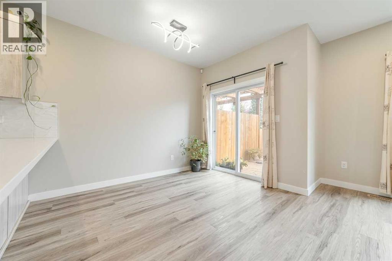
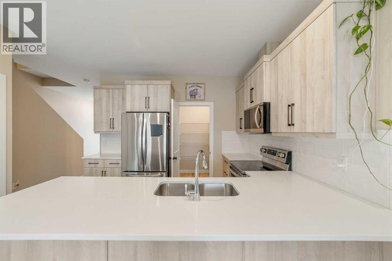
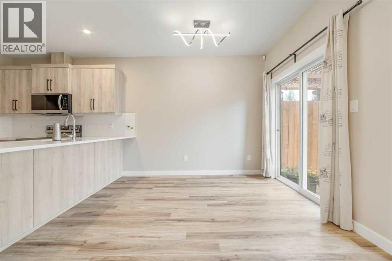
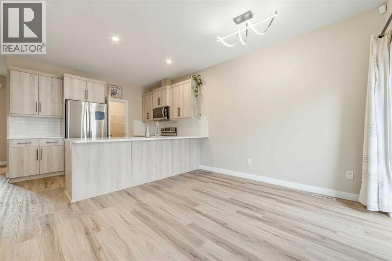
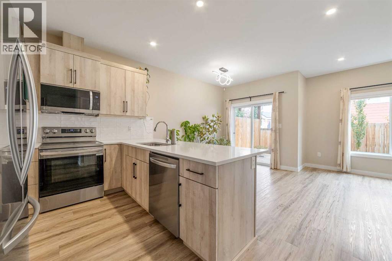
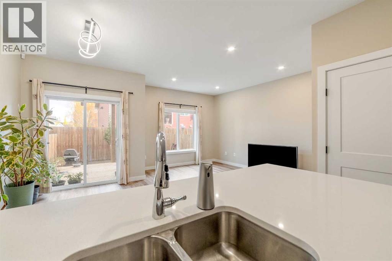
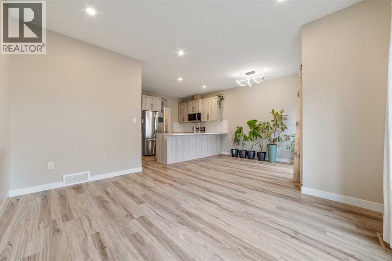
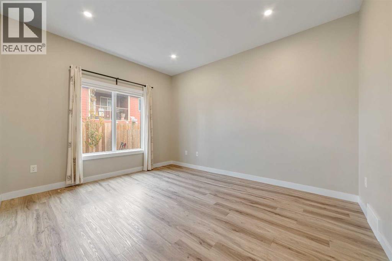
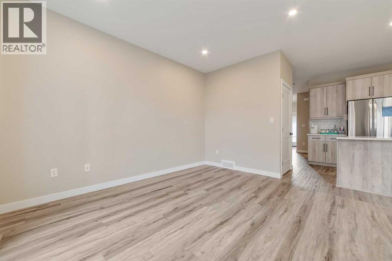
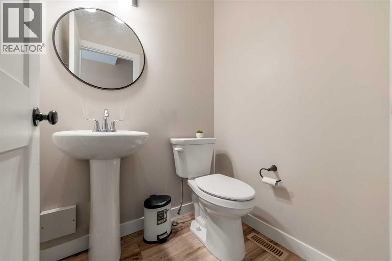
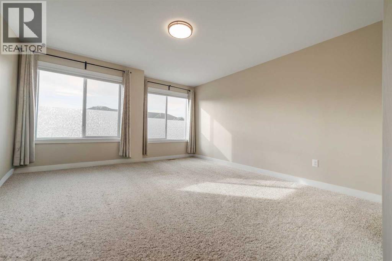
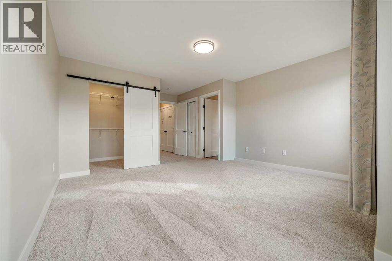
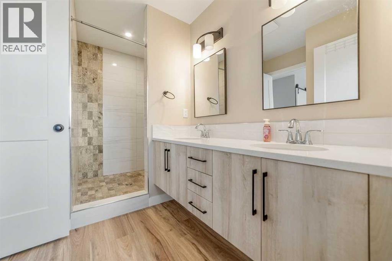
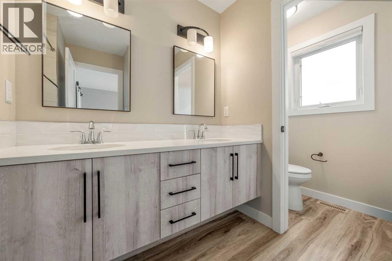
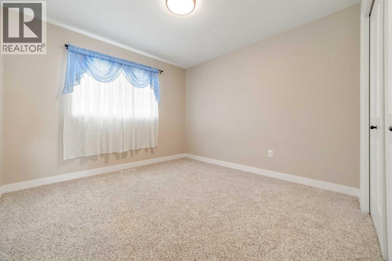
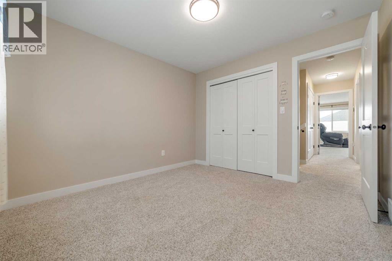
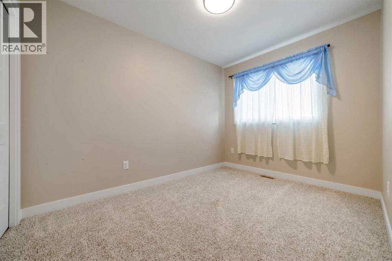
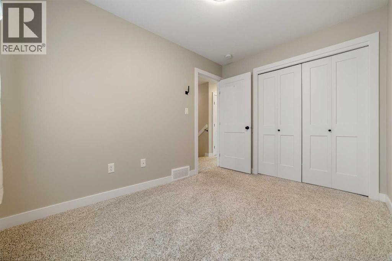
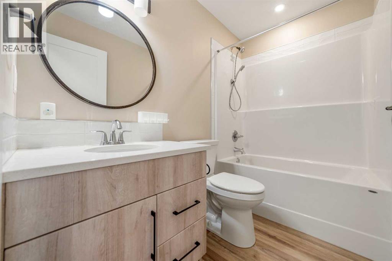
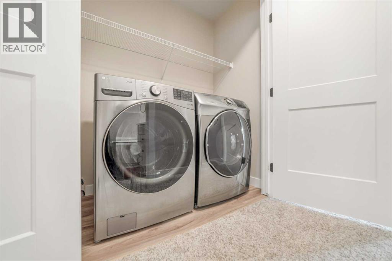
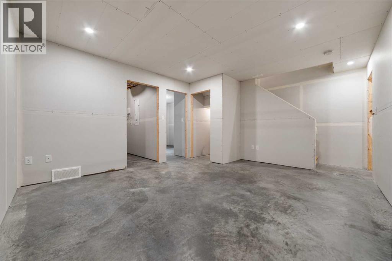
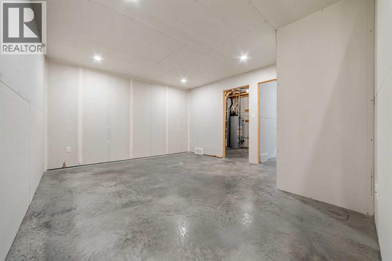
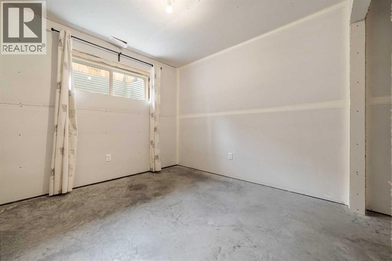
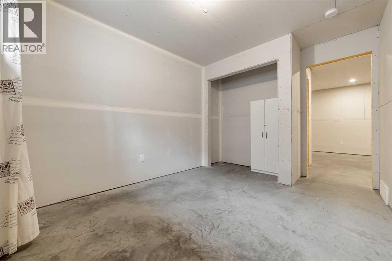
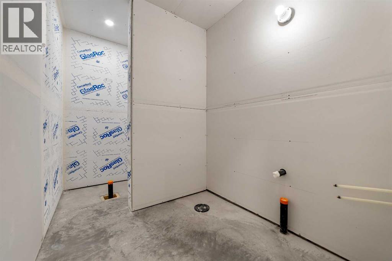
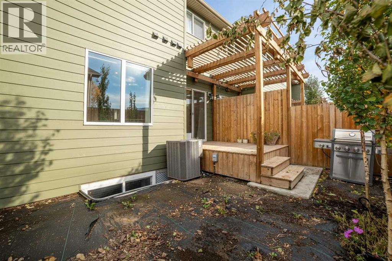
Welcome to this spacious 3 bedroom end unit home offering an ideal combination of convenience, comfort, and low maintenance living! The upper level features laundry, three generously sized bedrooms, including a primary bedroom with a 4 piece ensuite, along with an additional full bathroom. The main floor offers an open concept layout with a bright, inviting living space, a functional kitchen and dining area, and a convenient 2 piece bathroom. Looking for additional potential? The basement already features an additional bedroom and bathroom, along with a roughed in living room, providing an excellent opportunity to create more functional living space to suit your needs. One of the standout features of this location is the easy access to Lethbridge's beautiful coulees and extensive walking and biking trails, located right beside the development. Step outside and enjoy the natural beauty of the river valley, scenic pathways, and nearby parks, making it easy to embrace an active outdoor lifestyle right from your doorstep. You are also conveniently located near Legacy Park, offering even more green space and recreational opportunities for the whole family. Families will appreciate the abundance of schools in the surrounding area, along with nearby grocery stores, shopping, and everyday amenities. Commuting is a breeze with convenient access to Stafford Drive, connecting you to major routes throughout the city and making it easy to get where you need to go in just minutes. As an end unit, this home also benefits from a generously sized backyard, offering additional outdoor space to relax, entertain, or enjoy with family and friends. With a low maintenance lifestyle, minimal condo fees, pet friendly bylaws, and no age restrictions, this property offers flexibility for first time buyers, growing families, and investors alike. Enjoy the best of convenience and outdoor living, with schools, parks, coulee trails, and essential amenities all close to home! (id:13843)
Details
| MLS # | A2351436 |
|---|---|
| Listing Type | For Sale |
| Style | House |
| Strata Fees | $200 |
| Status | Active |
| Year | 2022 |
| Days On Site | 20 |
| Listing Provided By | Century 21 Foothills South Real Estate | Julia Zanoni |
Features
| Bed(s) | 3 |
|---|---|
| Bath(s) | 3 Total |
| SQ Feet | 1,457 |
| Garage | 2 |
| Basement | Y |
| Story(s) | 2 |
| Zoning | DC |
| Acreage | 0.04 |
Interior
| Cooling | Central air conditioning |
|---|---|
| Heating | Forced air, Natural gas |
| Appliances | Refrigerator, Dishwasher, Stove, Microwave Range Hood Combo, Window Coverings, Garage door opener, Washer & Dryer |
| Fireplace Yes / No | No |
Exterior
| Lot Features | No Smoking Home, Level, Parking |
|---|---|
| Foundation Details | Poured Concrete |
| Fencing | Fence |
Parking
| Parking Features | Attached Garage, Parking Pad, Concrete |
|---|---|
| Parking Total | 2 |
Taxes
| Tax Annual Amount | 3917 |
|---|---|
| Tax Lot | 15 |
| Tax Year | 2026 |
Area Information
| Province | AB |
|---|---|
| City | Lethbridge |
| Postal Code | T1H7G8 |
| Community Name | Staffordville |
| Listing VS Median (in Staffordville) | |
Price: $399,900 low | high Med: $402,000 sqft: 1,457 low | high Med: 1,438 $ / sqft: $274 low | high Med: $280 On site: 20 low | high Med: 22 | |
Request a showing
Request a showing
Contact
Learn More About This Property

| Province | AB |
|---|---|
| City | Lethbridge |
| Postal Code | T1H7G8 |
| Community Name | Staffordville |
| Listing VS Median (in Staffordville) | |
Price: $399,900 low | high Med: $402,000 sqft: 1,457 low | high Med: 1,438 $ / sqft: $274 low | high Med: $280 On site: 20 low | high Med: 22 | |