166 Mount Albion Road Unit# 25,Hamilton, ON L8K5S8
Hamilton, ON L8K5S8

Description
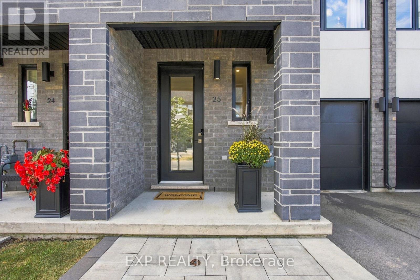
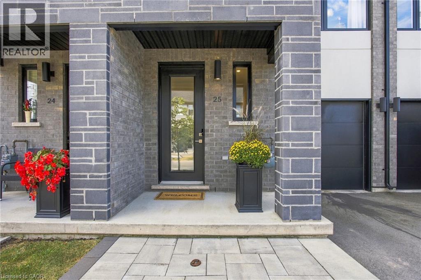
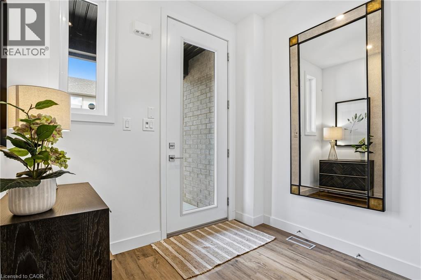
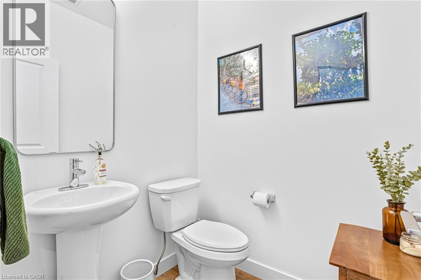
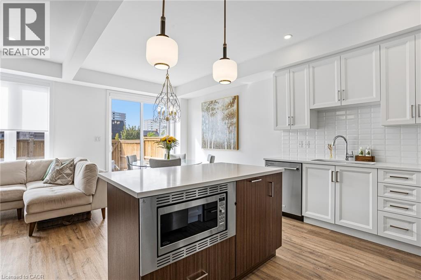
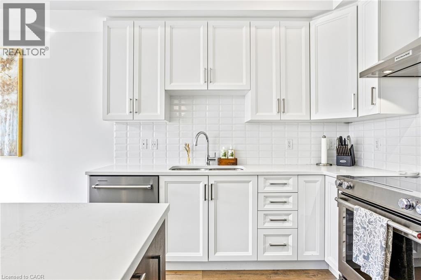
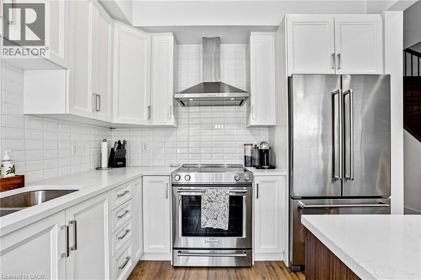
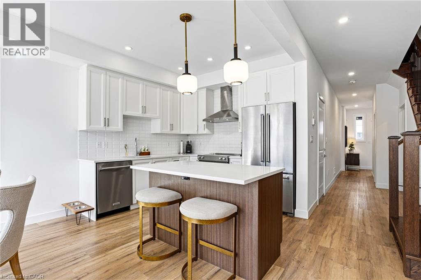
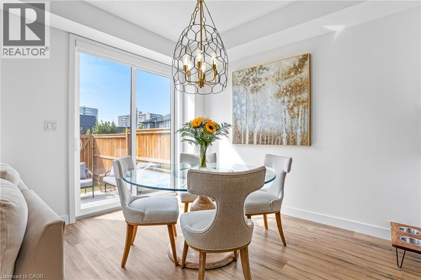
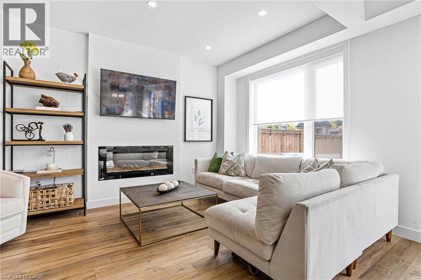
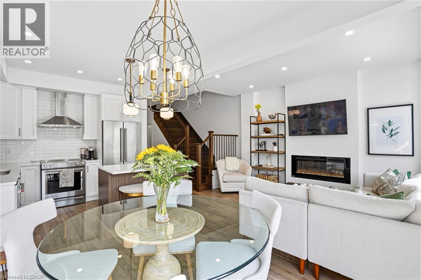
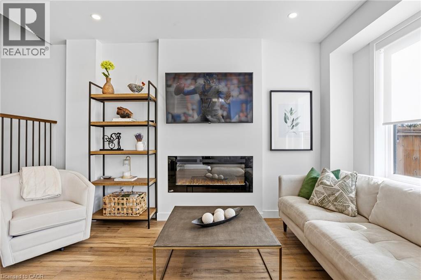
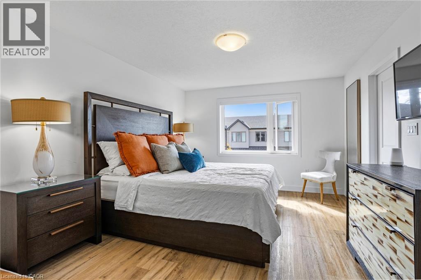
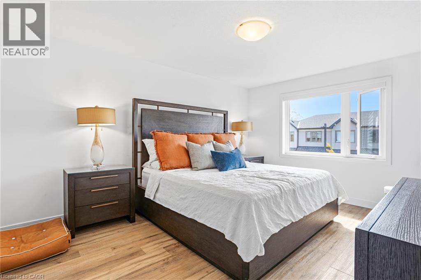
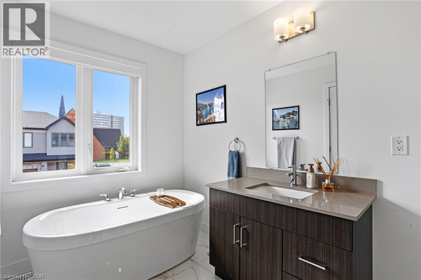
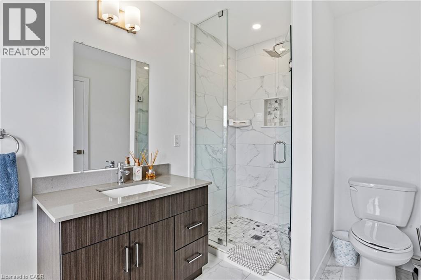
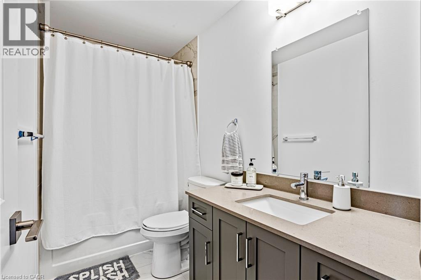
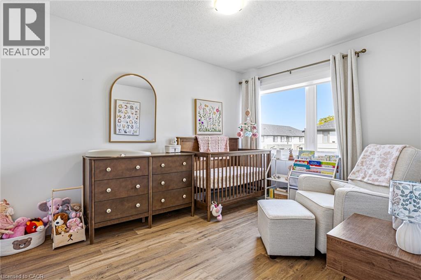
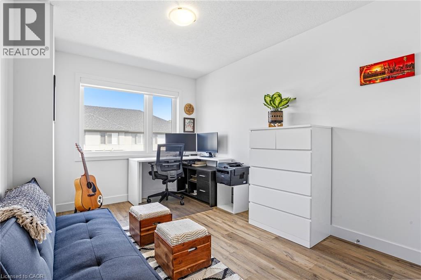
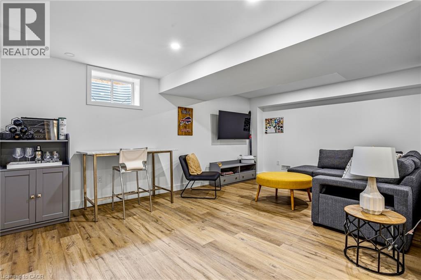
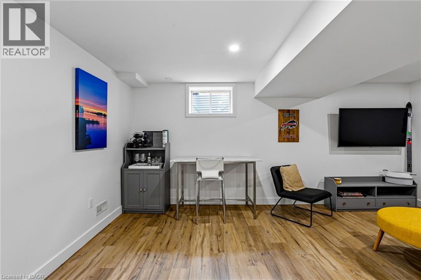
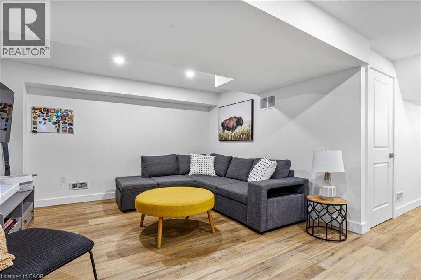
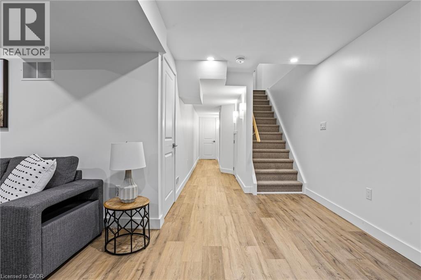
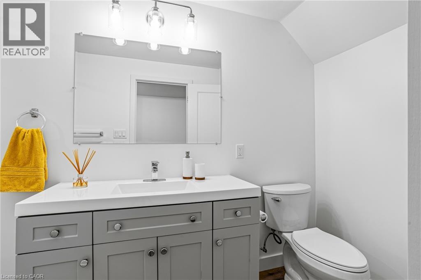
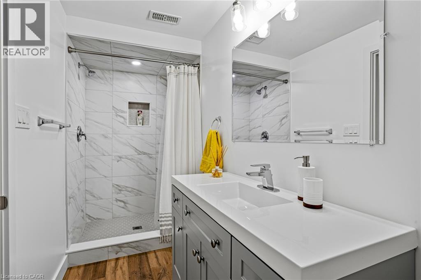
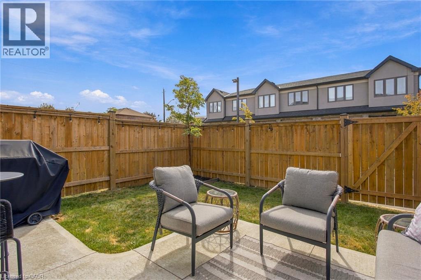
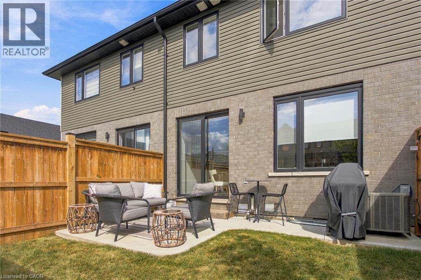
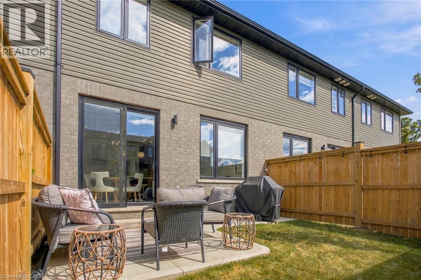
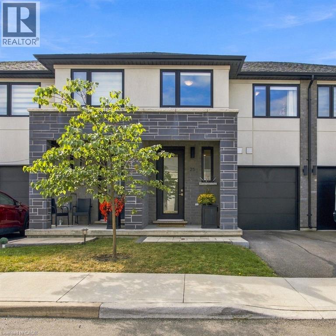
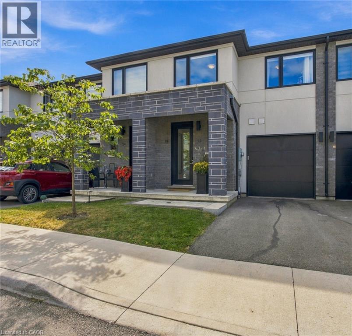
Welcome to 166 Mount Albion Rd, Unit 25, a beautifully upgraded home offering style, comfort, and thoughtful finishes in a fantastic Stoney Creek location. With over $60,000 in upgrades, this home has been carefully enhanced to create a space that is both functional and inviting. The main level features a modern kitchen with quartz countertops, high-end light pendants and dining chandelier, and premium KitchenAid appliances, flowing seamlessly into the bright and welcoming living spaces. Upstairs, the spacious primary bedroom features a large walk-in closet and a primary ensuite complete with a freestanding soaker tub. With three bedrooms and three full bathrooms plus a convenient powder room, there is plenty of room for the whole family. The finished basement adds valuable living space and offers endless possibilities for a family room, home office, gym, or entertaining area. Step outside to a private, fully fenced backyard designed for enjoying the warmer months, entertaining guests, or simply relaxing at home. Situated within walking distance to schools and parks, additional highlights include extensive motorized blinds, upgraded finishes, a finished basement, and a beautifully enhanced backyard. Every detail has been thoughtfully considered, making this move-in ready home an opportunity you will not want to miss. (id:13843)
Details
| MLS # | 40865678 |
|---|---|
| Listing Type | For Sale |
| Style | House |
| Status | Active |
| Days On Site | 30 |
| Listing Provided By | eXp Realty | Chris Knighton |
Features
| Bed(s) | 3 |
|---|---|
| Bath(s) | 4 Total |
| SQ Feet | 1,550 |
| Garage | 2 |
| Basement | Y |
| Story(s) | 2 |
| Zoning | RT-30/S-1755 |
Interior
| Cooling | Central air conditioning |
|---|---|
| Heating | Forced air, Natural gas |
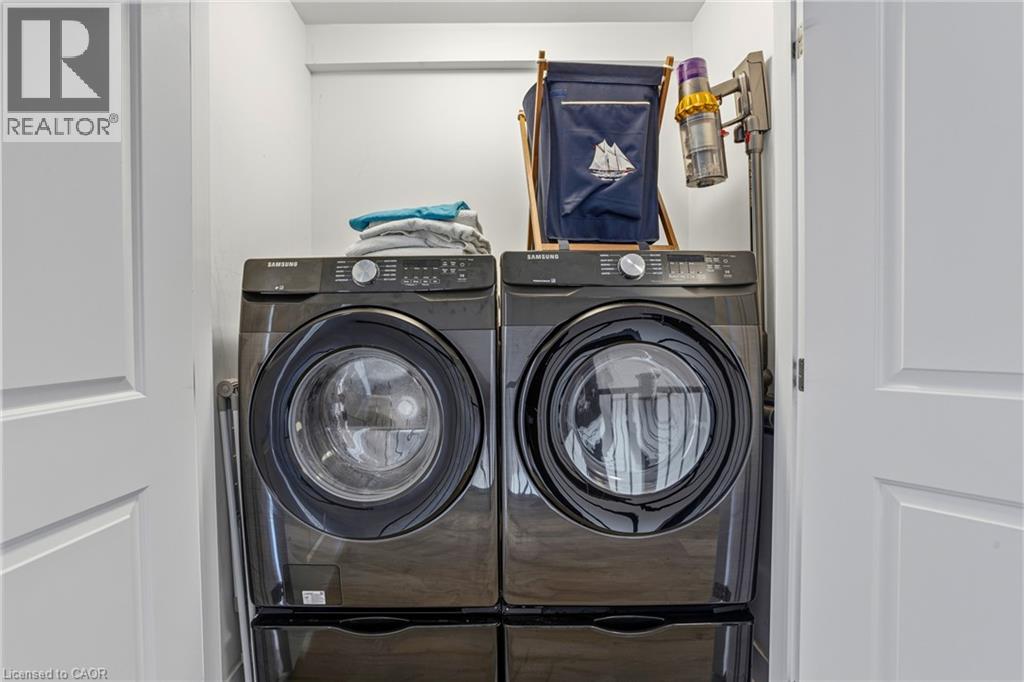
| Appliances | Washer, Refrigerator, Dishwasher, Stove, Dryer, Window Coverings, Garage door opener, Microwave Built-in |
| Fireplace Yes / No | No |
Exterior
| Lot Features | Sump Pump |
|---|
Parking
| Parking Features | Attached Garage |
|---|---|
| Parking Total | 2 |
Utilities
| Sewer | Municipal sewage system |
|---|---|
| Water Source | Municipal water |
Taxes
| Tax Annual Amount | 5496 |
|---|
Area Information
| Province | ON |
|---|---|
| City | Hamilton |
| Postal Code | L8K5S8 |
| Community Name | 281 Red Hill |
| Listing VS Median (in 281 Red Hill) | |
Price: $674,900 low | high Med: $459,450 sqft: 1,550 low | high Med: 1,383 $ / sqft: $435 low | high Med: $332 On site: 30 low | high Med: 140.5 | |
Request a showing
Request a showing
Contact
Learn More About This Property

| Province | ON |
|---|---|
| City | Hamilton |
| Postal Code | L8K5S8 |
| Community Name | 281 Red Hill |
| Listing VS Median (in 281 Red Hill) | |
Price: $674,900 low | high Med: $459,450 sqft: 1,550 low | high Med: 1,383 $ / sqft: $435 low | high Med: $332 On site: 30 low | high Med: 140.5 | |