

Description
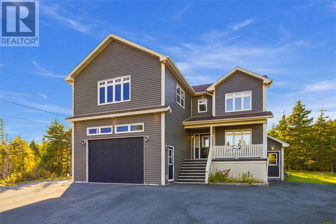
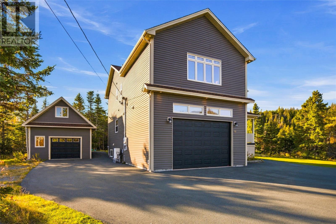
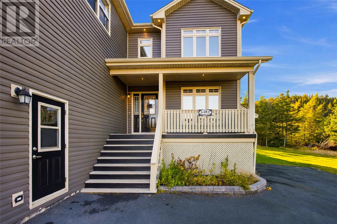
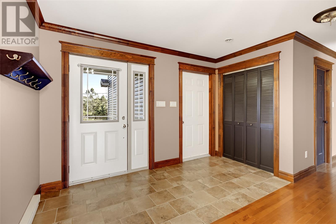
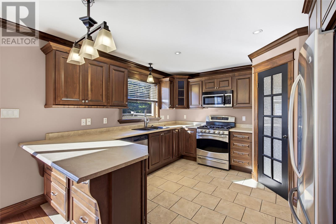
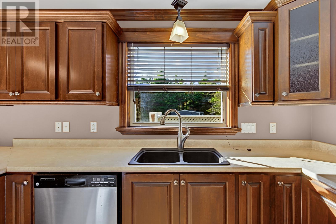
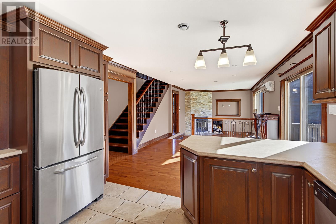
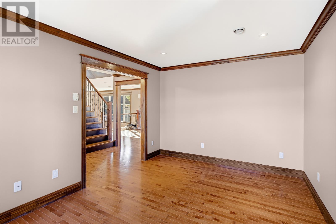
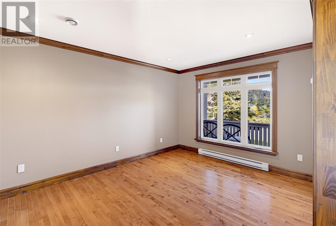
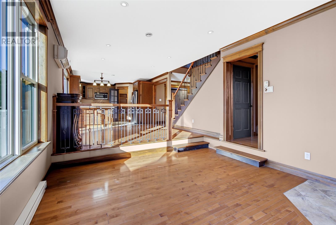
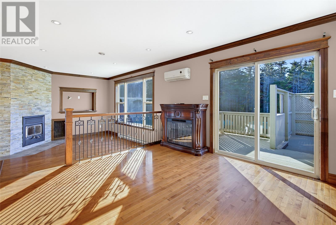
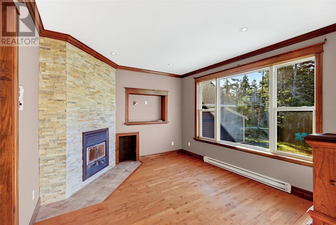
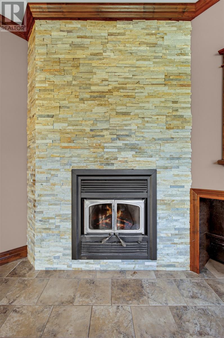
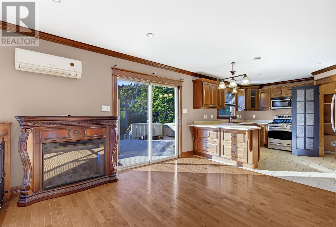
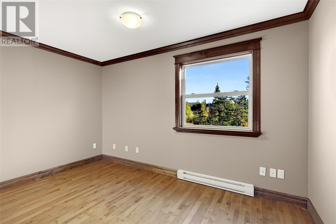
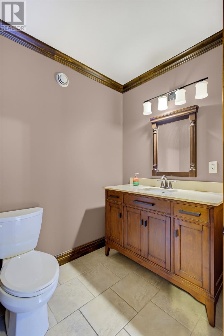
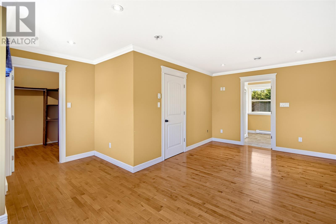
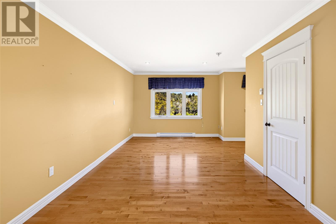
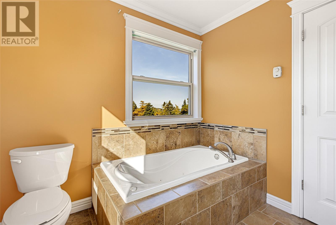
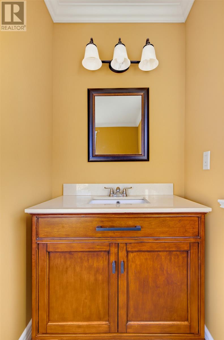
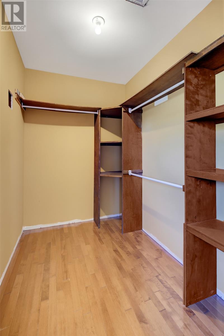
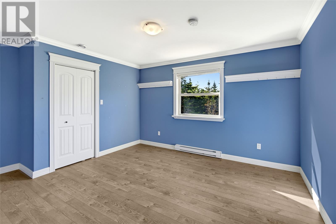
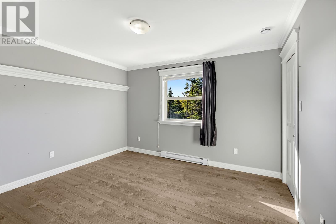
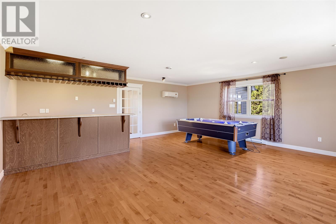
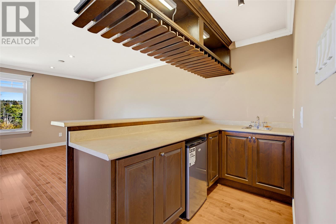
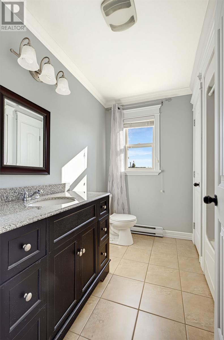
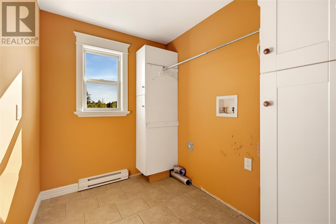
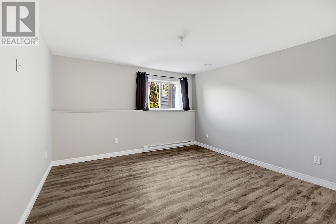
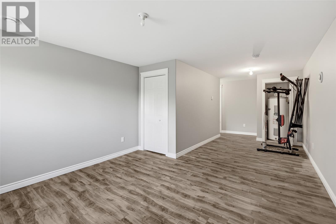
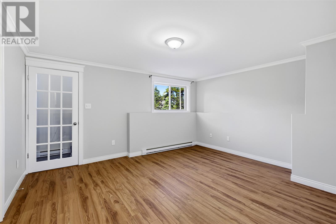
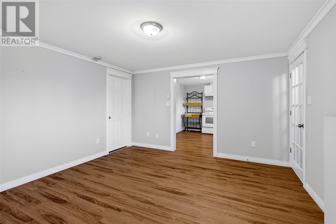
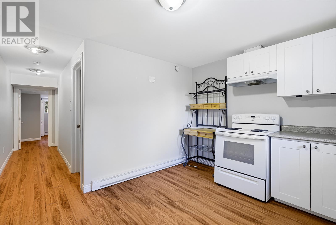
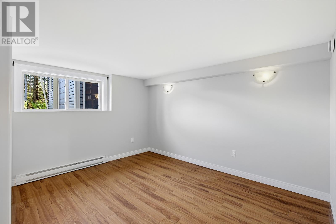
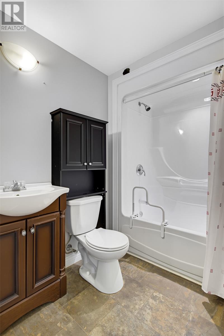
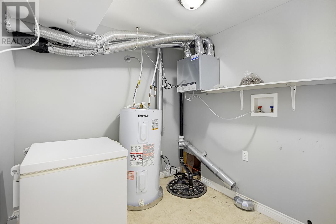
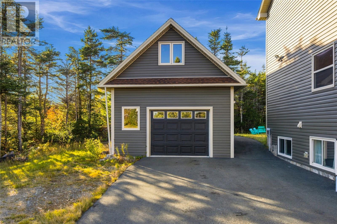
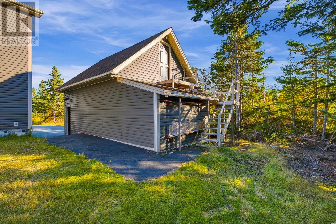
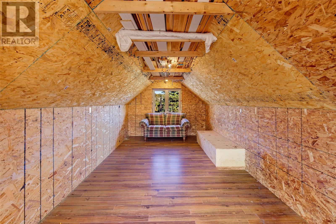
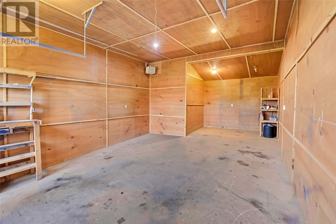
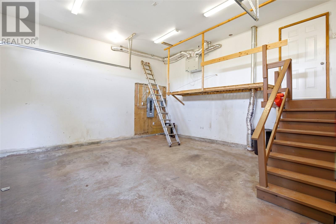
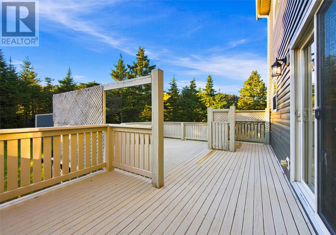
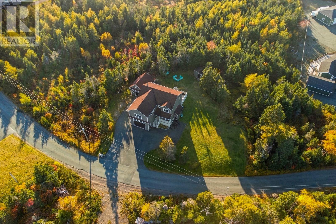
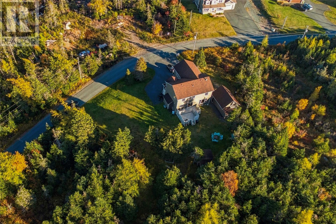
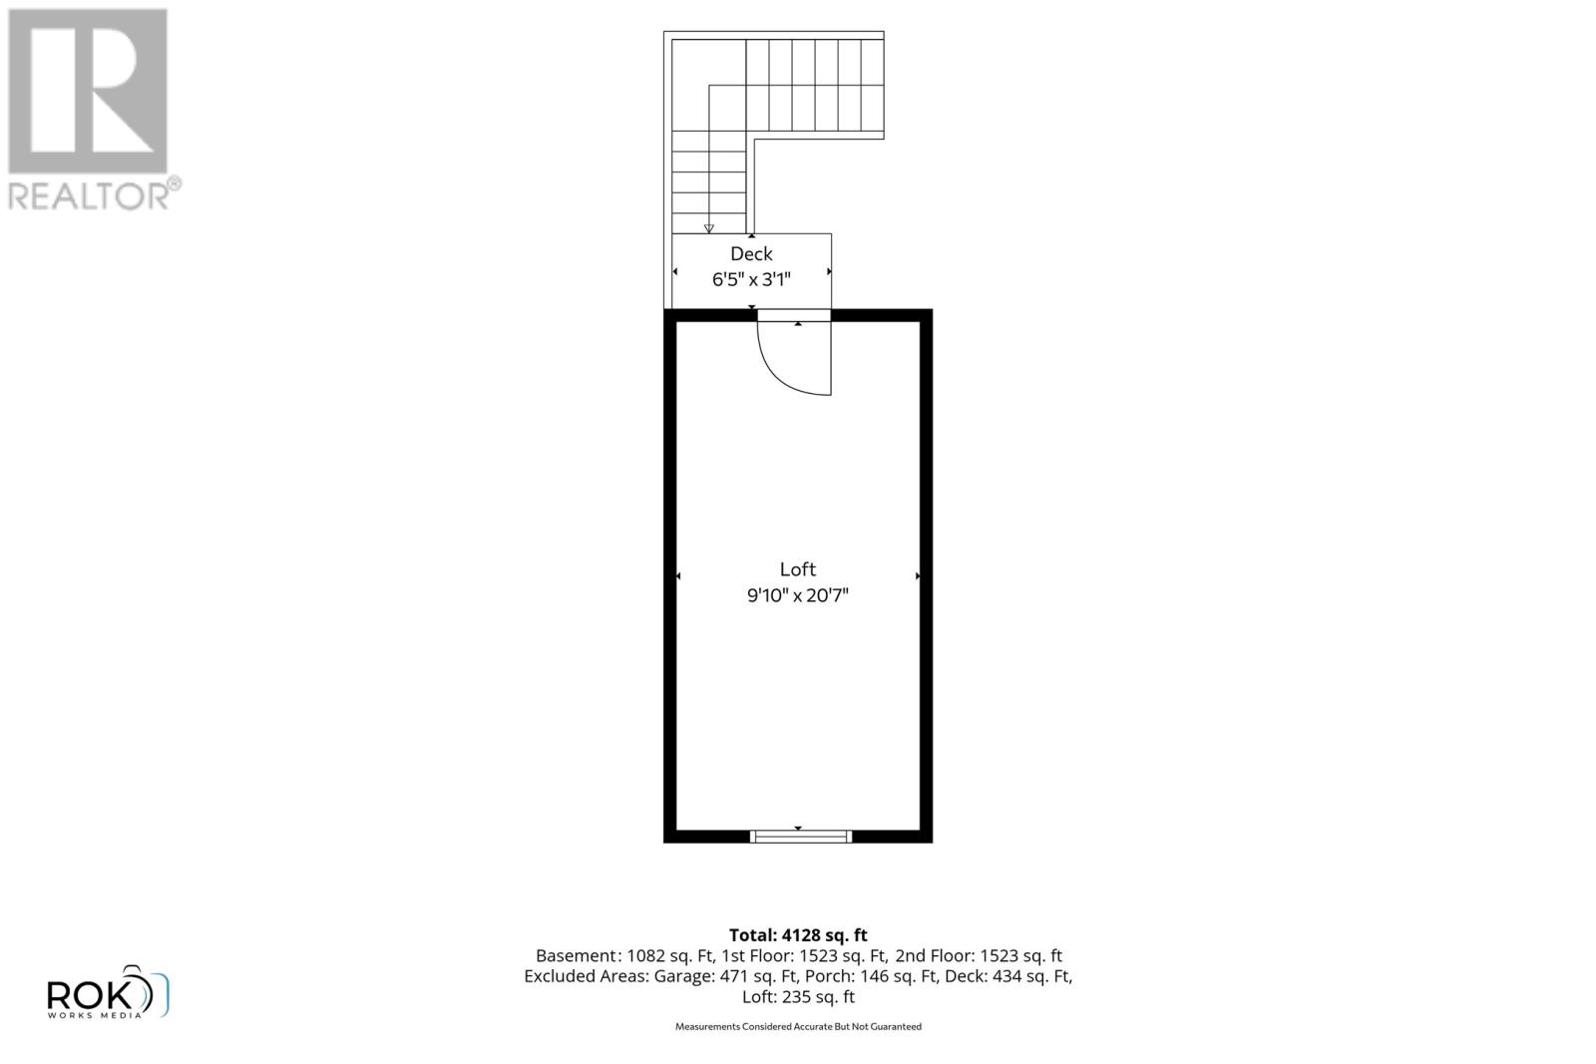
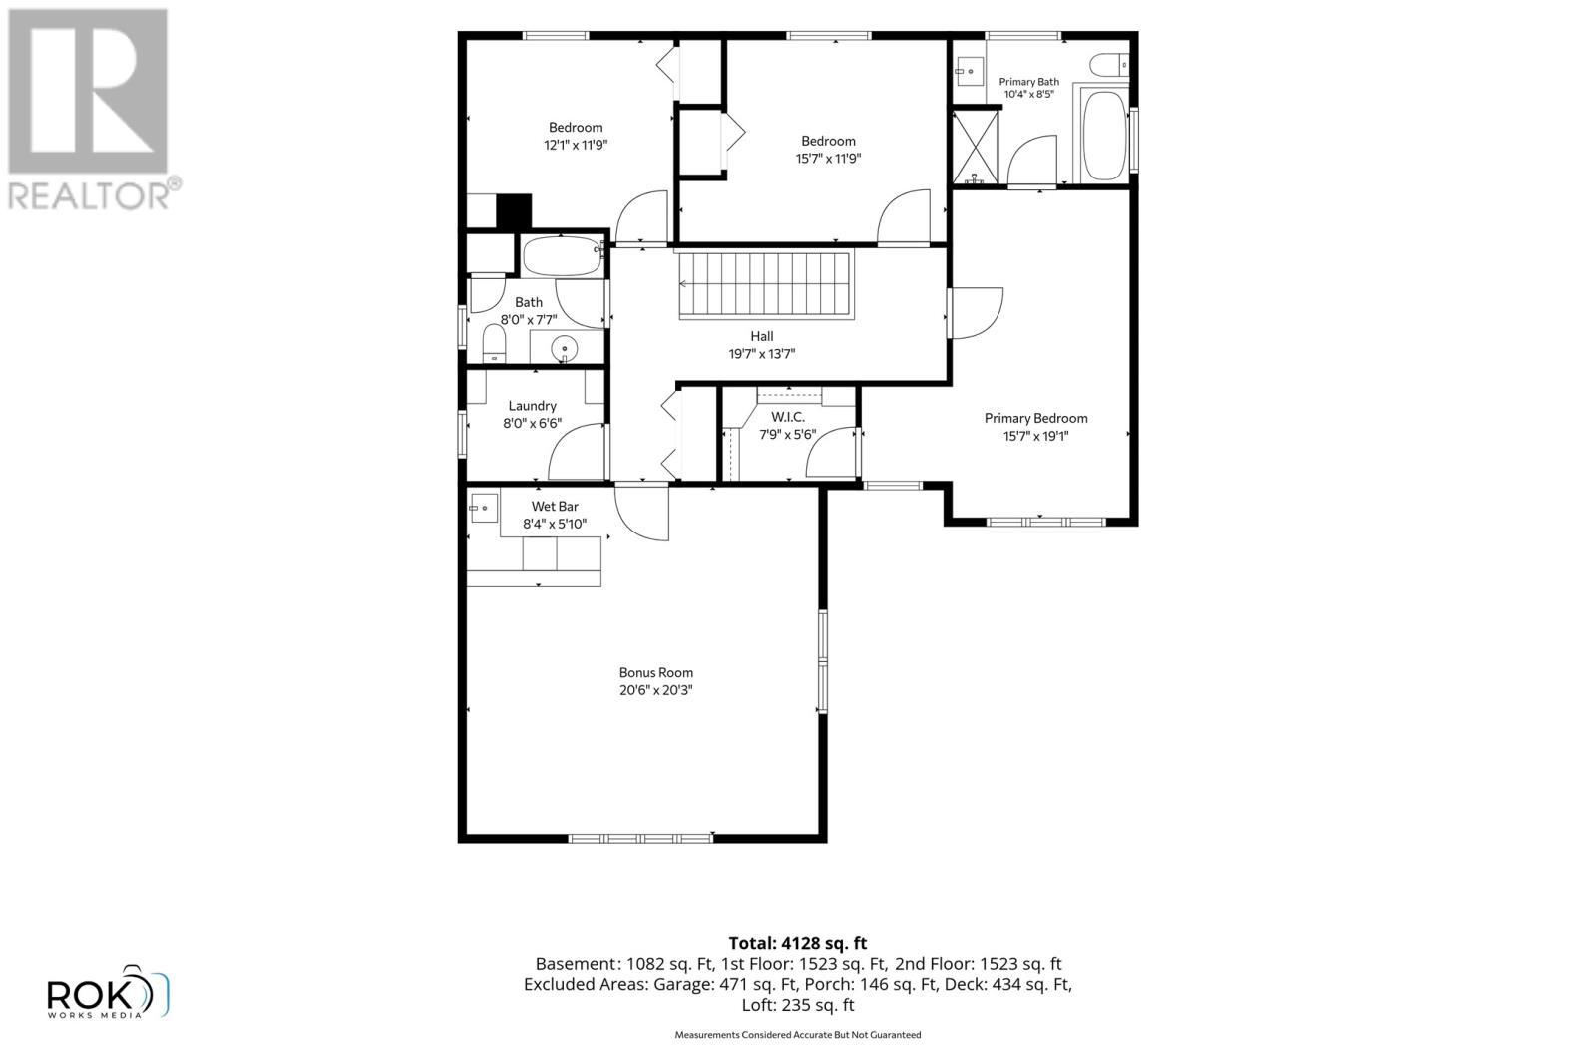
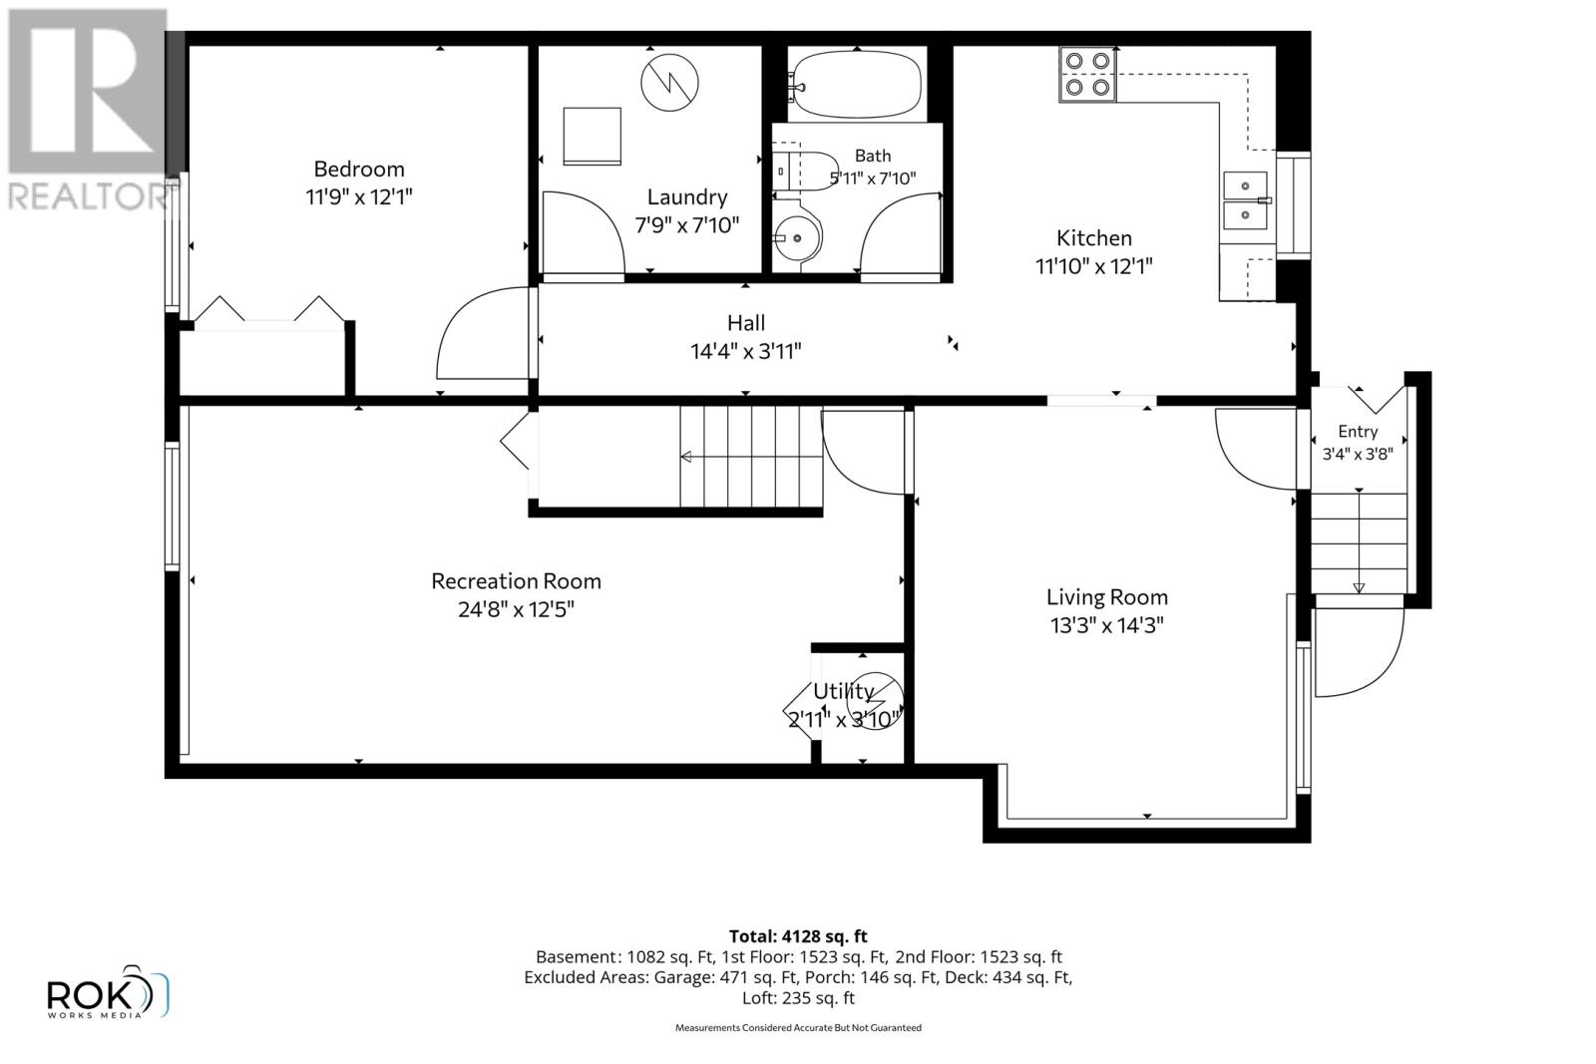
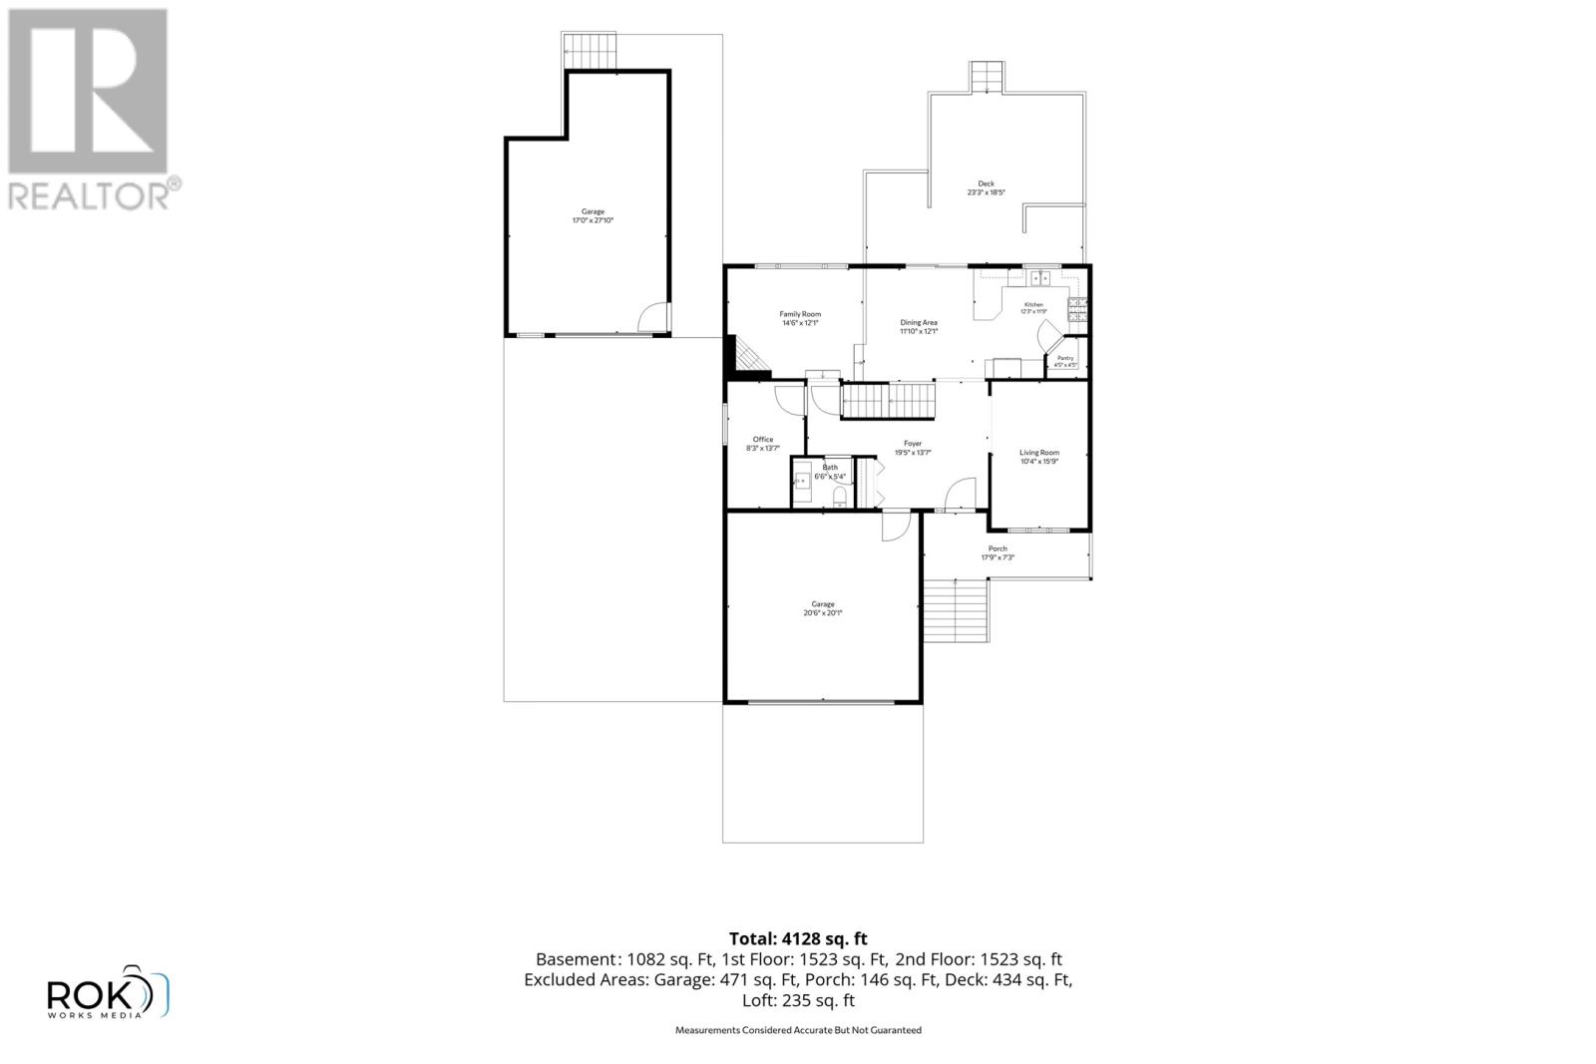
Welcome to 18 Country Path, a spacious two-apartment home offering quality finishes, versatile living spaces and excellent functionality for the whole family. Featuring hardwood flooring throughout the main living areas, ceramic tile, pot lighting and a beautiful hardwood staircase, this home combines comfort with timeless style. The main floor features a dedicated office space, living room, a well-appointed kitchen with a walk in pantry, propane stove, double sink, and a bright living area with a wood-burning fireplace. An additional electric fireplace adds warmth and ambiance, while a sliding patio door provides convenient access to the large rear deck. A double closet in the foyer and attached garage with additional storage add to the home's practical appeal. Upstairs, you'll find 3 spacious bedrooms, a full bathroom finished with ceramic tile and granite countertops, a linen closet, and the convenience of second-floor laundry. The bonus room features a wet bar and mini-split, offering an ideal space for entertaining and relaxing. The primary bedroom boasts a walk-in closet and a full ensuite with a Jacuzzi tub and separate shower. The home also features a recreation room and additional storage beneath the staircase. Adding exceptional versatility is the registered one bedroom basement apartment, complete with its own private exterior entrance, coat closet, full bathroom and laundry room. This space offers potential for rental income. Situated on approximately 3/4 acres, the property features an 8 x 10 storage shed, rear yard access and a detached garage with loft, in addition to the attached garage. (id:13843)
Details
| MLS # | 1304808 |
|---|---|
| Listing Type | For Sale |
| Style | House |
| Status | Active |
| Year | 2013 |
| Days On Site | 22 |
| Listing Provided By | Hanlon Realty | Peter Goulding |
Features
| Bed(s) | 4 |
|---|---|
| Bath(s) | 4 Total |
| SQ Feet | 4,528 |
| Zoning | RES |
Interior
| Heating | Baseboard heaters, Electric, Wood, Mini-Split |
|---|---|
| Appliances | Wet Bar |
| Fireplace Yes / No | Yes |
Exterior
| Roof | Asphalt shingle, Unknown |
|---|
Parking
| Parking Features | Attached Garage, Detached Garage |
|---|
Utilities
| Sewer | Septic tank |
|---|---|
| Water Source | Municipal water |
Taxes
| Tax Annual Amount | 4500 |
|---|
Area Information
| Province | NL |
|---|---|
| City | Holyrood |
| Postal Code | A0A2A0 |
| Listing VS Median (in A0A2A0) | |
Price: $649,900 low | high Med: $649,900 sqft: 4,528 low | high Med: 4,528 $ / sqft: $144 low | high Med: $144 On site: 22 low | high Med: 22 | |
Request a showing
Request a showing
Contact
Learn More About This Property

| Province | NL |
|---|---|
| City | Holyrood |
| Postal Code | A0A2A0 |
| Listing VS Median (in A0A2A0) | |
Price: $649,900 low | high Med: $649,900 sqft: 4,528 low | high Med: 4,528 $ / sqft: $144 low | high Med: $144 On site: 22 low | high Med: 22 | |