Expansive wooded acreage featuring a manicured lawn, dense mature forest, and a detached outbuilding
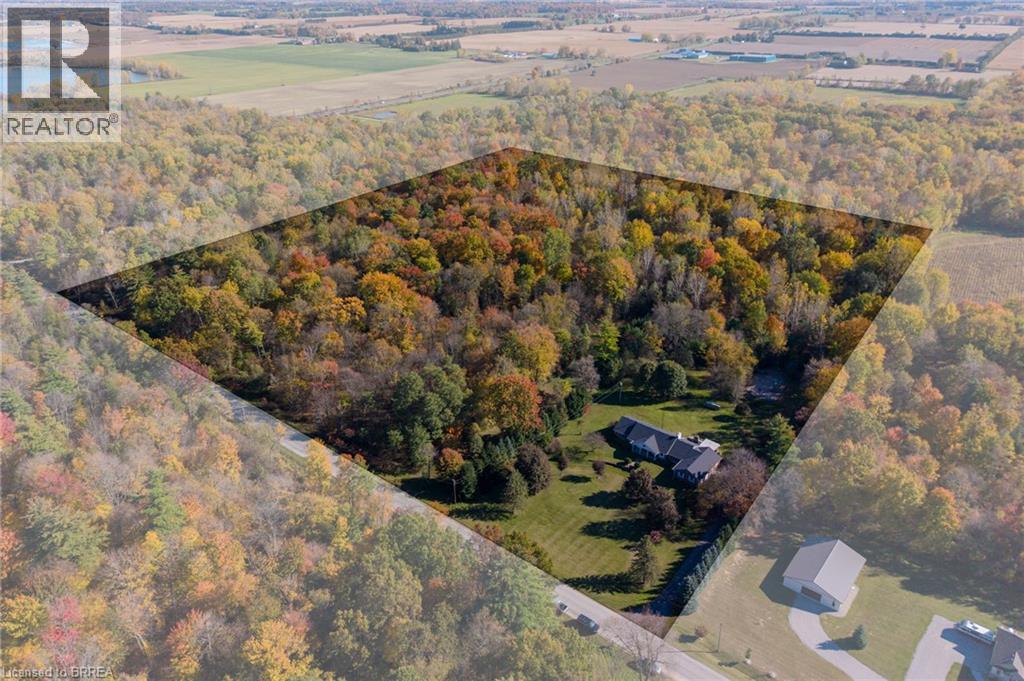
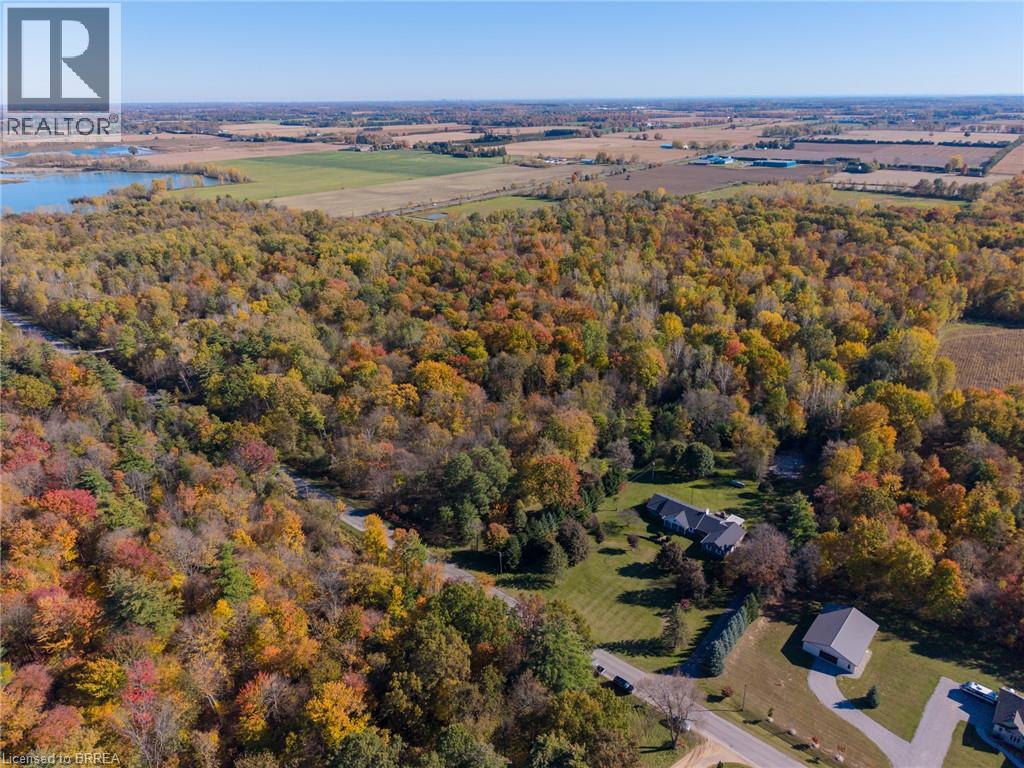
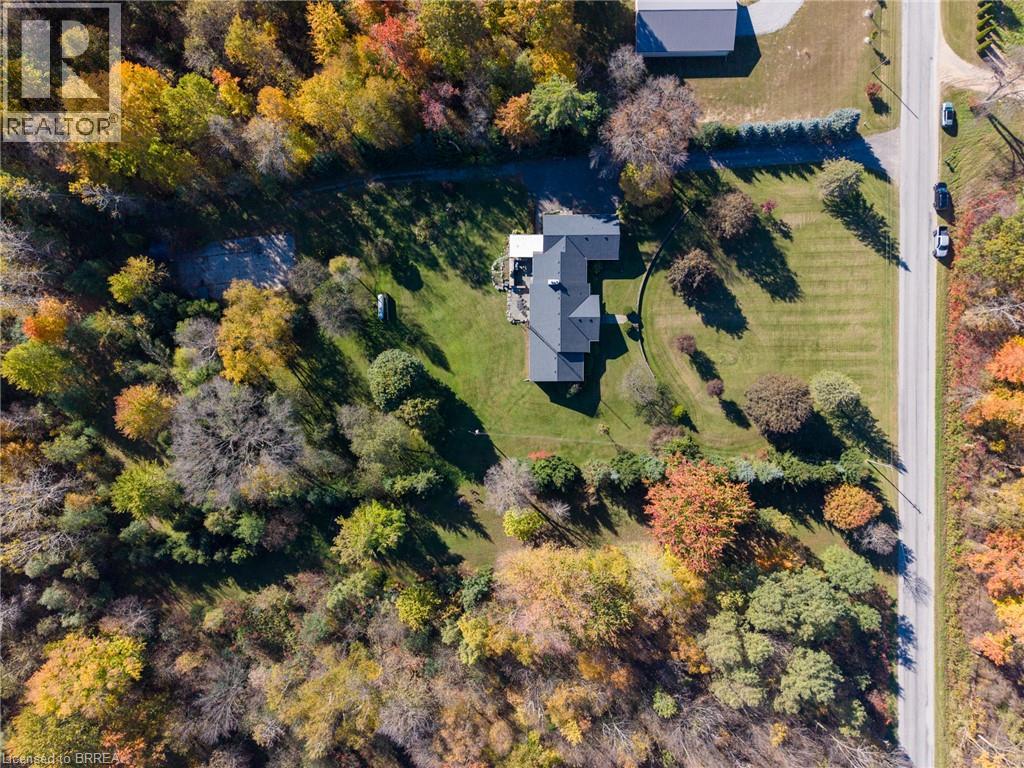
Aerial perspective of a sprawling property featuring wooded acreage, a primary residence with an attached garage, and a detached outbuilding
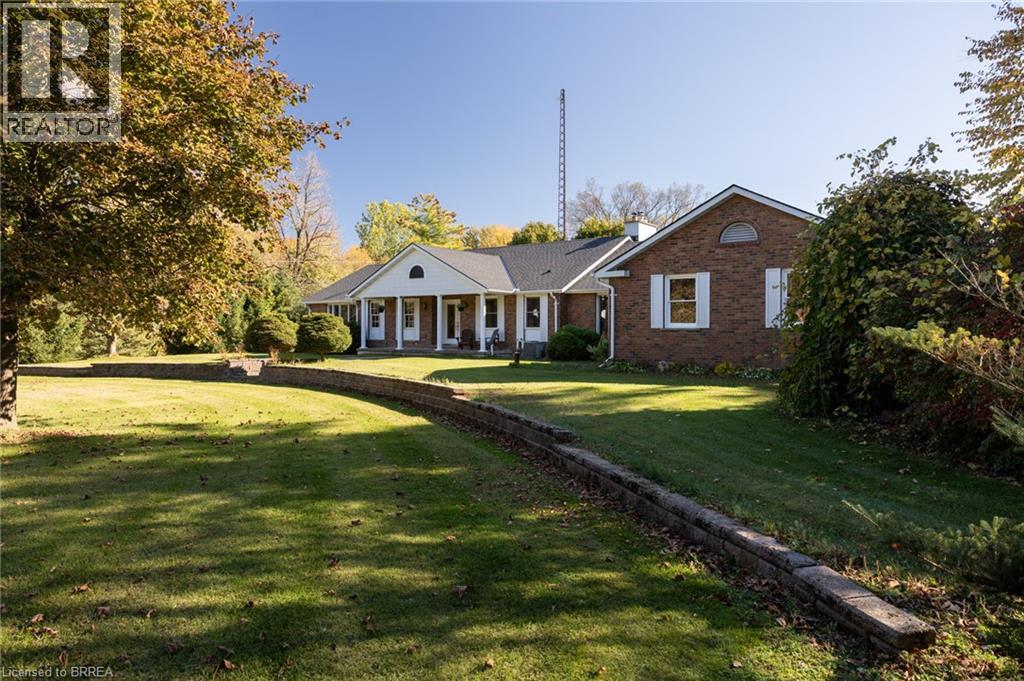
Single-story residence featuring a brick facade, covered front entryway, asphalt roof, and an expansive lawn situated on a heavily wooded lot
Extensive acreage featuring mature wooded borders, a sprawling lawn, a paved driveway, and a residential structure with a shingled roof
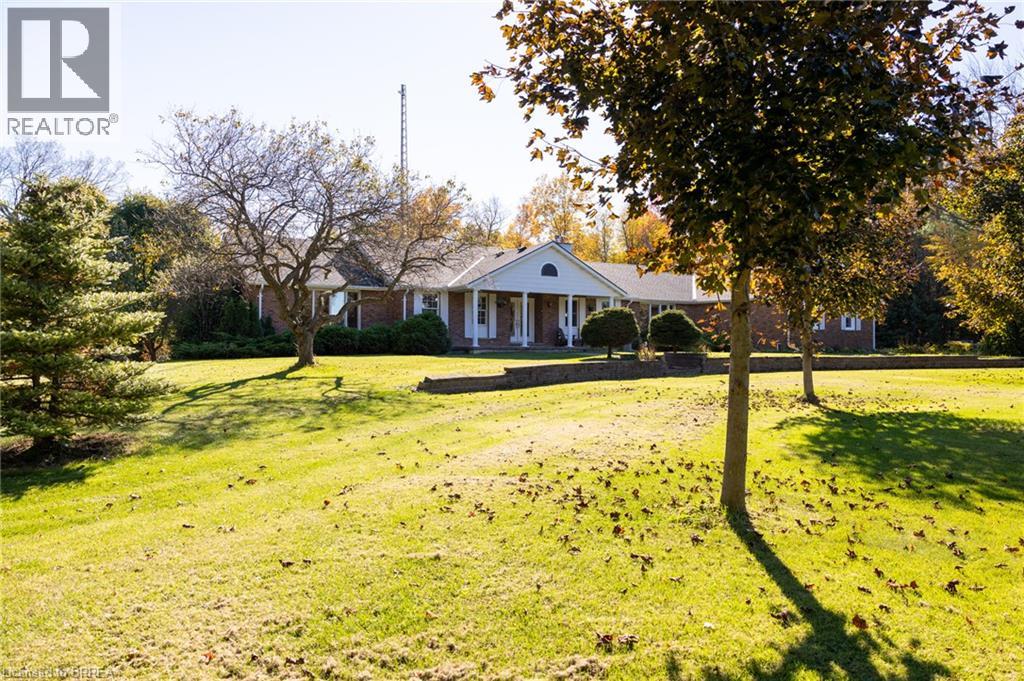
Brick exterior featuring a covered front porch with classical columns, a curved stone retaining wall, and shuttered windows
Aerial perspective of a sprawling property featuring extensive wooded acreage, a detached outbuilding, a paved driveway, and large grassy expanses
Private pond surrounded by dense, mature deciduous forest
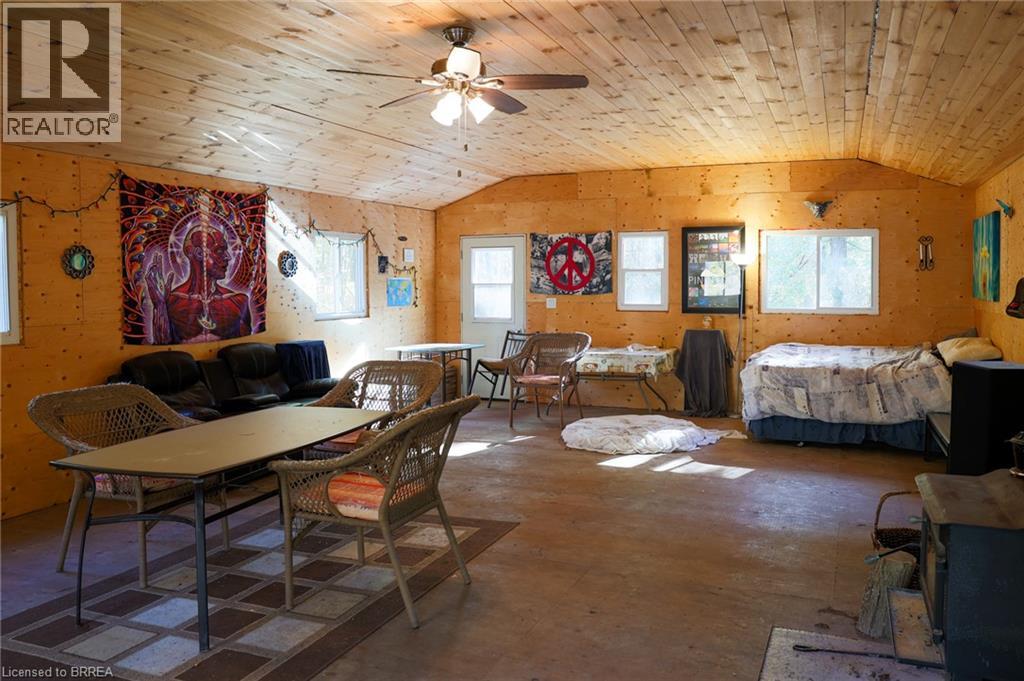
Vaulted wood-paneled ceiling, exposed plywood wall finish, central ceiling fan with integrated lighting, multiple windows, and a black metal wood-burning stove
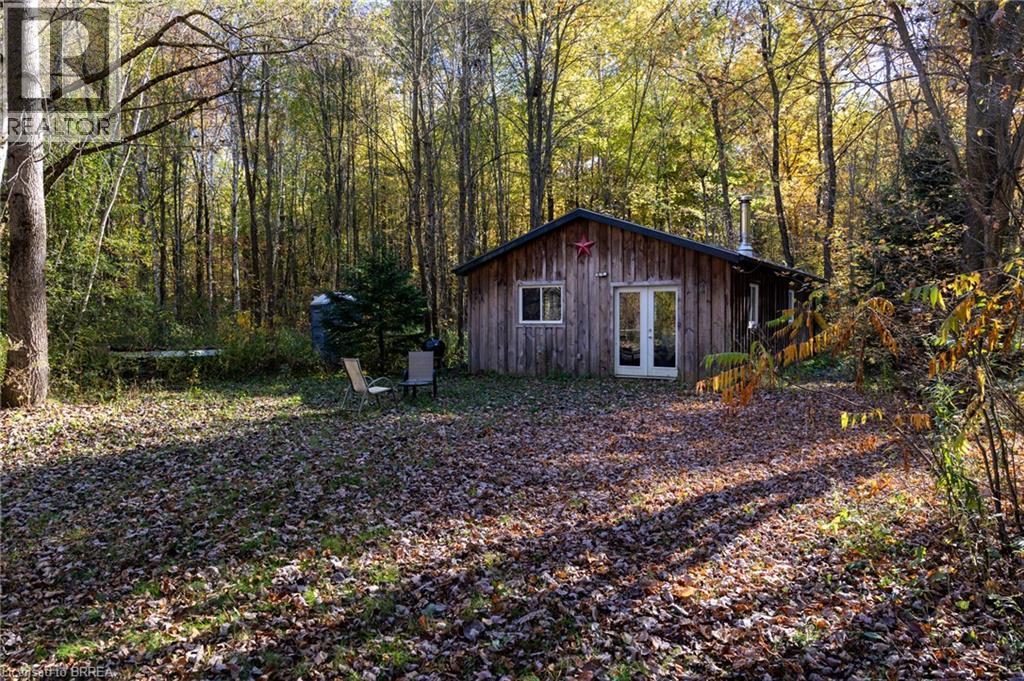
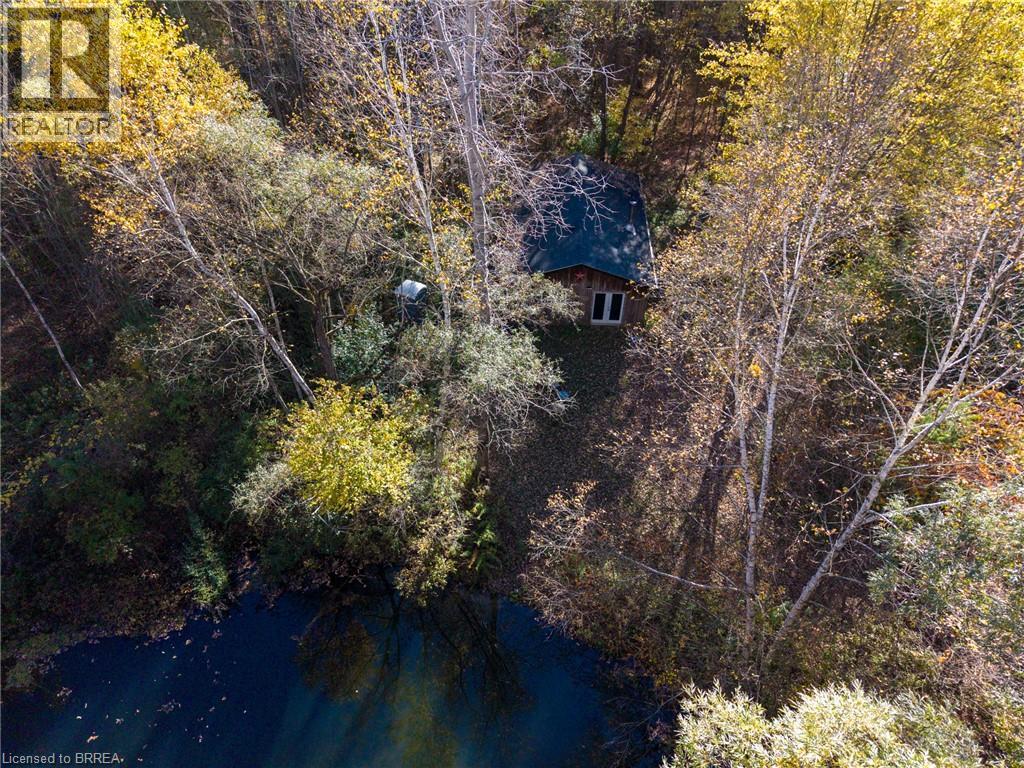
Wooded parcel featuring a natural water feature, mature deciduous trees, and a structure with an asphalt shingle roof
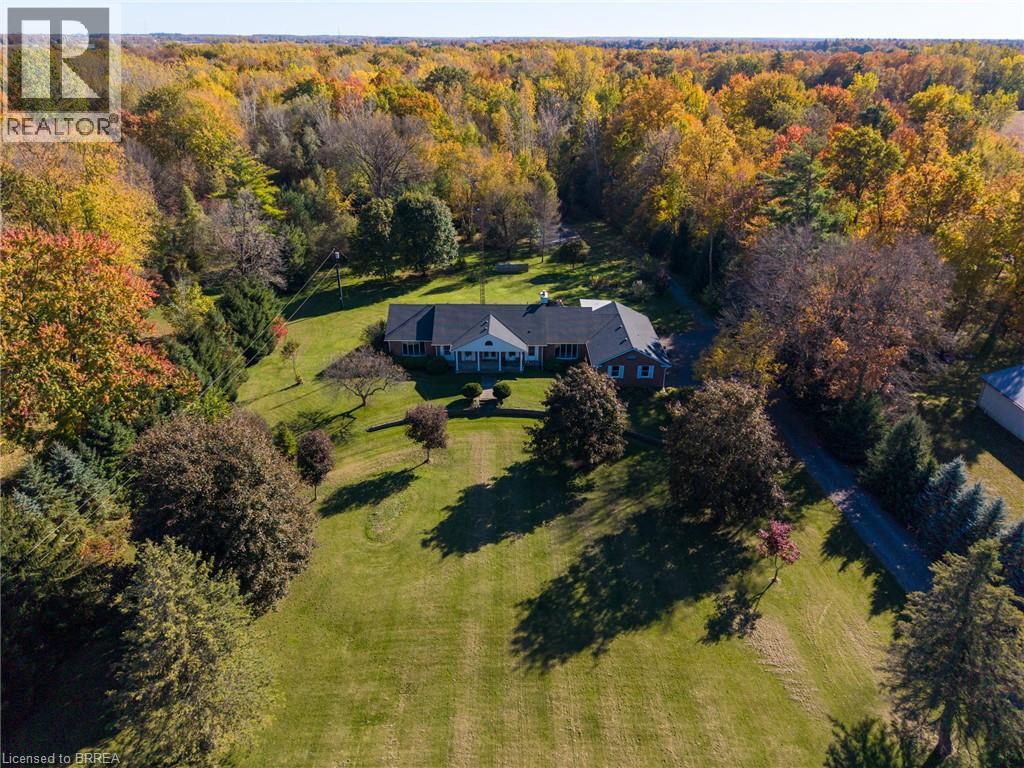
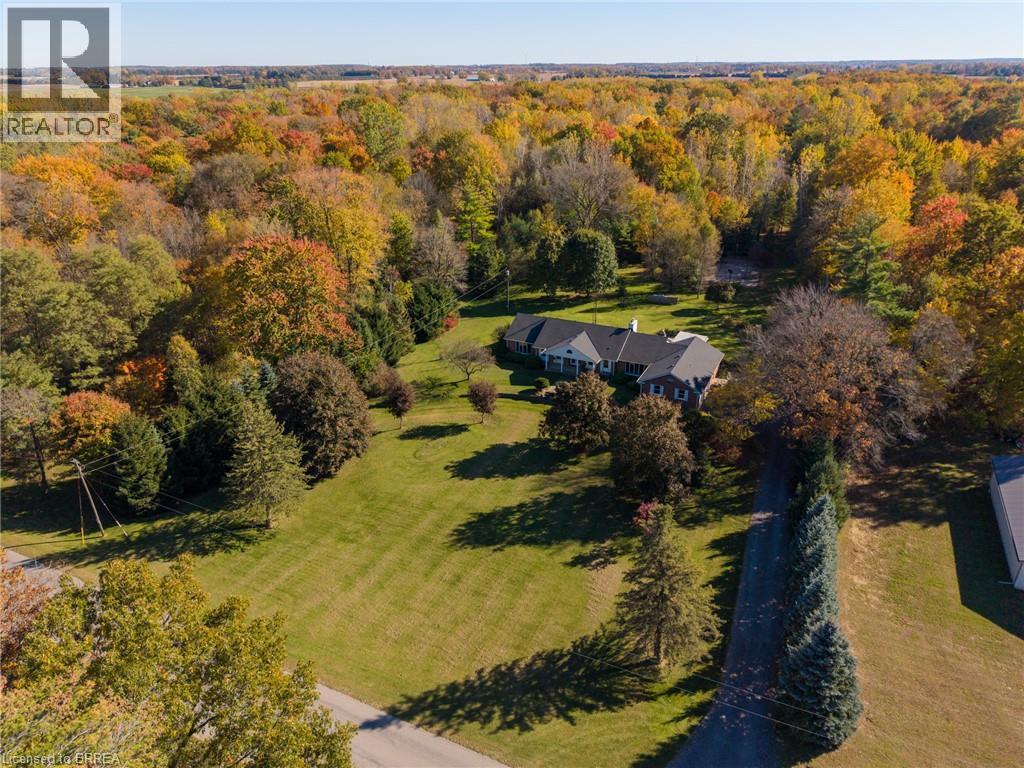
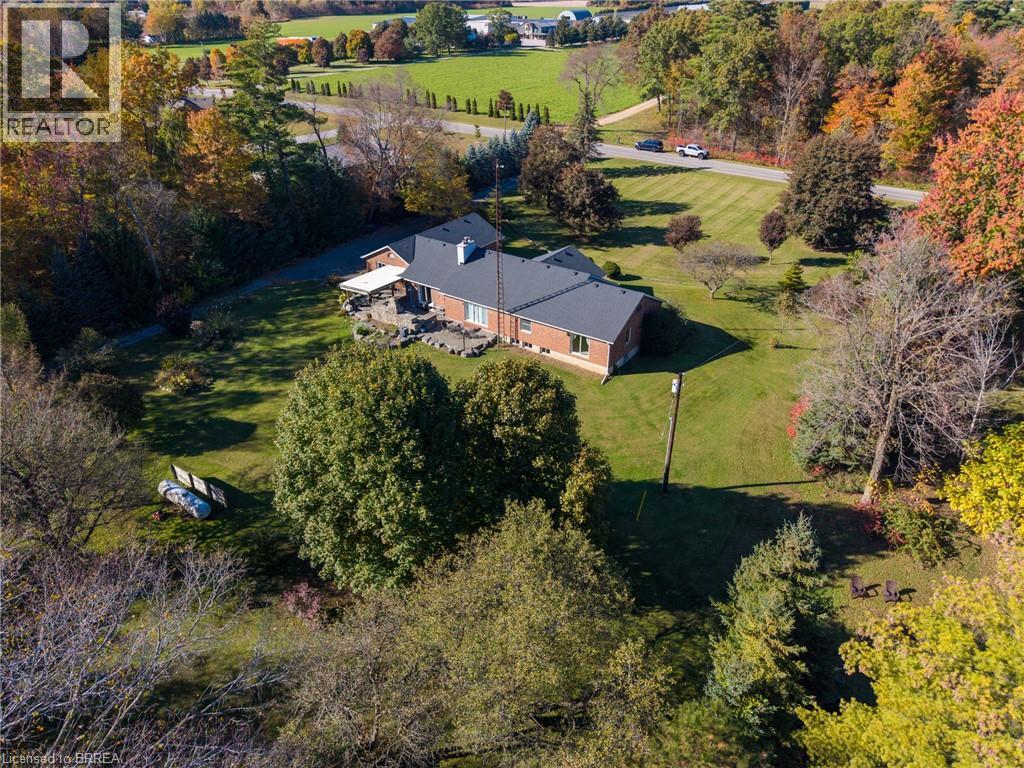
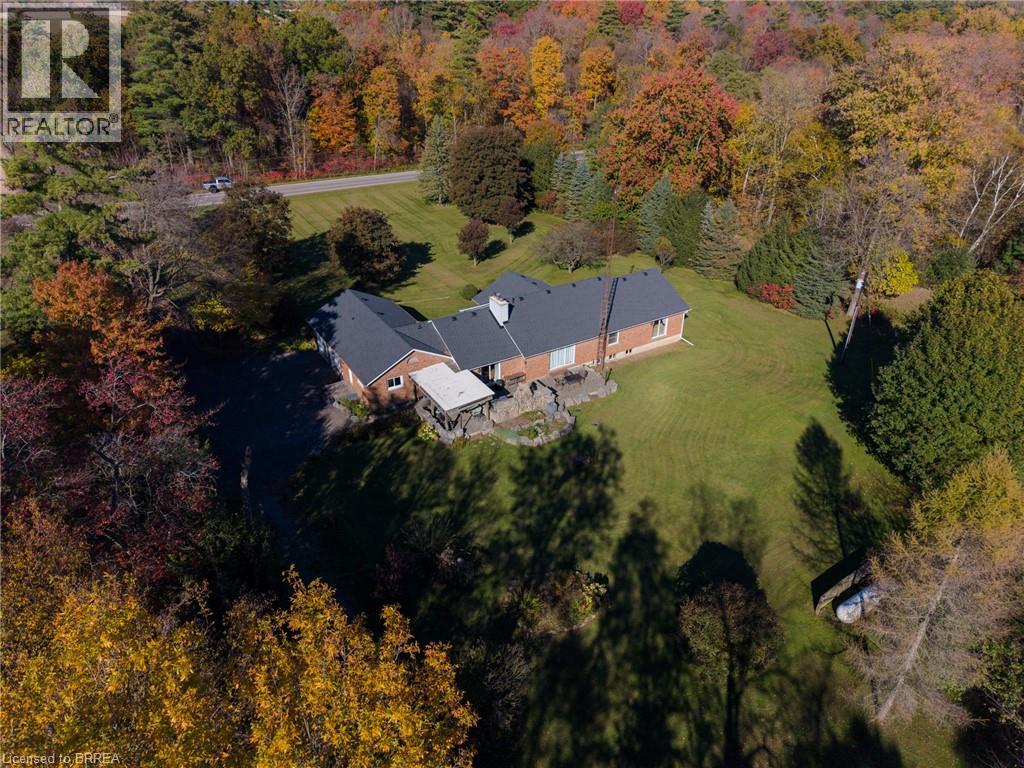
Aerial perspective of a brick residence featuring a multi-gabled roof, stone patio, attached awning, and expansive grounds with mature trees
Aerial perspective of a brick residence featuring a multi-gabled roofline, stone patio, attached covered porch, and expansive lawn area surrounded by mature trees
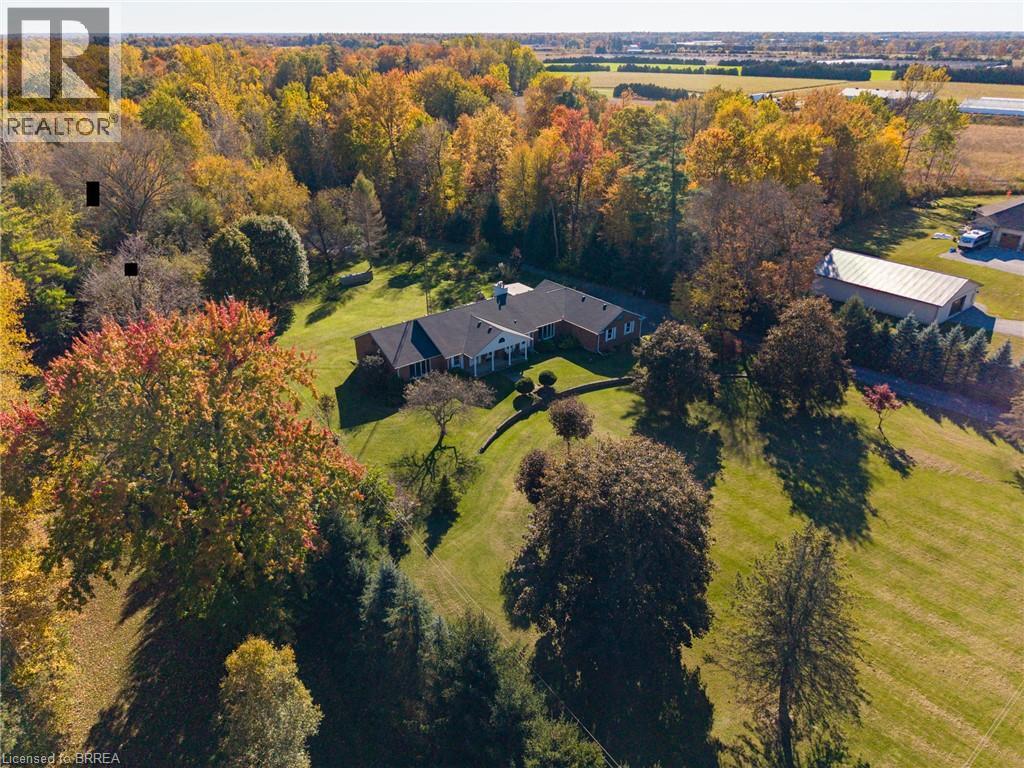
Aerial perspective of a sprawling property featuring a brick exterior residence, a detached garage, and extensive acreage with mature tree lines
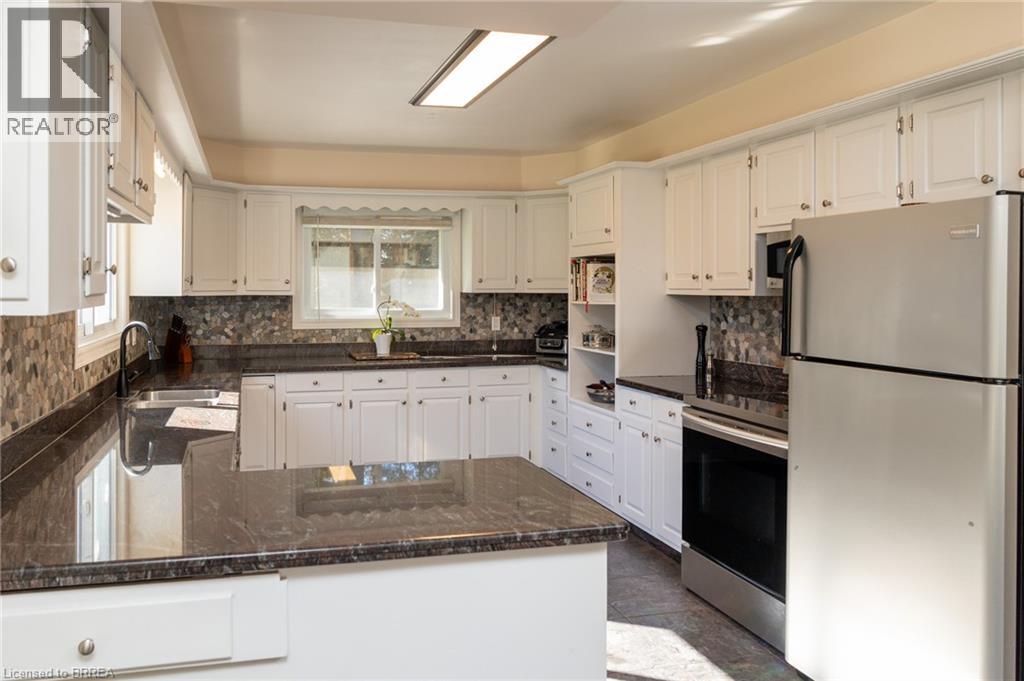
Kitchen featuring white shaker-style cabinetry, dark stone countertops, decorative multi-toned tile backsplash, stainless steel appliances, and built-in shelving
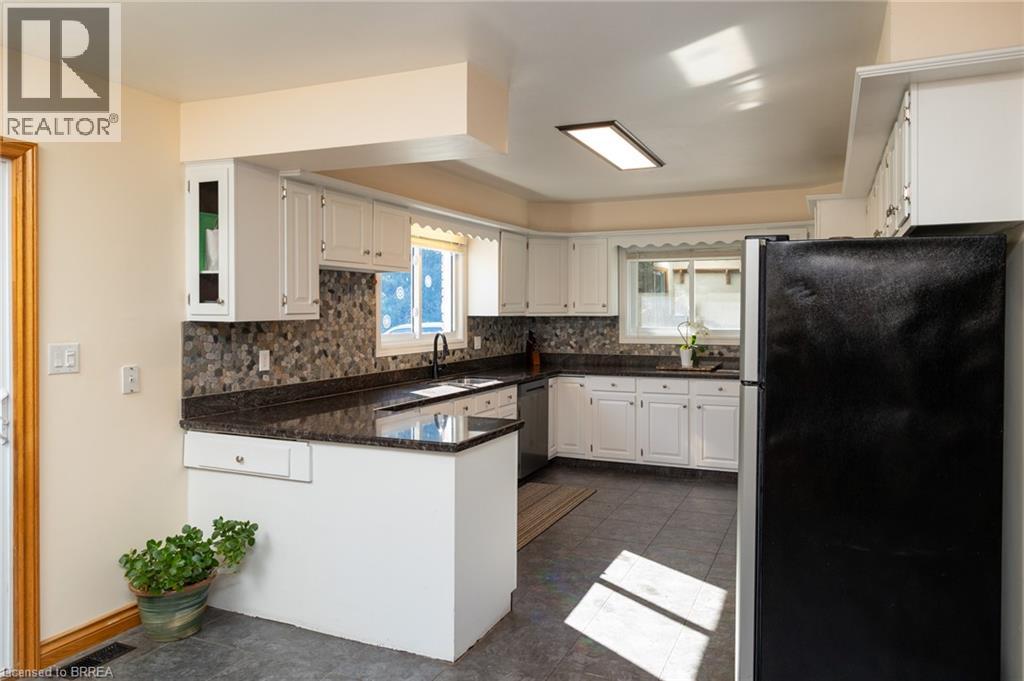
Kitchen featuring white shaker-style cabinetry, dark stone countertops, decorative stone-tiled backsplash, and dark tile flooring
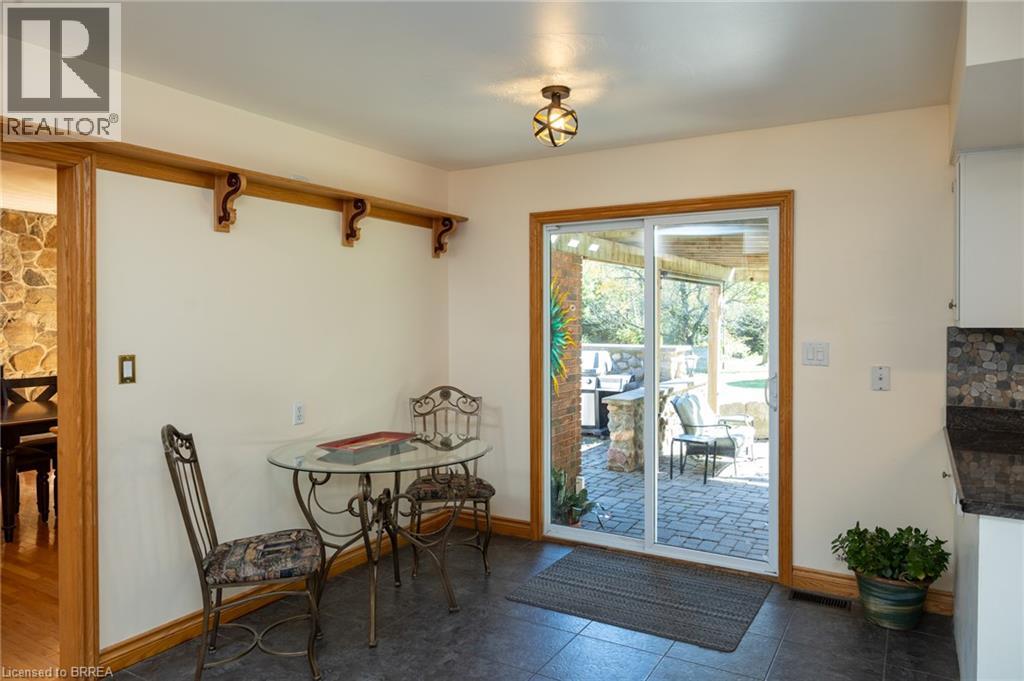
Sliding glass door, wall-mounted decorative wooden shelf with corbels, tile flooring, and globe-style flush-mount lighting
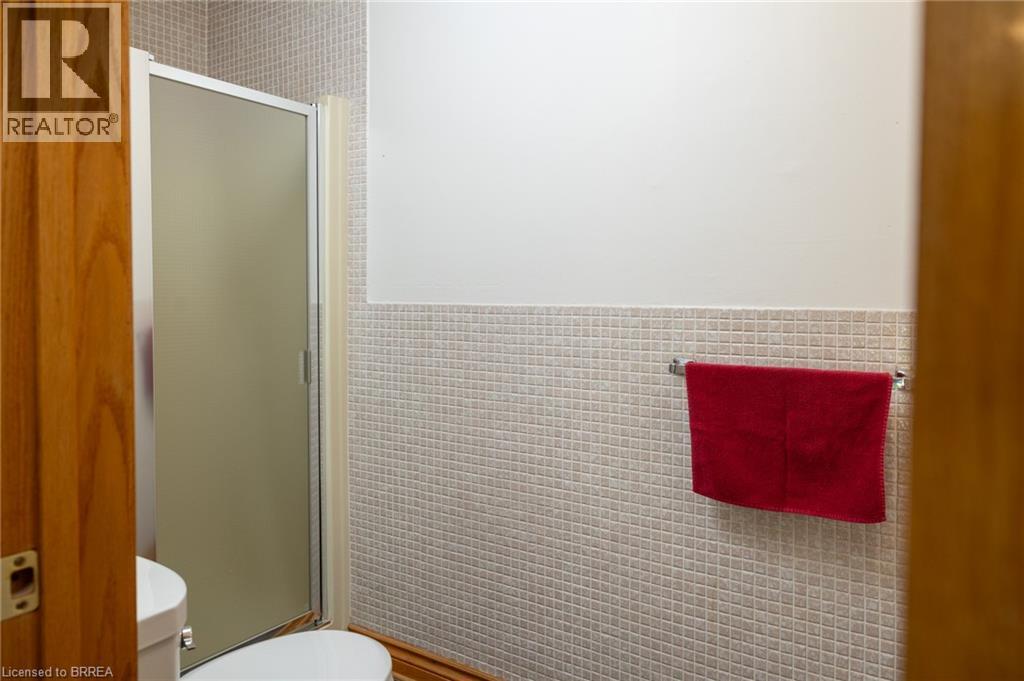
Shower enclosure with a frosted glass door, complemented by grid-patterned wall tiling, wood-tone trim, and a wall-mounted metal towel bar
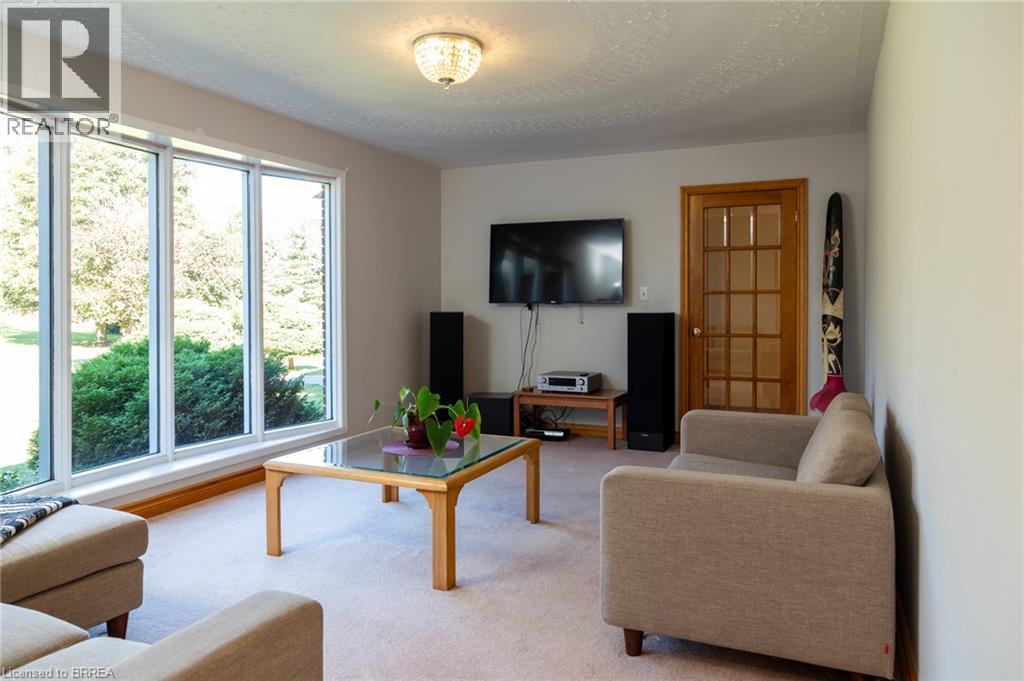
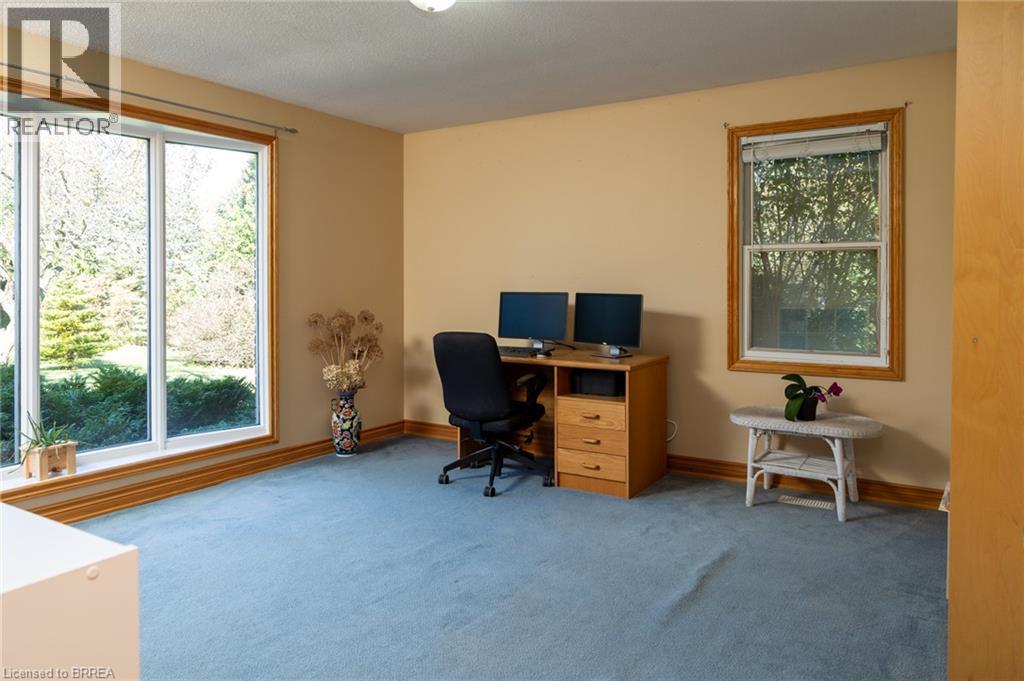
Expansive multi-pane window configuration, neutral carpeting, ceiling-mounted light fixture, and wood-framed glass-pane door
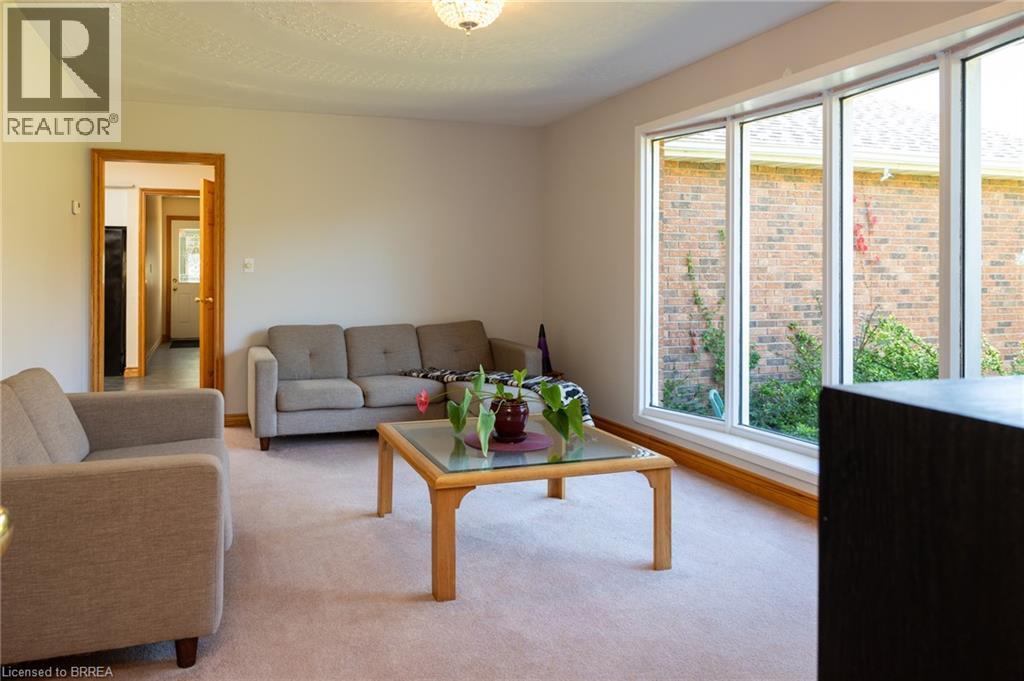
Interior room featuring wall-to-wall carpeting, expansive triple-pane windows, and wooden door trim
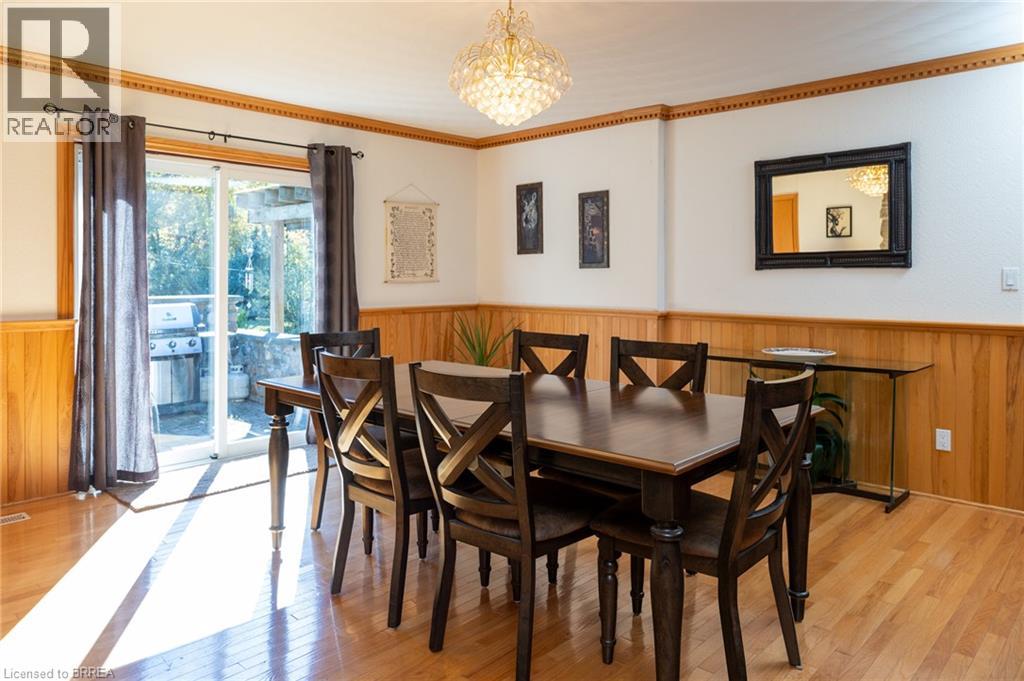
Dining area featuring wood-finish flooring, wood wall paneling, crown molding, a crystal chandelier, and glass sliding doors
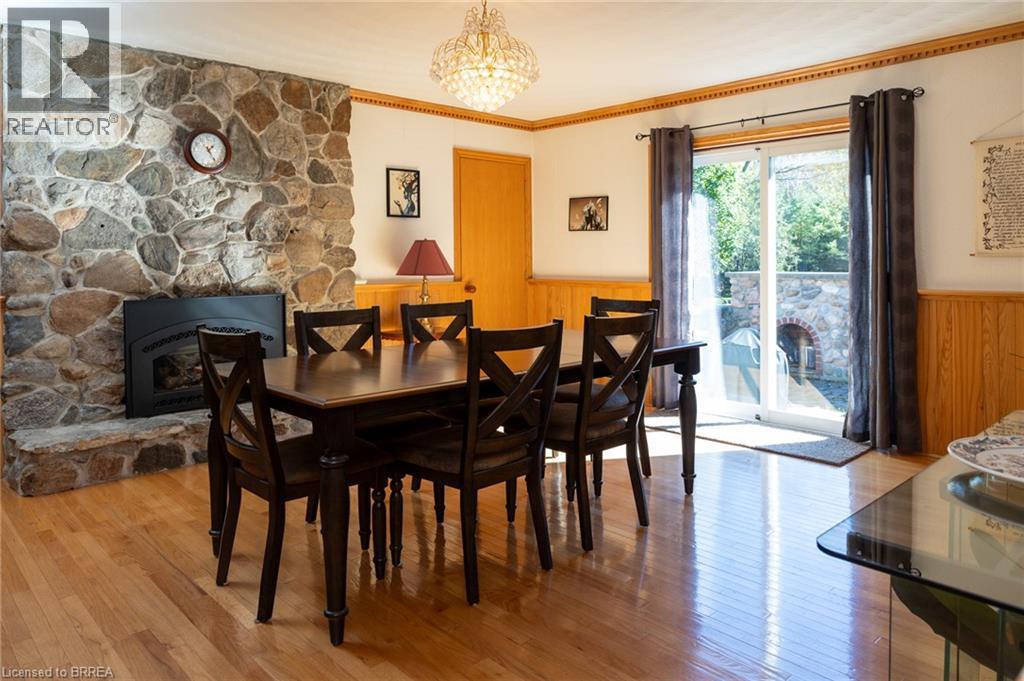
Floor-to-ceiling stone fireplace with a hearth, wood-finish flooring, wood wainscoting, crystal chandelier, and sliding glass doors
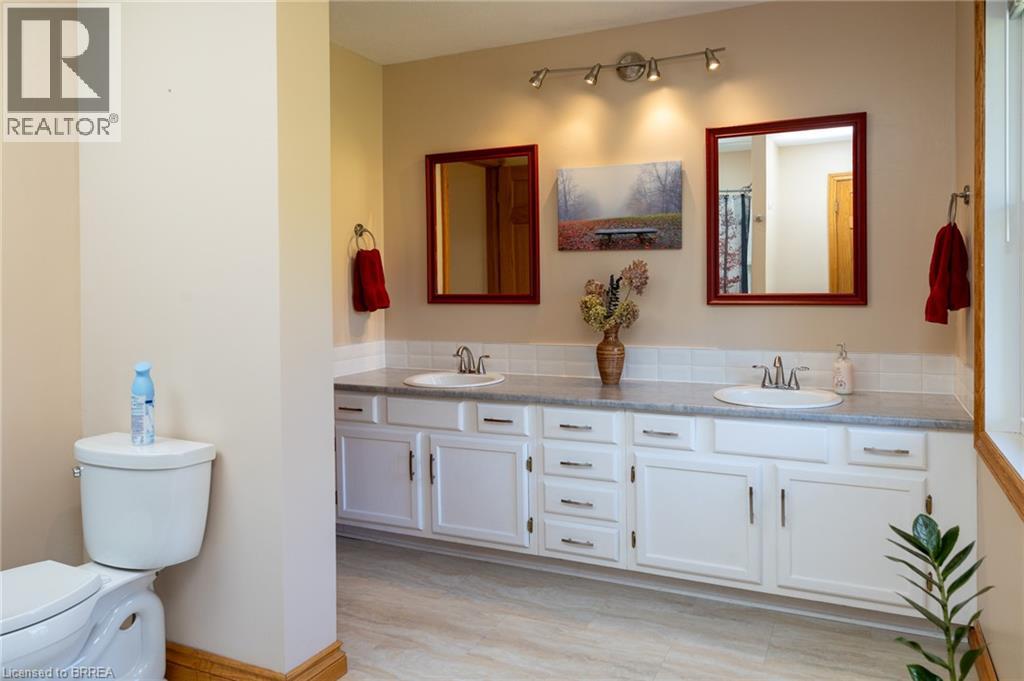
Double vanity featuring white cabinetry, a neutral stone-finish countertop, dual drop-in sinks, polished metal faucets, and a multi-light track fixture
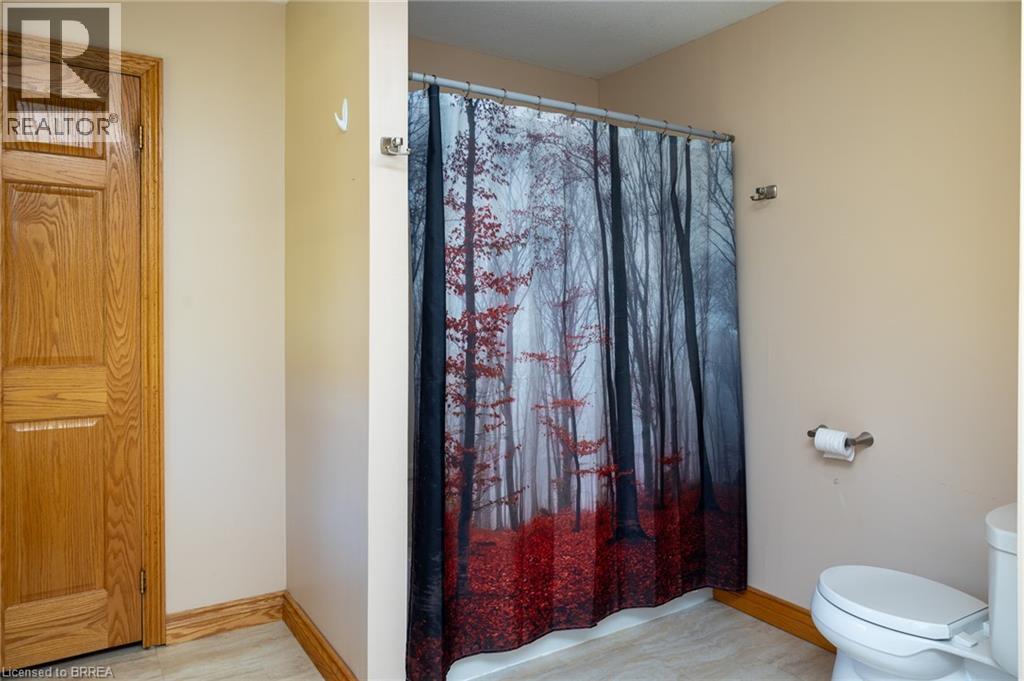
Bathroom featuring a two-panel wood door, chrome hardware, and light-toned flooring
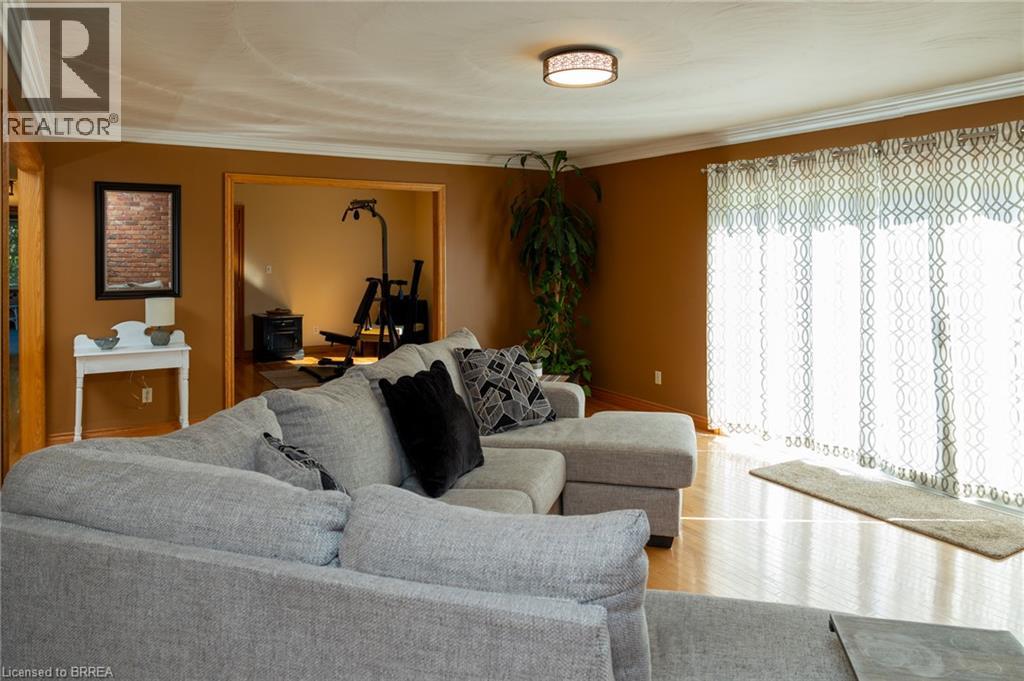
Living area featuring wood-finish flooring, crown molding, a flush-mount circular ceiling light, and large sliding glass doors
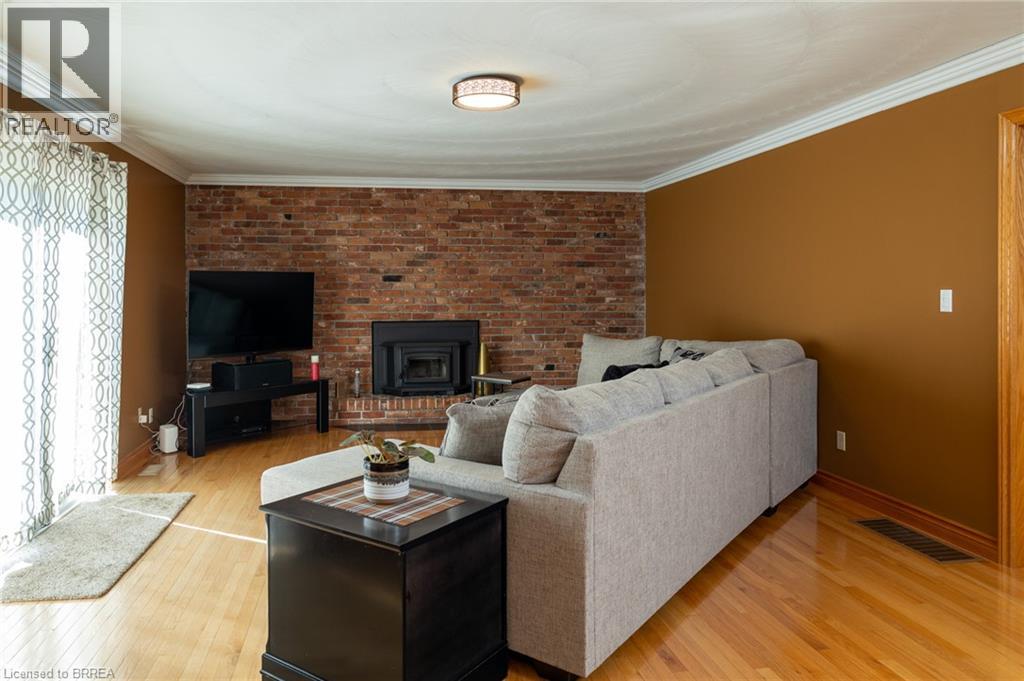
Exposed red brick fireplace wall, wood-finish flooring, and crown molding
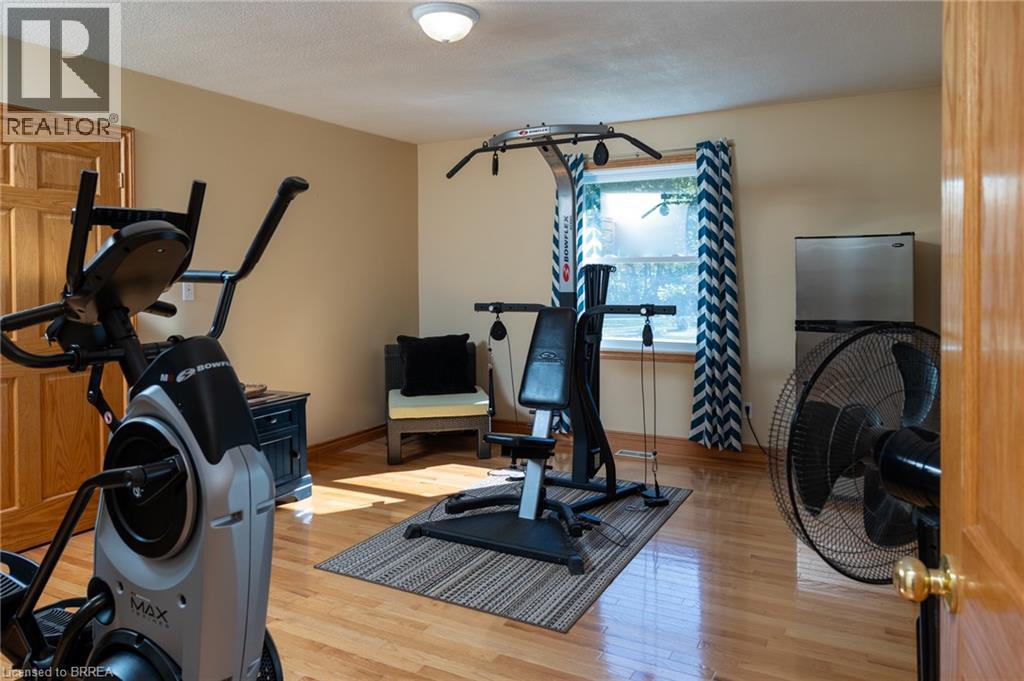
Room featuring wood-finish flooring, natural wood-tone interior doors, and a window with wood casing
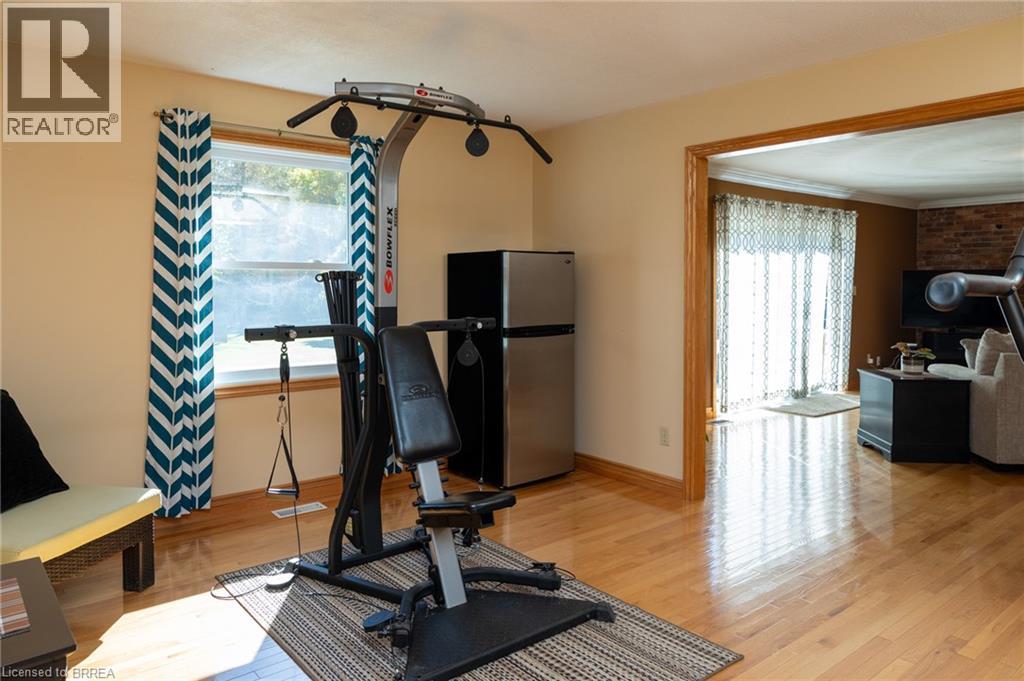
Room featuring wood-finish flooring, natural light via a double-pane window, and a wide interior doorway framed with wood trim
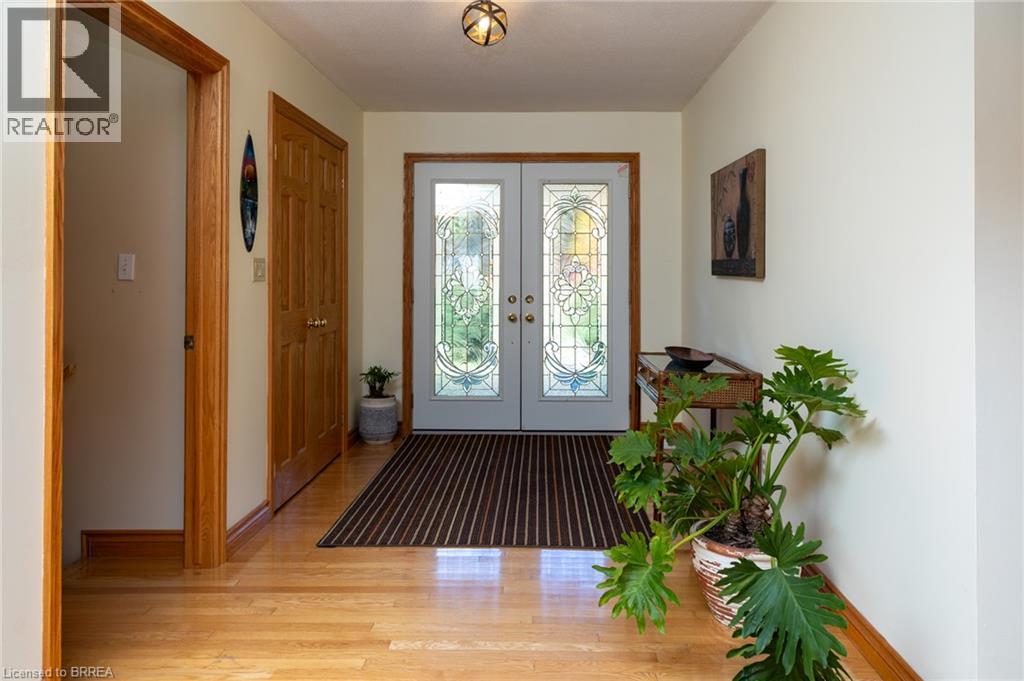
Entryway featuring double doors with decorative glass inserts, natural wood-finish flooring, and natural wood trim throughout
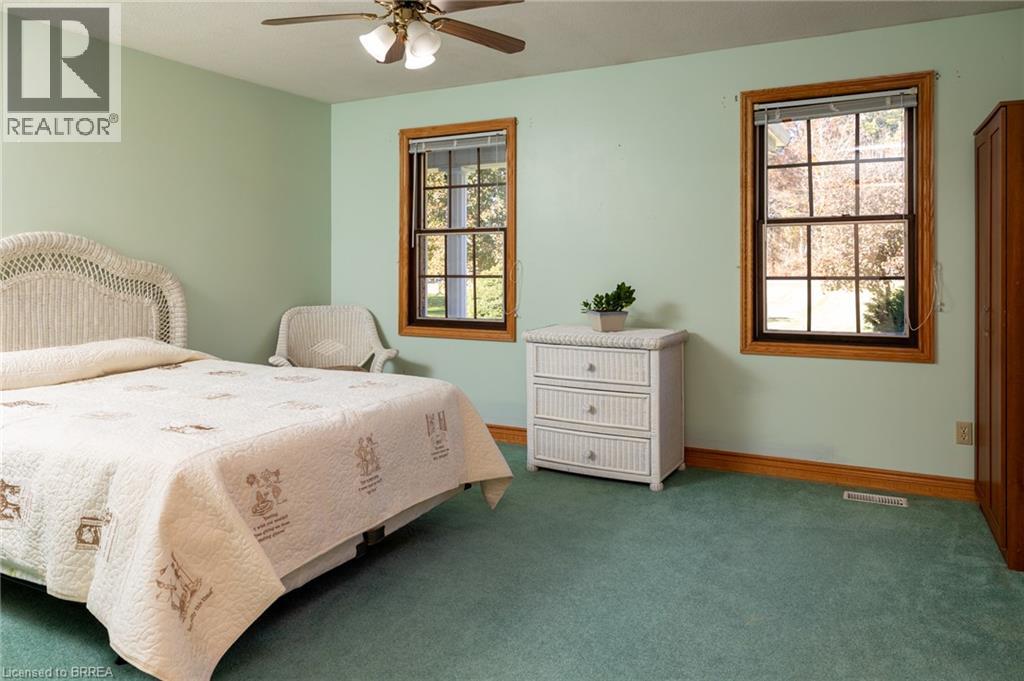
Interior space featuring dual windows with wood-tone casing, wall-to-wall carpeting, and a ceiling-mounted light fixture
Room featuring large windows with wood trim, carpeted flooring, and wall-mounted light fixtures
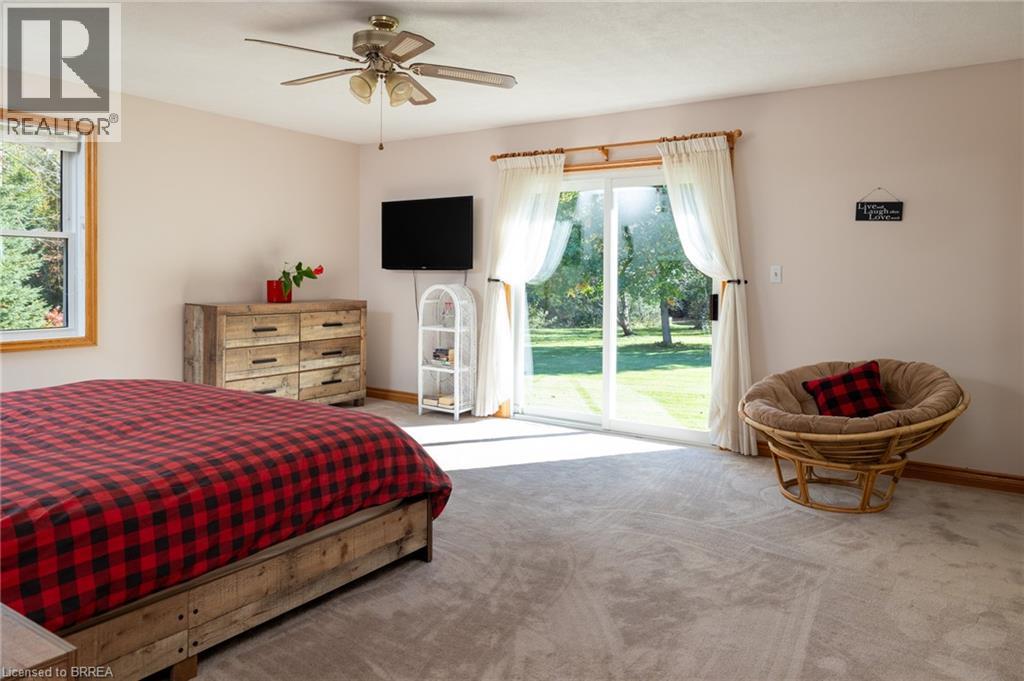
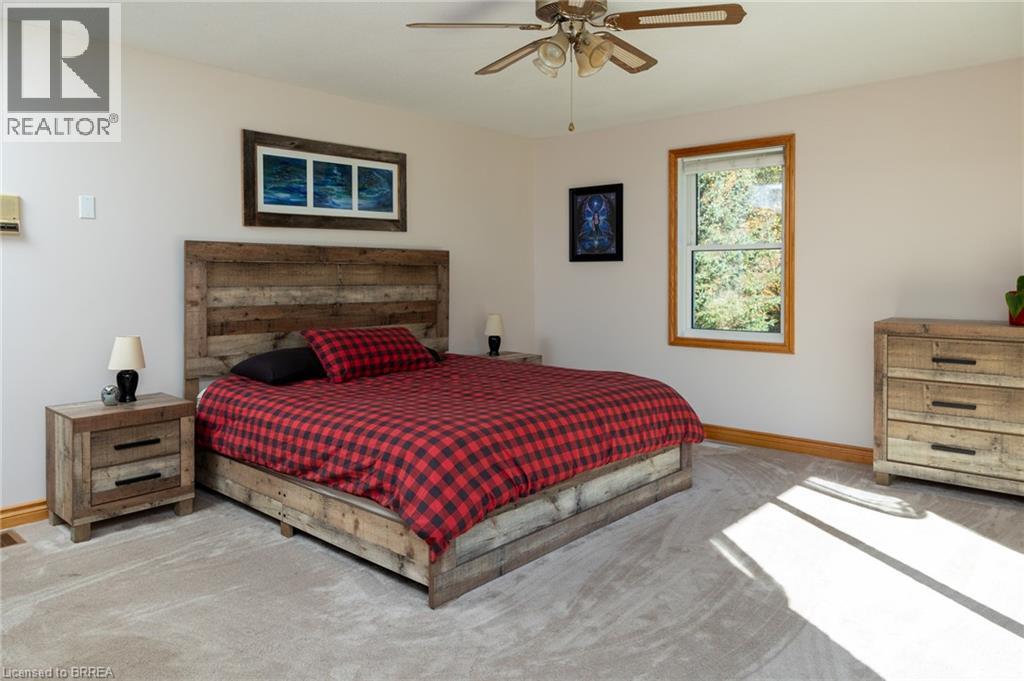
Neutral carpeting, ceiling fan with integrated lighting, sliding glass door, and window with wood-finish trim
Neutral-toned walls, wall-to-wall carpeting, window with wood trim, and a multi-speed ceiling fan with integrated lighting
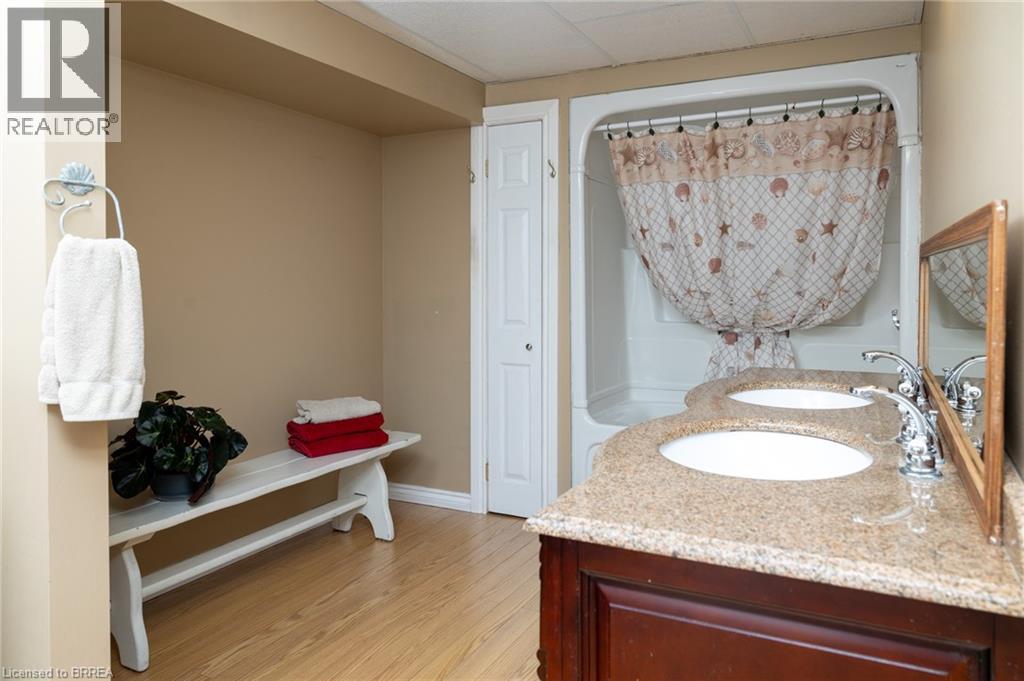
Bathroom featuring a vanity with dual integrated sinks, stone-finish countertop, wood-finish flooring, and a shower-tub combination with a white surround
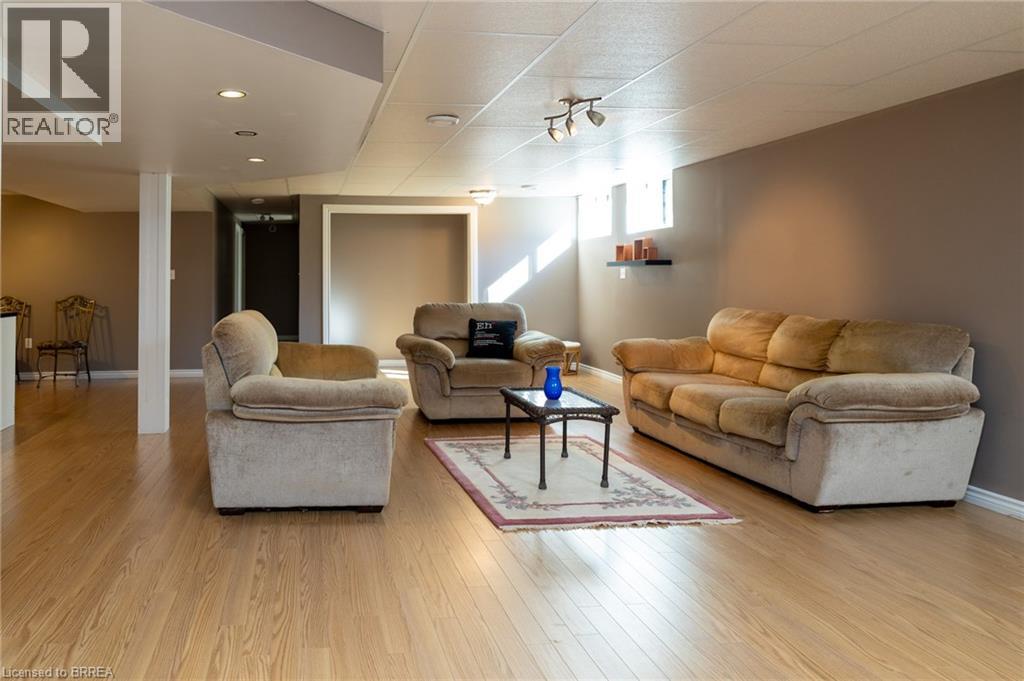
Finished space featuring wood-finish flooring, recessed ceiling lighting, a built-in wall shelf, and high-placed windows
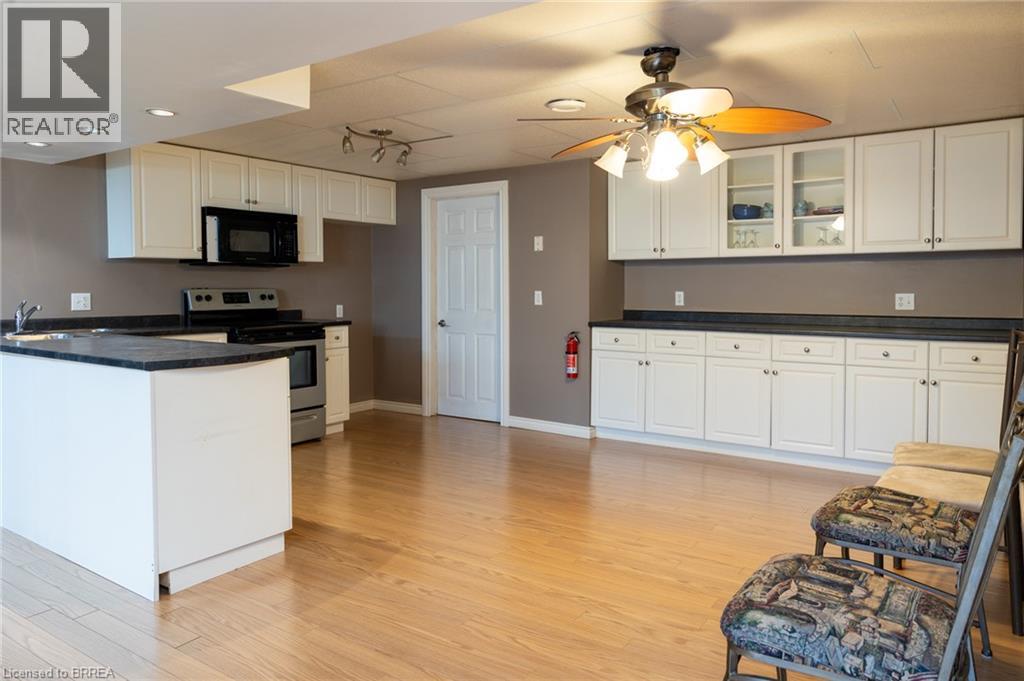
Kitchen featuring white shaker-style cabinetry, dark stone-finish countertops, wood-finish flooring, a stainless steel range, and a ceiling fan with integrated lighting
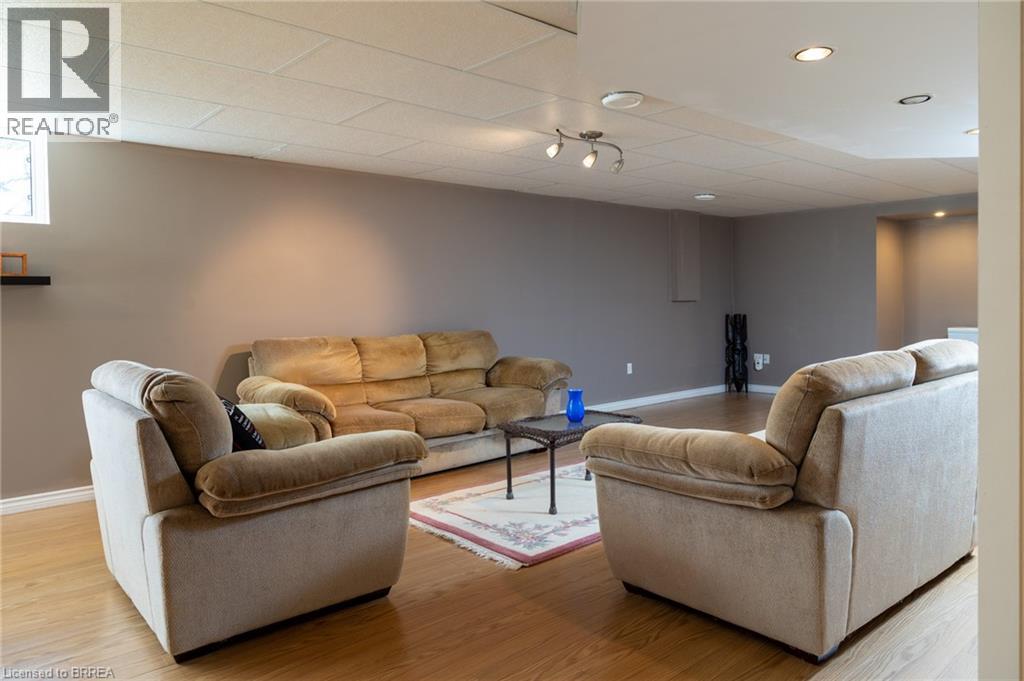
Finished room featuring wood-finish flooring, a neutral color palette, recessed lighting, and a multi-light fixture
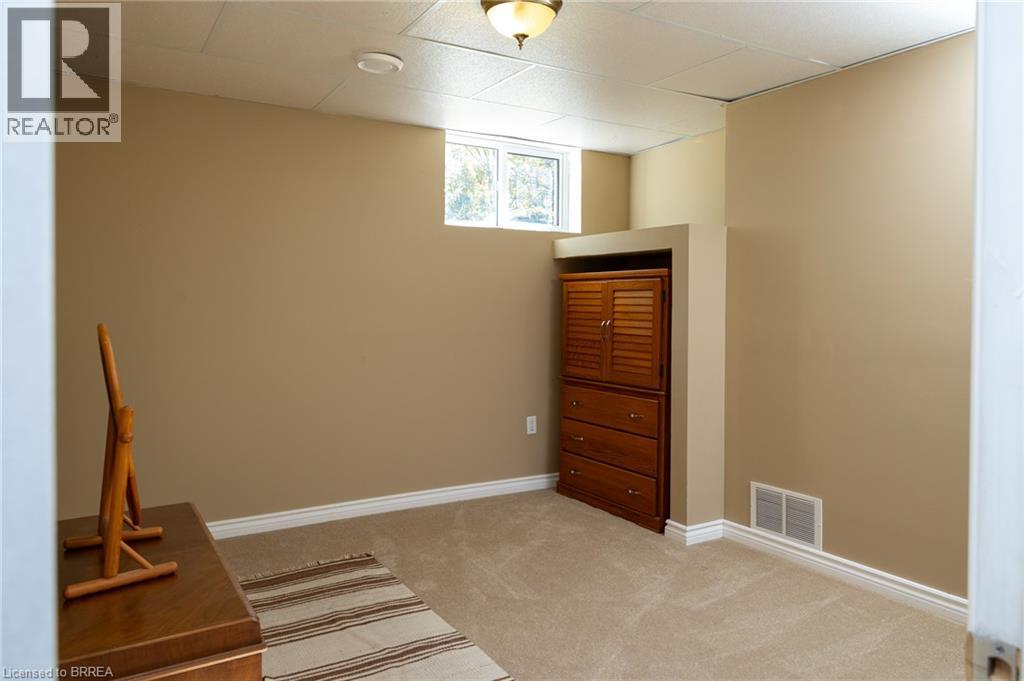
Finished room featuring neutral wall paint, carpeted flooring, a suspended ceiling with inset lighting, a window, and a built-in wooden storage unit
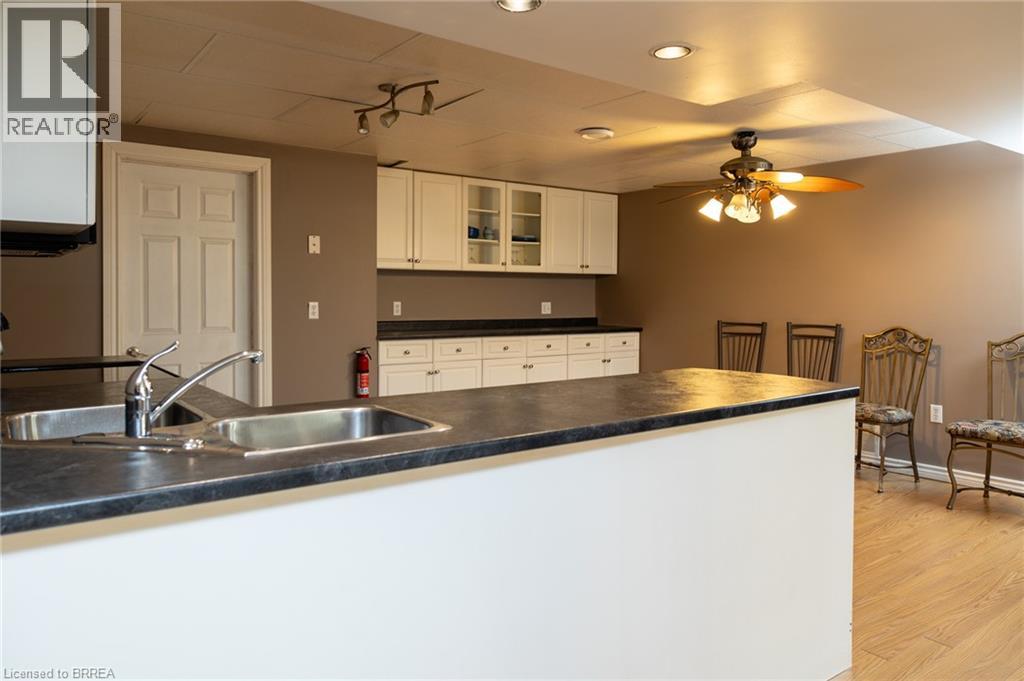
Kitchen area featuring wood-finish flooring, a stainless steel double-basin sink, dark-toned laminate countertops, shaker-style white cabinetry with glass-panel inserts, and a multi-light ceiling fan
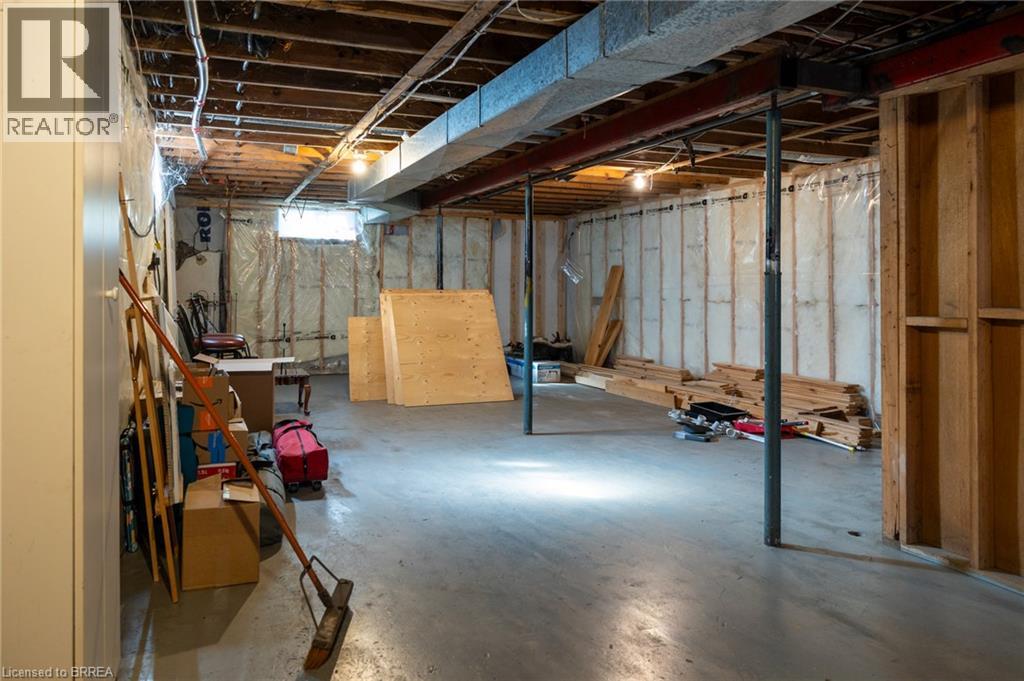
Unfinished lower level featuring concrete flooring, exposed ceiling joists, steel support columns, and perimeter insulation
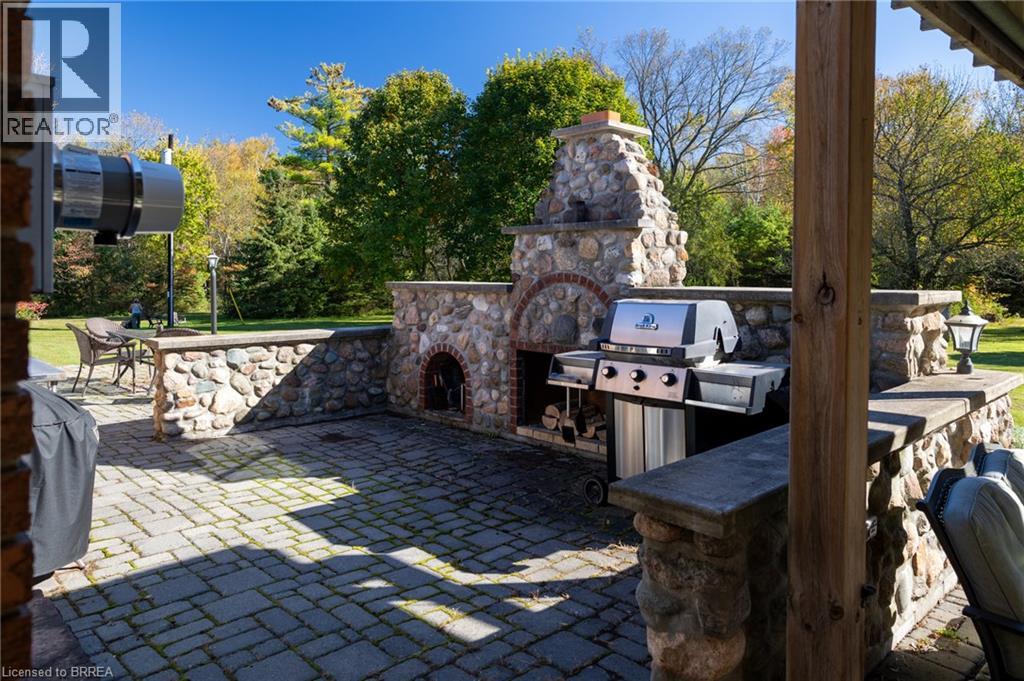
Outdoor kitchen featuring a stone-faced fireplace, custom masonry counters, and a brick-accented hearth on a stone paver patio
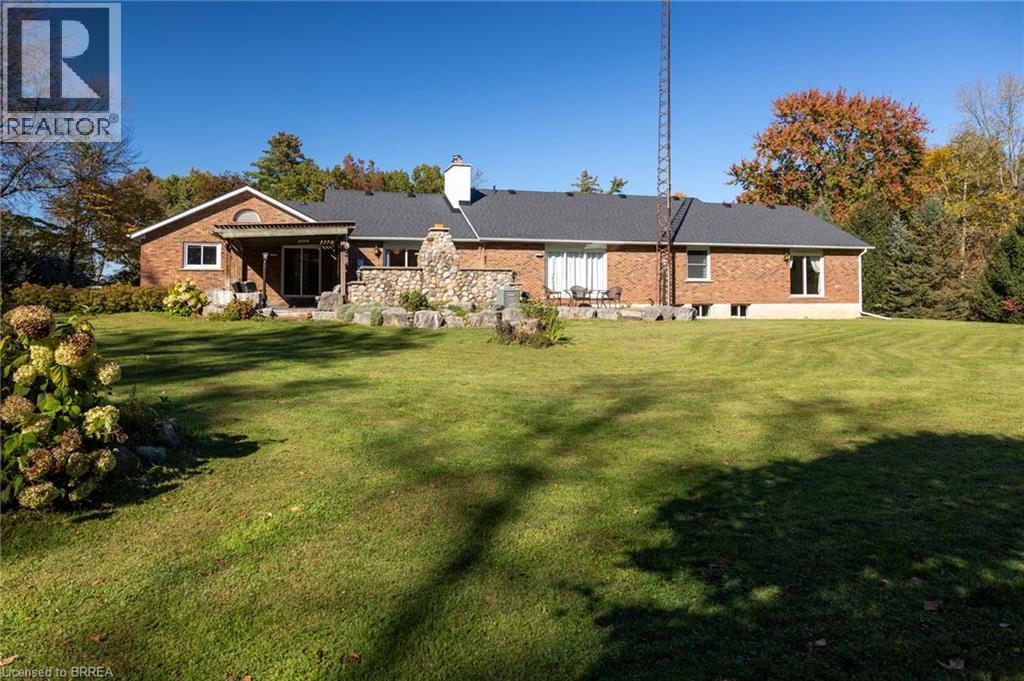
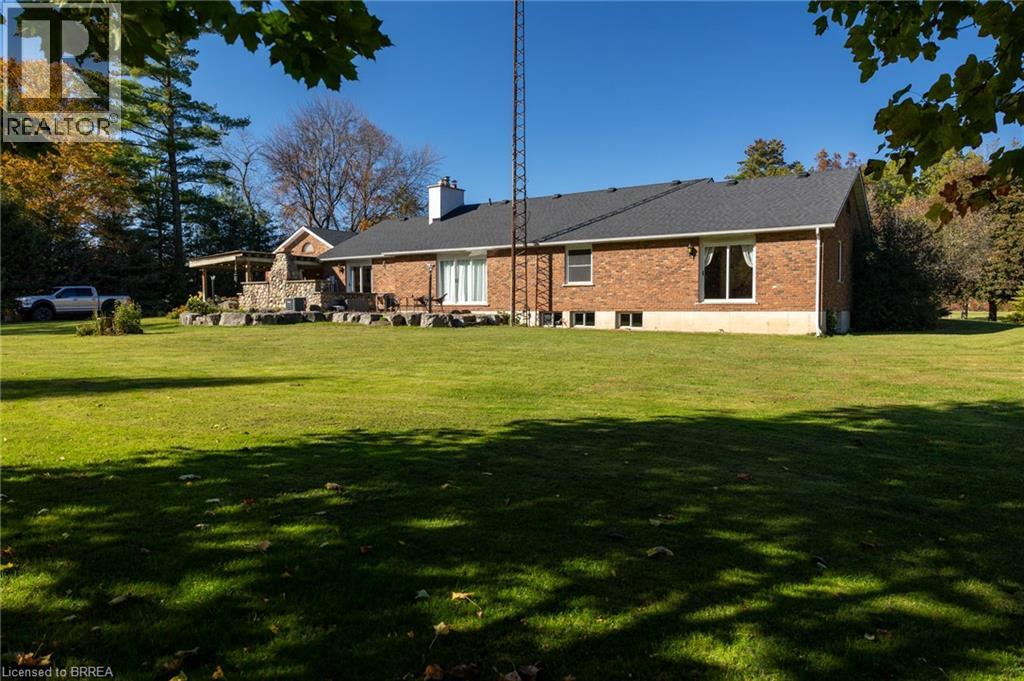
Brick exterior residence featuring a covered rear patio, stone masonry chimney, and expansive lawn
Single-story brick exterior featuring a stone-clad patio, a covered rear porch, and expansive lawn space
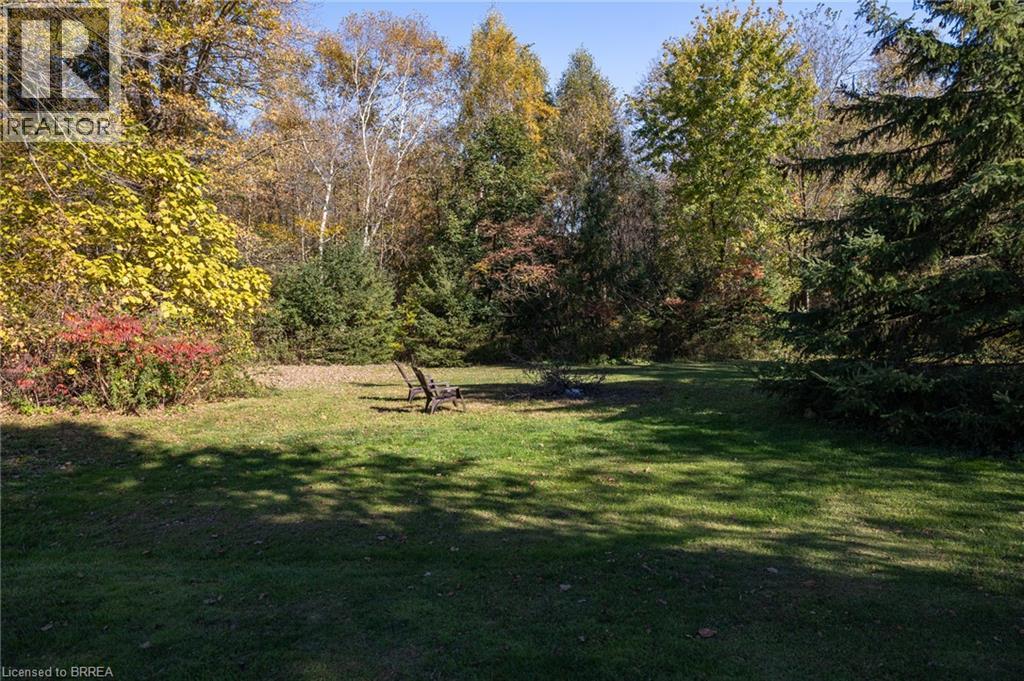
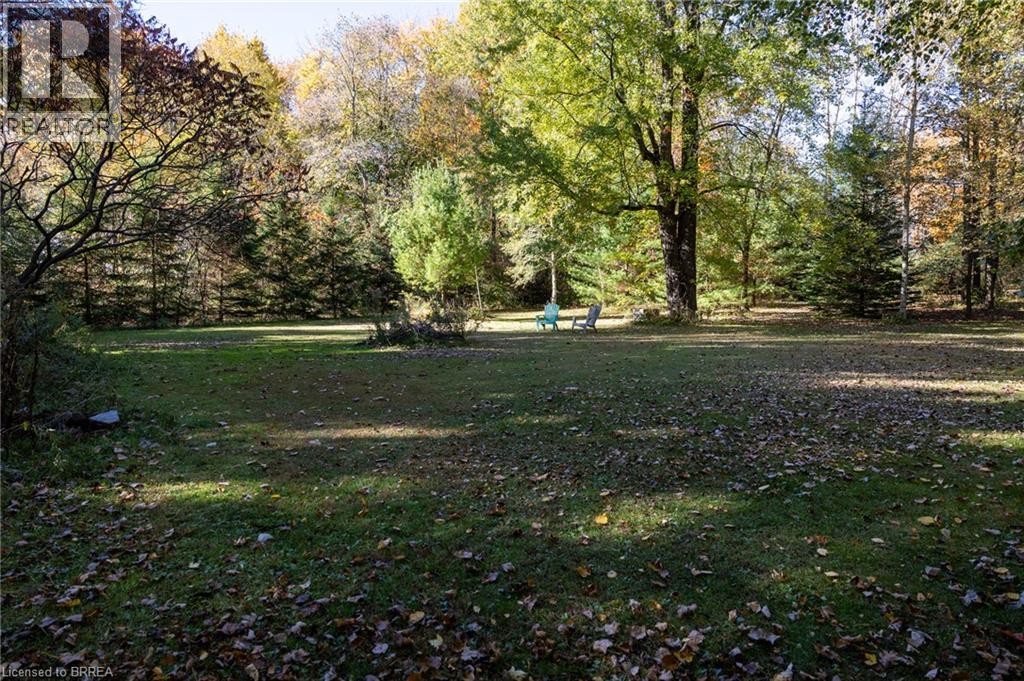
Expansive backyard featuring a lush grass lawn, diverse deciduous and coniferous trees, and dense perimeter landscaping
Single-story brick exterior featuring a covered front porch, gabled roofline, stone retaining wall, and expansive landscaped grounds
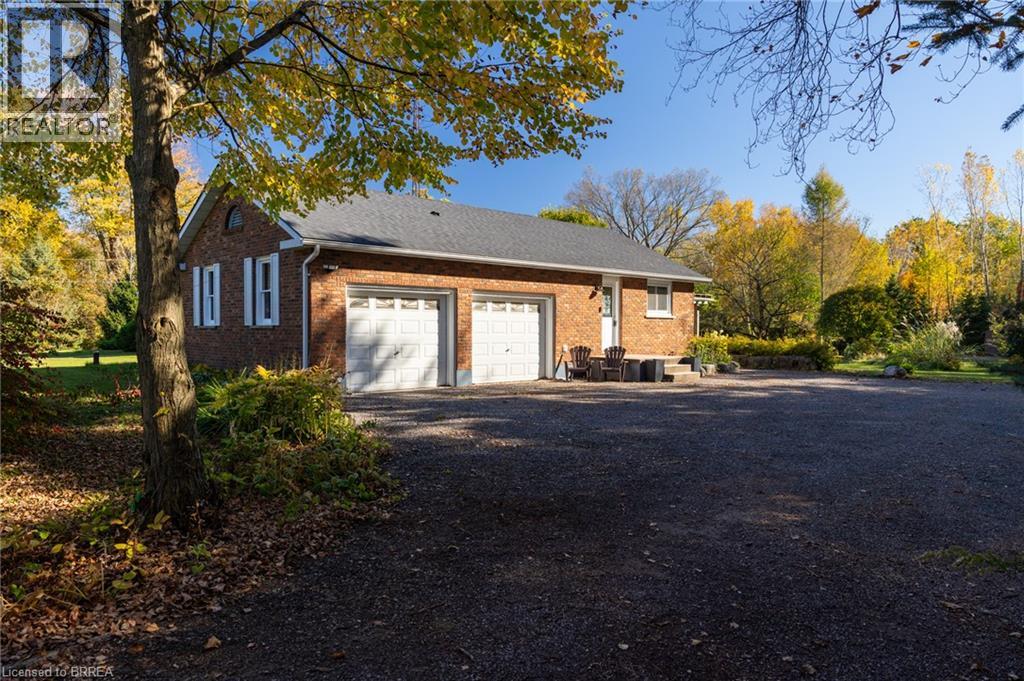
Detached brick garage featuring a two-car configuration, white paneled doors, gable roofline, and an expansive gravel driveway
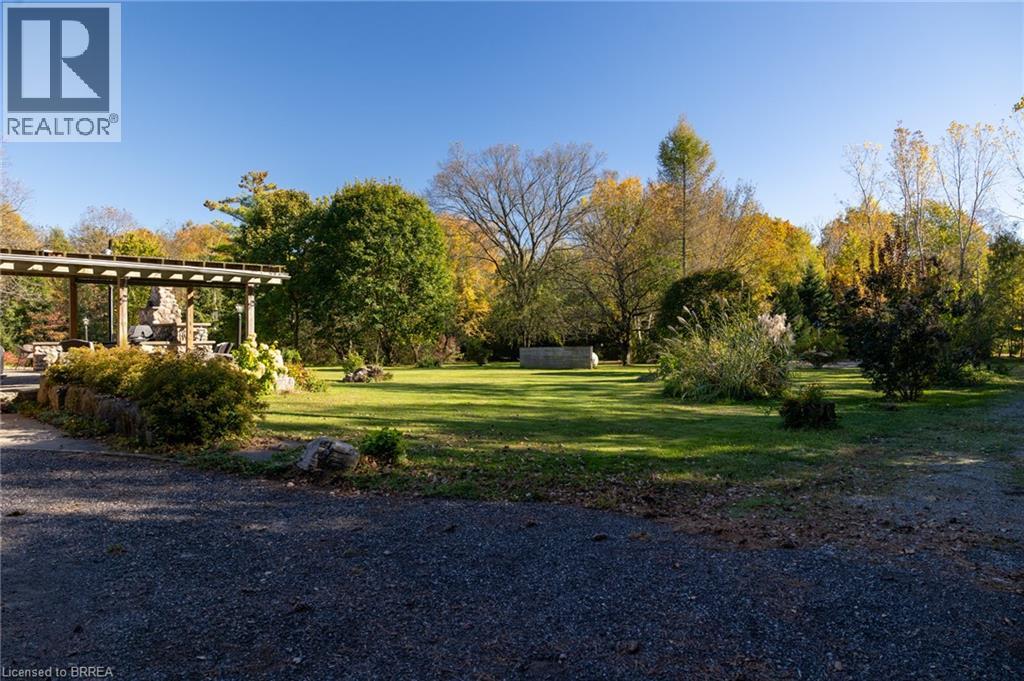
Expansive backyard featuring a covered pergola with a stone-clad outdoor fireplace, mature perimeter trees, and a gravel driveway
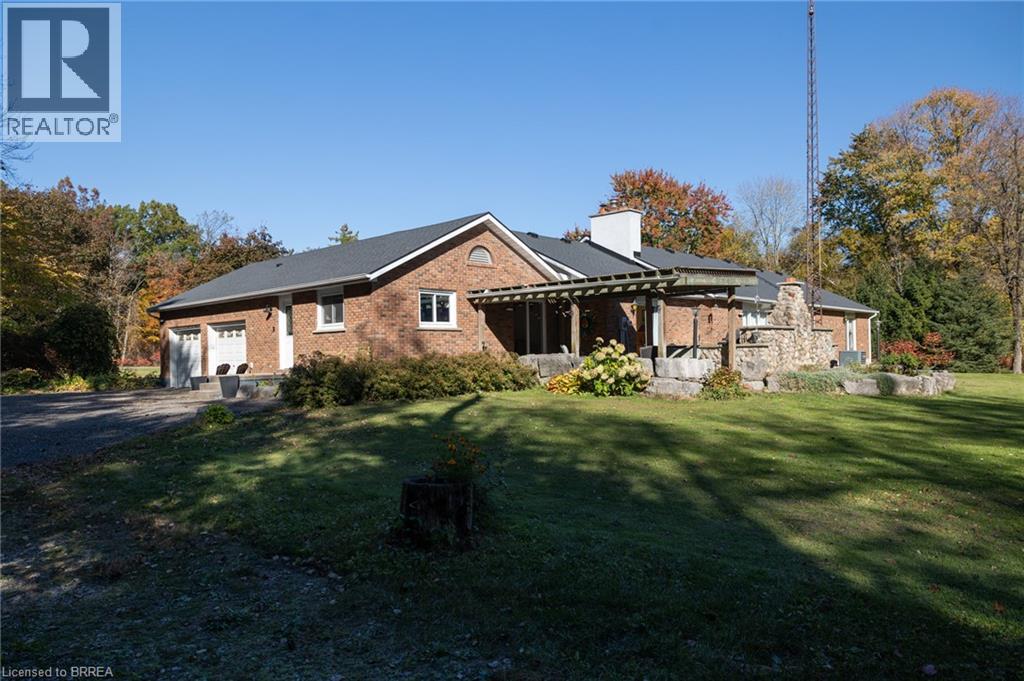
Brick exterior ranch-style residence featuring an attached two-car garage, stone-accented outdoor fireplace, wooden pergola, and expansive grounds
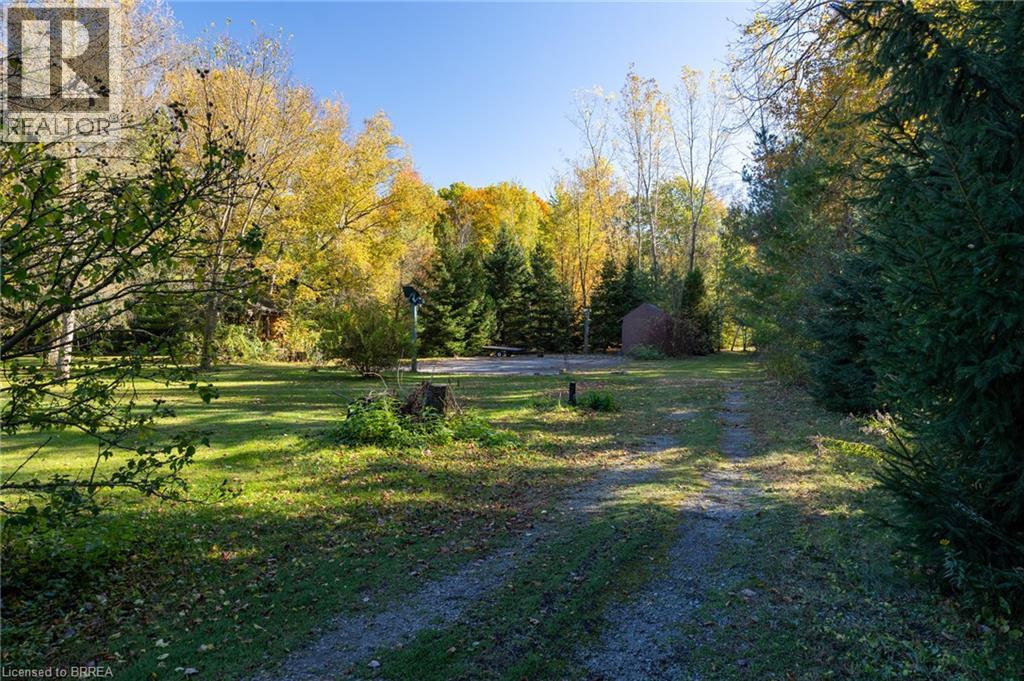
Spacious lot featuring a mature tree canopy, cleared open grounds, an asphalt parking area, and an exterior storage structure
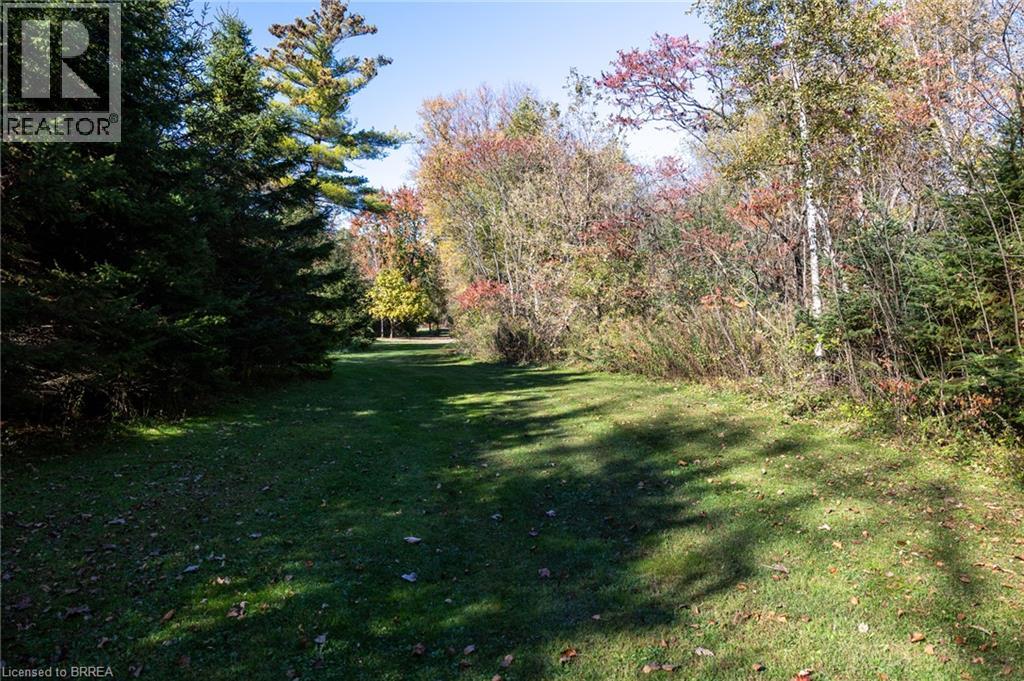
Expansive grounds featuring a grass lawn, mature pine trees, and deciduous foliage
Expansive grounds featuring a grass lawn, mature deciduous trees, and coniferous evergreens

 New Listing