New Listing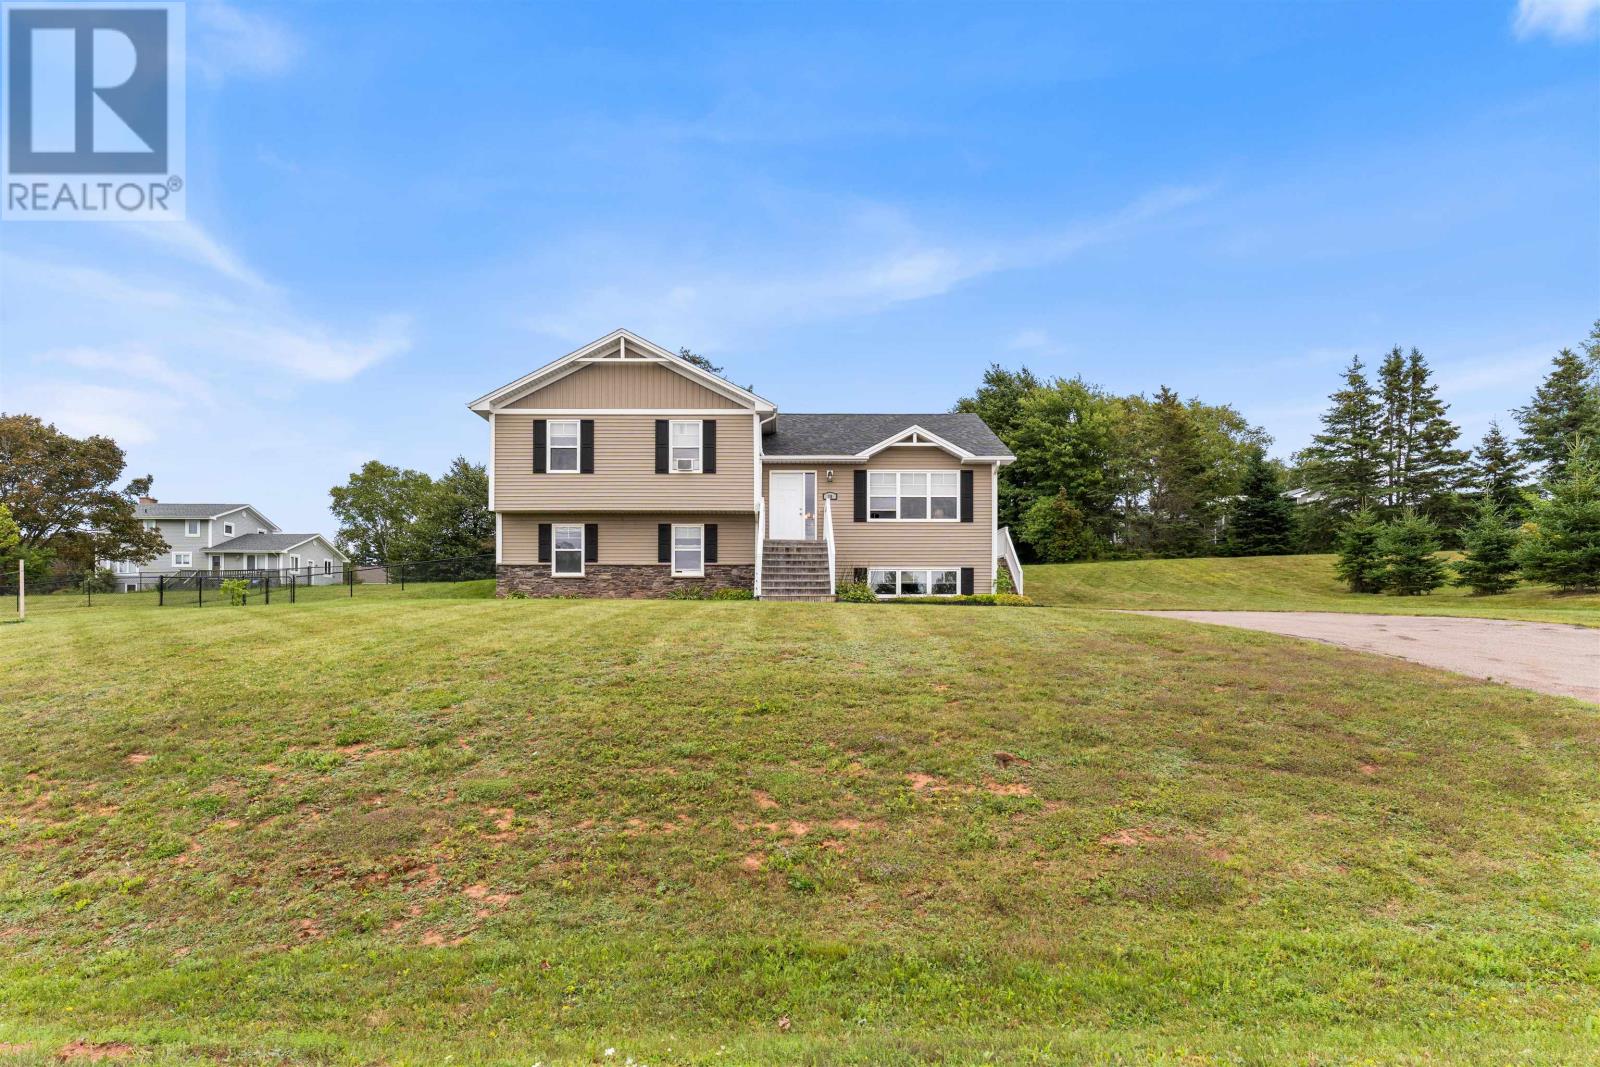
19 Brookside Drive,Stratford, PE C1B1K8
Stratford, PE C1B1K8

Description
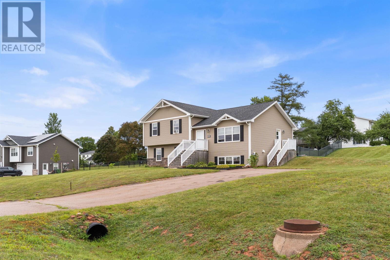
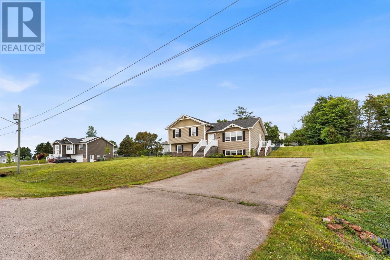
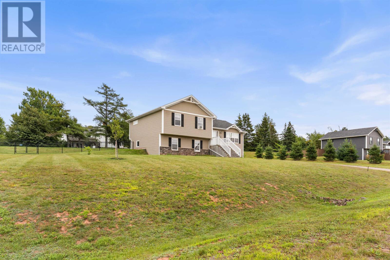
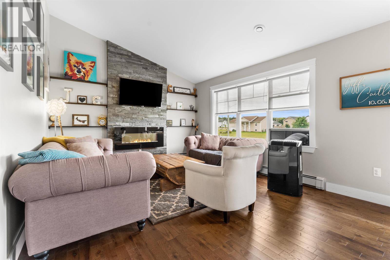
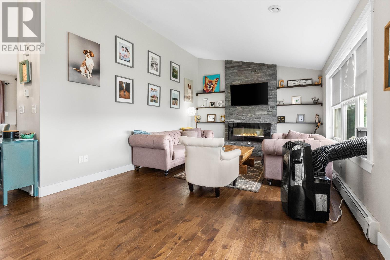
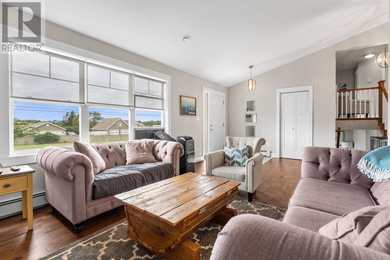
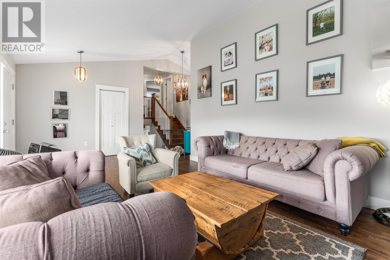
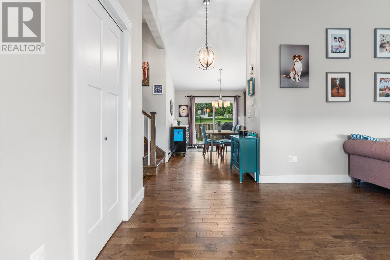
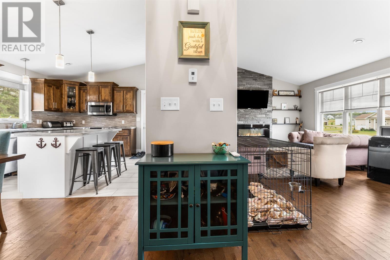
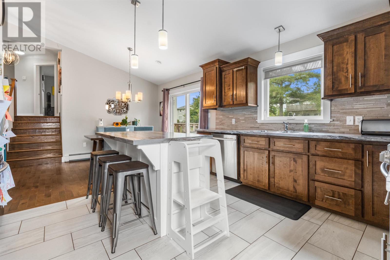
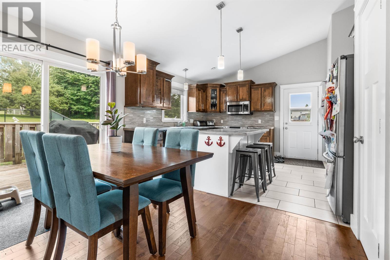
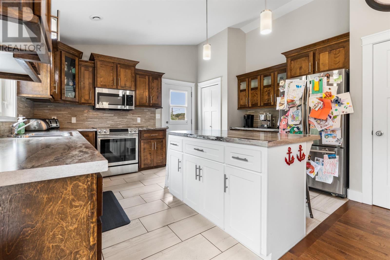
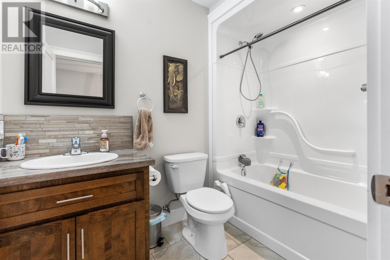
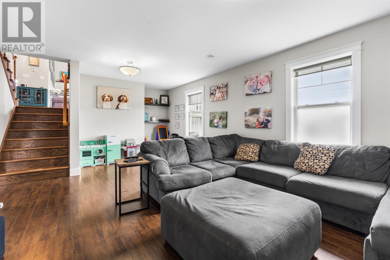
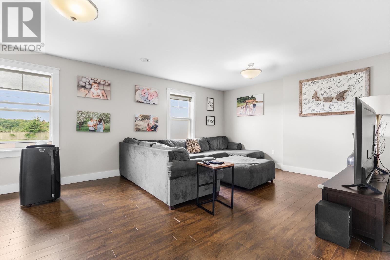
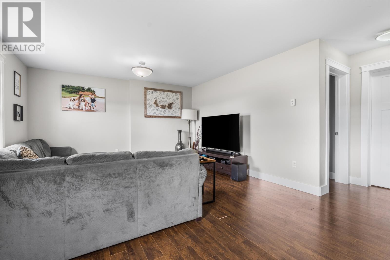
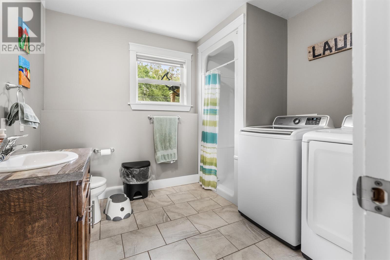
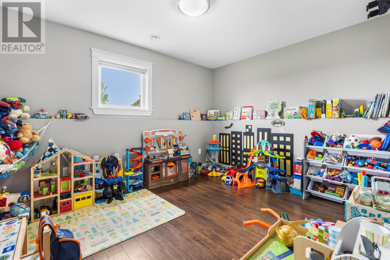
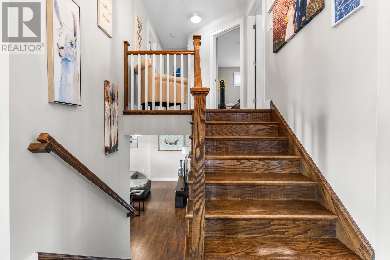
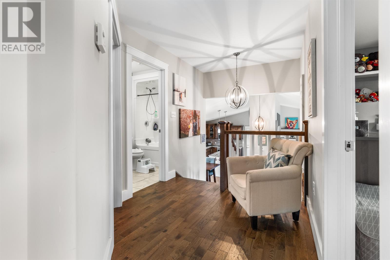
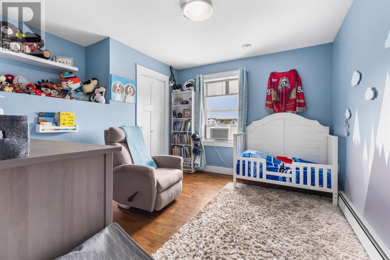
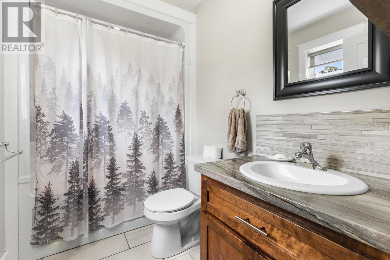
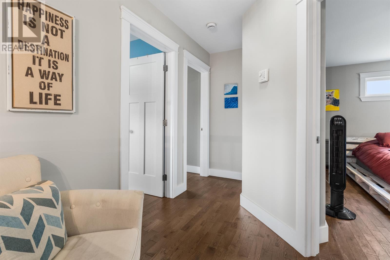
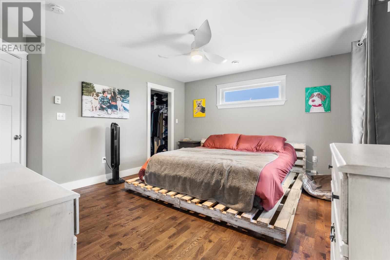
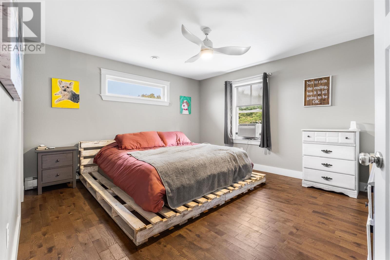
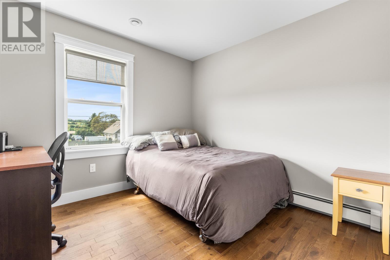
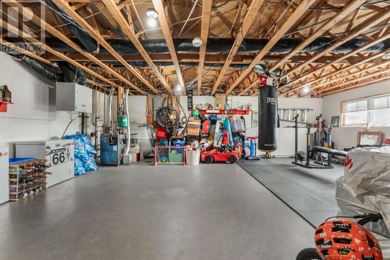
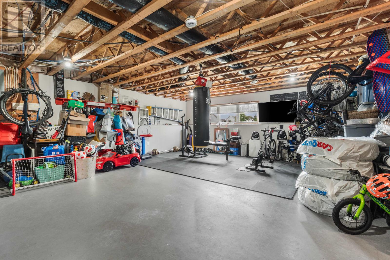
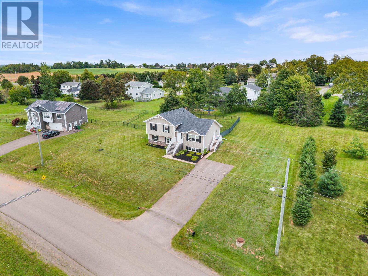
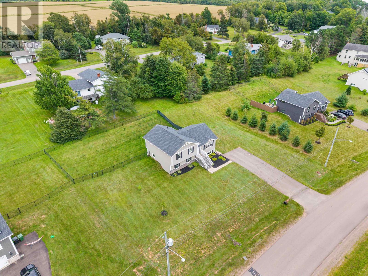
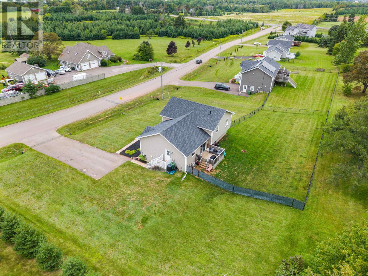
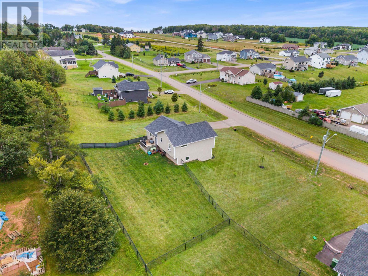
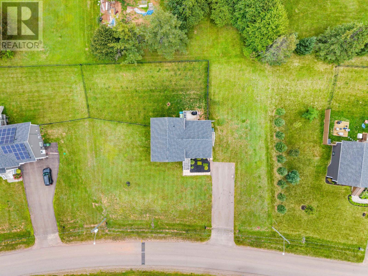
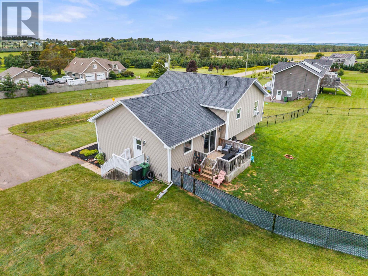
Welcome to 19 Brookside Drive, a spacious and thoughtfully designed home tucked into one of Stratford?s newer and growing communities. Set on a generous half acre lot with a fully fenced yard, this 2015 built side split offers the kind of space, flexibility and location that is increasingly hard to find. Inside, the main level is bright and inviting, with a large living room featuring soaring cathedral ceilings and a fireplace that creates a natural gathering place. The adjoining kitchen offers an abundance of cabinetry and counter space, making everyday living and entertaining equally comfortable. With four bedrooms and three bathrooms spread across multiple levels, there is plenty of room for a growing family, guests, a home office or simply space to spread out. The primary suite includes its own ensuite, while the fully developed lower level adds valuable living space and flexibility. And there is more potential waiting above. An additional 525 square feet on the fourth level provides an opportunity to create even more finished living space tailored to your needs, whether that means a family room, studio, office, gym or another private retreat. Outside, the fully fenced yard is ideal for children or four legged family members, providing a secure space to play and enjoy the outdoors. An EV charger adds modern convenience for electric vehicle owners, while the paved driveway provides plenty of parking. Best of all, you are minutes from Stratford?s amenities, schools, parks, golf and the waterfront, while still enjoying the feel of a residential neighbourhood. If you have been searching for a home that offers space, versatility and room to grow in one of Stratford?s most desirable areas, 19 Brookside Drive is well worth a look. (id:374)
Details
| MLS # | 202621306 |
|---|---|
| Listing Type | For Sale |
| Style | House |
| Status | Active |
| Year | 2015 |
| Days On Site | 6 |
| Listing Provided By | CENTURY 21 NORTHUMBERLAND REALTY | Jessica Davis |
Features
| Bed(s) | 4 |
|---|---|
| Bath(s) | 3 Total |
| SQ Feet | 2,210 |
| Basement | Y |
| Acreage | 0.50 |
Interior
| Cooling | Air exchanger |
|---|---|
| Heating | In Floor Heating, Oil, Electric, Radiator |
| Appliances | Washer, Refrigerator, Dishwasher, Stove, Dryer, Microwave |
| Fireplace Yes / No | Yes |
Exterior
| Lot Features | Paved driveway |
|---|---|
| Foundation Details | Poured Concrete |
Utilities
| Sewer | Municipal sewage system |
|---|---|
| Water Source | Municipal water |
Taxes
| Tax Annual Amount | 3858 |
|---|---|
| Tax Year | 2026 |
Area Information
| Province | PE |
|---|---|
| City | Stratford |
| Postal Code | C1B1K8 |
| Listing VS Median (in C1B1K8) | |
Price: $549,700 low | high Med: $549,700 sqft: 2,210 low | high Med: 2,210 $ / sqft: $249 low | high Med: $249 On site: 6 low | high Med: 6 | |
Request a showing
Request a showing
Contact
Learn More About This Property

| Province | PE |
|---|---|
| City | Stratford |
| Postal Code | C1B1K8 |
| Listing VS Median (in C1B1K8) | |
Price: $549,700 low | high Med: $549,700 sqft: 2,210 low | high Med: 2,210 $ / sqft: $249 low | high Med: $249 On site: 6 low | high Med: 6 | |