New Listing

Description
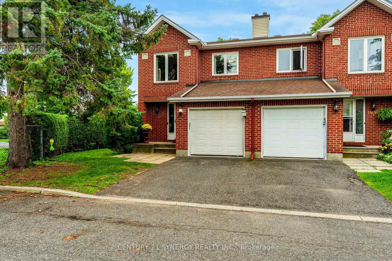
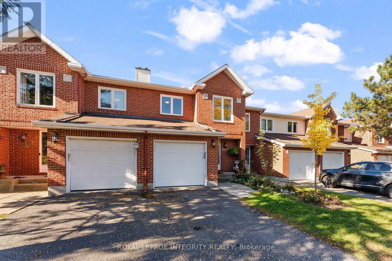
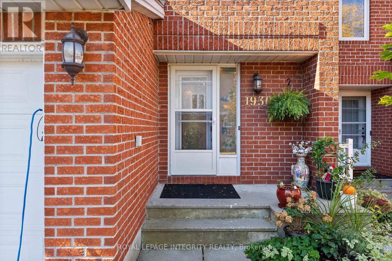
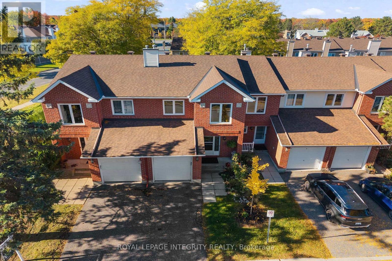
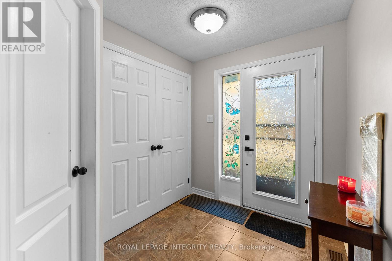
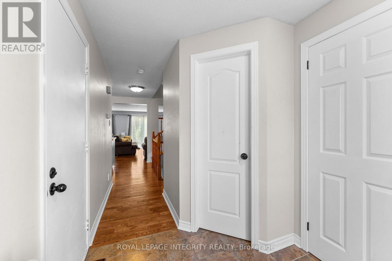
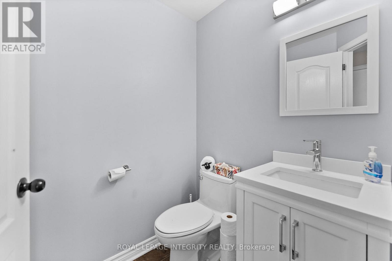
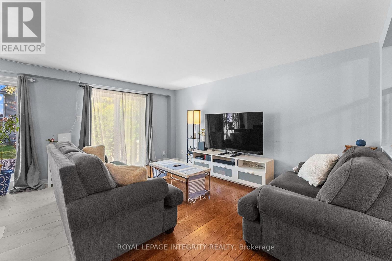
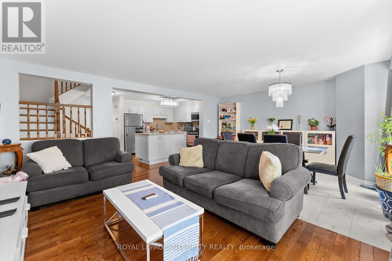
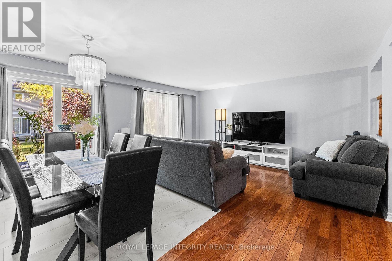
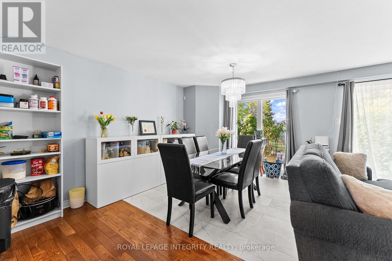
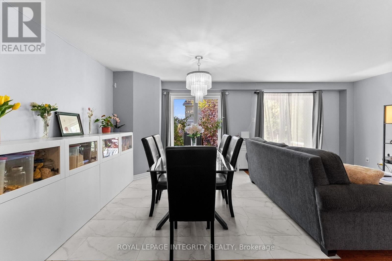
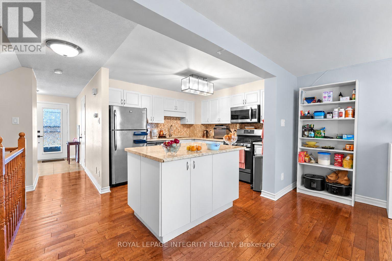
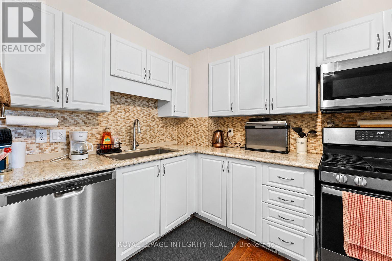
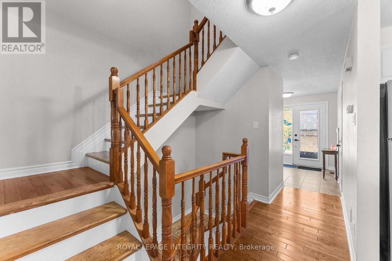
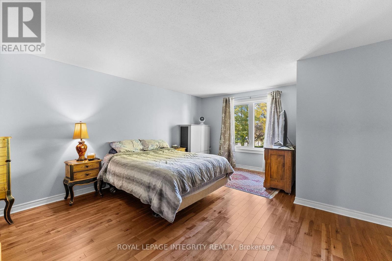
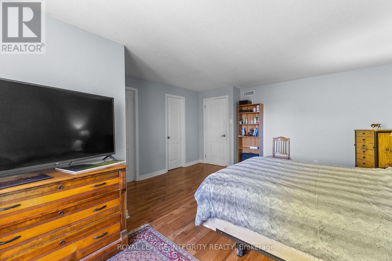
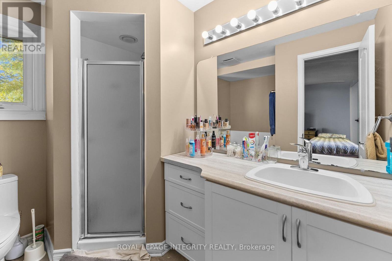
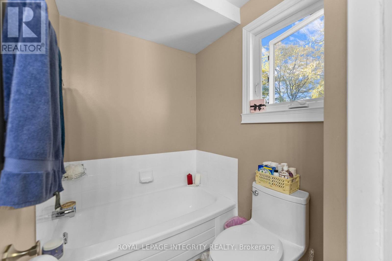
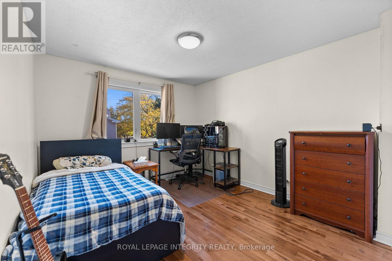
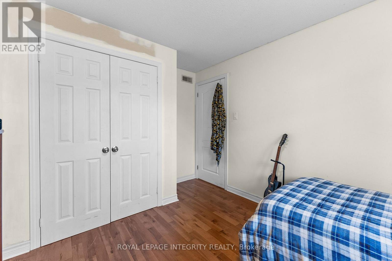
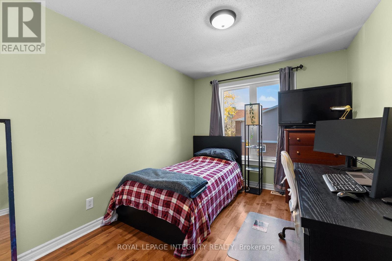
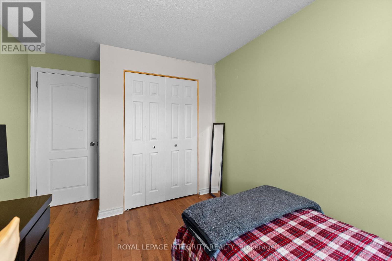
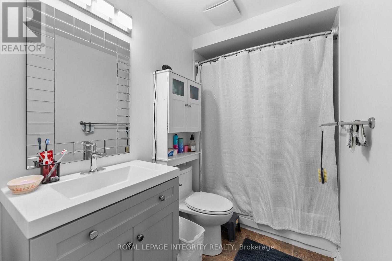
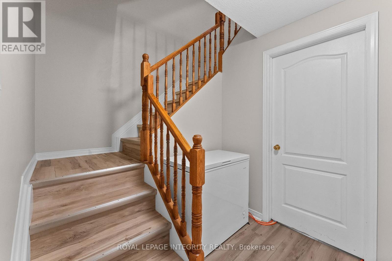
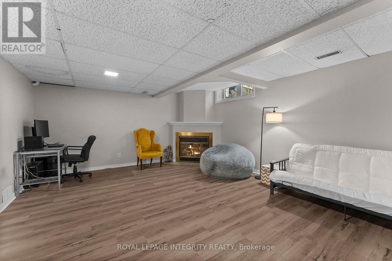
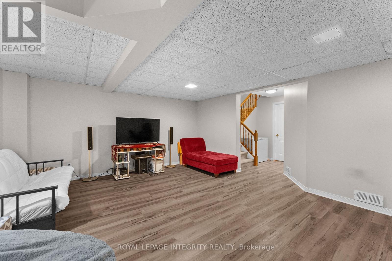
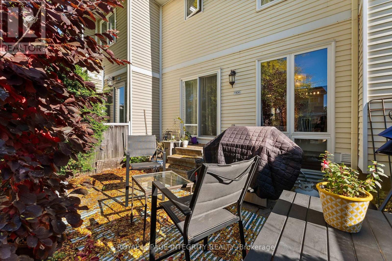
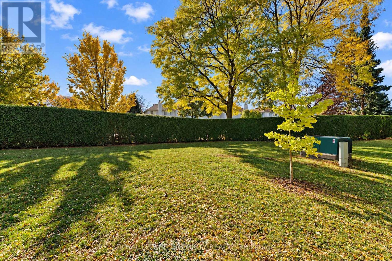
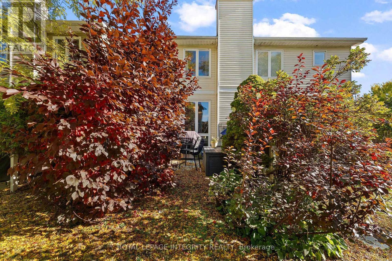
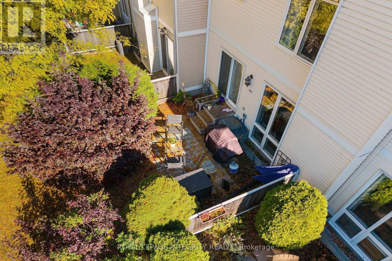
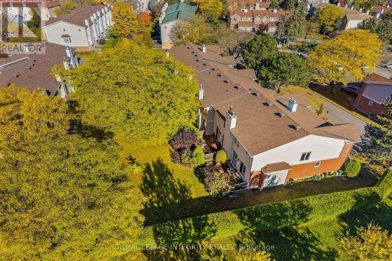
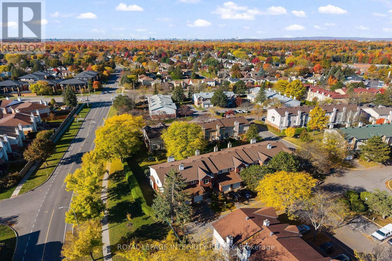
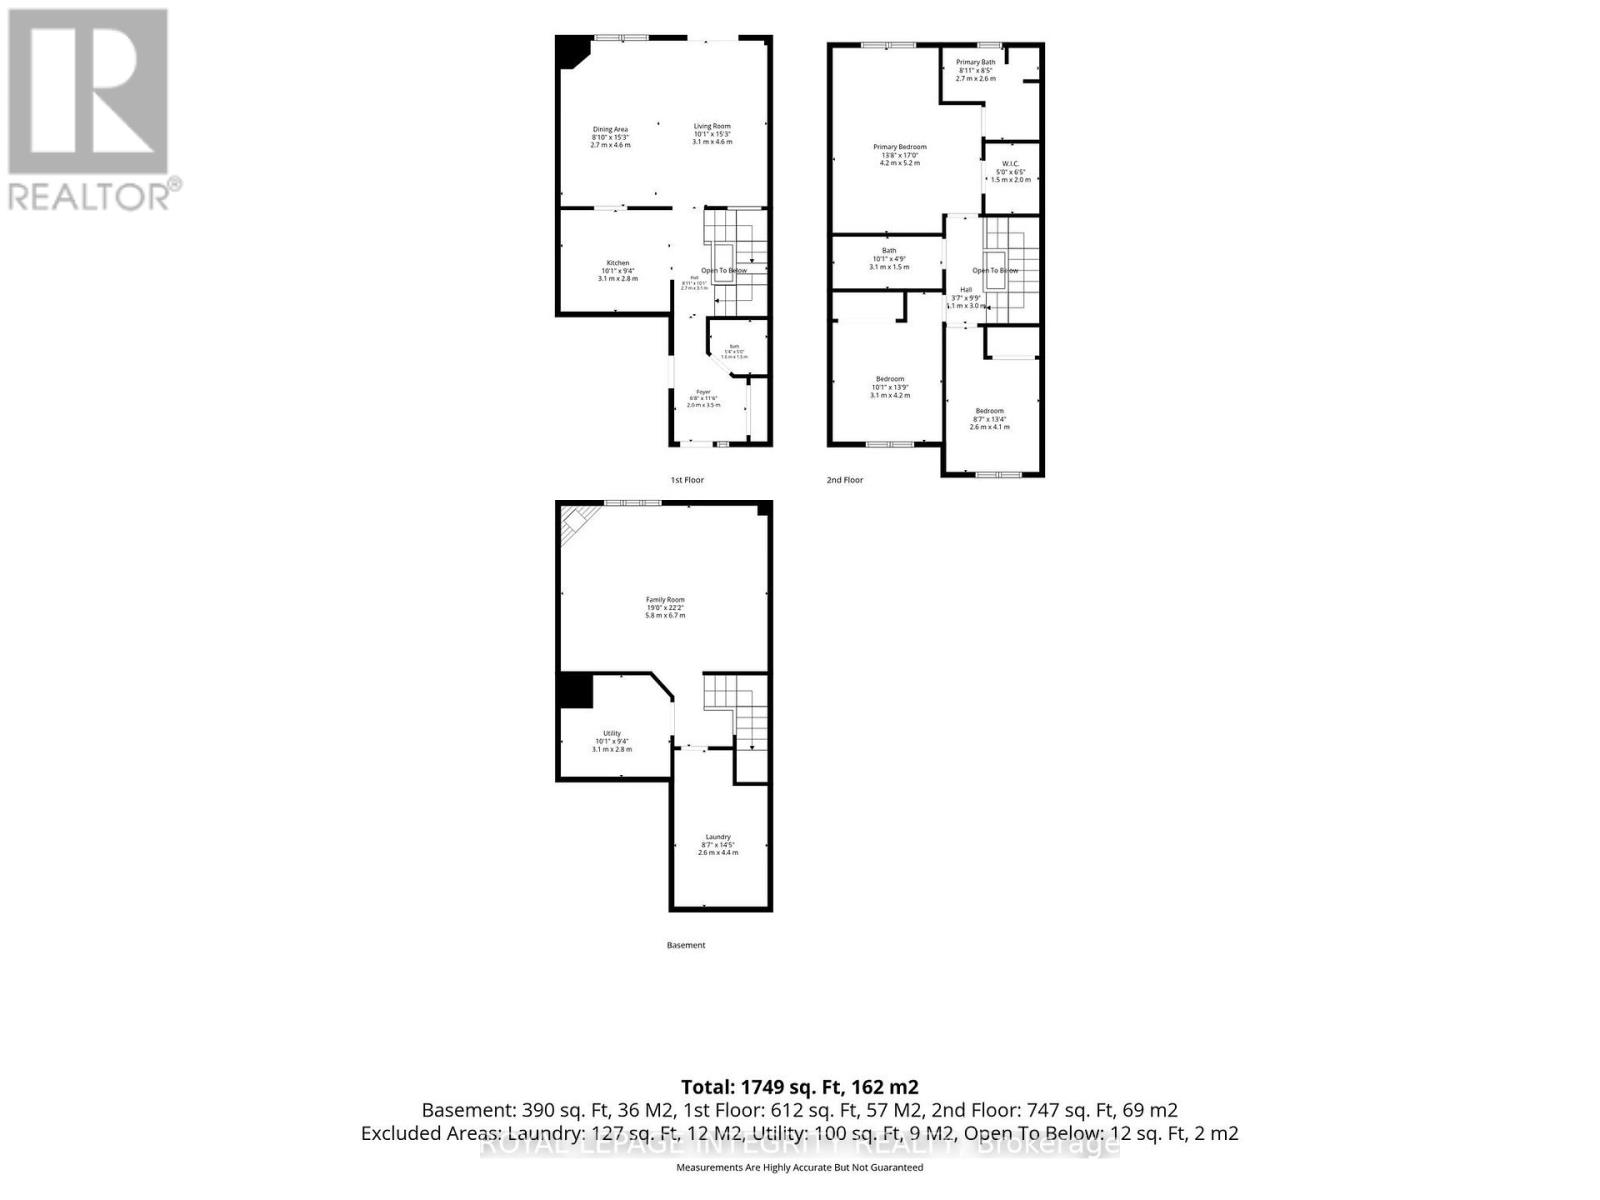
OPEN HOUSE SUN OCT 25 2-4PM Bright and open 3 bedroom, 3 bathroom townhouse in family oriented Chapel Hill area. You are welcomed into an airy foyer with ceramic tiling, double door front closet, inside garage entry and powder room. Step into your open and spacious kitchen, dining and living room area, with hardwood floors and tiling, expansive windows, plenty of natural sunlight and access to a private and shaded backyard. Kitchen is equipped with gas stove, all stainless steel appliances, large centre island and ample storage space. Upstairs has hardwood flooring throughout, holds 2 sizeable bedrooms, large modern full bathroom and a spacious primary bedroom with walk-in closet and 4 piece en-suite. Downstairs includes a fully finished basement with luxury vinyl plank flooring, spacious recreational room, wood fireplace and a separate laundry room. Walking distance to great schools, recreational parks and shopping centres. (id:374)
Details
| MLS # | X14104600 |
|---|---|
| Listing Type | For Sale |
| Style | Condominium |
| Strata Fees | $450 |
| Status | Active |
| Days On Site | 5 |
| Listing Provided By | ROYAL LEPAGE INTEGRITY REALTY | Bronson Provencal Levesque |
Features
| Bed(s) | 3 |
|---|---|
| Bath(s) | 3 Total |
| SQ Feet | 1,400 |
| Garage | 2 |
| Basement | Y |
| Story(s) | 2 |
Interior
| Cooling | Central air conditioning |
|---|---|
| Heating | Forced air, Natural gas |
| Appliances | Refrigerator, Dishwasher, Stove, Microwave, Hood Fan, Water Heater |
| Fireplace Yes / No | Yes |
| Fireplaces Total | 1 |
Exterior
| Lot Features | Wooded area, Open space, Flat site, Dry |
|---|
Parking
| Parking Features | Attached Garage, Garage, Inside Entry |
|---|---|
| Parking Total | 2 |
Taxes
| Tax Annual Amount | 3332.87 |
|---|---|
| Tax Year | 2025 |
Area Information
| Province | ON |
|---|---|
| City | Ottawa |
| Postal Code | K1C7B9 |
| Listing VS Median (in K1C7B9) | |
Price: $515,000 low | high Med: $525,000 sqft: 1,400 low | high Med: 1,400 $ / sqft: $368 low | high Med: $375 On site: 5 low | high Med: 28.5 | |
Request a showing
Request a showing
Contact
Learn More About This Property

| Province | ON |
|---|---|
| City | Ottawa |
| Postal Code | K1C7B9 |
| Listing VS Median (in K1C7B9) | |
Price: $515,000 low | high Med: $525,000 sqft: 1,400 low | high Med: 1,400 $ / sqft: $368 low | high Med: $375 On site: 5 low | high Med: 28.5 | |