211 Ray Snow Boulevard,Newmarket (Woodland Hill), ON L3X3J3
Newmarket (Woodland Hill), ON L3X3J3

Description
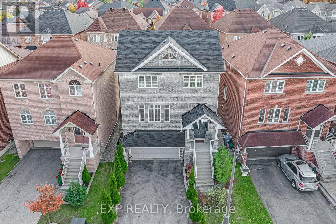
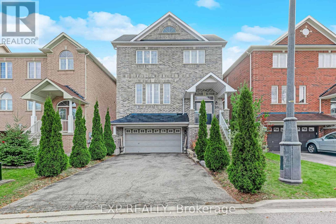
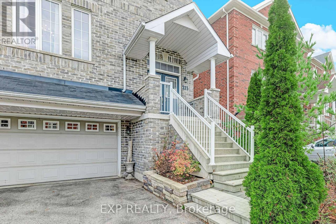
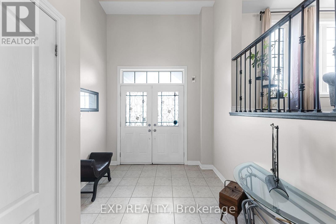
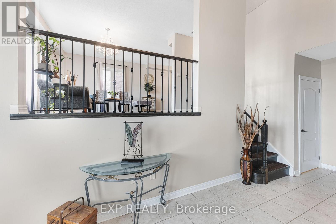
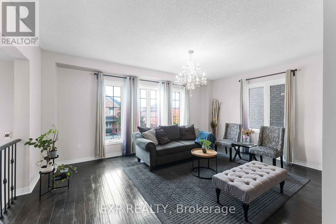
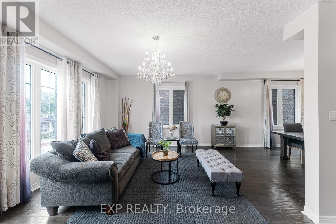
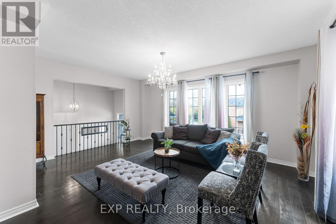
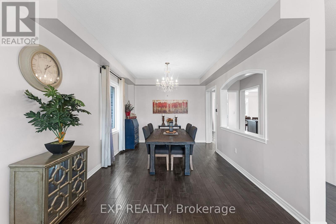
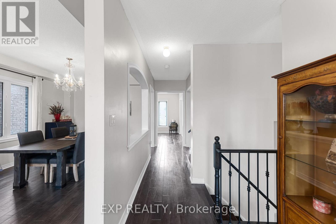
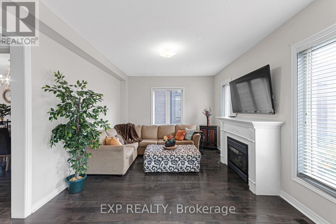
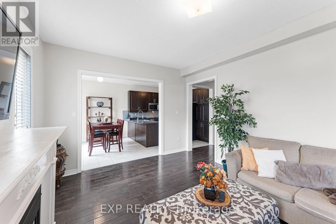
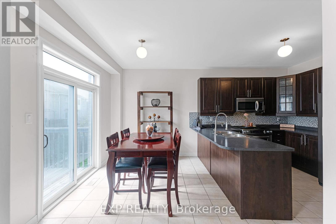
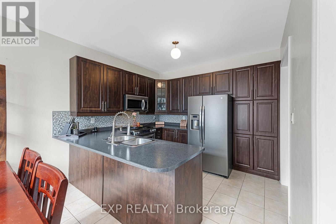
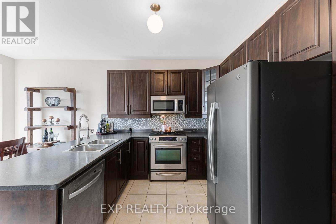
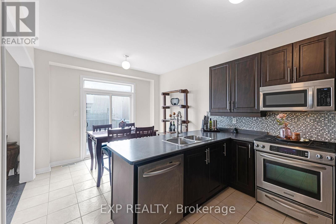
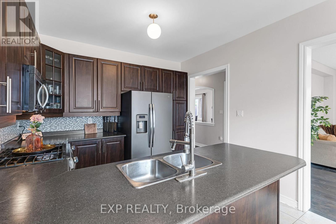
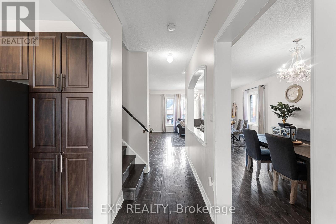
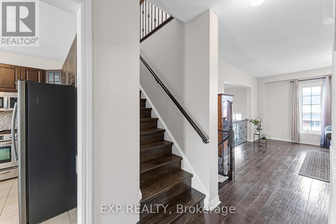
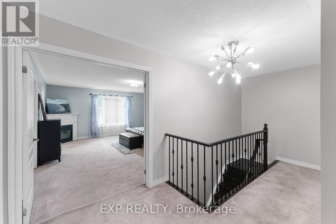
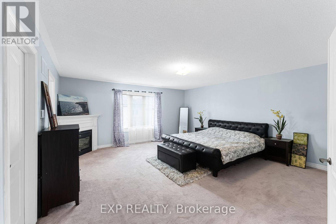
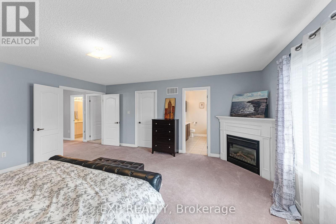
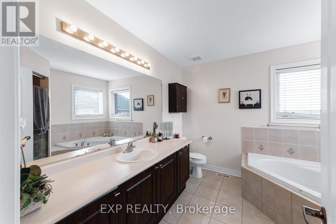
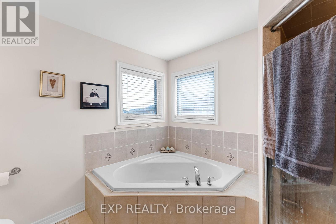
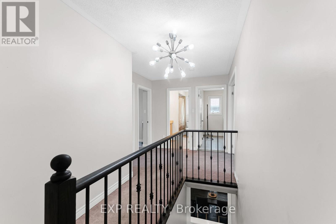
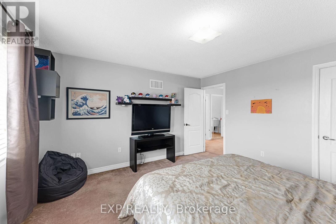
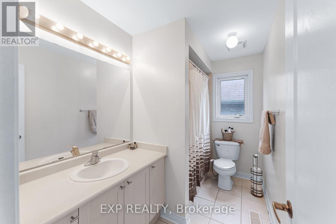
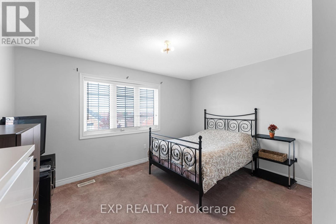
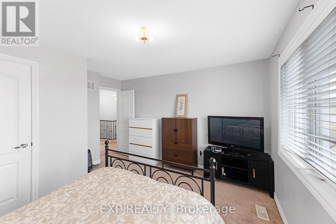
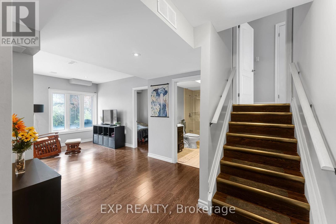
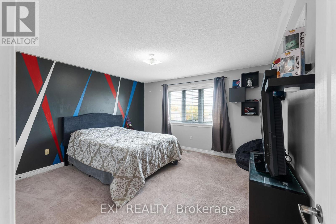
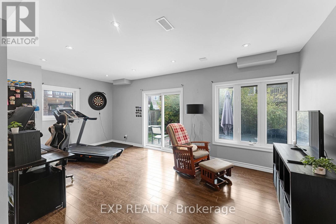
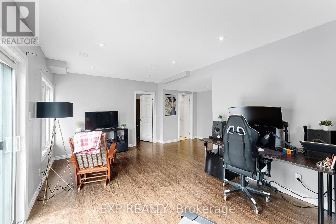
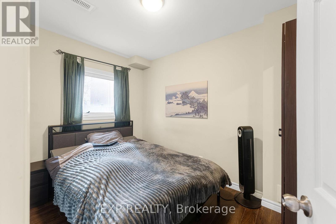
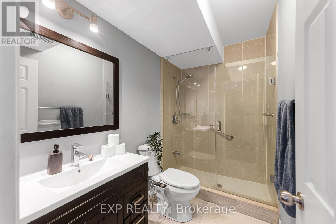
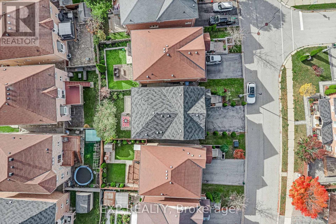
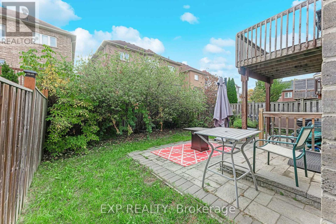
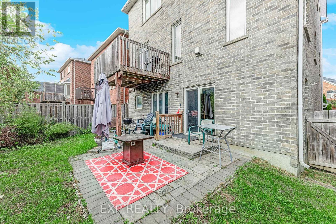
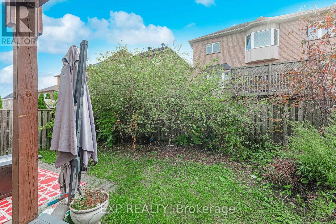
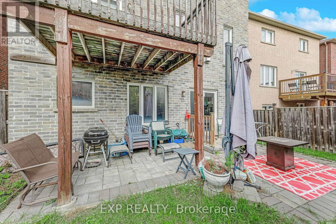
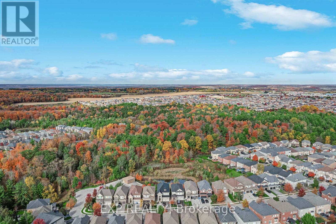
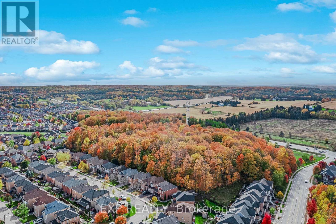
Welcome to this fabulous 3+1 bedroom, 4 bathroom family home in the highly sought-after Woodland Hill community of Newmarket! Featuring an inviting open-concept layout, 9-foot ceilings, beautiful hardwood flooring, and elegant wrought-iron staircase pickets, this home seamlessly blends style, comfort, and functionality. The family room, complete with a cozy gas fireplace, flows effortlessly into the kitchen, creating the perfect setting for entertaining family and friends. The kitchen has upgraded cabinetry and stainless-steel appliances, and walk-out to a deck from the breakfast area offering a stylish space for everyday living inside and out. Upstairs, discover three generously sized bedrooms, thoughtfully converted from the original four-bedroom layout to create an expansive primary retreat. This luxurious sanctuary features its own gas fireplace, a large walk-in closet, and a 4-piece ensuite. The second and third bedrooms are bright and spacious, ideal for family members, guests, or a home office. The fully finished walk-out basement adds exceptional versatility, featuring an additional bedroom, a 3-piece bathroom, and a separate entrance with direct access both to the garage and to the backyard. This flexible space is ideal for extended family, in-laws, a nanny, or additional living and recreational space. Completing this wonderful home is a built-in two-car garage and a spacious driveway accommodating up to four additional vehicles, providing ample parking for family and guests. Enjoy an unbeatable location just minutes from Upper Canada Mall, premier shopping, fabulous restaurants, top-rated schools, parks, and major highways, offering the perfect balance of convenience and lifestyle. A fantastic opportunity to own a beautiful, spacious, and versatile family home in one of Newmarket's most desirable communities. This home is a must-see! (id:13843)
Details
| MLS # | N14087388 |
|---|---|
| Listing Type | For Sale |
| Style | House |
| Status | Active |
| Days On Site | 16 |
| Listing Provided By | EXP REALTY | FRANK POLSINELLO |
Features
| Bed(s) | 4 |
|---|---|
| Bath(s) | 4 Total |
| SQ Feet | 2,000 |
| Garage | 6 |
| Basement | Y |
| Story(s) | 2 |
Interior
| Cooling | Central air conditioning |
|---|---|
| Heating | Forced air, Natural gas |
| Appliances | Washer, Refrigerator, Water softener, Gas stove(s), Dishwasher, Range, Dryer, Microwave, Window Coverings, Garage door opener, Water Heater |
| Fireplace Yes / No | Yes |
Exterior
| Foundation Details | Poured Concrete |
|---|
Parking
| Parking Features | Garage |
|---|---|
| Parking Total | 6 |
Utilities
| Sewer | Sanitary sewer |
|---|---|
| Water Source | Municipal water |
Taxes
| Tax Annual Amount | 6442.51 |
|---|
Area Information
| Province | ON |
|---|---|
| City | Newmarket (Woodland Hill) |
| Postal Code | L3X3J3 |
| Listing VS Median (in L3X3J3) | |
Price: $1,099,900 low | high Med: $551,000 sqft: 2,000 low | high Med: 2,250 $ / sqft: $550 low | high Med: $275 On site: 16 low | high Med: 42 | |
Request a showing
Request a showing
Contact
Learn More About This Property

| Province | ON |
|---|---|
| City | Newmarket (Woodland Hill) |
| Postal Code | L3X3J3 |
| Listing VS Median (in L3X3J3) | |
Price: $1,099,900 low | high Med: $551,000 sqft: 2,000 low | high Med: 2,250 $ / sqft: $550 low | high Med: $275 On site: 16 low | high Med: 42 | |