2112 Meadowgate Boulevard,London South (South U), ON N6M0H5
London South (South U), ON N6M0H5

Description
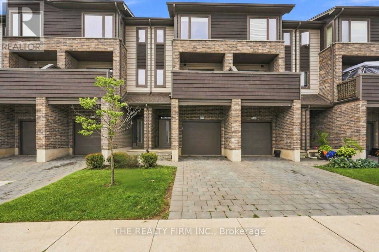
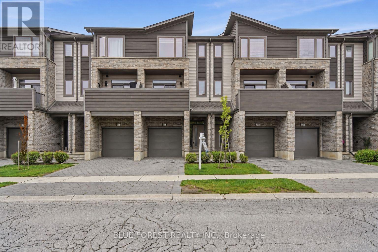
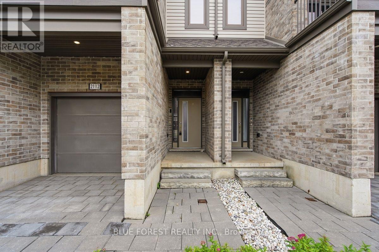
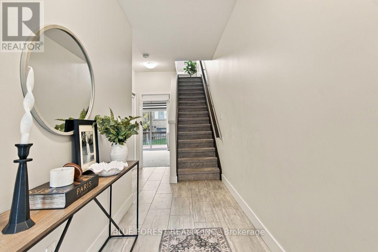
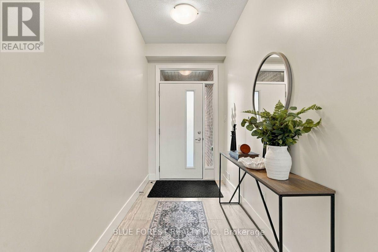
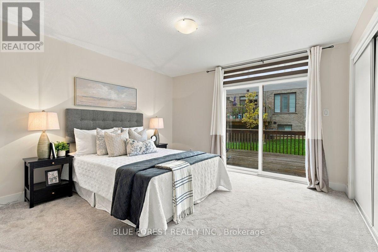
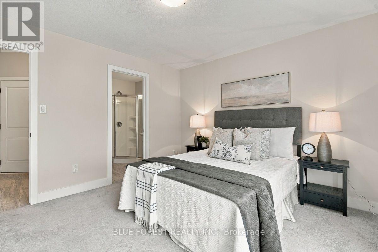
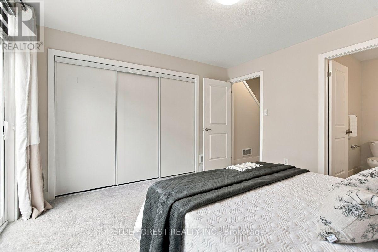
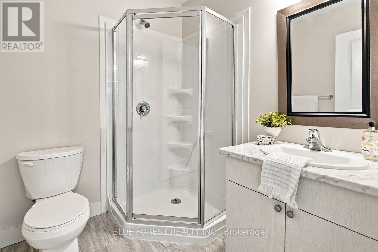
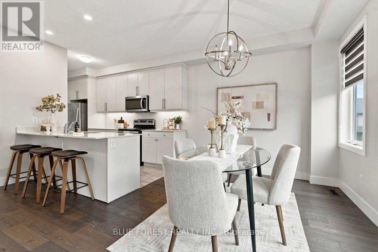
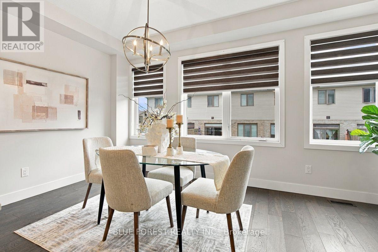
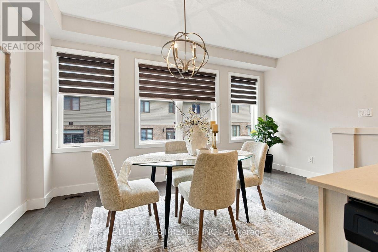
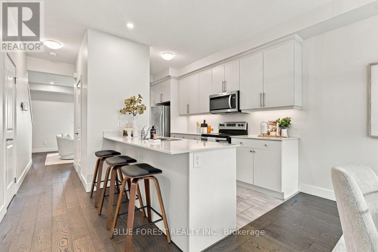
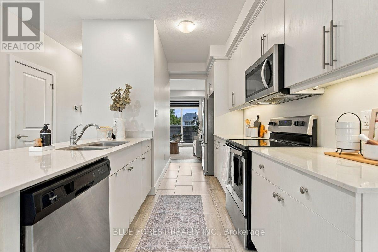
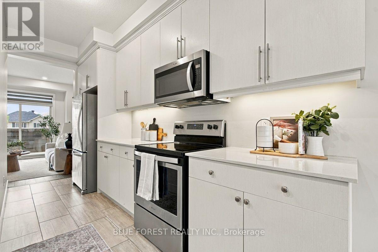
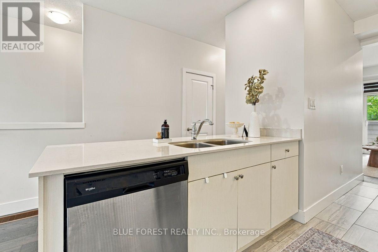
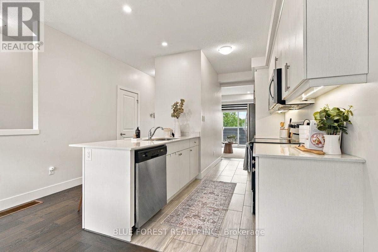
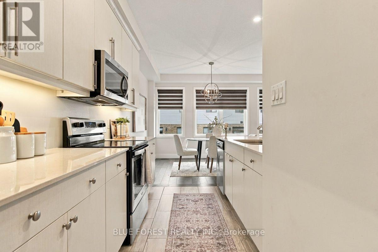
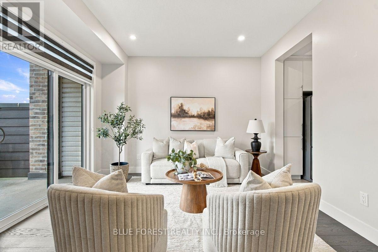
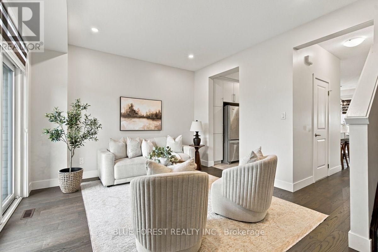
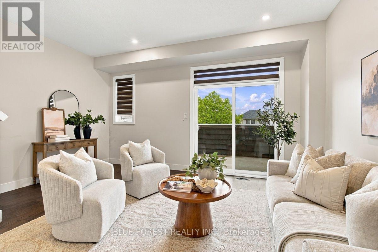
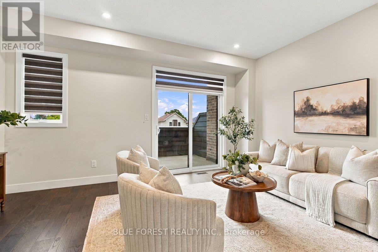
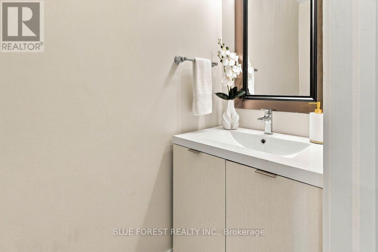
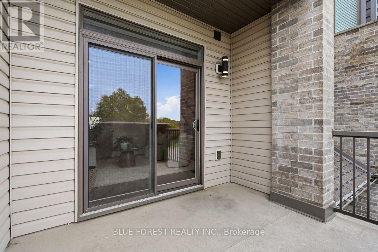
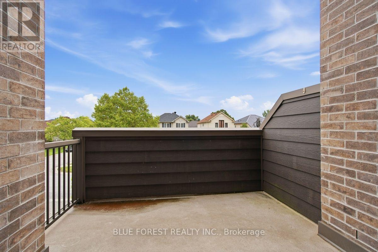
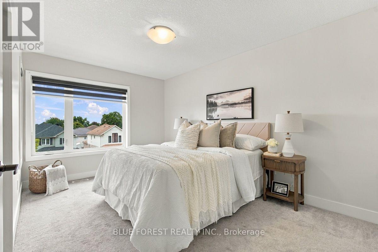
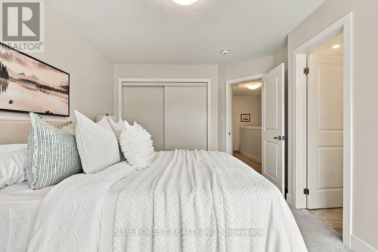
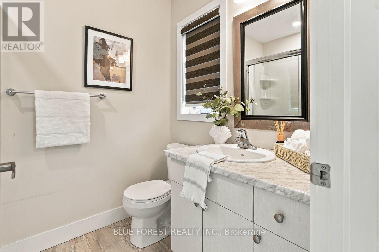
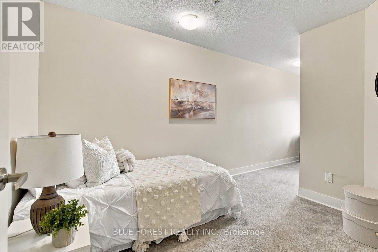
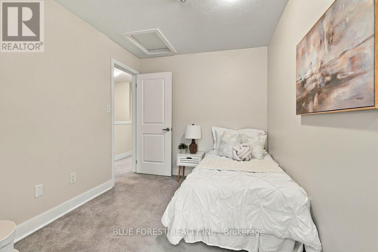
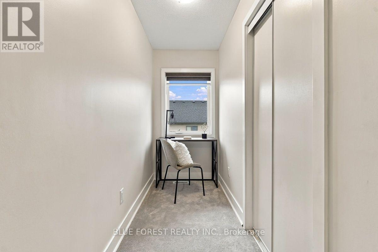
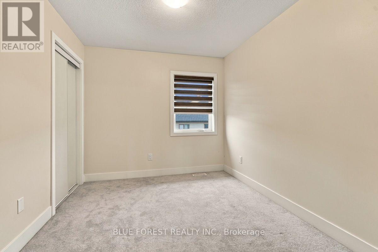
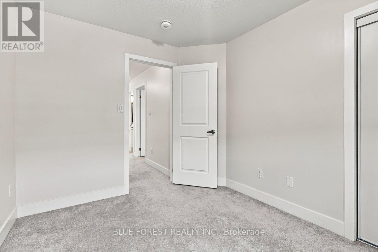
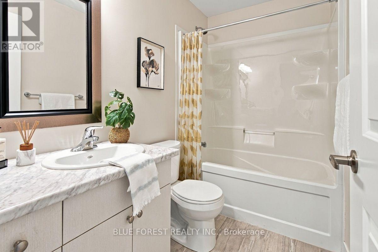
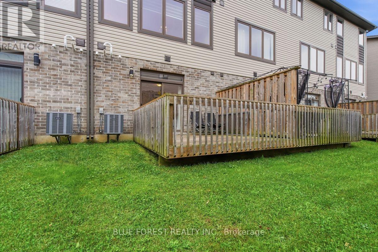
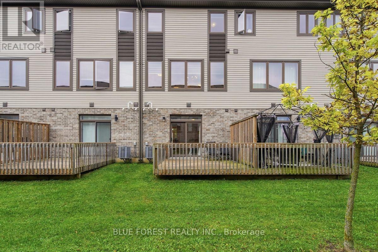
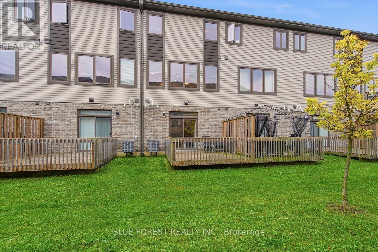
Welcome to 2112 Meadowgate Boulevard, a beautifully maintained 3-storey townhome located in the desirable Summerside neighbourhood. Offering a bright, functional layout, modern finishes and plenty of living space across three levels, this home is an excellent opportunity for families, professionals, first-time buyers or investors. The main level features a versatile bedroom complete with its own 3-piece ensuite, offering excellent flexibility as a guest suite, home office, den or additional living space. Sliding doors provide direct access to a private deck, creating a convenient extension of the indoor living area. The second level is the heart of the home, featuring an impressive open-concept layout with 9-foot ceilings, large windows and an abundance of natural light. The stylish kitchen is equipped with quartz countertops, stainless steel appliances, modern cabinetry and ample prep and storage space. A spacious dining area flows seamlessly into the inviting living room, making this level ideal for both everyday living and entertaining. Step outside onto the private terrace, perfect for summer evenings, entertaining guests or enjoying your morning coffee. The third level offers three bedrooms with excellent closet space. The primary bedroom features its own private 3-piece ensuite, while the additional bedrooms are bright, comfortable and well-sized for family living. With four bedrooms, multiple bathrooms, two outdoor living spaces and a versatile multi-level layout, this home offers plenty of room to grow and adapt to your lifestyle. Conveniently located close to Highways 401 and 402, White Oaks Mall, shopping, restaurants, schools, parks and everyday amenities, 2112 Meadowgate Boulevard combines modern living, functionality and convenience in one fantastic Summerside location. Move in and make it yours! (id:13843)
Details
| MLS # | X13854008 |
|---|---|
| Listing Type | For Sale |
| Style | Condominium |
| Strata Fees | $293 |
| Status | Active |
| Days On Site | 28 |
| Listing Provided By | BLUE FOREST REALTY INC. | JELENA LAZIC |
Features
| Bed(s) | 4 |
|---|---|
| Bath(s) | 4 Total |
| SQ Feet | 1,600 |
| Garage | 2 |
| Story(s) | 3 |
Interior
| Cooling | Central air conditioning |
|---|---|
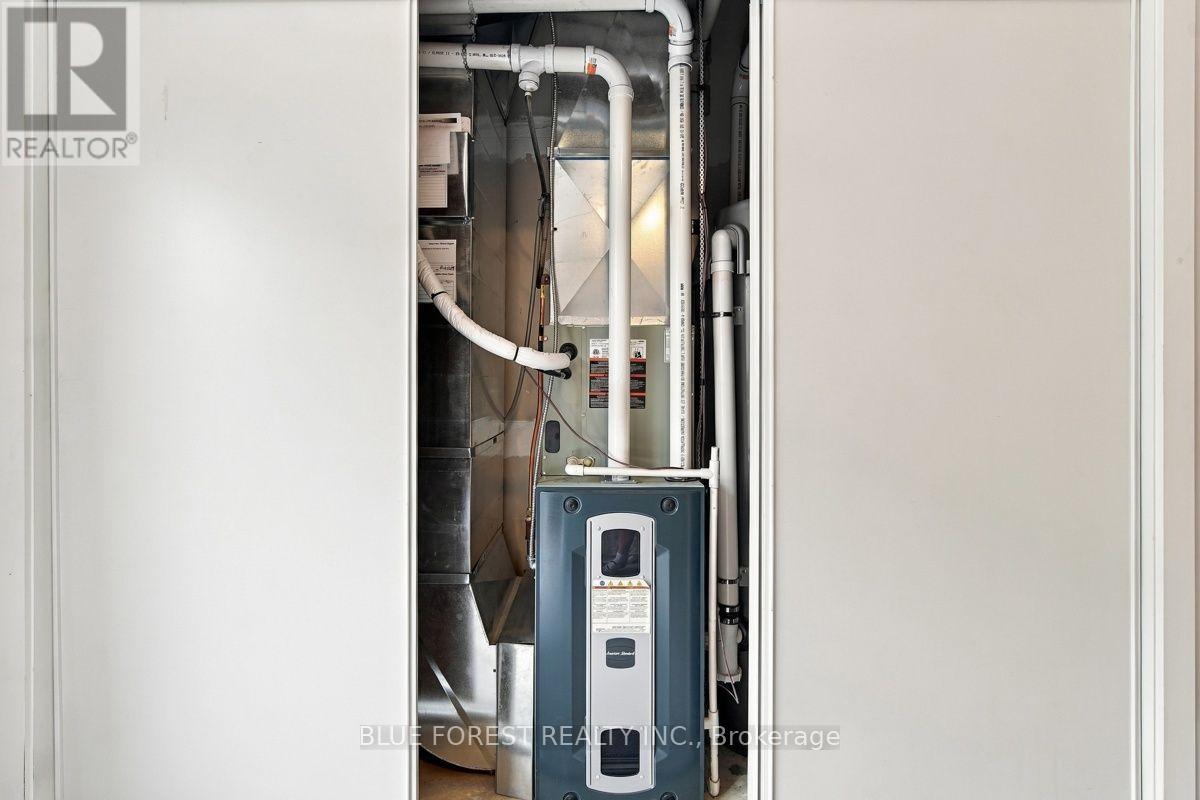
| Heating | Forced air, Natural gas |
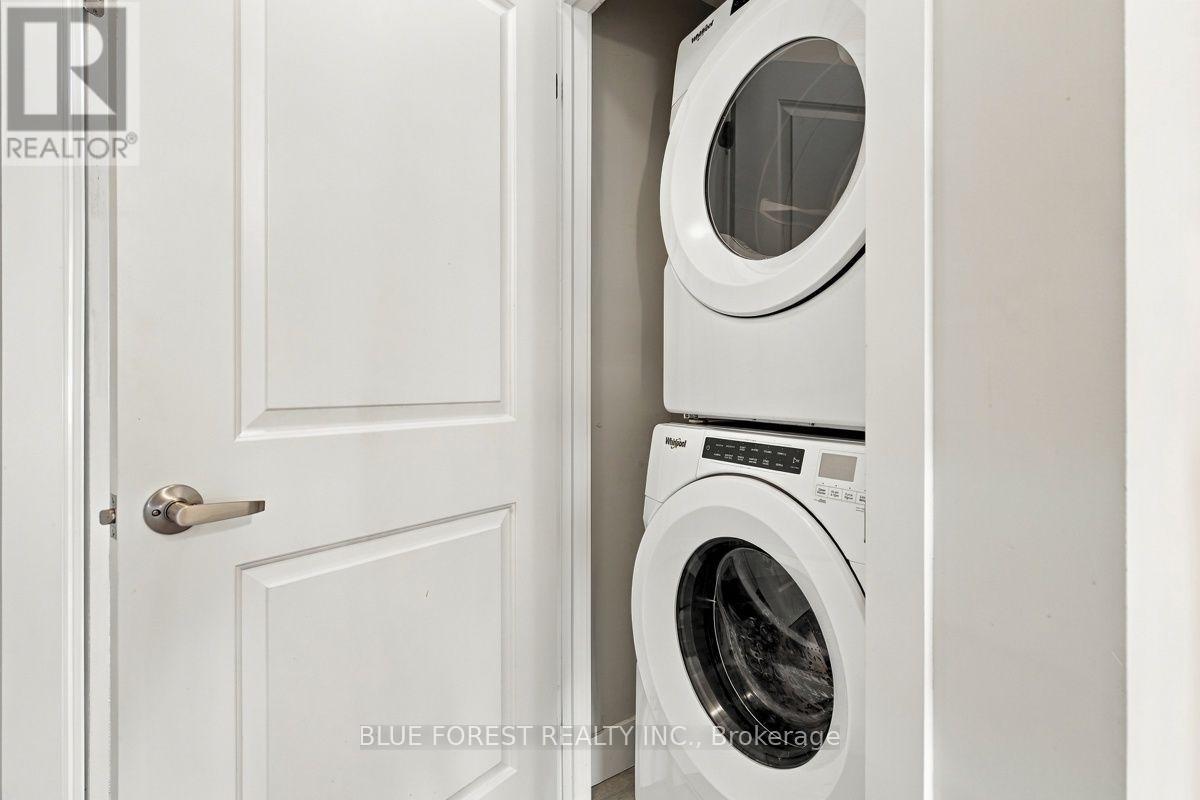
| Appliances | Washer, Refrigerator, Dishwasher, Stove, Dryer, Microwave, Garage door opener remote(s) |
| Fireplace Yes / No | No |
Exterior
| Lot Features | Balcony |
|---|
Parking
| Parking Features | Attached Garage, Garage |
|---|---|
| Parking Total | 2 |
Taxes
| Tax Annual Amount | 3678.75 |
|---|
Area Information
| Province | ON |
|---|---|
| City | London South (South U) |
| Postal Code | N6M0H5 |
| Listing VS Median (in N6M0H5) | |
Price: $459,900 low | high Med: $450,000 sqft: 1,600 low | high Med: 1,200 $ / sqft: $287 low | high Med: $375 On site: 28 low | high Med: 22 | |
Request a showing
Request a showing
Contact
Learn More About This Property

| Province | ON |
|---|---|
| City | London South (South U) |
| Postal Code | N6M0H5 |
| Listing VS Median (in N6M0H5) | |
Price: $459,900 low | high Med: $450,000 sqft: 1,600 low | high Med: 1,200 $ / sqft: $287 low | high Med: $375 On site: 28 low | high Med: 22 | |