New Listing
22 Madelaine Crescent,Brampton (Central Park), ON L6S2Y9
Brampton (Central Park), ON L6S2Y9

Description
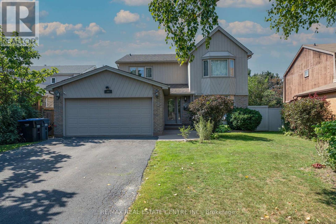
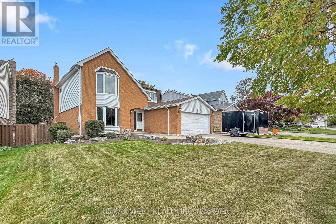
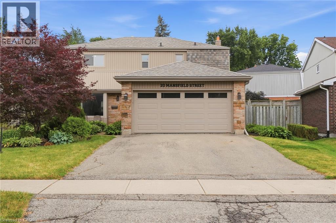
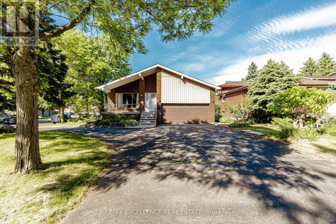
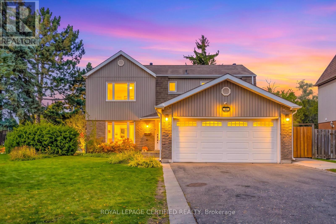
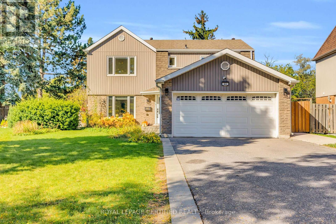
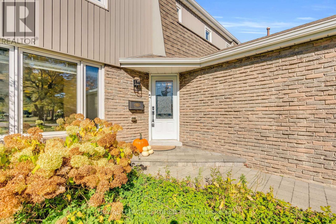
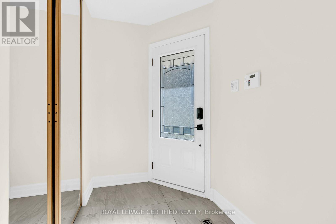
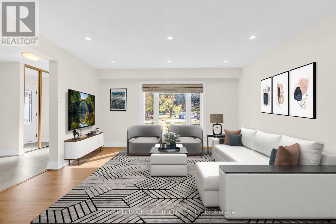
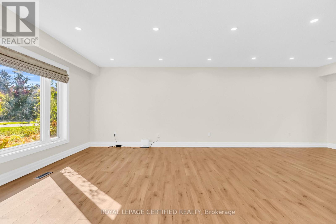
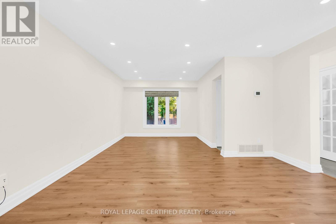
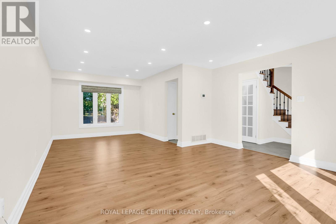
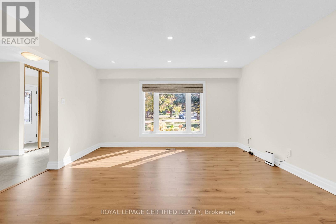
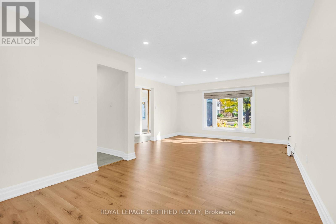
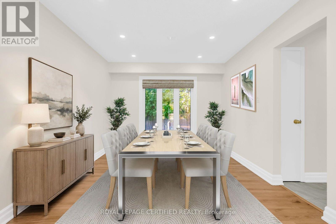
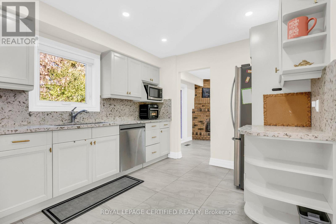
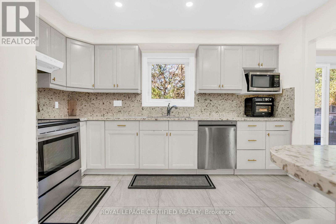
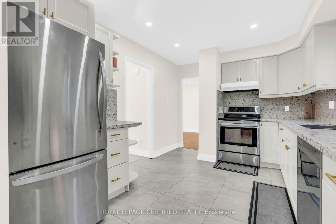
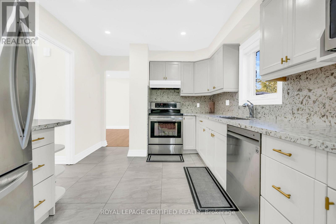
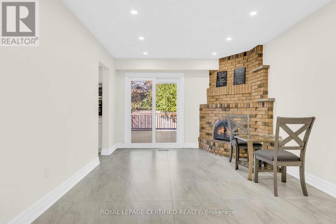
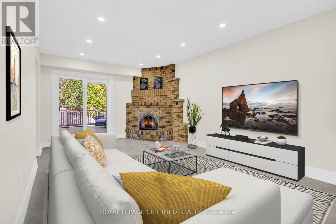
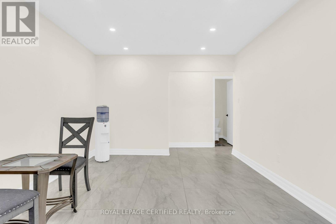
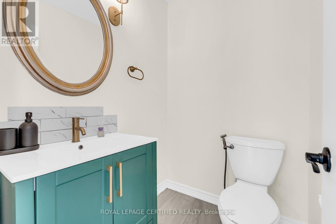
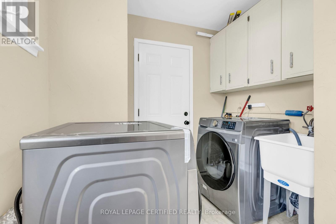
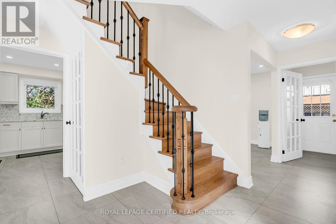
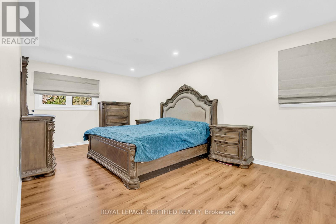
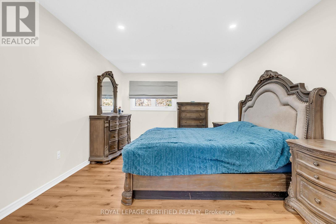
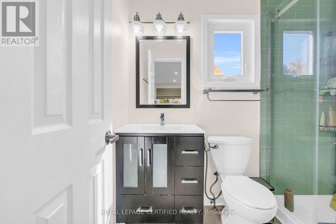
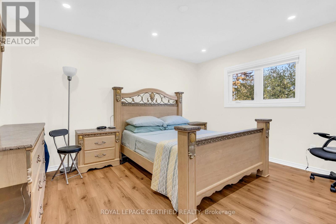
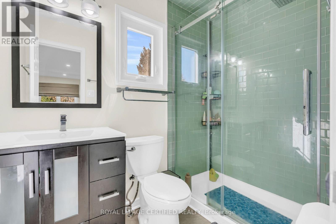
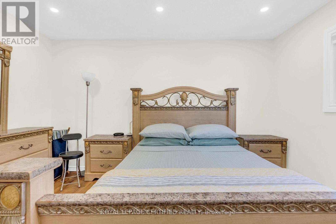
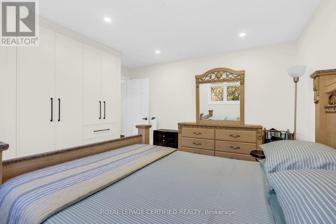
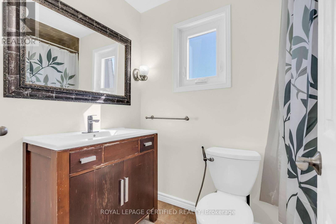
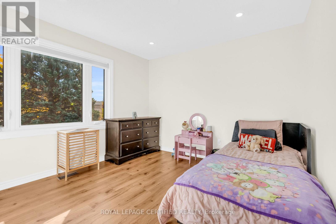
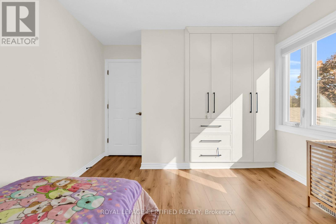
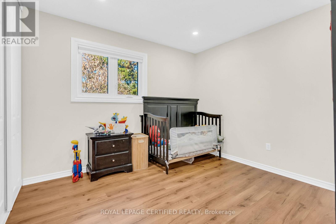
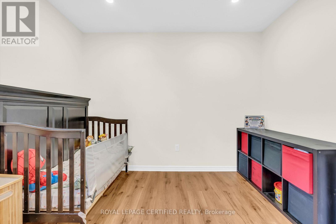
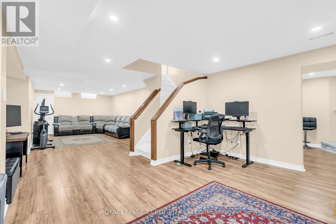
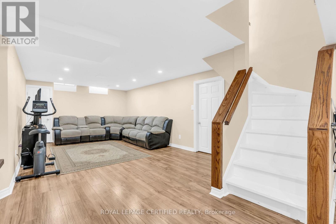
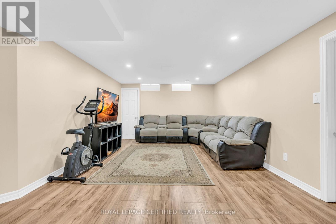
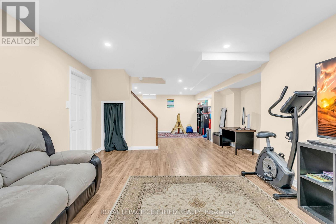
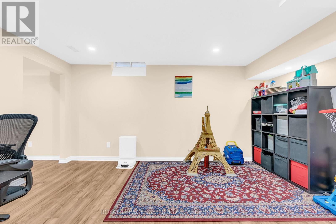
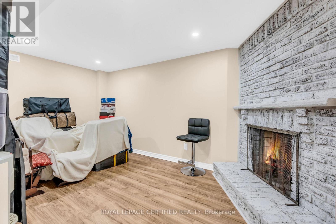
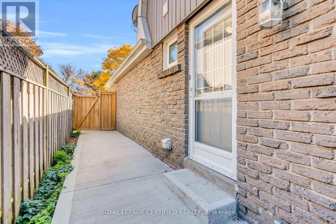
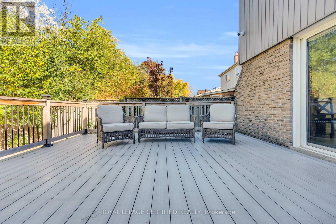
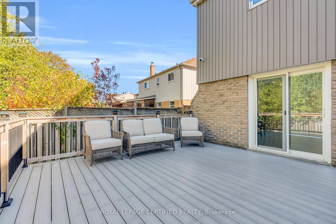
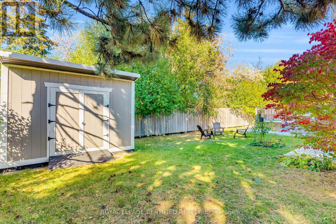
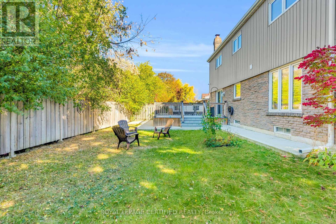
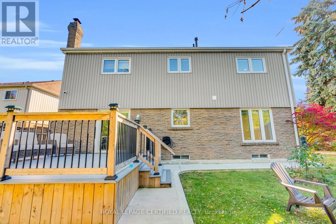
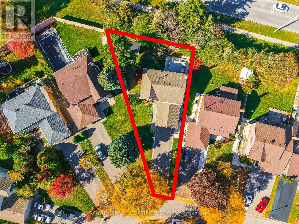
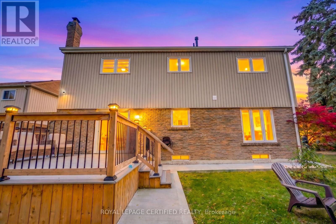
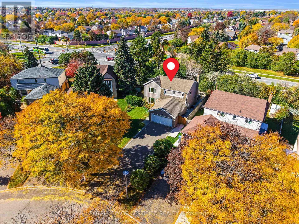
Exquisite Residence in a Prestigious Brampton Neighbourhood! Discover an exceptional blend of elegance, comfort, and refined living in this beautifully appointed residence, nestled within one of Brampton's most desirable communities. Set on an impressive pie-shaped lot with no sidewalk, this remarkable property offers an abundance of outdoor space and enhanced curb appeal. Featuring four generously sized bedrooms, three well- appointed washrooms, a fully finished basement, and a double-car garage, this home is designed to accommodate both sophisticated entertaining and comfortable family living. Thoughtfully enhanced with extensive renovations completed in June 2023, the home showcases exceptional attention to detail and a timeless sense of style. The main level and all bedrooms feature new flooring, complemented by an upgraded staircase that adds a touch of elegance to the interior. The kitchen has been tastefully refreshed with new tiles, countertops, and a stylish backsplash, while the guest washroom has been completely transformed with a contemporary vanity and updated fixtures. New lighting throughout the main floor and at the exterior entrance further elevates the home's inviting ambiance. A Private Backyard Retreat! Step outside to an extraordinary backyard sanctuary offering exceptional privacy, with no homes directly behind the property. The expansive deck creates the perfect setting for elegant outdoor gatherings, summer entertaining, or peaceful afternoons with family and friends. Combining generous outdoor space, tasteful upgrades, and an enviable setting, this distinguished residence presents a wonderful opportunity to experience elevated living in a sought-after Brampton neighbourhood. (id:13843)
Details
| MLS # | W14108484 |
|---|---|
| Listing Type | For Sale |
| Style | House |
| Status | Active |
| Days On Site | 4 |
| Listing Provided By | ROYAL LEPAGE CERTIFIED REALTY | DIWAKAR TANEJA |
Features
| Bed(s) | 5 |
|---|---|
| Bath(s) | 3 Total |
| SQ Feet | 2,000 |
| Garage | 10 |
| Basement | Y |
| Story(s) | 2 |
Interior
| Cooling | Central air conditioning |
|---|---|
| Heating | Forced air, Natural gas |
| Appliances | Washer, Refrigerator, Dishwasher, Stove, Dryer, Window Coverings |
| Fireplace Yes / No | Yes |
Exterior
| Lot Features | Irregular lot size |
|---|---|
| Foundation Details | Concrete |
| Fencing | Fenced yard |
Parking
| Parking Features | Attached Garage, Garage |
|---|---|
| Parking Total | 10 |
Utilities
| Sewer | Sanitary sewer |
|---|---|
| Water Source | Municipal water |
Taxes
| Tax Annual Amount | 5811.12 |
|---|
Area Information
| Province | ON |
|---|---|
| City | Brampton (Central Park) |
| Postal Code | L6S2Y9 |
| Listing VS Median (in L6S2Y9) | |
Price: $999,999 low | high Med: $990,000 sqft: 2,000 low | high Med: 2,000 $ / sqft: $500 low | high Med: $495 On site: 4 low | high Med: 5 | |
Request a showing
Request a showing
Contact
Learn More About This Property

| Province | ON |
|---|---|
| City | Brampton (Central Park) |
| Postal Code | L6S2Y9 |
| Listing VS Median (in L6S2Y9) | |
Price: $999,999 low | high Med: $990,000 sqft: 2,000 low | high Med: 2,000 $ / sqft: $500 low | high Med: $495 On site: 4 low | high Med: 5 | |