
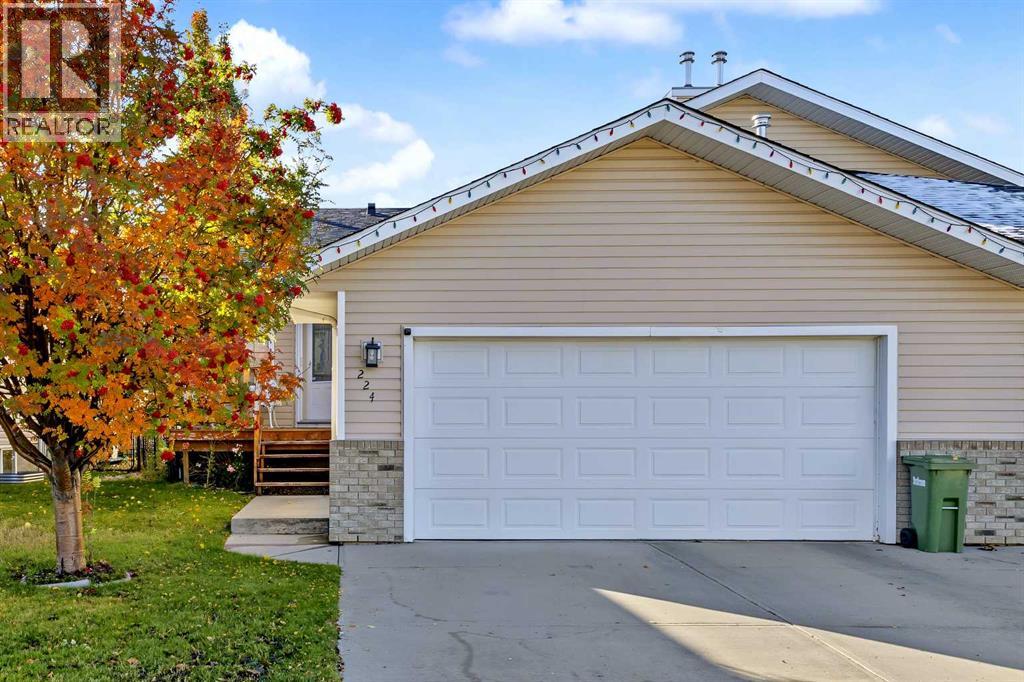
224 Hillvale Crescent,Strathmore, AB T1P1S7
Strathmore, AB T1P1S7

Description
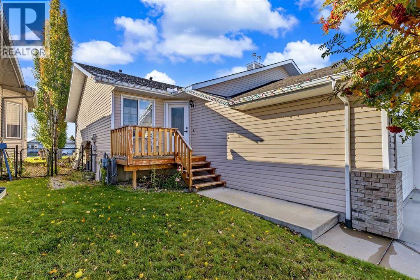
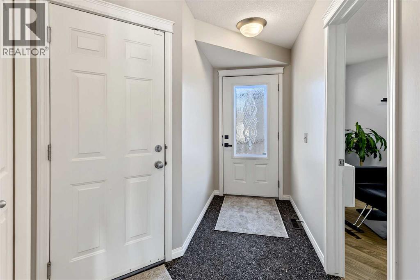
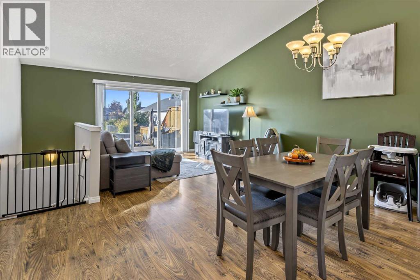
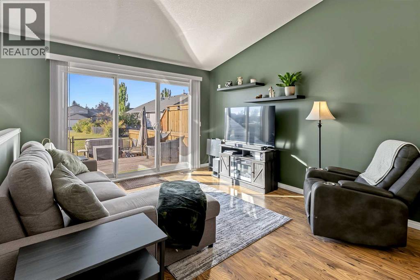
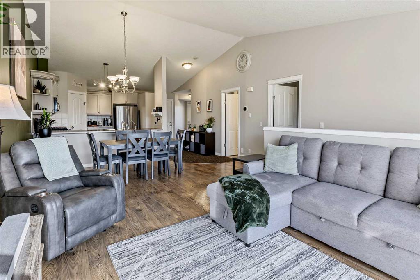
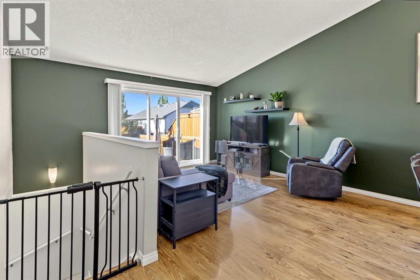
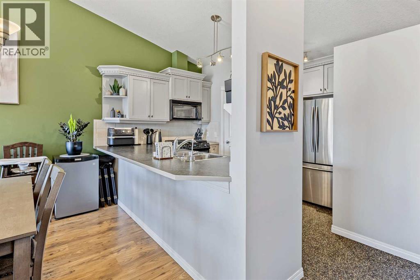
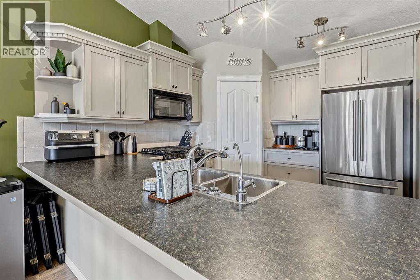
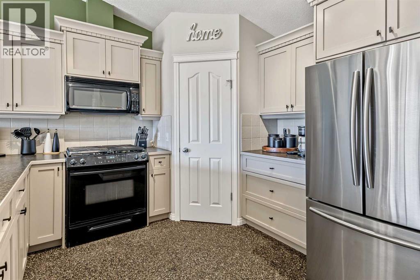
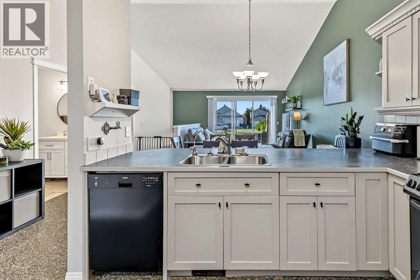
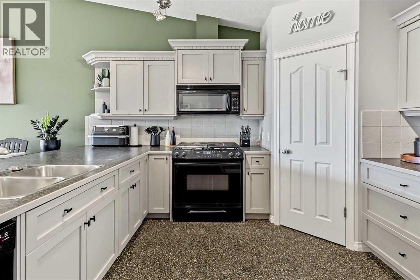
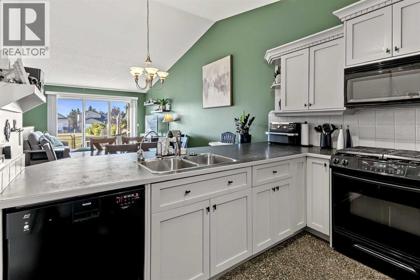
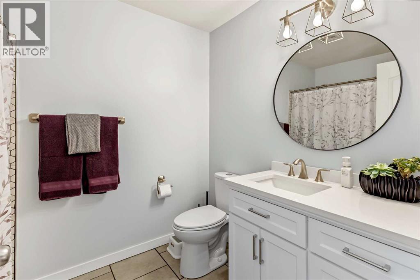
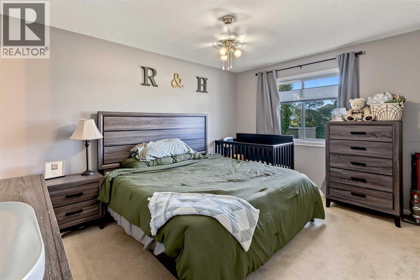
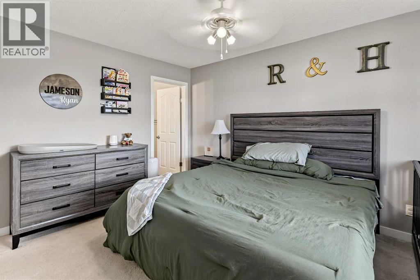
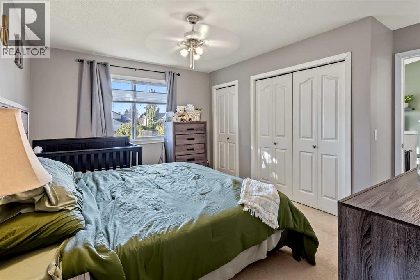
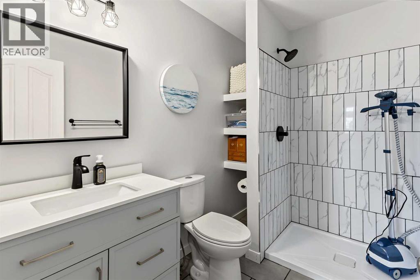
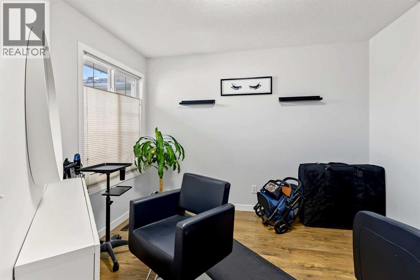
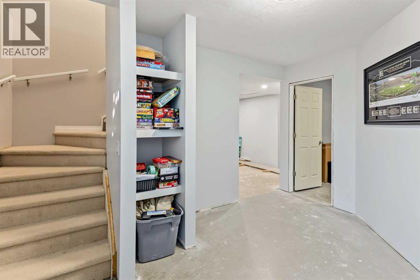
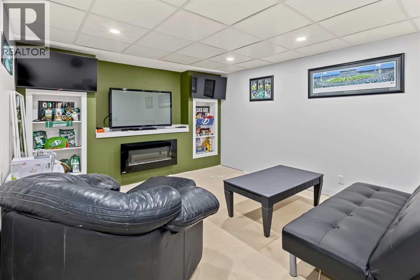
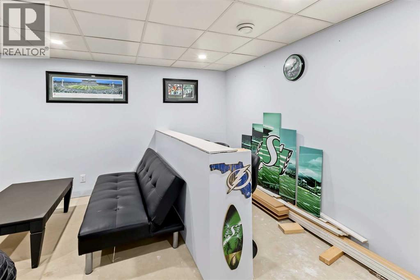
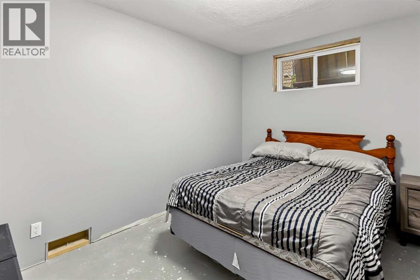
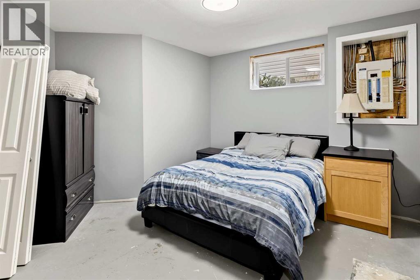
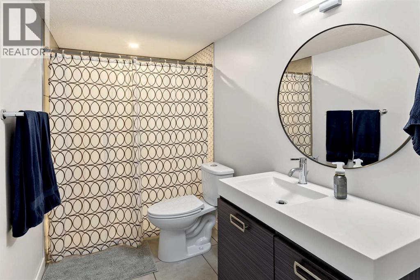
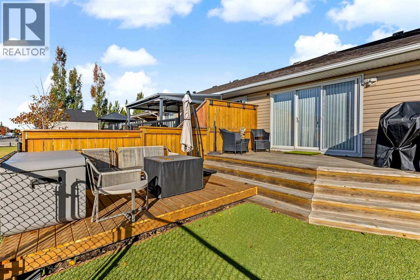
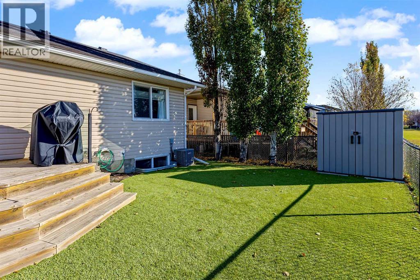
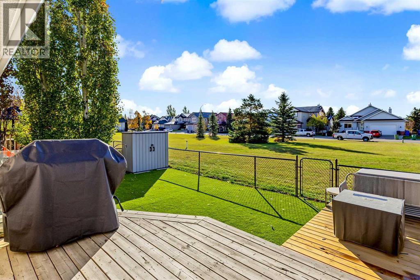
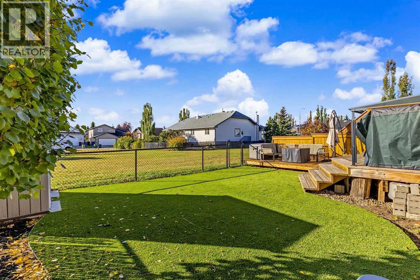
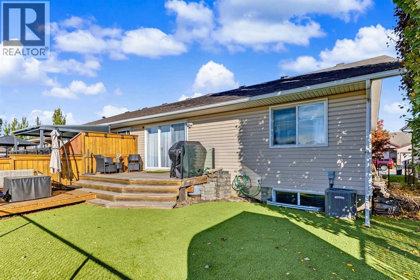
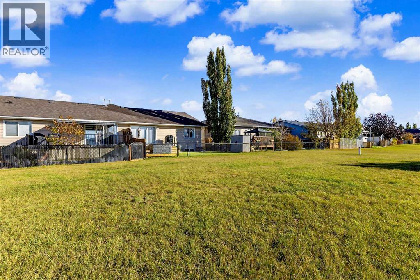
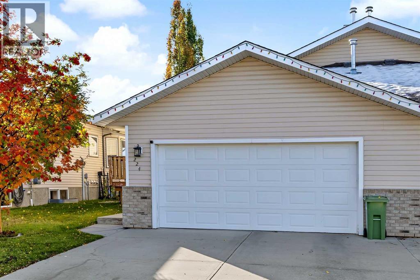
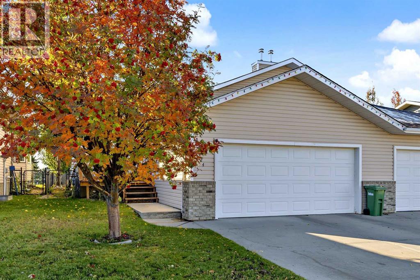
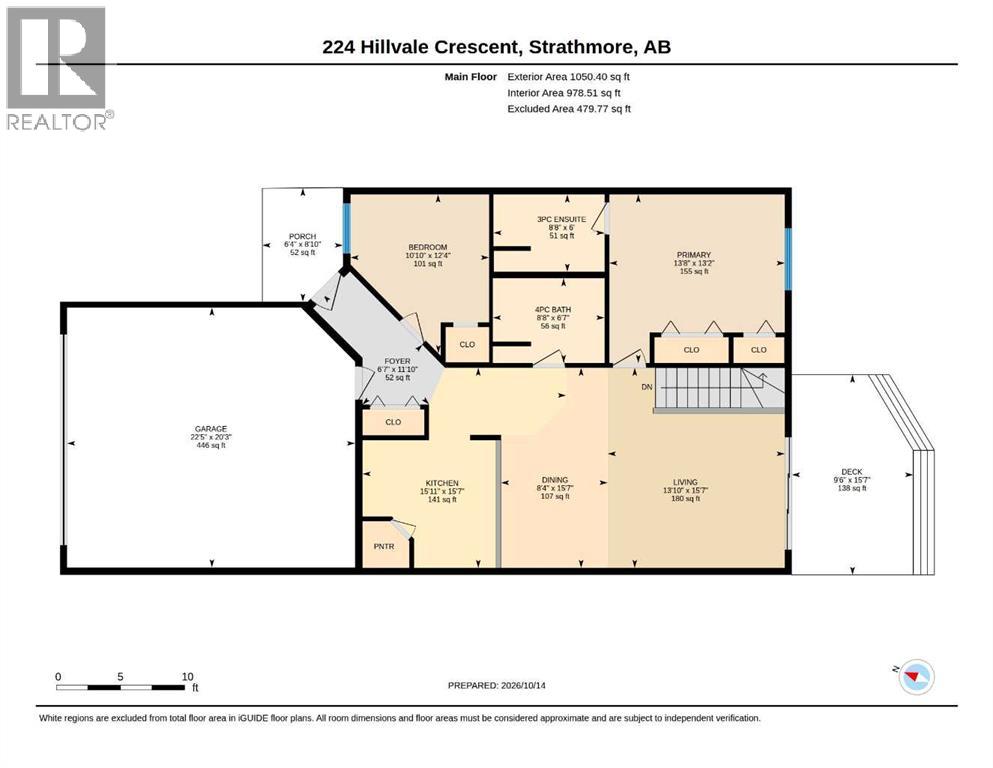
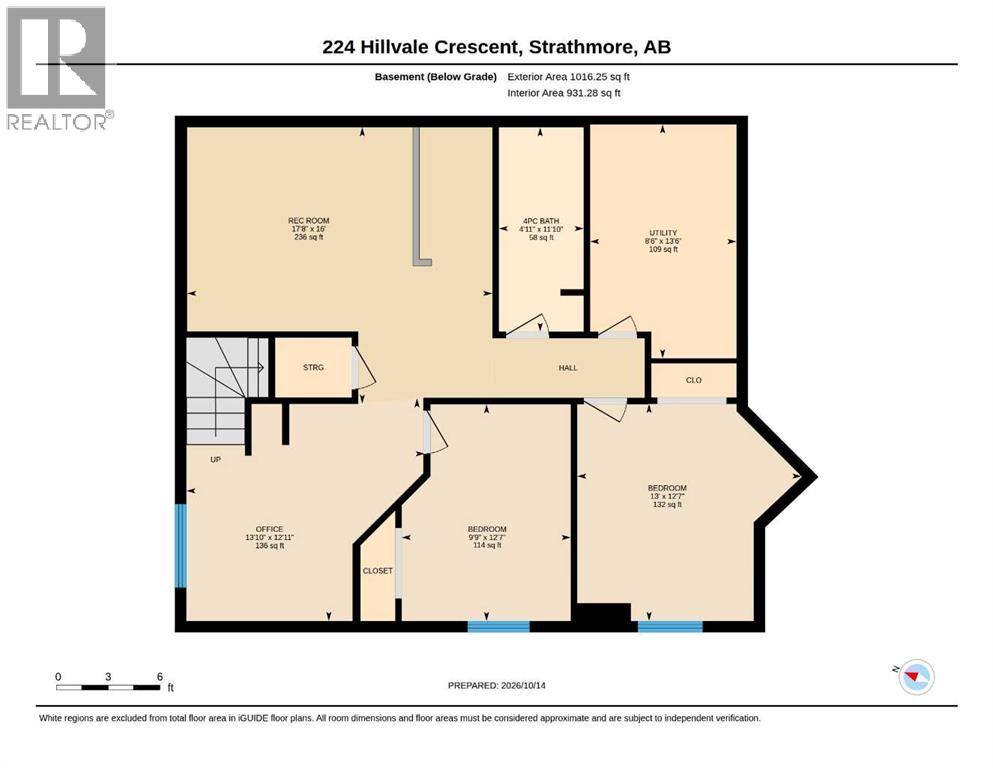
Welcome to this spacious and well maintained home offering a fantastic combination of comfort , style and functionality. Featuring 4 bedrooms, 3 bathrooms and finished basement, this property has plenty of room for the whole family. Step inside and appreciate the impressive high ceilings, fresh paint and inviting atmosphere throughout. The kitchen features newly and professionally painted cabinetry, giving the space a fresh modern look. Durable non-slip aggregate flooring in the kitchen and entryway adds both style and practicality. The main level offers large foyer, two generous sized bedrooms, including a primary retreat complete with a beautiful new ensuite, along with an additional full bathroom just off the Livingroom. The finished basement provides even more living space with two additional bedrooms, a 4pc bathroom and spacious family room and a separate office, perfect for working from home, hobbies or accommodating guests. Outside, enjoy a fully fenced yard, complete with low maintenance artificial turf, off the south facing 15'x9'deck, creating a clean and beautiful green space without the upkeep of traditional grass. Additional highlight include central air-conditioning and a double attached heated garage, providing year-round comfort and convenience. With its thoughtful updates, functional layout, and approximately 1900'ft of total living space, this home offers exceptional value and is ready for its next owners. (id:13843)
Details
| MLS # | A2352124 |
|---|---|
| Listing Type | For Sale |
| Style | Duplex |
| Status | Active |
| Year | 2005 |
| Days On Site | 14 |
| Listing Provided By | CIR Realty | Kimberlie Helfrich |
Features
| Bed(s) | 4 |
|---|---|
| Bath(s) | 3 Total |
| SQ Feet | 979 |
| Garage | 4 |
| Basement | Y |
| Story(s) | 1 |
| Zoning | R2 |
| Acreage | 0.08 |
| Golf Course | Yes |
Interior
| Cooling | Central air conditioning |
|---|---|
| Heating | Forced air, Natural gas |
| Appliances | Gas stove(s), Dishwasher, Microwave Range Hood Combo, Window Coverings, Garage door opener, Washer & Dryer |
| Fireplace Yes / No | No |
Exterior
| Lot Features | PVC window, No Animal Home, No Smoking Home |
|---|---|
| Construction Materials | Wood frame |
| Foundation Details | Poured Concrete |
| Fencing | Fence |
Parking
| Parking Features | Attached Garage, Parking Pad |
|---|---|
| Parking Total | 4 |
Taxes
| Tax Annual Amount | 3041 |
|---|---|
| Tax Block | 4 |
| Tax Lot | 16 |
| Tax Year | 2026 |
Area Information
| Province | AB |
|---|---|
| City | Strathmore |
| Postal Code | T1P1S7 |
| Community Name | Hillview Estates |
| Listing VS Median (in Hillview Estates) | |
Price: $425,000 low | high Med: $590,000 sqft: 979 low | high Med: 1,791 $ / sqft: $434 low | high Med: $329 On site: 14 low | high Med: 83 | |
Request a showing
Request a showing
Contact
Learn More About This Property

| Province | AB |
|---|---|
| City | Strathmore |
| Postal Code | T1P1S7 |
| Community Name | Hillview Estates |
| Listing VS Median (in Hillview Estates) | |
Price: $425,000 low | high Med: $590,000 sqft: 979 low | high Med: 1,791 $ / sqft: $434 low | high Med: $329 On site: 14 low | high Med: 83 | |