
2269 Kelly's Avenue,Kingston (City North of 401), ON K0H1S0
Kingston (City North of 401), ON K0H1S0

Description
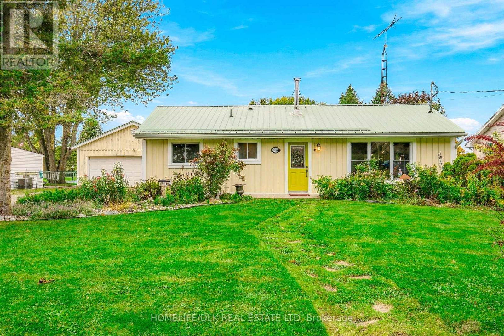
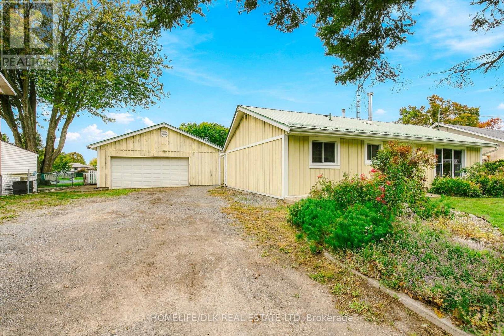
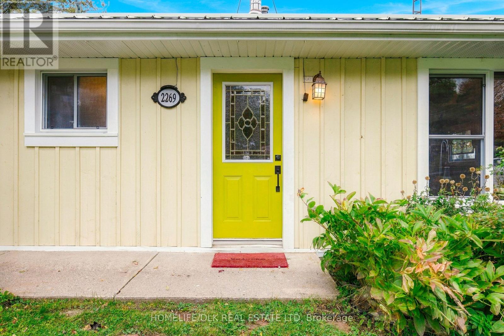
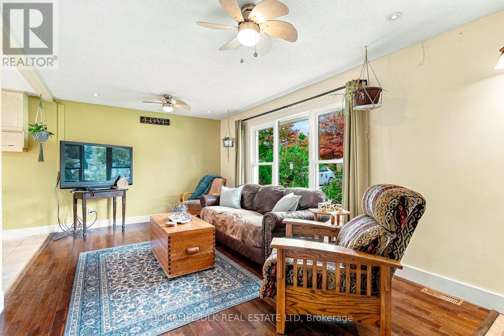
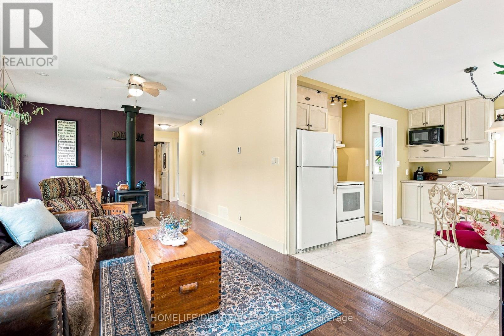
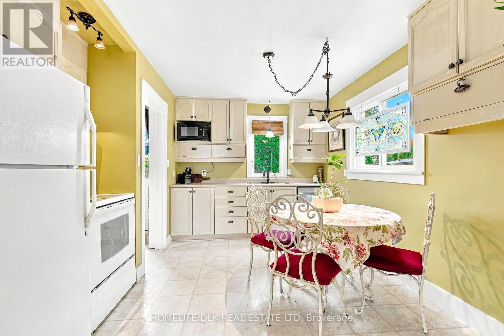
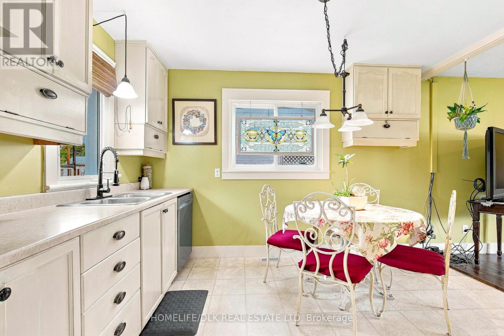
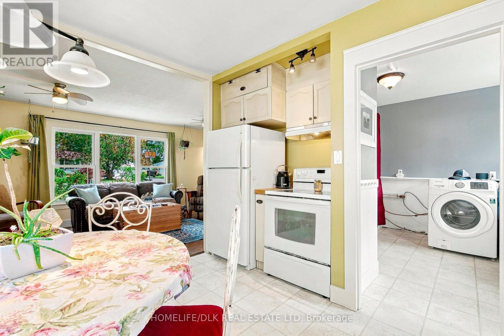
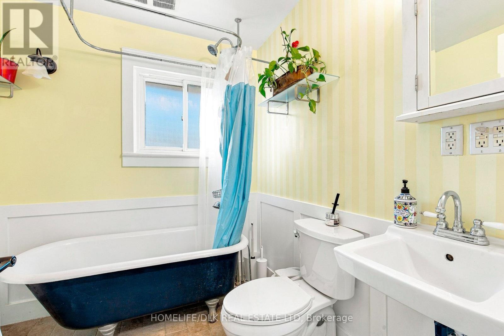
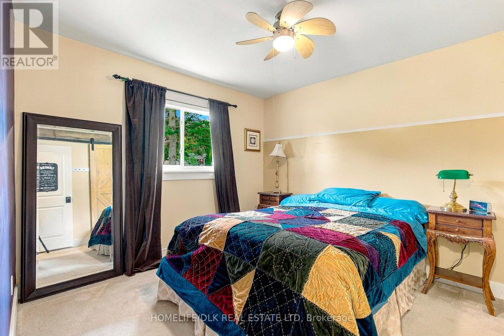
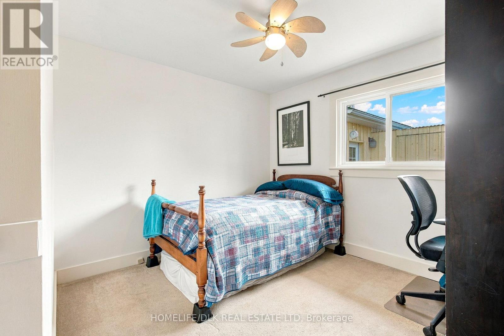
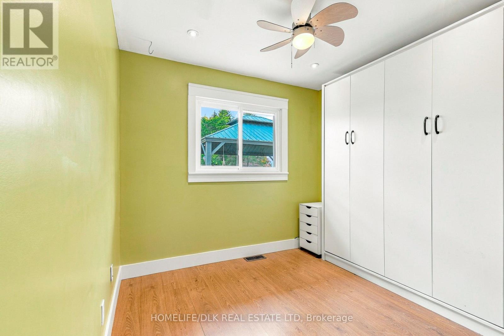
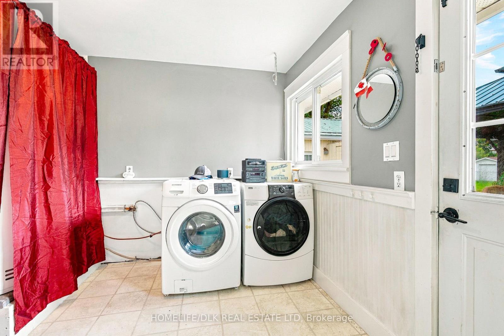
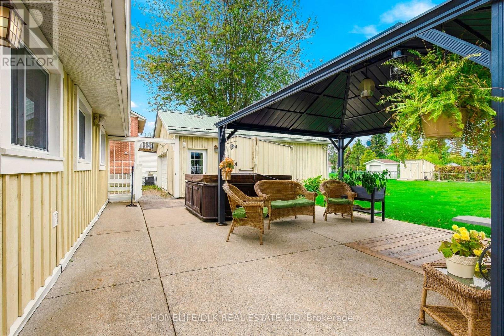
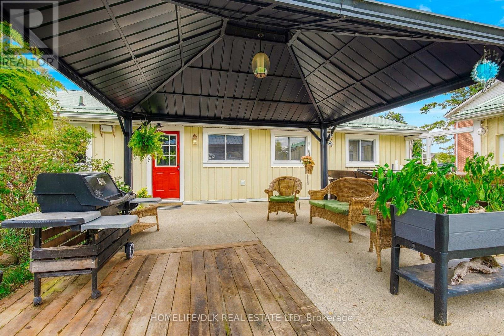
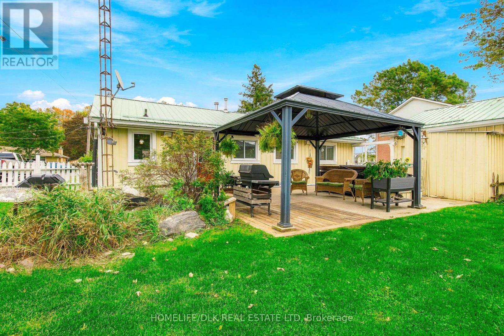
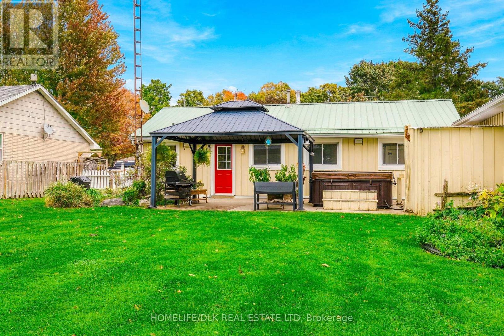
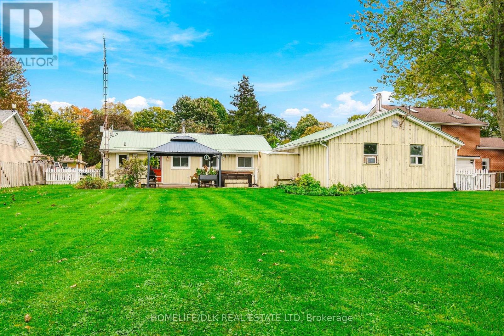
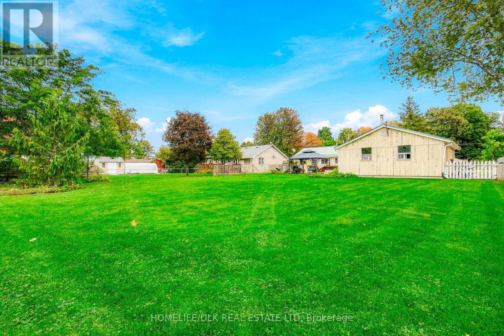
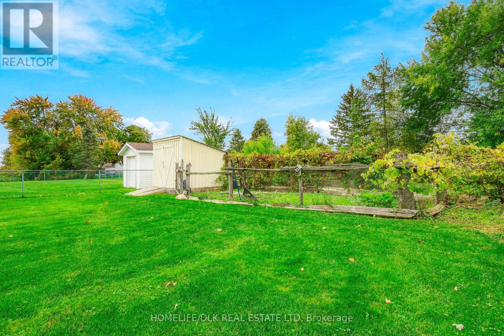
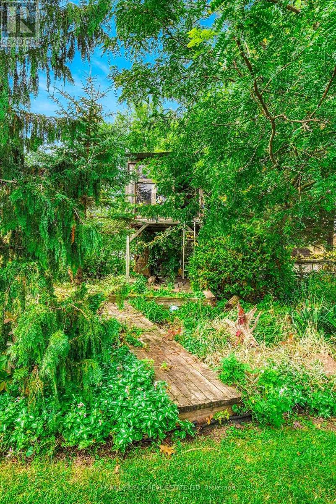
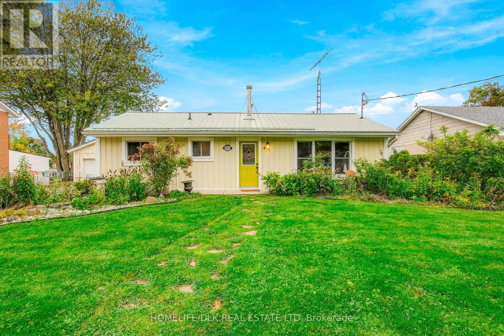
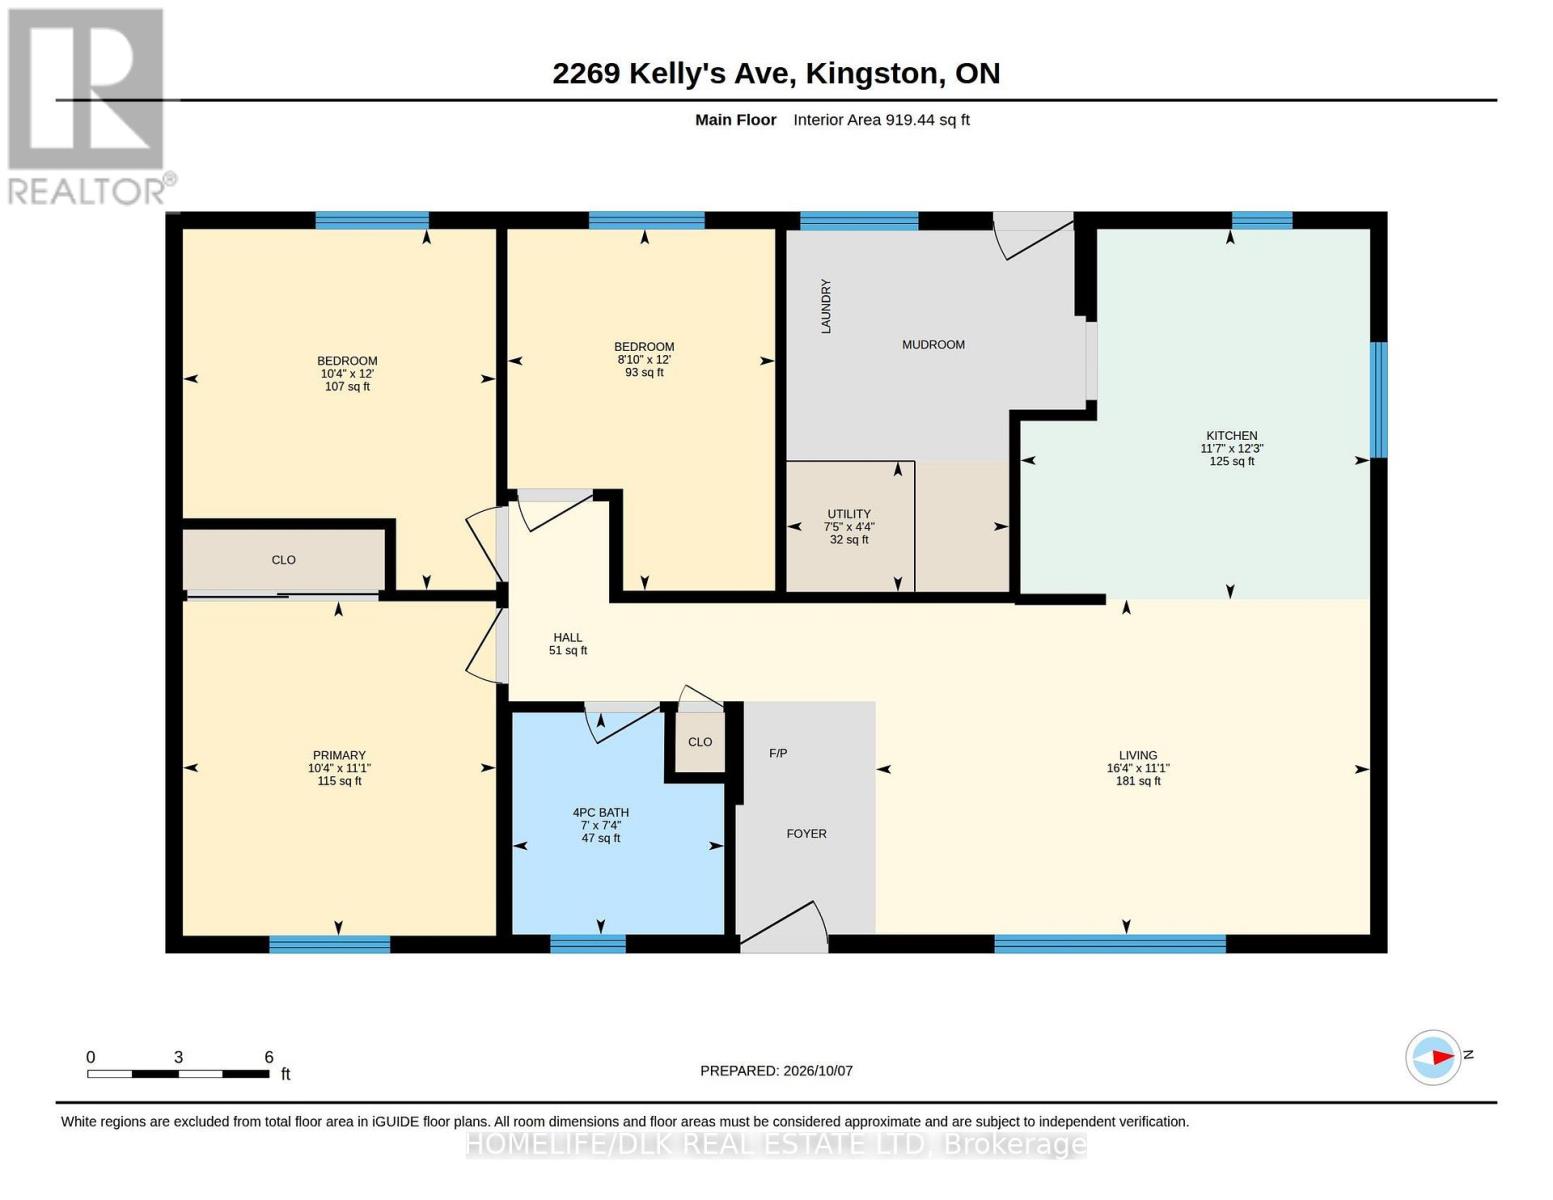
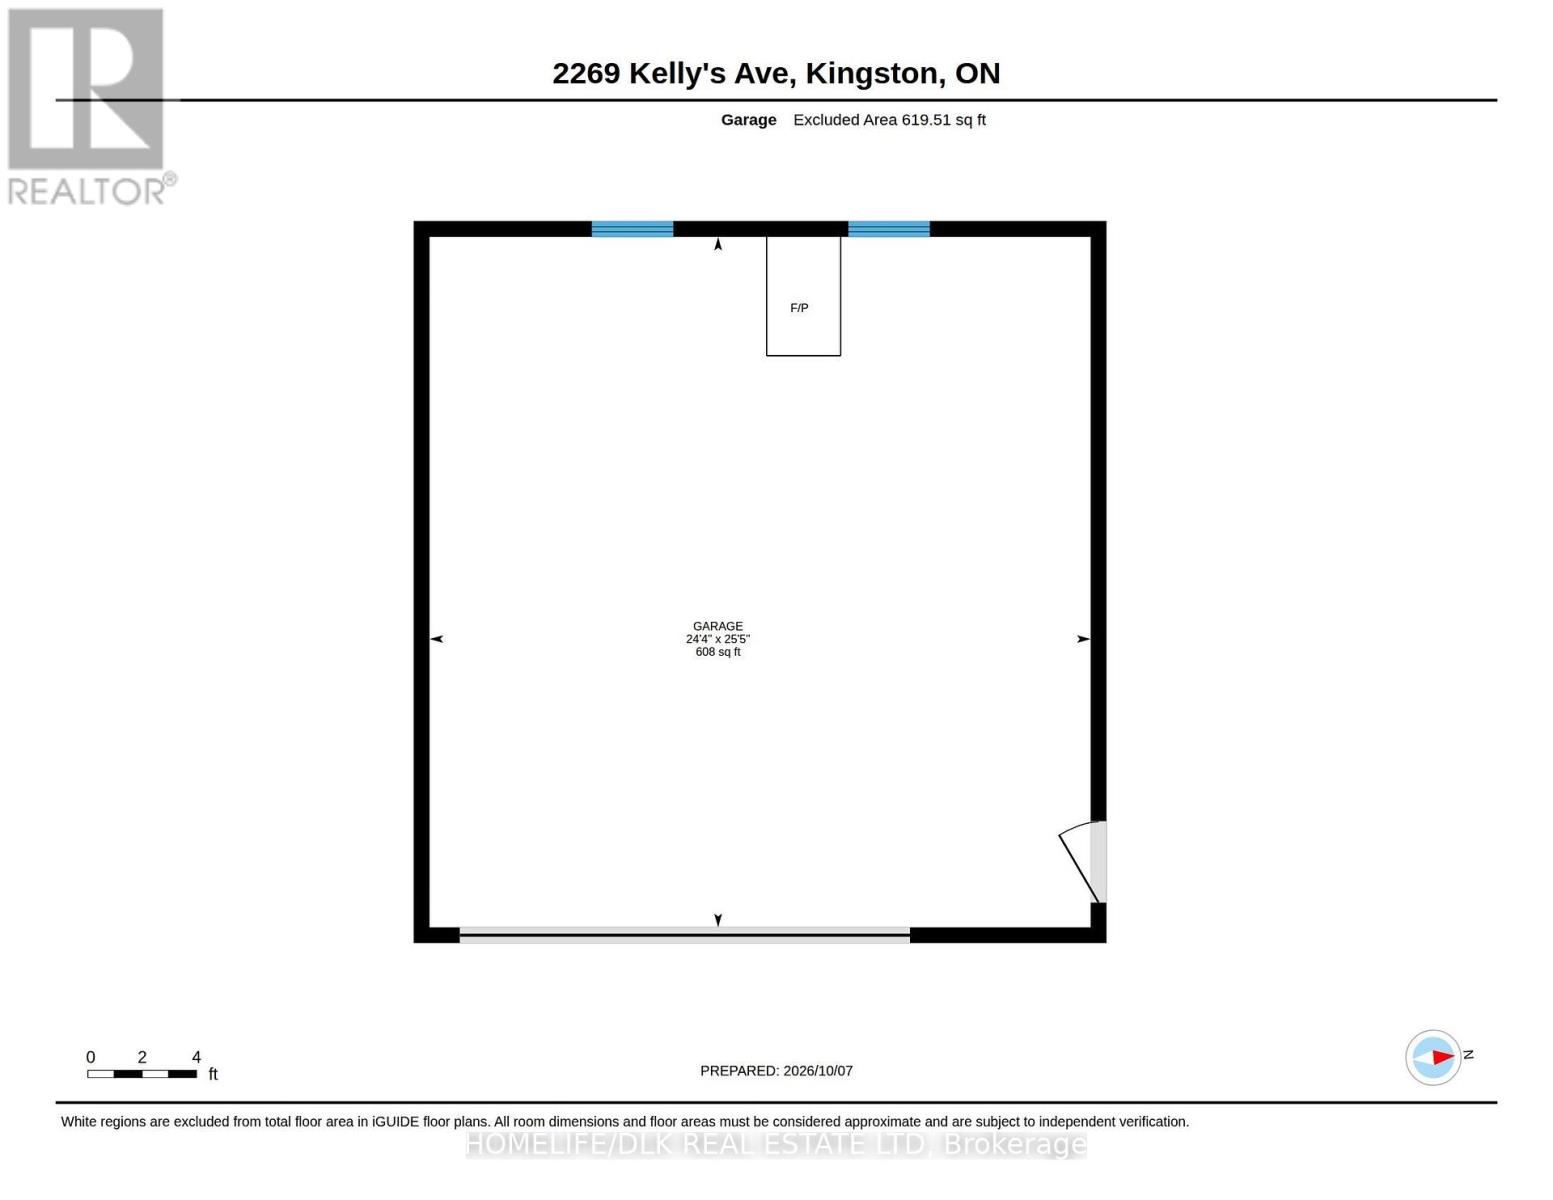
Enjoy the peaceful charm of small-town living in Glenburnie while being just minutes away from the vibrant amenities of Kingston. Tucked away on a quiet dead-end street in a desirable, family-friendly neighbourhood, this location offers the perfect balance with nearby schools, scenic recreational trails, and beautiful lakes. Settled on a generous lot with an oversized private driveway, this well-cared-for, single-level bungalow provides an ideal mix of comfort, practicality, and space. The home opens into a bright, open-concept living, dining, and kitchen area highlighted by a cozy woodstove that serves as the heart of the main living space. There are 3 bedrooms, featuring a primary complete with a spacious closet behind stylish barn doors, a second bedroom, and a versatile third bedroom equipped with a built-in desk and Murphy bed - perfect for a home office or guest room. A modern 4pc bathroom is outfitted with heated floors and a classic clawfoot tub with shower combination. A large and functional mudroom/laundry room offers convenient access to the outdoors. Step outside to your private oasis, anchored by a fully fenced backyard that is framed by perennial gardens and includes a large dedicated vegetable garden, garden shed, and wood shed. Outdoor living is a dream with a hard-top gazebo and a private hot tub included, offering the perfect setup to relax and entertain. Automotive enthusiasts and hobbyists will love the impressive two-car detached garage, complete with its own dedicated electrical panel and a wood stove for cold-weather projects. Offering total peace of mind, this home is turnkey and well-maintained. Upgrades include a durable metal roof, a Big-O system on the perimeter for worry-free yard drainage, a UV water filter and sediment filtration, an advanced HVAC setup featuring an HRV with HEPA filtration, a UV furnace light, and recently cleaned ductwork. Beautifully presented inside and out, this move-in-ready home truly has everything you need. (id:13843)
Details
| MLS # | X13873880 |
|---|---|
| Listing Type | For Sale |
| Style | House |
| Status | Active |
| Days On Site | 26 |
| Listing Provided By | HOMELIFE/DLK REAL ESTATE LTD | Hillary Kaert |
Features
| Bed(s) | 3 |
|---|---|
| Bath(s) | 1 Total |
| SQ Feet | 700 |
| Garage | 12 |
| Story(s) | 1 |
Interior
| Cooling | Central air conditioning |
|---|---|
| Heating | Forced air, Wood |
| Appliances | Washer, Refrigerator, Hot Tub, Dishwasher, Stove, Dryer, Water Treatment, Hood Fan, Blinds, Storage Shed, Garage door opener, Water Heater |
| Fireplace Yes / No | Yes |
Exterior
| Lot Features | Cul-de-sac, Gazebo |
|---|---|
| Foundation Details | Poured Concrete, Slab |
| Fencing | Fenced yard |
Parking
| Parking Features | Detached Garage, Garage |
|---|---|
| Parking Total | 12 |
Utilities
| Sewer | Septic System |
|---|
Taxes
| Tax Annual Amount | 3281.17 |
|---|
Area Information
| Province | ON |
|---|---|
| City | Kingston (City North of 401) |
| Postal Code | K0H1S0 |
| Listing VS Median (in K0H1S0) | |
Price: $499,900 low | high Med: $744,900 sqft: 700 low | high Med: 1,500 $ / sqft: $714 low | high Med: $497 On site: 26 low | high Med: 41.5 | |
Request a showing
Request a showing
Contact
Learn More About This Property

| Province | ON |
|---|---|
| City | Kingston (City North of 401) |
| Postal Code | K0H1S0 |
| Listing VS Median (in K0H1S0) | |
Price: $499,900 low | high Med: $744,900 sqft: 700 low | high Med: 1,500 $ / sqft: $714 low | high Med: $497 On site: 26 low | high Med: 41.5 | |