23 Garfield Avenue N,Hamilton, ON L8M2R5
Hamilton, ON L8M2R5

Description
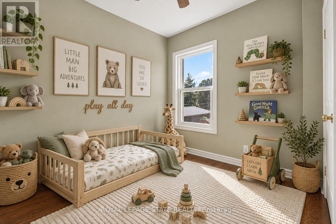
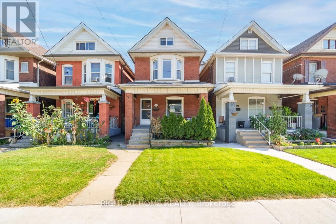
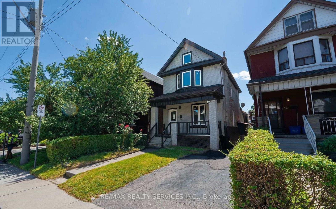
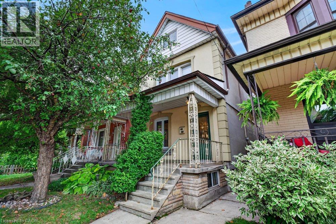
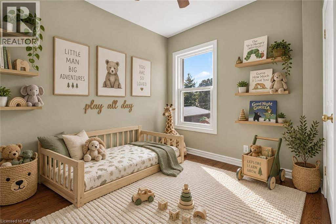
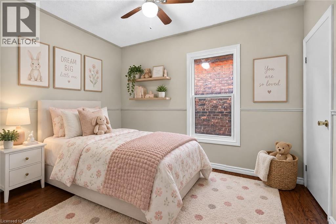
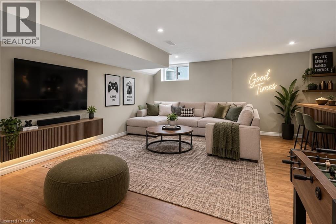
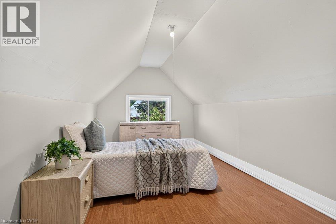
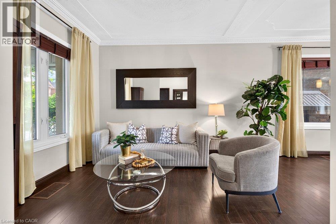
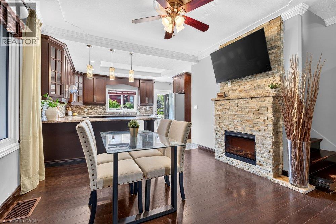
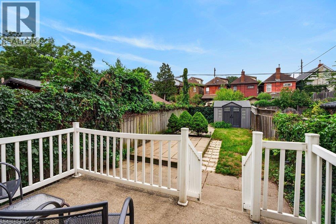
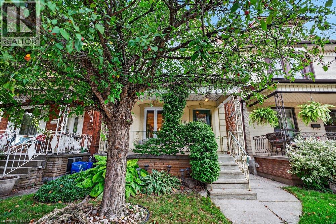
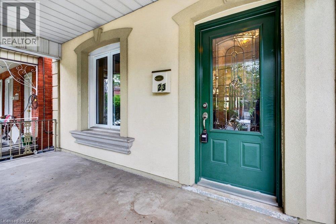
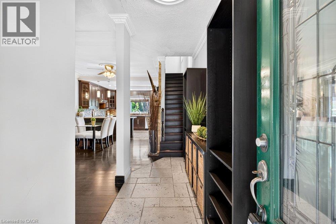
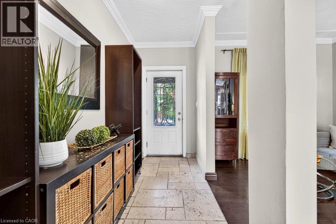
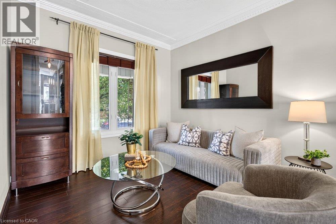
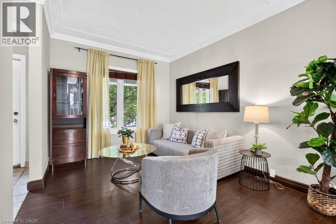
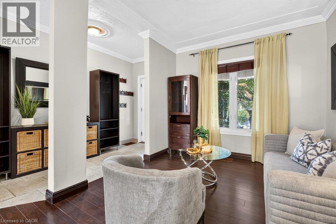
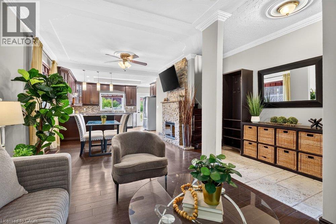
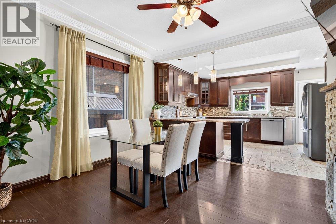
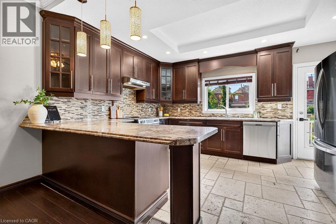
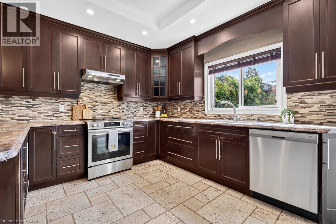
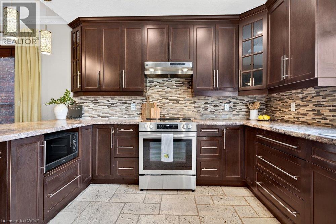
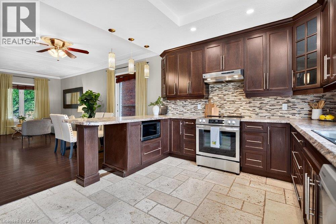
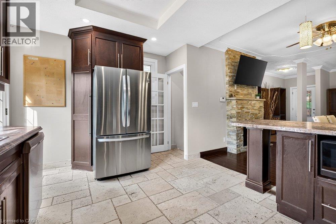
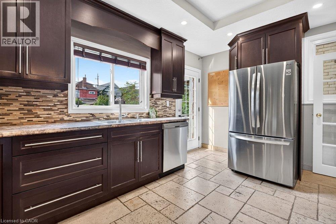
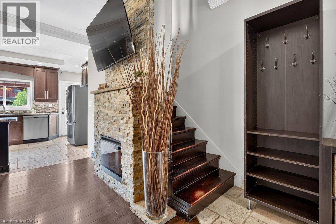
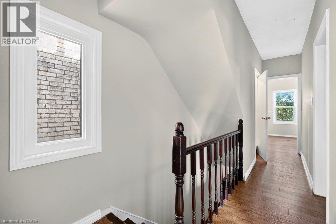
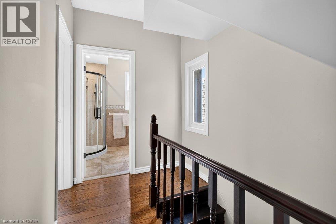
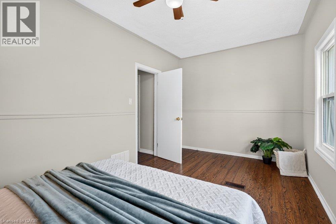
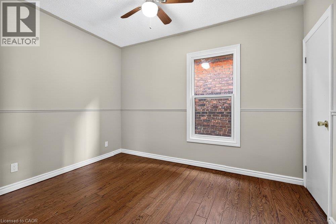
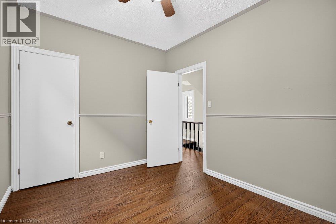
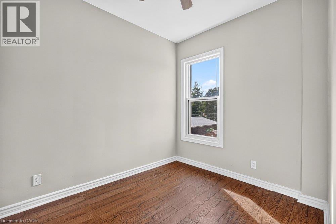
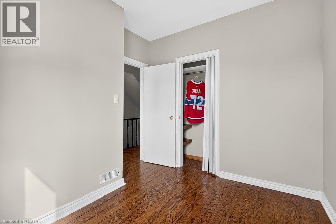
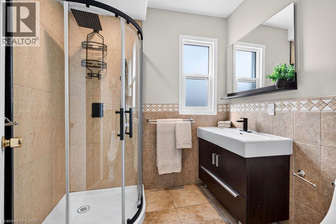
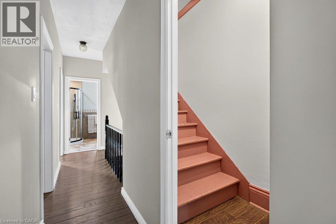
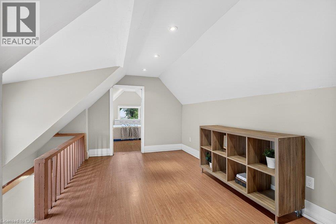
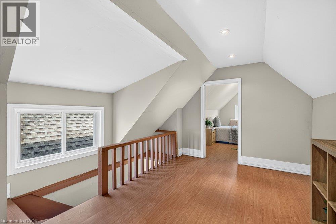
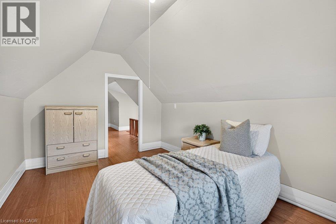
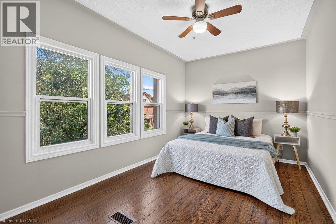
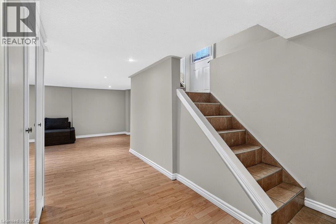
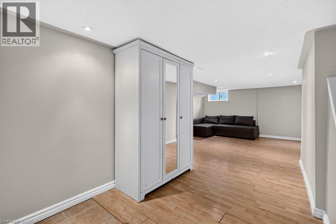
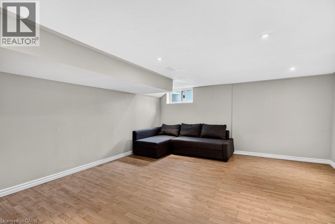
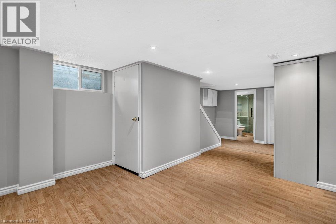
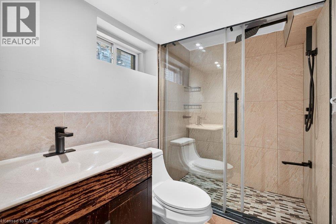
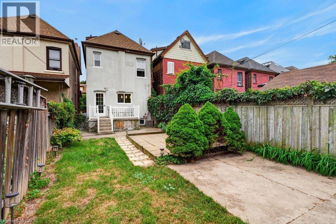
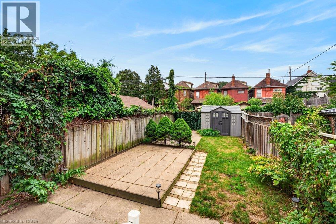
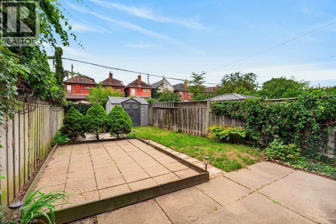
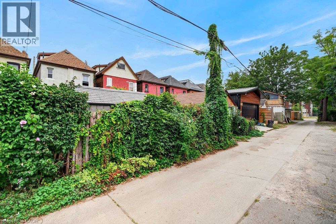
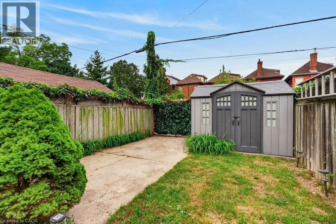
More space than you might expect, right in the heart of Hamilton. Welcome to 23 Garfield Avenue N, a detached 2.5-storey home offering four bedrooms, two bathrooms and approximately 1,556 sq. ft. of living space across four finished levels. Step inside to an inviting main floor filled with character and warm wood details. The living and dining areas offer comfortable spaces to gather, while the kitchen features rich cabinetry, ample storage and plenty of room for everyday living. The second level is home to three bedrooms and a well-appointed bathroom with a glass-enclosed shower. Head up one more level to find a spacious fourth bedroom, a private and versatile space that could also work beautifully as a home office, studio or quiet retreat. Downstairs, the finished lower level extends the living space even further with a recreation area, additional bathroom, laundry and storage, giving you flexibility for guests, hobbies, movie nights or everyday family life. Outside, the private fenced backyard offers space to relax, entertain and enjoy the warmer months. Set in an established Hamilton neighbourhood close to Tim Hortons Field, parks, schools, transit, shopping, restaurants and everyday amenities. With four bedrooms and four finished levels, 23 Garfield Avenue N offers the space and flexibility to settle in, make it your own and start your next chapter. (id:13843)
Details
| MLS # | 40864411 |
|---|---|
| Listing Type | For Sale |
| Style | House |
| Status | Active |
| Year | 1915 |
| Days On Site | 46 |
| Listing Provided By | Royal LePage State Realty Inc. | E. Martin Mazza |
Features
| Bed(s) | 4 |
|---|---|
| Bath(s) | 2 Total |
| SQ Feet | 1,556 |
| Basement | Y |
| Story(s) | 2 |
| Zoning | C |
Interior
| Cooling | Central air conditioning |
|---|---|
| Heating | Forced air, Natural gas |
| Appliances | Washer, Refrigerator, Dishwasher, Stove, Dryer, Microwave, Window Coverings |
| Fireplace Yes / No | Yes |
| Fireplace Features | Electric, Other - See remarks |
| Fireplaces Total | 1 |
Exterior
| Lot Features | Cul-de-sac |
|---|---|
| Foundation Details | Block |
| Fencing | Fence |
Utilities
| Sewer | Municipal sewage system |
|---|---|
| Water Source | Municipal water |
Taxes
| Tax Annual Amount | 3200 |
|---|
Area Information
| Province | ON |
|---|---|
| City | Hamilton |
| Postal Code | L8M2R5 |
| Community Name | 200 Gibson/Stipley |
| Listing VS Median (in 200 Gibson/Stipley) | |
Price: $524,900 low | high Med: $439,000 sqft: 1,556 low | high Med: 887 $ / sqft: $337 low | high Med: $497 On site: 46 low | high Med: 43.5 | |
Request a showing
Request a showing
Contact
Learn More About This Property

| Province | ON |
|---|---|
| City | Hamilton |
| Postal Code | L8M2R5 |
| Community Name | 200 Gibson/Stipley |
| Listing VS Median (in 200 Gibson/Stipley) | |
Price: $524,900 low | high Med: $439,000 sqft: 1,556 low | high Med: 887 $ / sqft: $337 low | high Med: $497 On site: 46 low | high Med: 43.5 | |