2308 Whistling Springs Crescent,Oakville (WM Westmount), ON L6M0C5
Oakville (WM Westmount), ON L6M0C5

Description
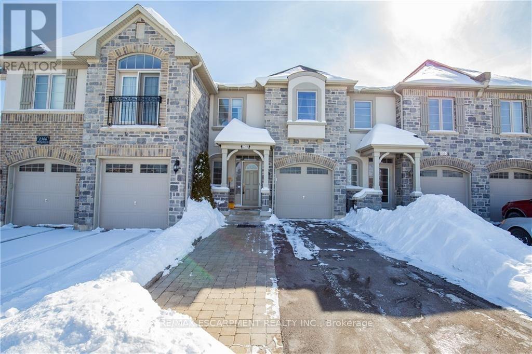
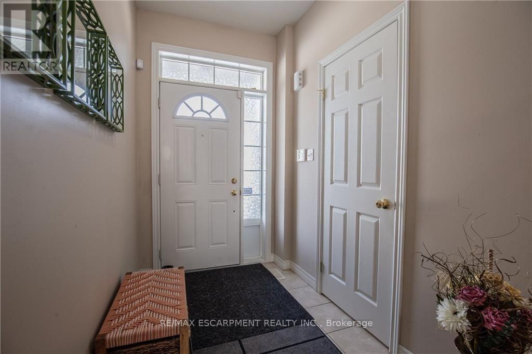
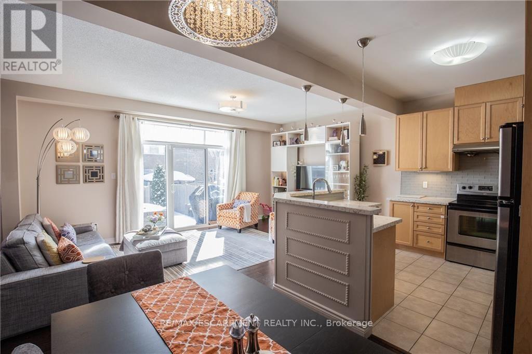
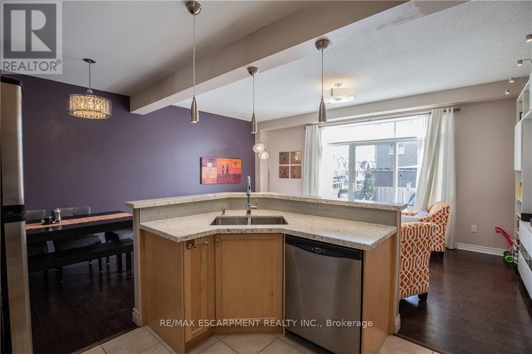
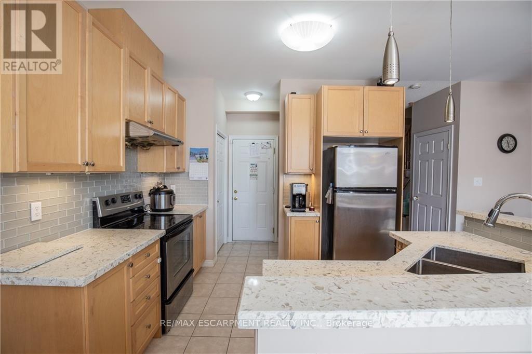
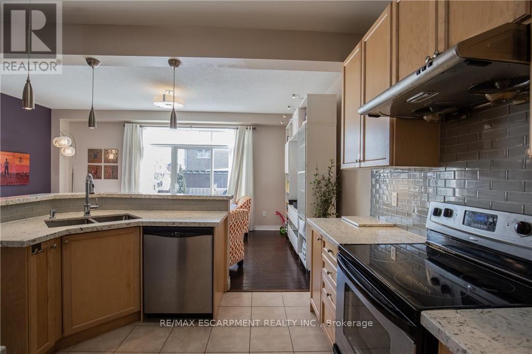
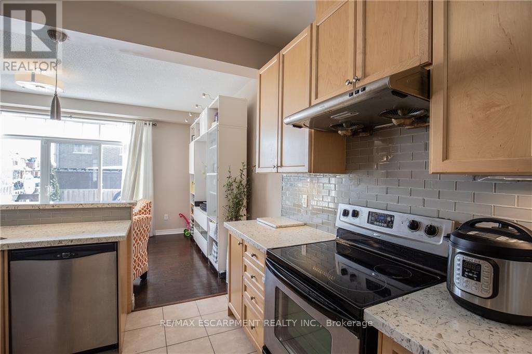
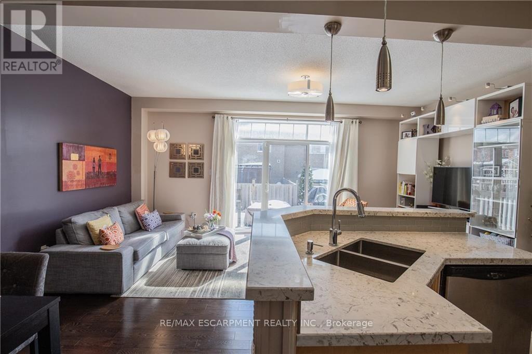
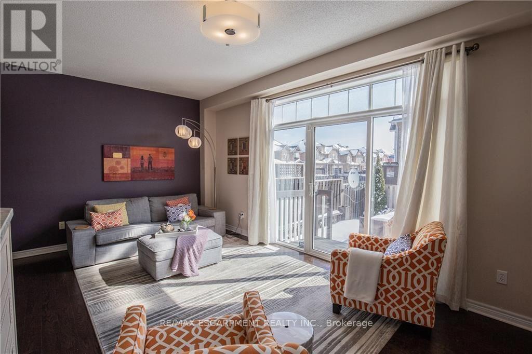
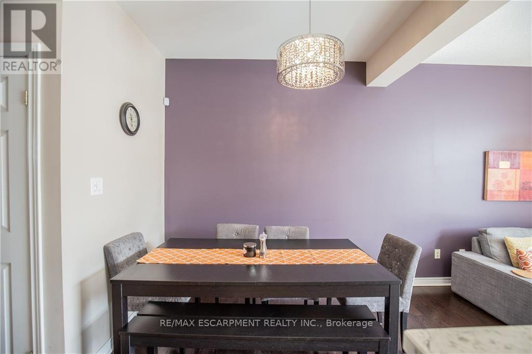
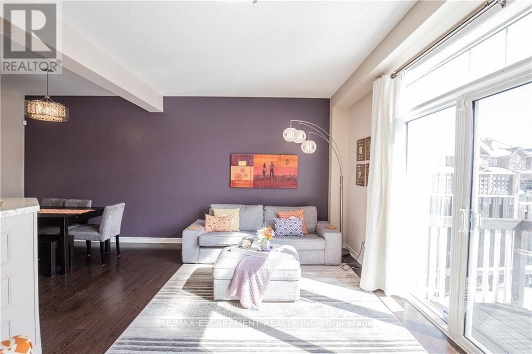
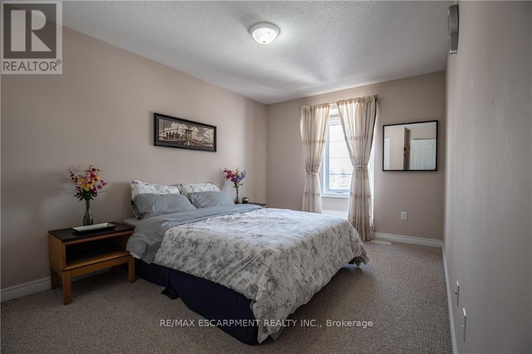
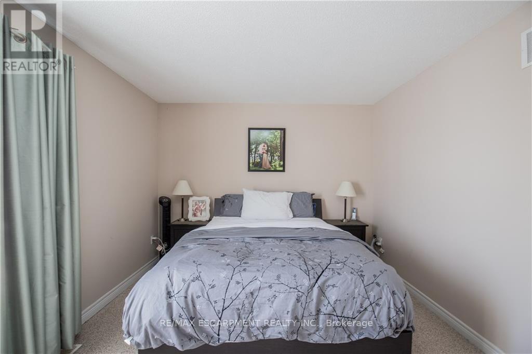
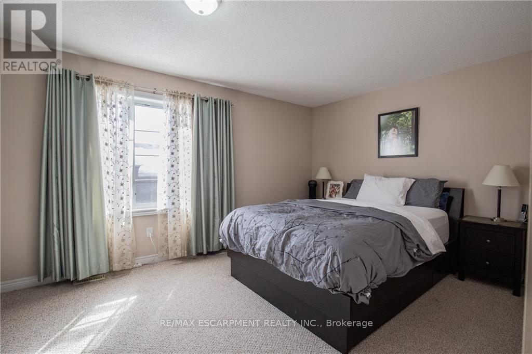
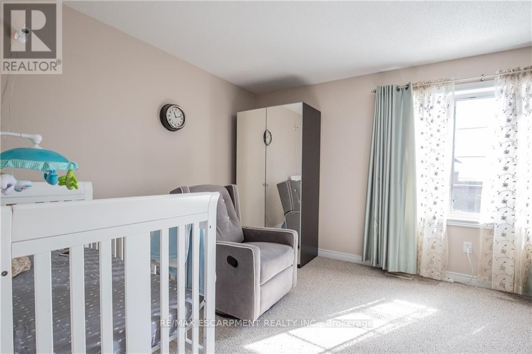
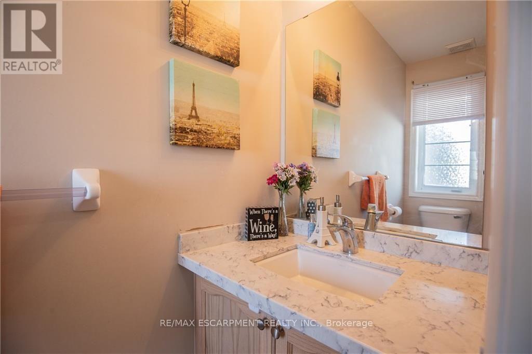
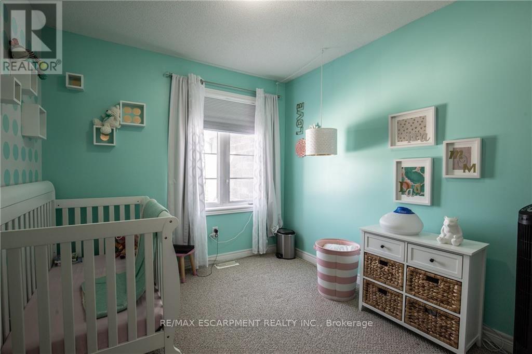
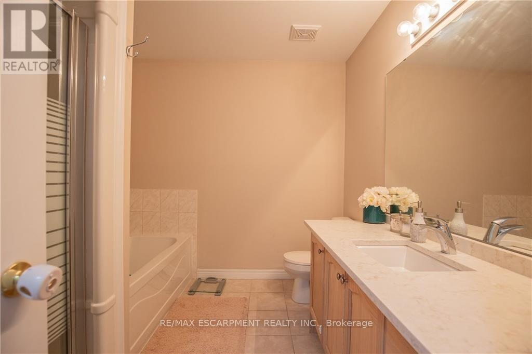
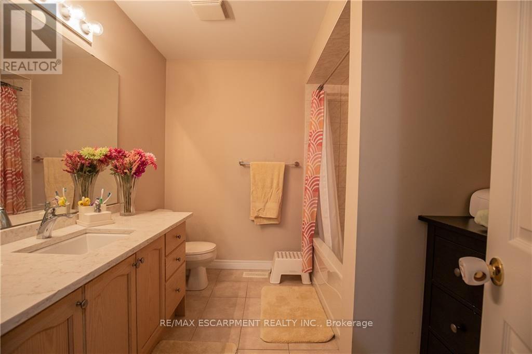
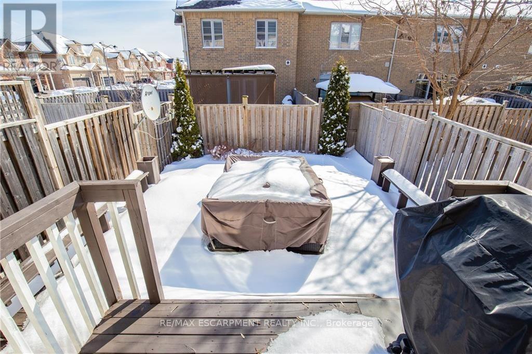
This fantastic three-bedroom townhouse a stone's throw from Oakville Trafalgar Memorial Hospital. The open-concept main level has 9' ceilings, and a great layout. The upgraded kitchen has stainless-steel appliances, and island sink, loads of cupboard and counter space and a pantry to boot. Overlooking the large living room and convenient dining space, it is ideal for entertaining or watching the kids while you meal prep. The sliding glass doors lead to your deck where you can sit and enjoy your morning coffee. There is convenient garage access so you don't have to brave the elements when returning from shopping. Heading upstairs, there is a massive primary bedroom with a four-piece ensuite and walk-in closet. Two more good sized bedrooms round out the top floor. The unfinished basement does have some rough-ins - great for storage, a gym, a home office, whatever you need. Full-sized laundry is located here as well. With parking for up to three cars, this home has it all. Plus, it's ideally located close to shopping, highways, parks, walking trails, and the hospital. Welcome home! RSA. (id:13843)
Details
| MLS # | W14032538 |
|---|---|
| Listing Type | For Sale |
| Style | House |
| Status | Active |
| Days On Site | 20 |
| Listing Provided By | RE/MAX ESCARPMENT REALTY INC. | DREW WOOLCOTT |
Features
| Bed(s) | 3 |
|---|---|
| Bath(s) | 3 Total |
| SQ Feet | 1,500 |
| Garage | 3 |
| Basement | Y |
| Story(s) | 2 |
Interior
| Cooling | Central air conditioning |
|---|---|
| Heating | Forced air, Natural gas |
| Fireplace Yes / No | No |
Exterior
| Lot Features | In suite Laundry |
|---|---|
| Foundation Details | Poured Concrete |
Parking
| Parking Features | Attached Garage, Garage |
|---|---|
| Parking Total | 3 |
Utilities
| Sewer | Sanitary sewer |
|---|---|
| Water Source | Municipal water |
Area Information
| Province | ON |
|---|---|
| City | Oakville (WM Westmount) |
| Postal Code | L6M0C5 |
| Listing VS Median (in L6M0C5) | |
Price: $3,500 low | high Med: $3,500 sqft: 1,500 low | high Med: 1,500 $ / sqft: $2 low | high Med: $2 On site: 20 low | high Med: 20 | |
Request a showing
Request a showing
Contact
Learn More About This Property

| Province | ON |
|---|---|
| City | Oakville (WM Westmount) |
| Postal Code | L6M0C5 |
| Listing VS Median (in L6M0C5) | |
Price: $3,500 low | high Med: $3,500 sqft: 1,500 low | high Med: 1,500 $ / sqft: $2 low | high Med: $2 On site: 20 low | high Med: 20 | |