
Description
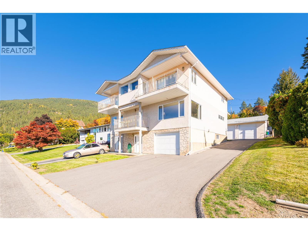
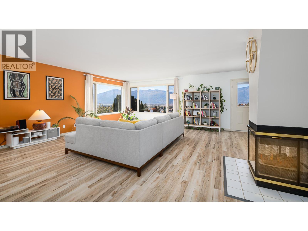
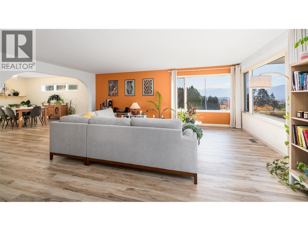
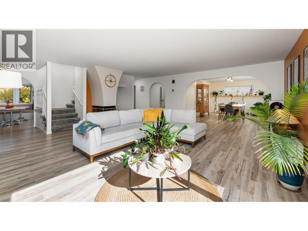
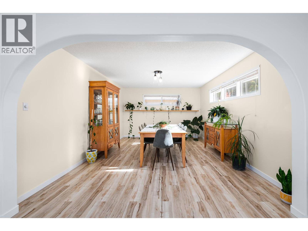
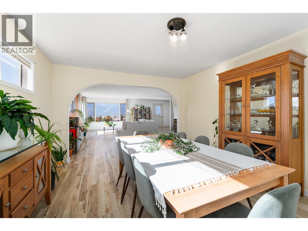
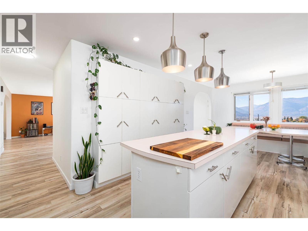
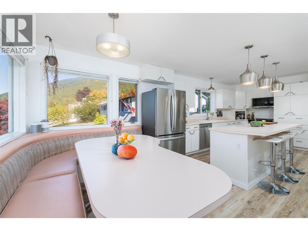
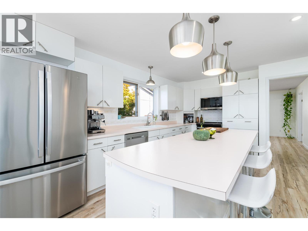
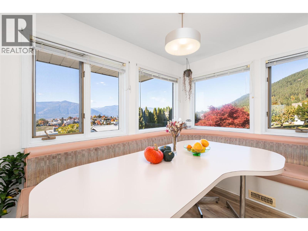
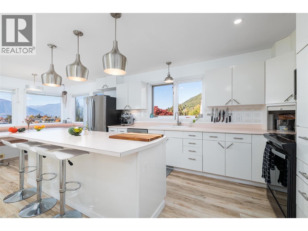
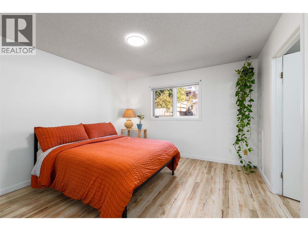
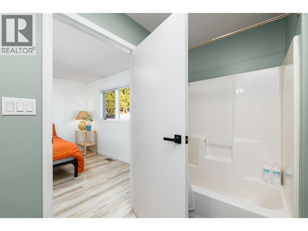
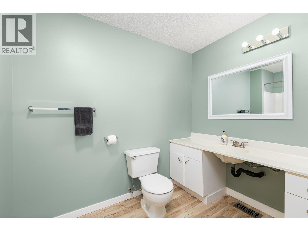
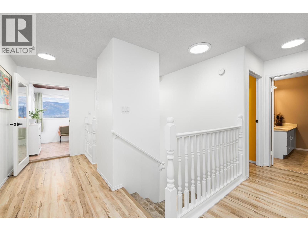
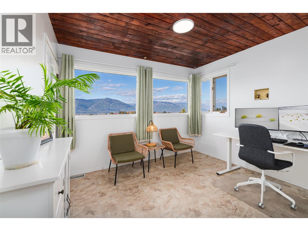
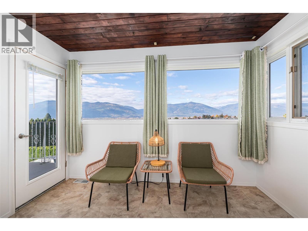
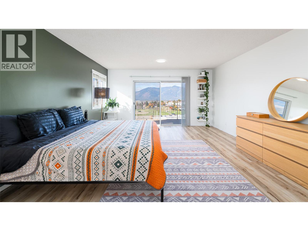
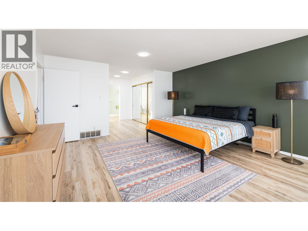
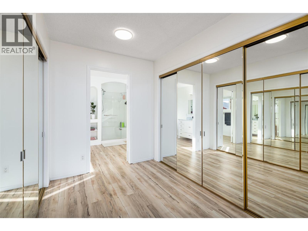
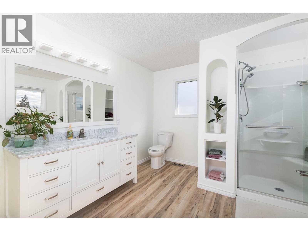
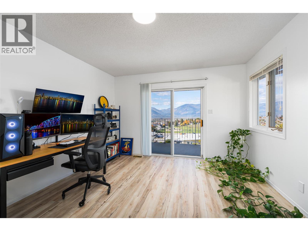
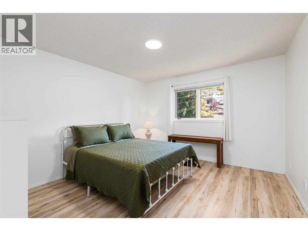
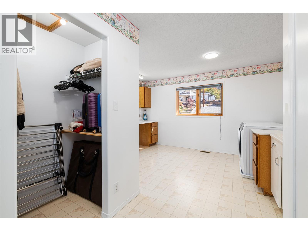
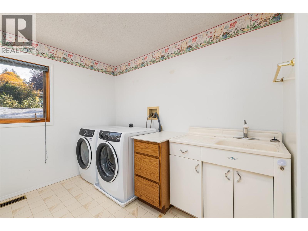
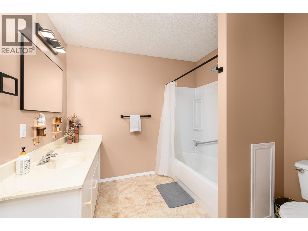
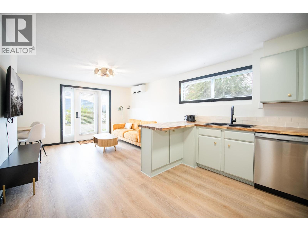
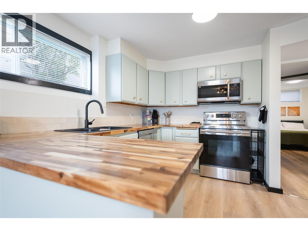
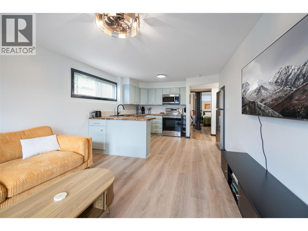
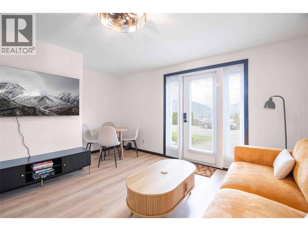
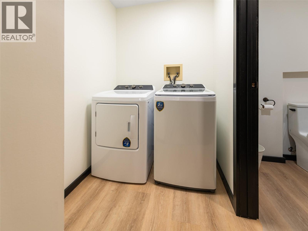
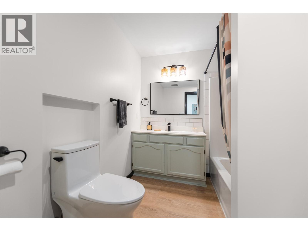
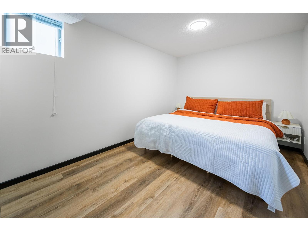
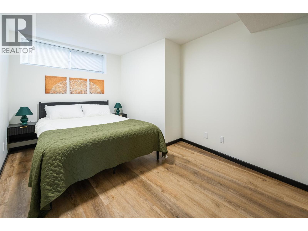
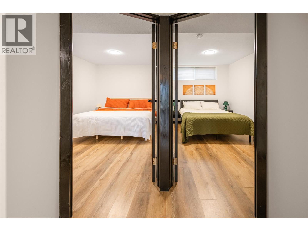
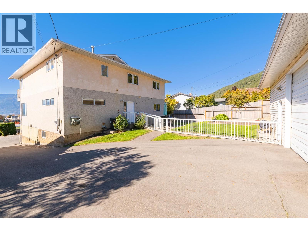
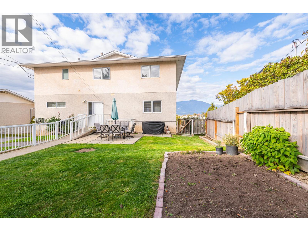
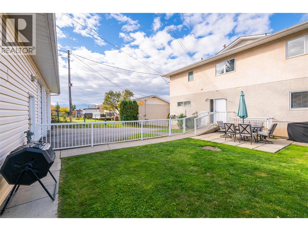
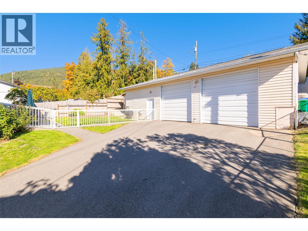
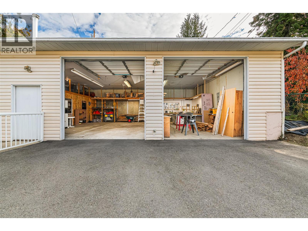
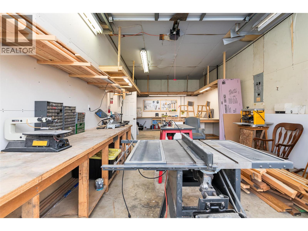
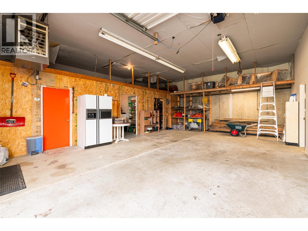
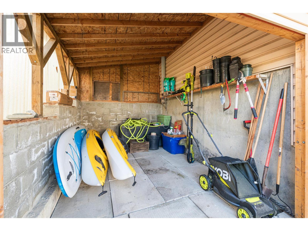
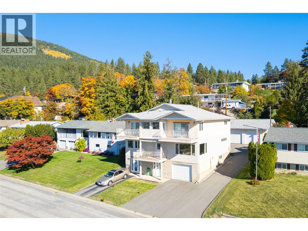
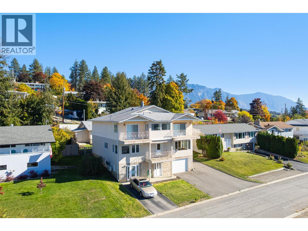
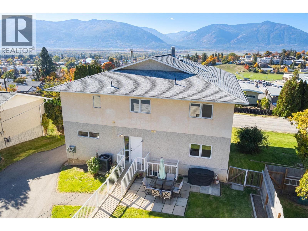
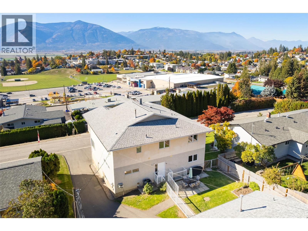
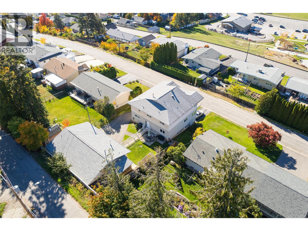
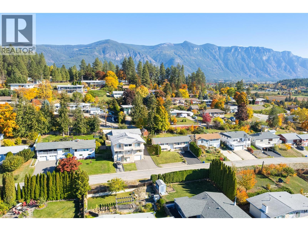
Location, lifestyle, and endless possibilities! Situated on sought-after Crawford Hill, just minutes from the recreation centre, this impressive property offers spacious family living, a self-contained mortgage helper, an oversized detached shop, and stunning mountain views! The bright, welcoming main living area features a spacious living room, dining area, inviting kitchen with modern lighting, and a beautiful three-sided natural gas fireplace. With level main-floor entry and two primary suites, one on the main floor and another upstairs, this home offers exceptional flexibility. Upstairs features a spacious primary suite with his-and-hers closets and ensuite, two additional bedrooms, a full bathroom, dedicated office, and large laundry room with ample storage. The fully self-contained two-bedroom basement suite is an excellent mortgage helper or space for extended family, complete with its own entrance, laundry, parking, and separate address! A rare find within town limits, the impressive two-bay detached shop features 200-amp service, separate gas and electrical meters, 10-foot doors, a commercial air compressor, and plumbing in place for a future bathroom. Perfect for hobbyists, mechanics, or anyone needing substantial workspace! With incredible versatility, income potential, mountain views, and a fantastic location, this Crawford Hill property truly has it all! (id:13843)
Details
| MLS # | 10403401 |
|---|---|
| Listing Type | For Sale |
| Style | House |
| Status | Active |
| Year | 1989 |
| Days On Site | 10 |
| Listing Provided By | Royal LePage East Kootenay Realty | Natasha Schiffke |
Features
| Bed(s) | 6 |
|---|---|
| Bath(s) | 5 Total |
| SQ Feet | 4,127 |
| Garage | 3 |
| Story(s) | 3 |
| Acreage | 0.20 |
| Property View | Mountain view, Valley view, View ( |
Interior
| Cooling | Heat Pump |
|---|---|
| Heating | Heat Pump, Forced air, See remarks |
| Appliances | Refrigerator, Cooktop - Electric, Dishwasher, Washer & Dryer |
| Fireplace Yes / No | Yes |
| Fireplace Features | Gas, Unknown |
| Fireplaces Total | 1 |
Exterior
| Roof | Asphalt shingle, Unknown |
|---|---|
| Lot Features | Central island, Balcony |
Parking
| Parking Features | Attached Garage, Detached Garage |
|---|---|
| Parking Total | 3 |
Utilities
| Sewer | Municipal sewage system |
|---|---|
| Water Source | Municipal water |
Taxes
| Tax Annual Amount | 6393.41 |
|---|
Area Information
| Province | BC |
|---|---|
| City | Creston |
| Postal Code | V0B1G5 |
| Listing VS Median (in V0B1G5) | |
Price: $857,000 low | high Med: $598,000 sqft: 4,127 low | high Med: 2,900 $ / sqft: $208 low | high Med: $208 On site: 10 low | high Med: 64.5 | |
Request a showing
Request a showing
Contact
Learn More About This Property

| Province | BC |
|---|---|
| City | Creston |
| Postal Code | V0B1G5 |
| Listing VS Median (in V0B1G5) | |
Price: $857,000 low | high Med: $598,000 sqft: 4,127 low | high Med: 2,900 $ / sqft: $208 low | high Med: $208 On site: 10 low | high Med: 64.5 | |