2349 Presquile Drive,Oakville, ON L6H7P9
Oakville, ON L6H7P9

Description
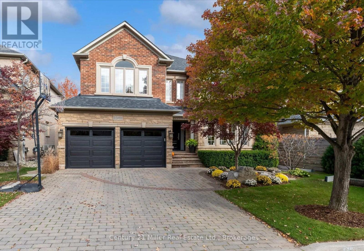
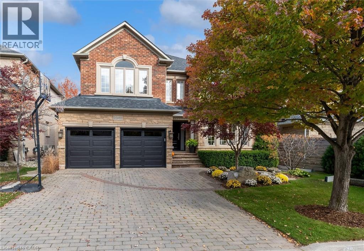
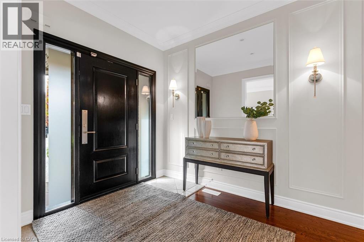
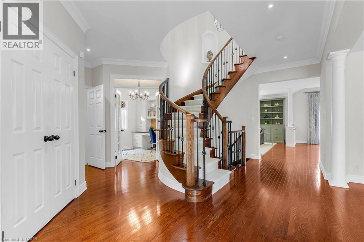
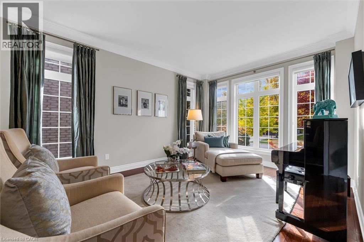
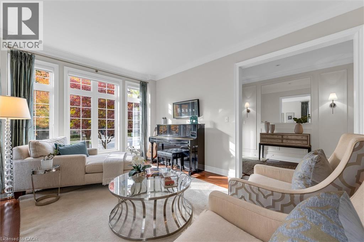
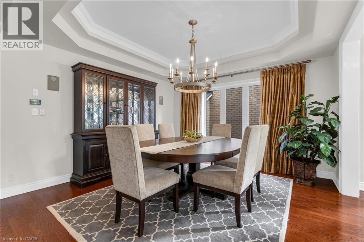
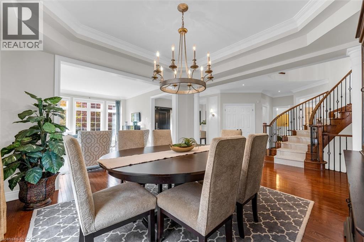
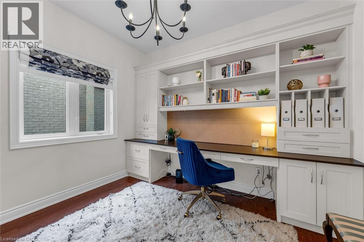
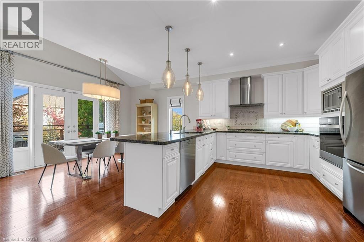
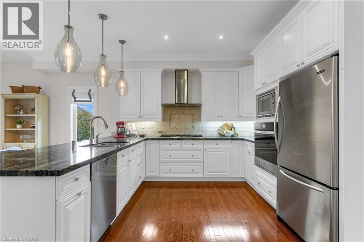
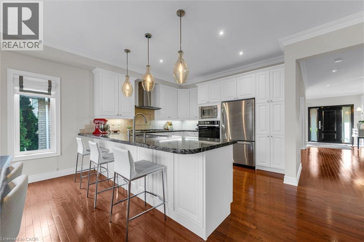
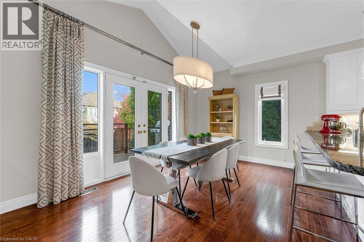
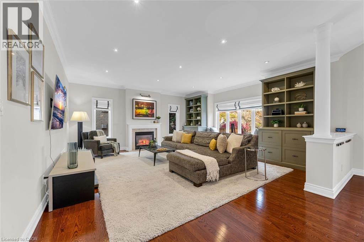
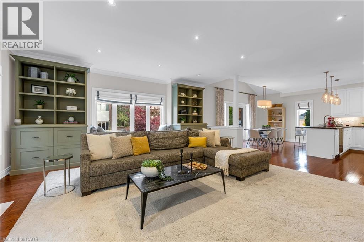
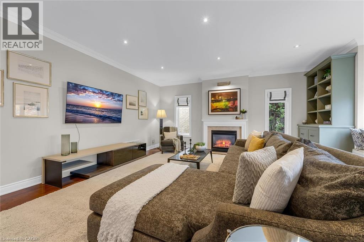
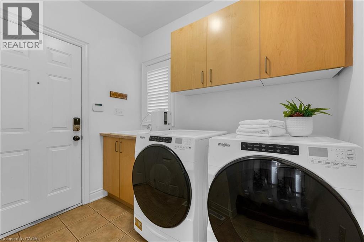
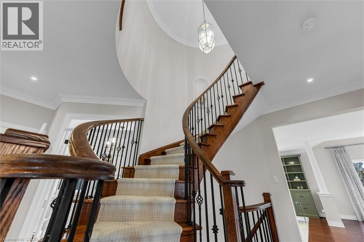
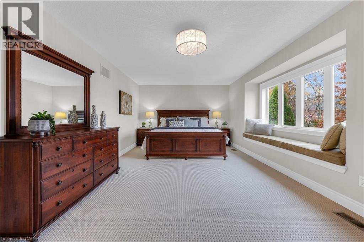
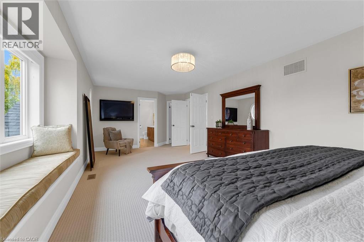
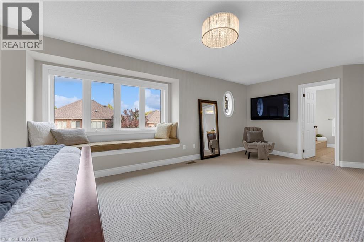
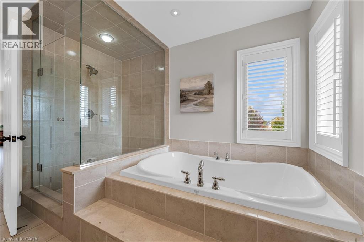
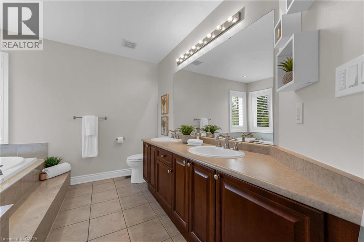
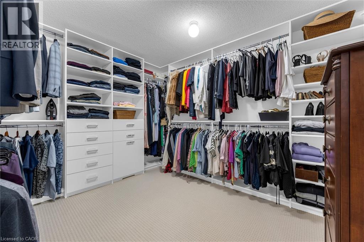
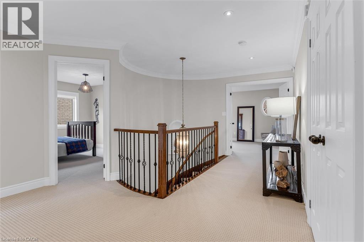
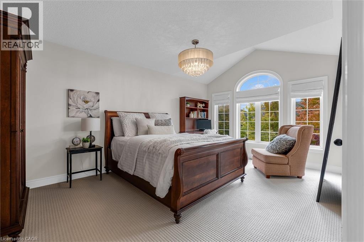
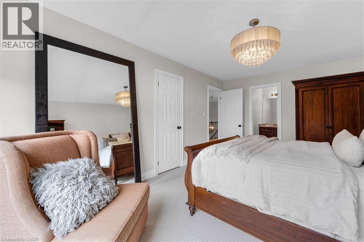
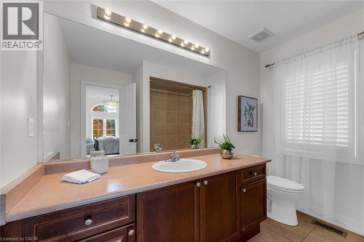
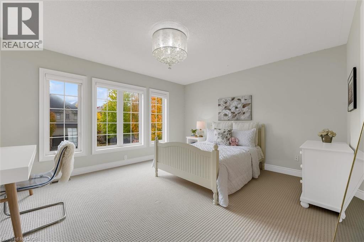
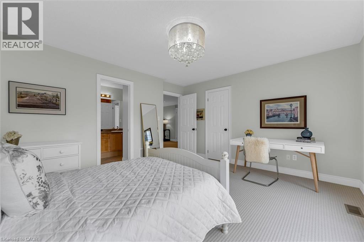
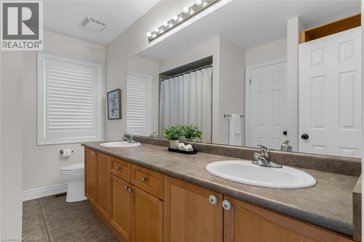
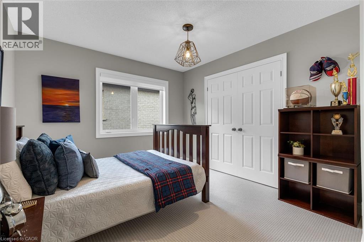
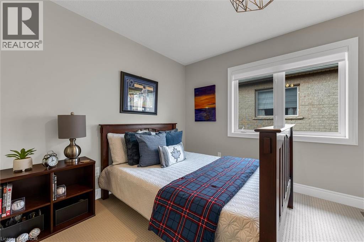
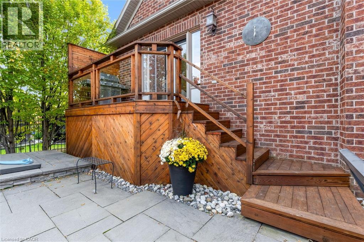
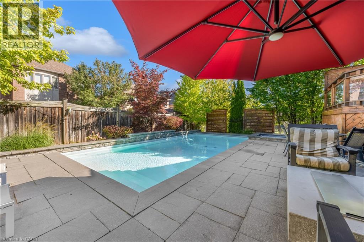
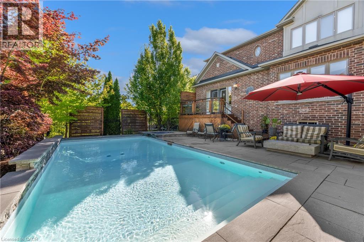
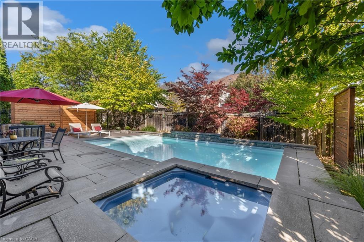
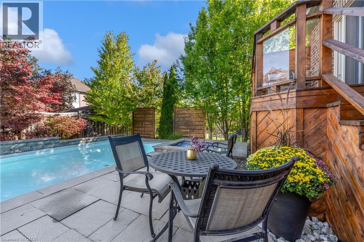
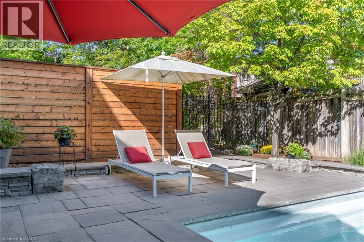
Welcome to a home designed for both everyday living and entertaining, with a spacious, well-planned layout and a backyard made for summer. The main floor offers an impressive amount of living space, beginning with separate living and dining rooms and a dedicated home office. At the heart of the home, the kitchen, breakfast area and family room come together to create a large, open gathering space. The refreshed kitchen features professionally refaced cabinetry, while the family room, with its gas fireplace, offers plenty of room to settle in and relax. Main-floor laundry adds everyday convenience. Upstairs, four bedrooms provide space for the entire family, with ensuite access and freshly installed carpeting giving the second floor a fresh, move-in-ready feel. The primary suite includes a five-piece ensuite, while the additional bedrooms are thoughtfully laid out for family or guests. Step outside from the main living area onto the deck and down to your own private backyard retreat. The in-ground saltwater pool and spillover spa create a fantastic setting for summer days, evening swims and entertaining family and friends. A BBQ gas line and irrigation system add to the ease of outdoor living. The unfinished basement offers plenty of additional space and the opportunity to finish it to suit your own needs, whether that means a recreation room, gym, additional bedrooms or simply exceptional storage. With a two-car garage, generous principal rooms, fresh updates and a backyard you'll look forward to using all summer, this is a home that's ready for its next chapter. (id:13843)
Details
| MLS # | 40862546 |
|---|---|
| Listing Type | For Sale |
| Style | House |
| Status | Active |
| Year | 2003 |
| Days On Site | 22 |
| Listing Provided By | Century 21 Miller Real Estate Ltd. | Jennifer Bourikas |
Features
| Bed(s) | 4 |
|---|---|
| Bath(s) | 4 Total |
| SQ Feet | 3,738 |
| Garage | 4 |
| Basement | Y |
| Pool | Yes |
| Story(s) | 2 |
| Zoning | RL5 sp:32 |
Interior
| Cooling | Central air conditioning |
|---|---|
| Heating | Forced air, Natural gas |
| Appliances | Washer, Hot Tub, Gas stove(s), Range - Gas, Dishwasher, Stove, Dryer, Freezer, Garburator, Oven - Built-In, Window Coverings, Garage door opener, Microwave Built-in |
| Fireplace Yes / No | Yes |
| Fireplaces Total | 1 |
Exterior
| Lot Features | Ravine, Automatic Garage Door Opener |
|---|---|
| Foundation Details | Poured Concrete |
Parking
| Parking Features | Attached Garage |
|---|---|
| Parking Total | 4 |
Utilities
| Sewer | Municipal sewage system |
|---|---|
| Water Source | Municipal water |
Taxes
| Tax Annual Amount | 11913.79 |
|---|
Area Information
| Province | ON |
|---|---|
| City | Oakville |
| Postal Code | L6H7P9 |
| Community Name | 1009 JC Joshua Creek |
| Listing VS Median (in 1009 JC Joshua Creek) | |
Price: $2,250,000 low | high Med: $1,599,900 sqft: 3,738 low | high Med: 2,525 $ / sqft: $602 low | high Med: $626 On site: 22 low | high Med: 83.5 | |
Request a showing
Request a showing
Contact
Learn More About This Property

| Province | ON |
|---|---|
| City | Oakville |
| Postal Code | L6H7P9 |
| Community Name | 1009 JC Joshua Creek |
| Listing VS Median (in 1009 JC Joshua Creek) | |
Price: $2,250,000 low | high Med: $1,599,900 sqft: 3,738 low | high Med: 2,525 $ / sqft: $602 low | high Med: $626 On site: 22 low | high Med: 83.5 | |