
$999,999 $5,368 est/mo Sourced by Back At You
243 4th Concession Road,Flamborough, ON L8B1J2
Flamborough, ON L8B1J2
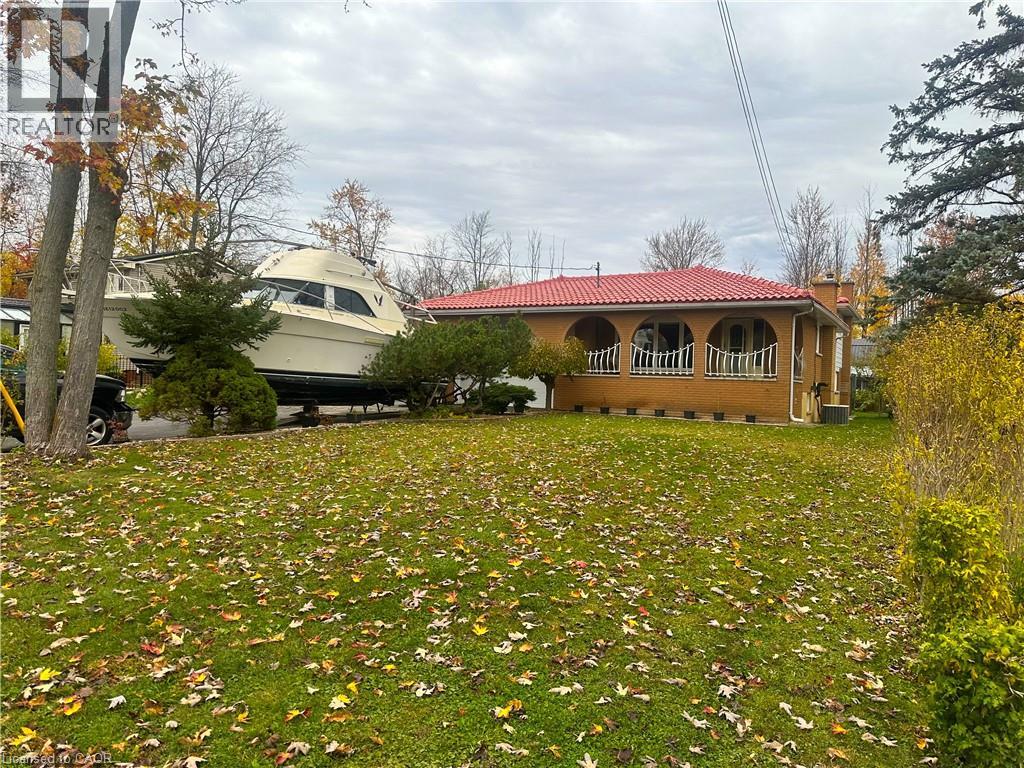
Single-story residence featuring a brick exterior, red tile roof, and a covered arched porch with decorative metal railing
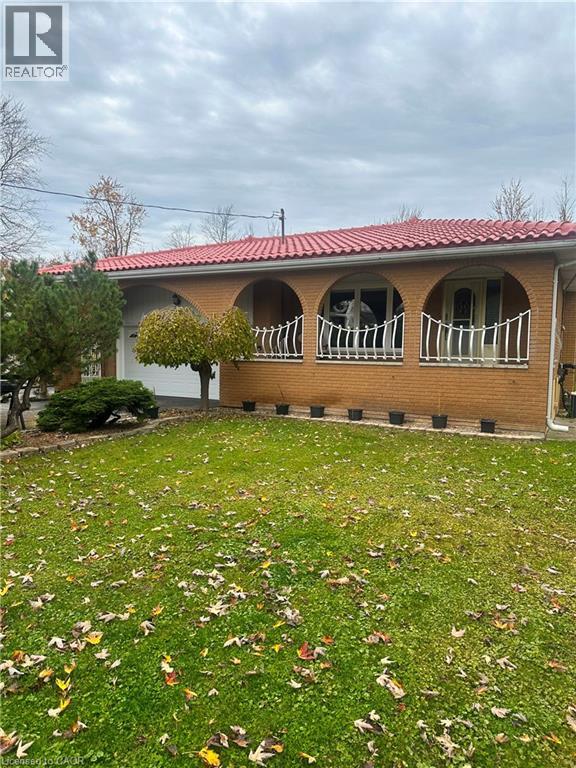
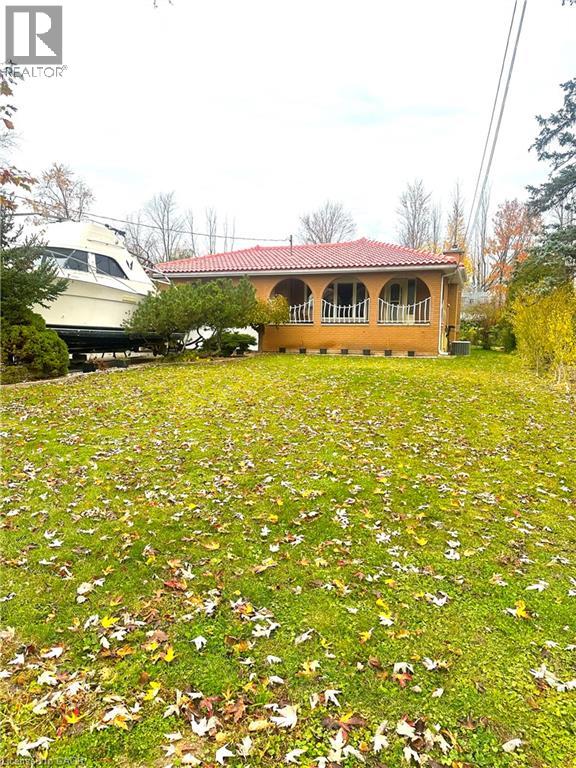
Single-story residence featuring a tile roof, brick exterior, and a covered porch with arched openings and metal railings, situated on a lot with established trees
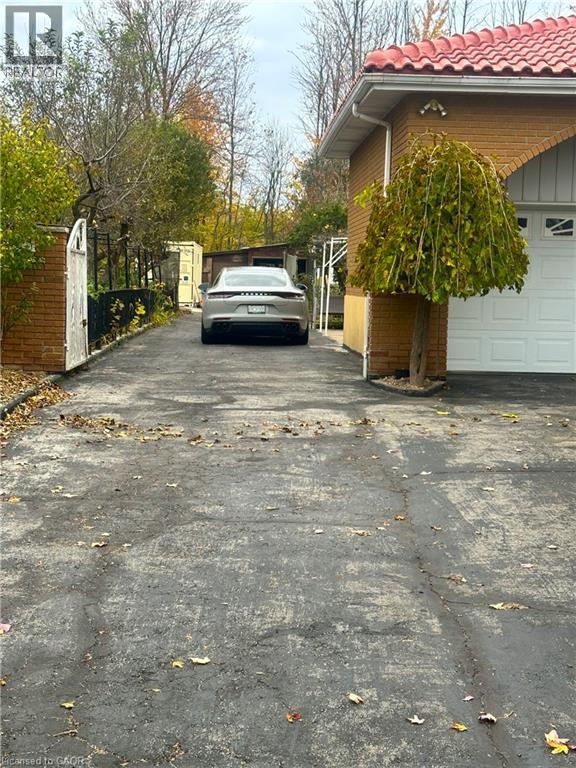
Brick exterior featuring a multi-car paved driveway, red tile roof, and arched garage entry
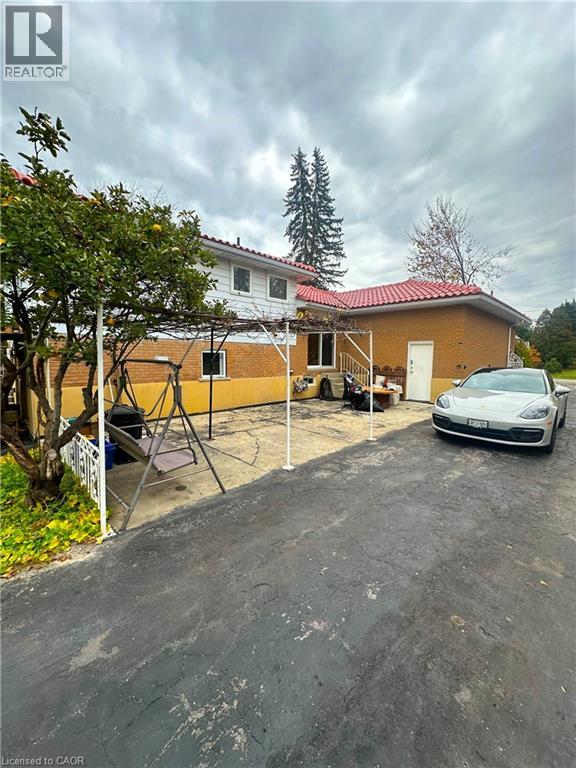
Exterior featuring a yellow brick and white siding facade, red tile roof, concrete patio area with metal trellis, and asphalt driveway
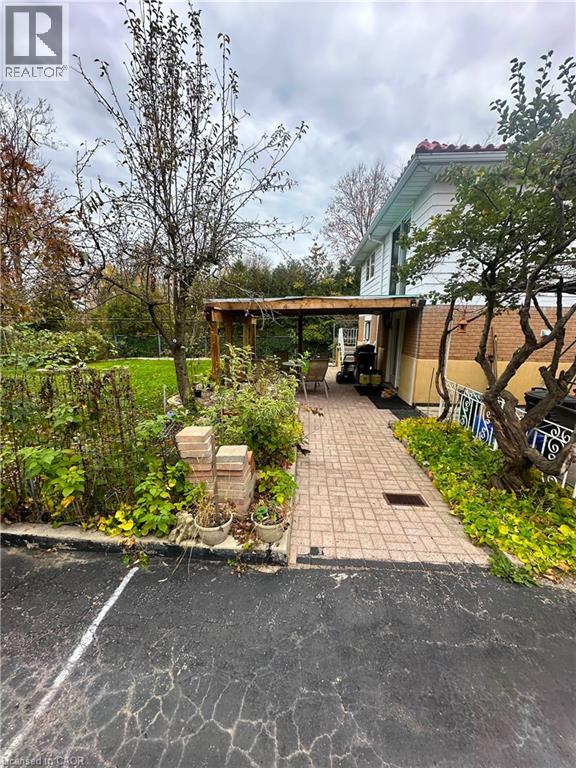
Covered patio featuring paver hardscaping, timber structural supports, and metal roof accent
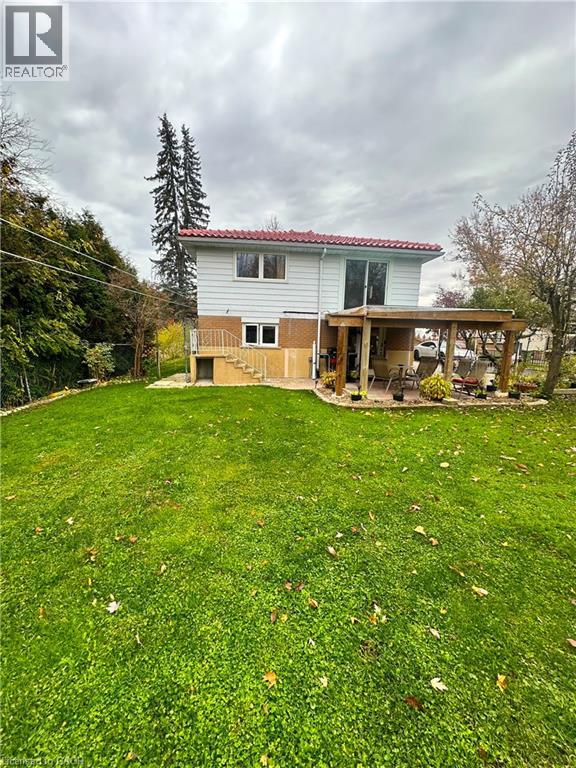
Exterior featuring a backyard, covered wooden pergola, expansive lawn, metal railing staircase, and brick and siding facade
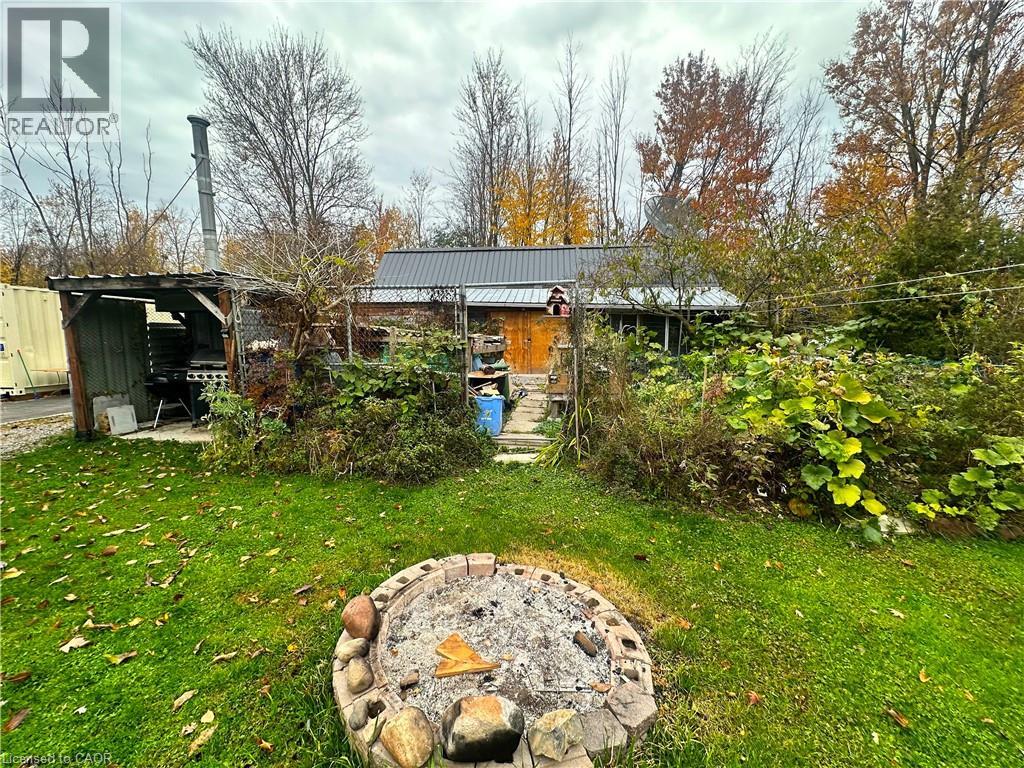
Exterior grounds featuring a circular stone fire pit, metal roofing, wood-paneled double doors, and a covered outdoor structure
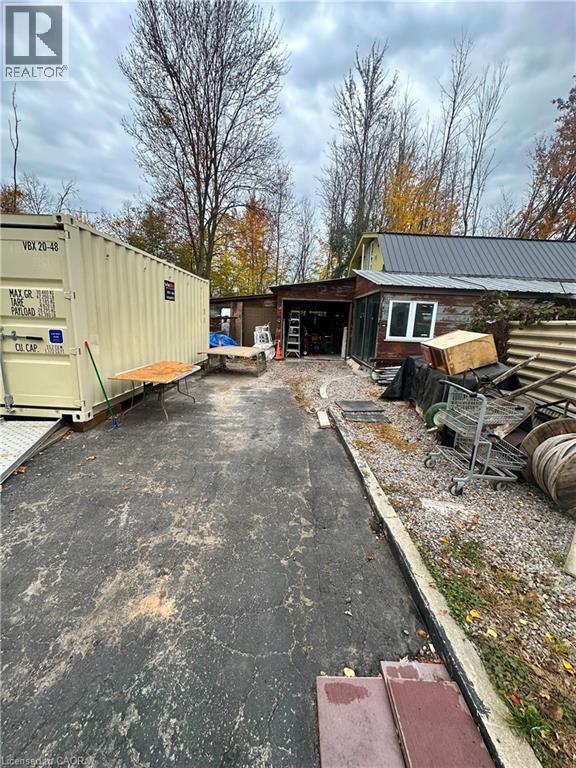
Asphalt driveway with detached storage container, gravel utility area, and wood-sided structure featuring a metal roof
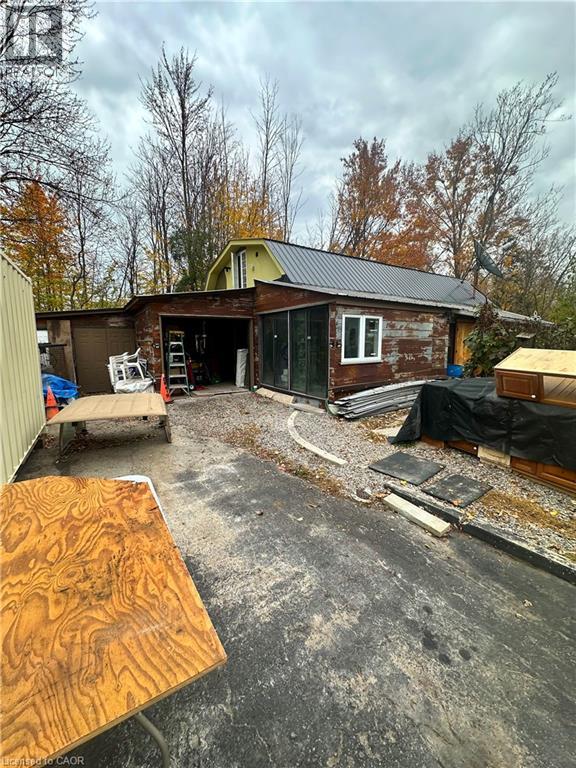
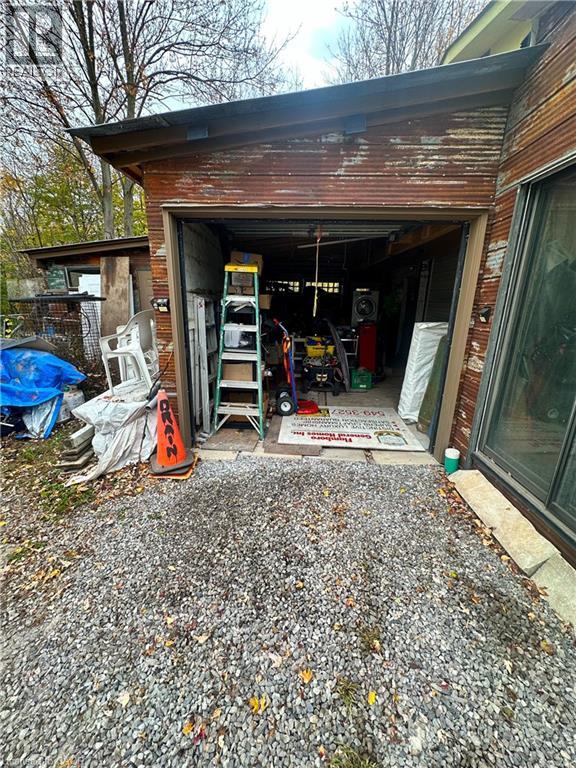
Corrugated metal exterior siding with a single-bay open garage entry and gravel ground cover
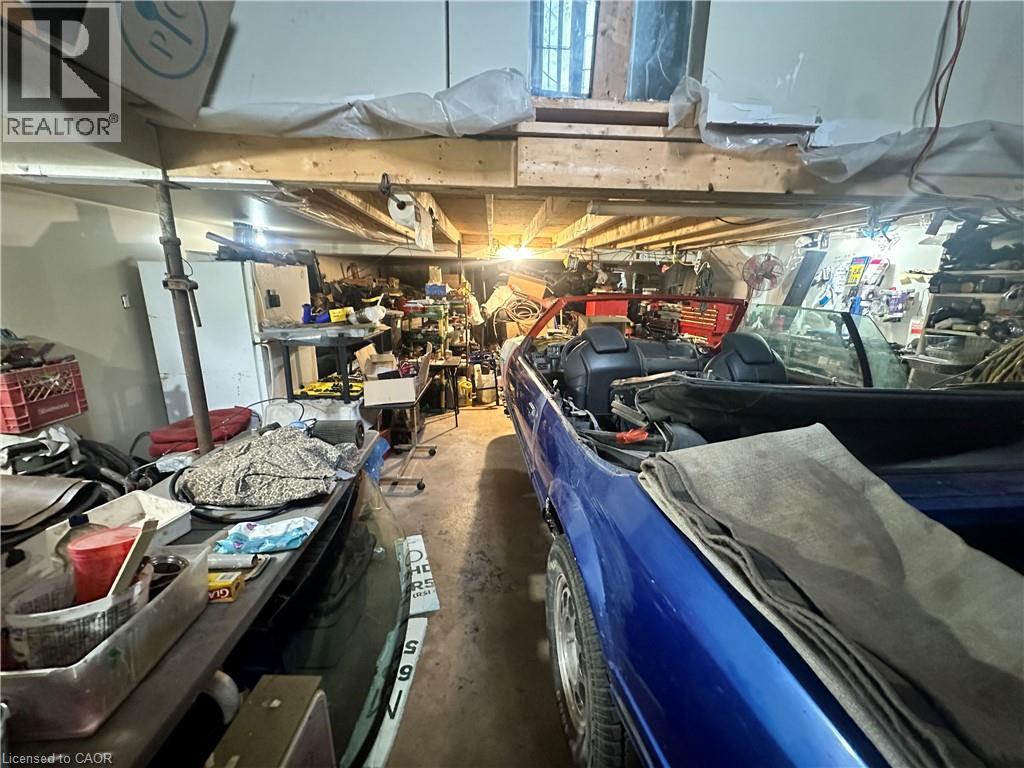
Additional content
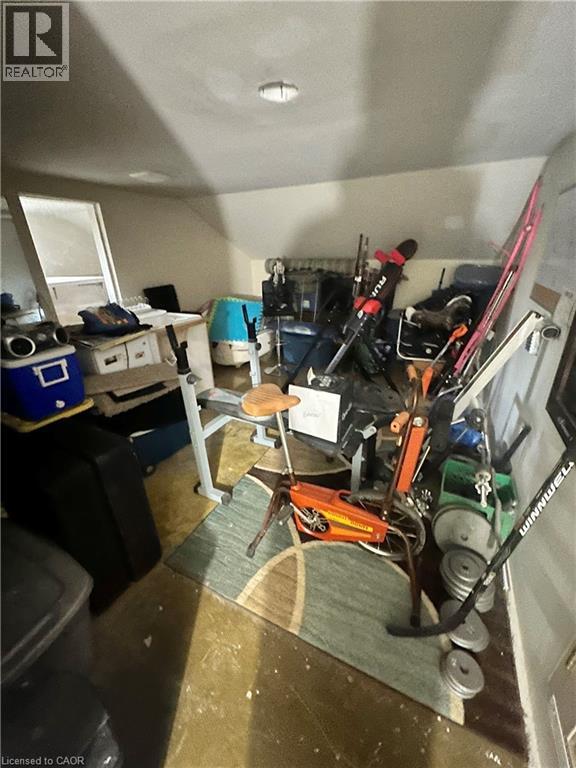
Sloped ceiling interior space featuring a window and recessed lighting
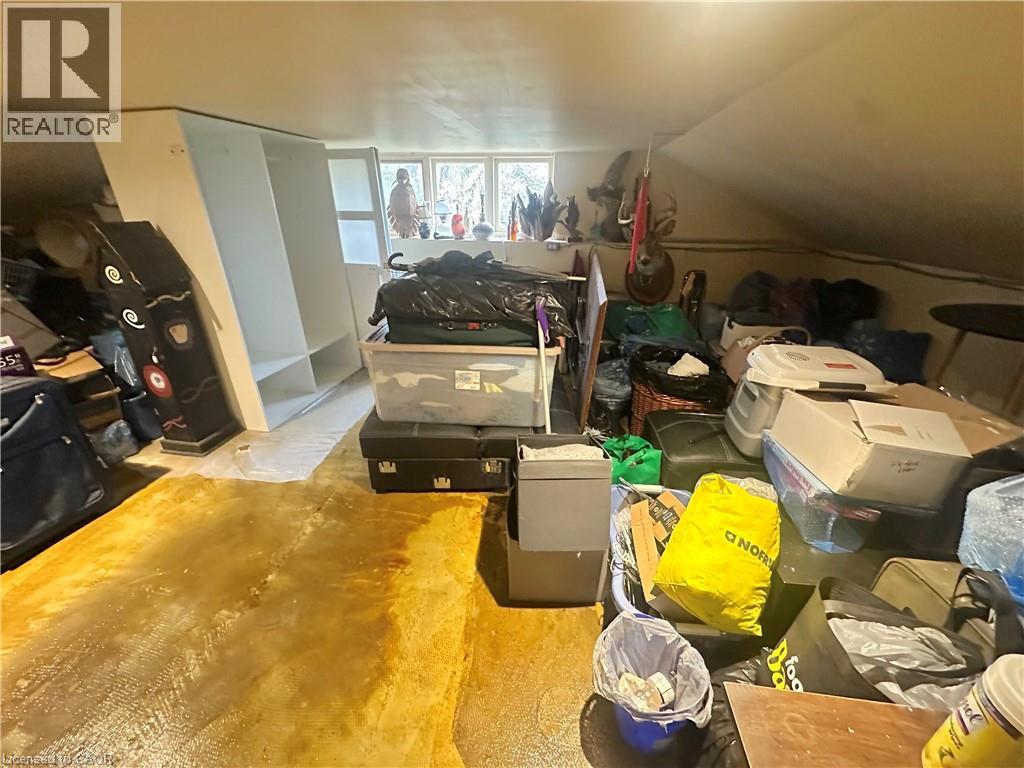
Finished attic space featuring vaulted ceilings, a built-in white laminate wardrobe, and multiple windows
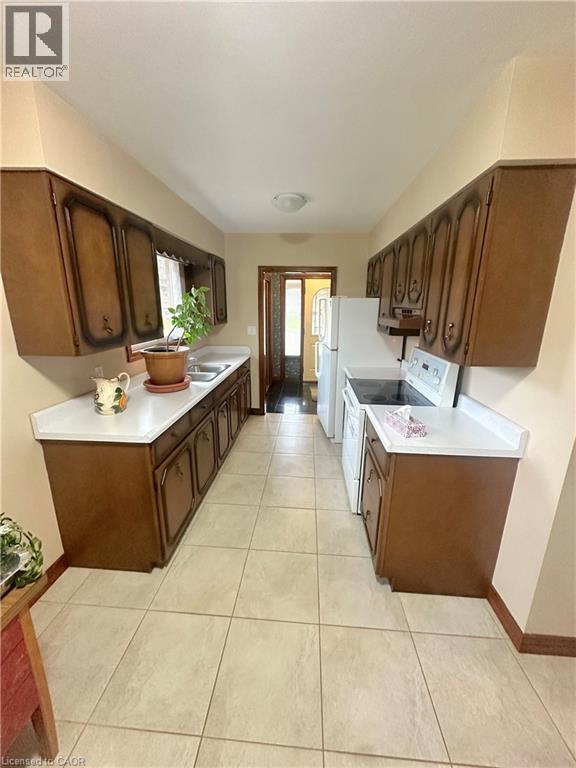
Galley kitchen featuring wood-finish cabinetry, solid-surface countertops, large-format tile flooring, and a dual-basin stainless steel sink
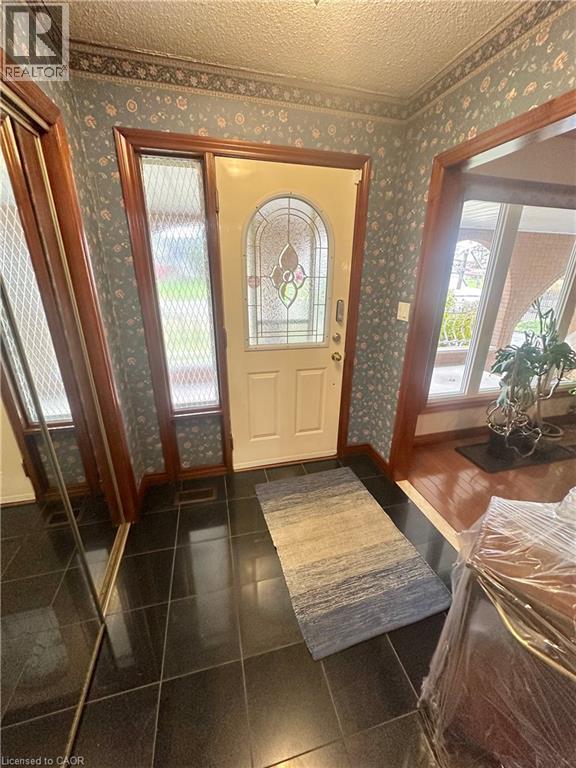
Entryway featuring dark tile flooring, wood-framed moldings, and a front door with an arched decorative glass insert and sidelight
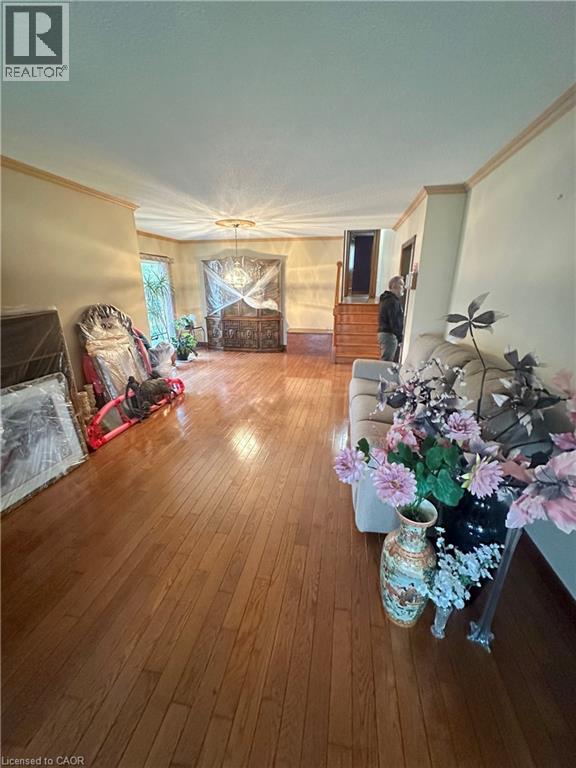
Interior space featuring wood-finish flooring, crown molding, and a chandelier with a ceiling medallion
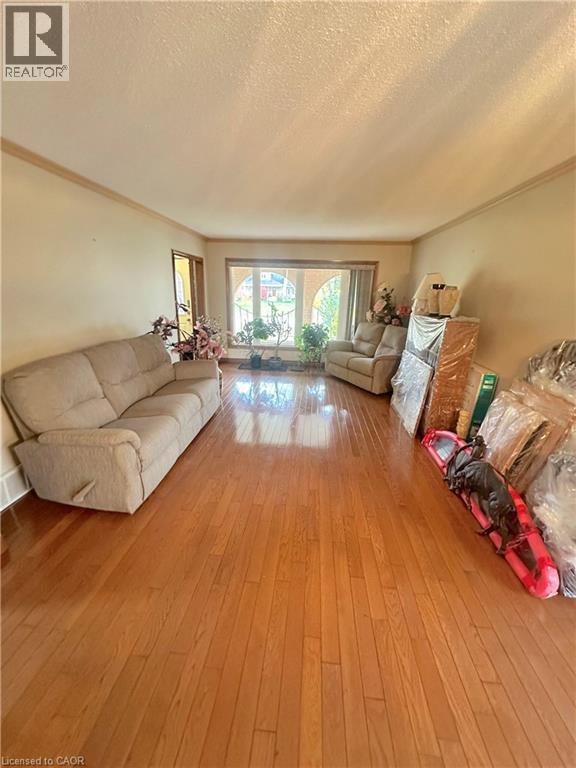
Living area featuring wood-finish flooring and a large multi-pane picture window
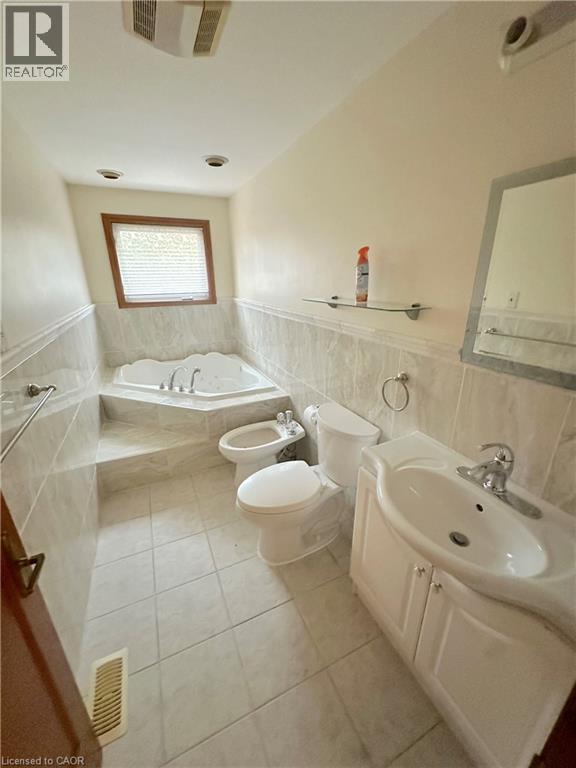
Corner jetted tub with tile surround, porcelain pedestal vanity, ceramic tile flooring, wall-mounted glass shelving, and bidet
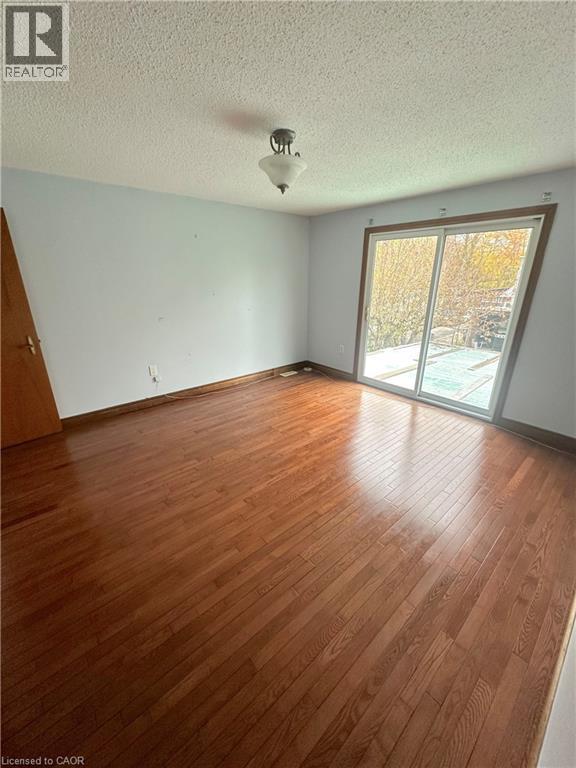
Room featuring wood-finish flooring, sliding glass doors, and a ceiling-mounted light fixture
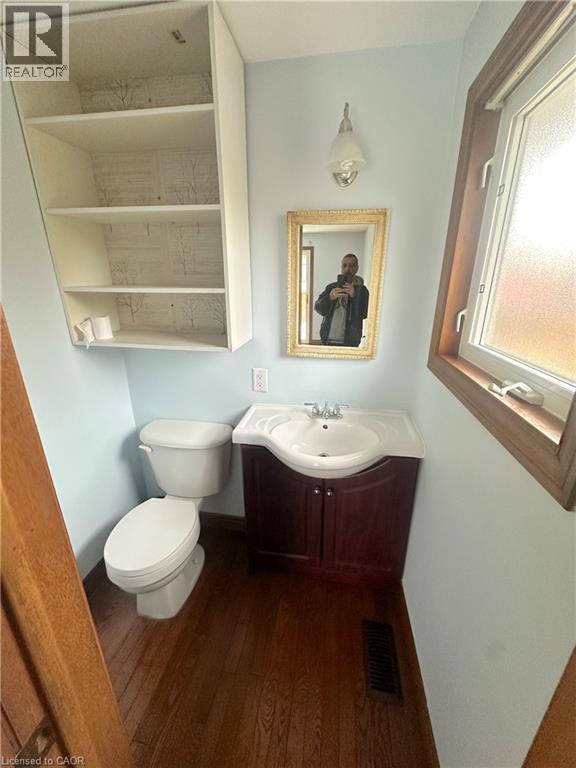
Dark wood vanity cabinet with a white molded sink, wall-mounted light fixture, built-in open shelving, and wood-finish flooring
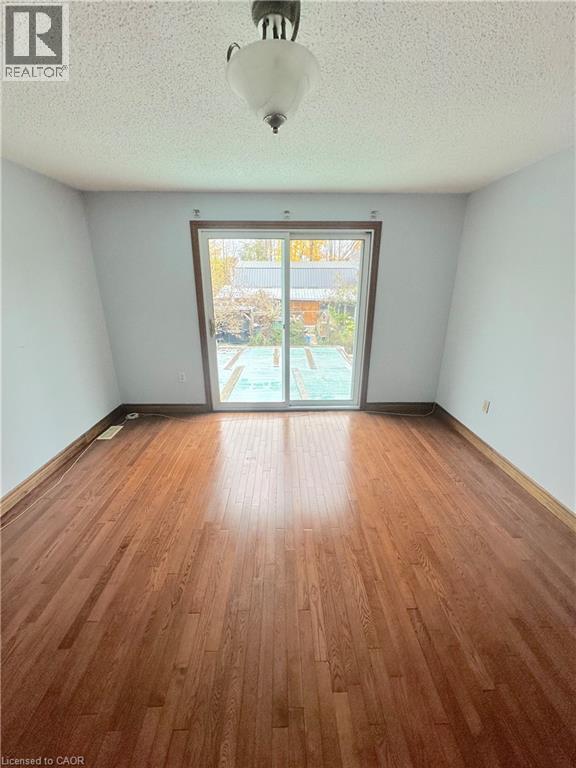
Room featuring wood-finish flooring, sliding glass door, and a ceiling-mounted light fixture
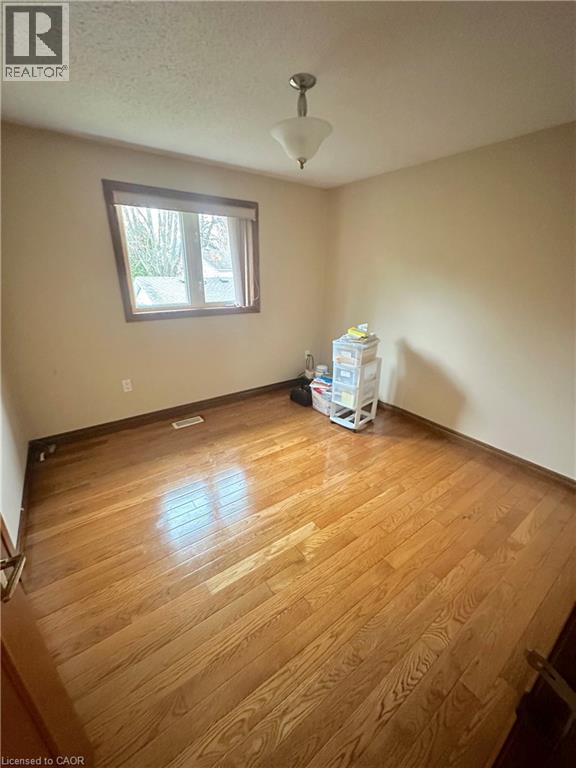
Interior room featuring wood-finish flooring, neutral wall tones, a single-pane window with wood trim, and a ceiling-mounted light fixture
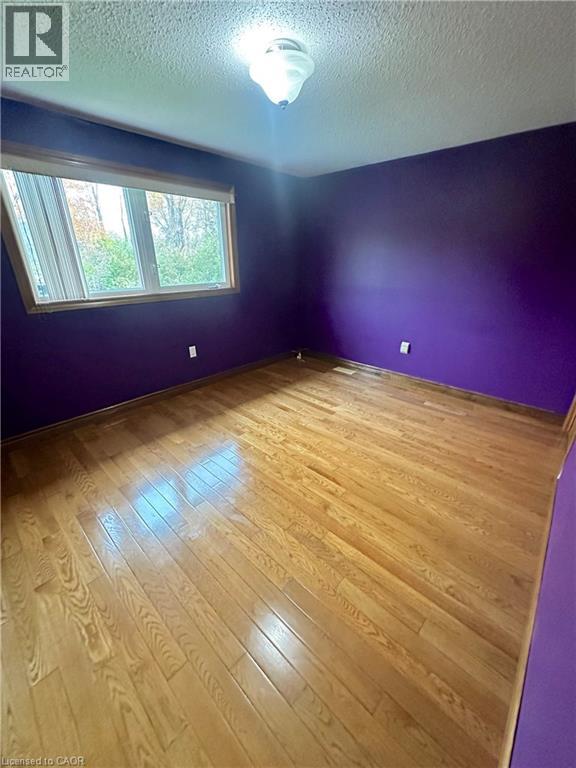
Room featuring wood-finish flooring, a dual-pane window with wood-trim casing, and a centered flush-mount light fixture
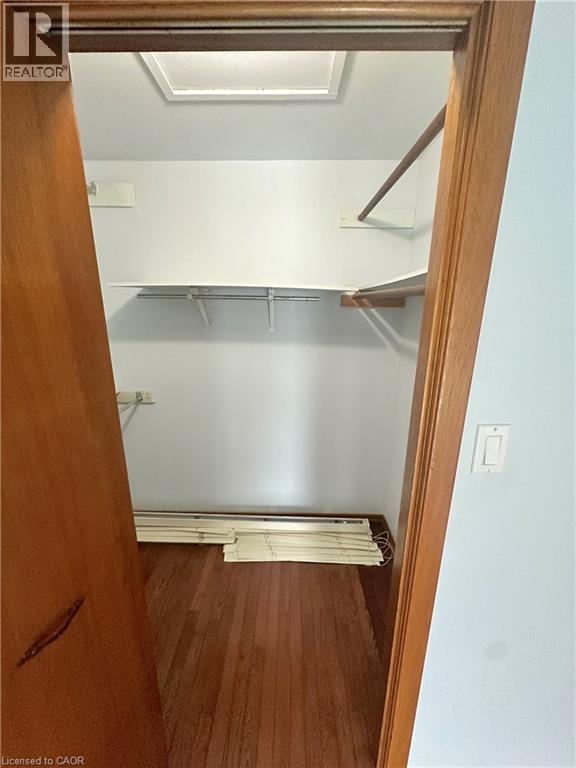
Reach-in closet featuring wood-finish flooring, built-in shelving, and dual hanging rods
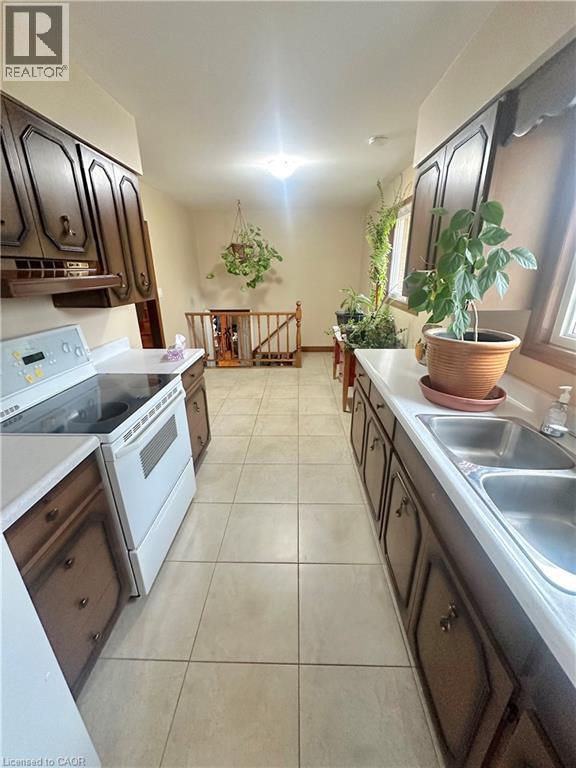
Kitchen featuring dark-toned cabinetry, solid surface countertops, ceramic tile flooring, a dual-basin stainless steel sink, and an integrated electric range
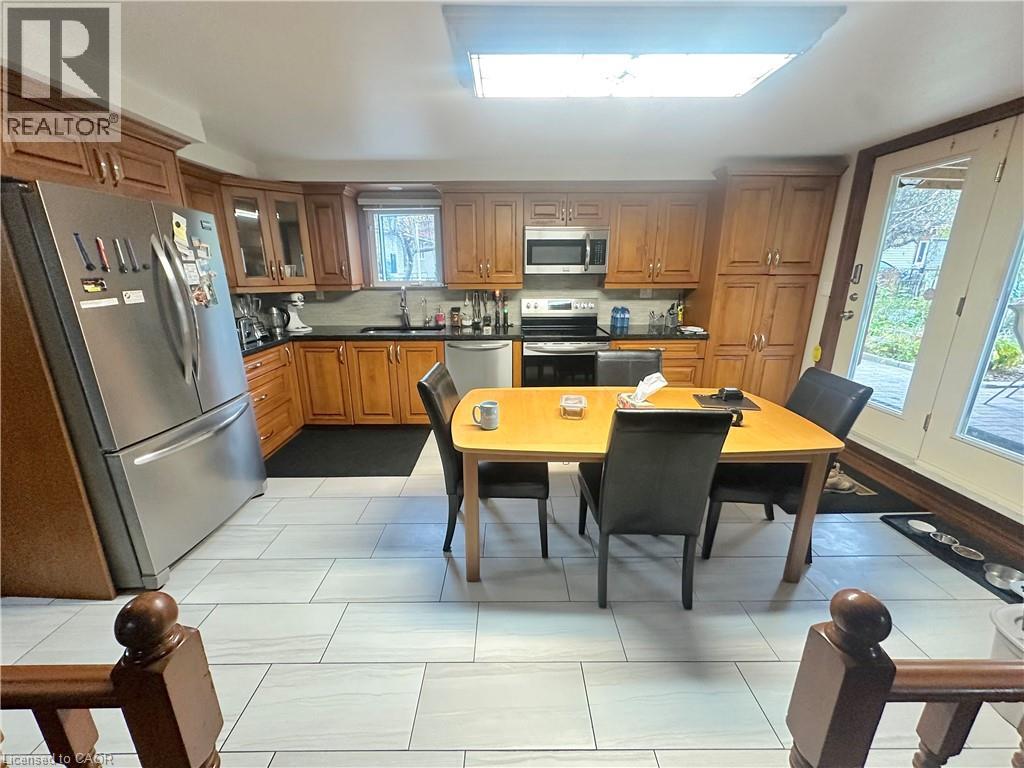
Kitchen featuring wood cabinetry, stainless steel appliances, dark countertops, tile flooring, and French doors
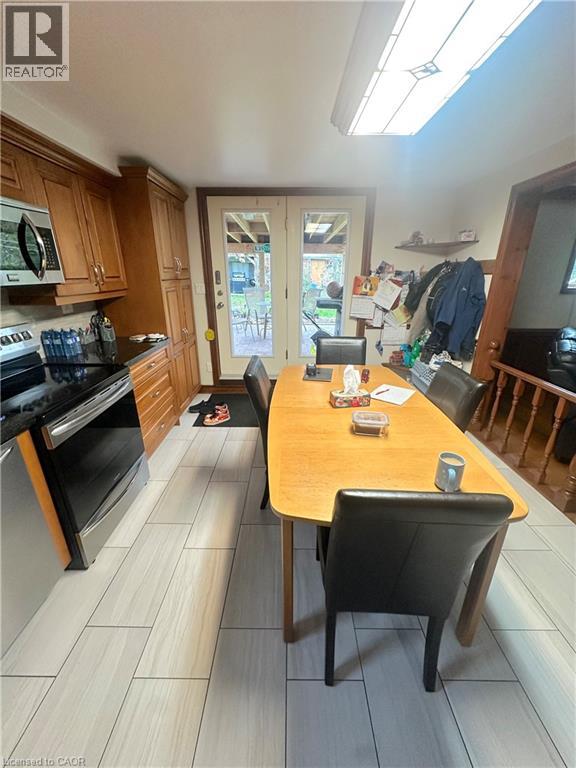
Kitchen area featuring wood cabinetry, stainless steel appliances, tile flooring, and glass-paned double doors
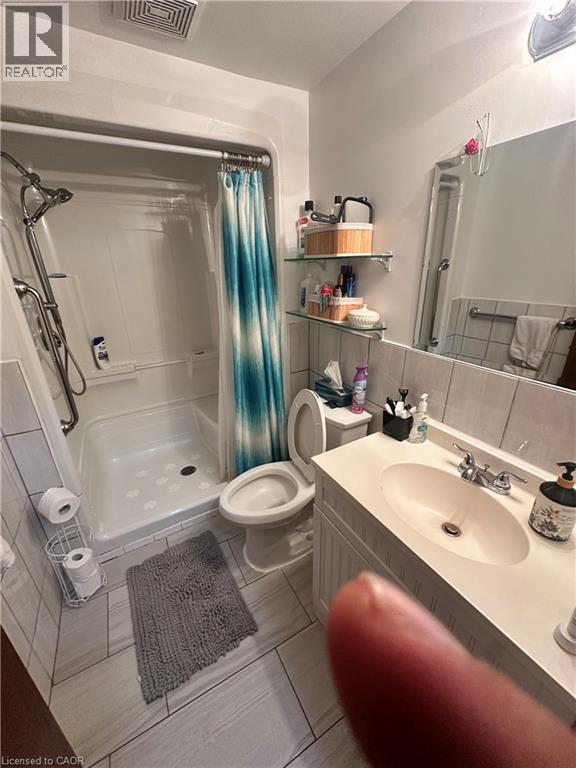
Bathroom featuring a white vanity with an integrated basin, a walk-in shower with a handheld fixture, tiled walls, and oversized tile flooring
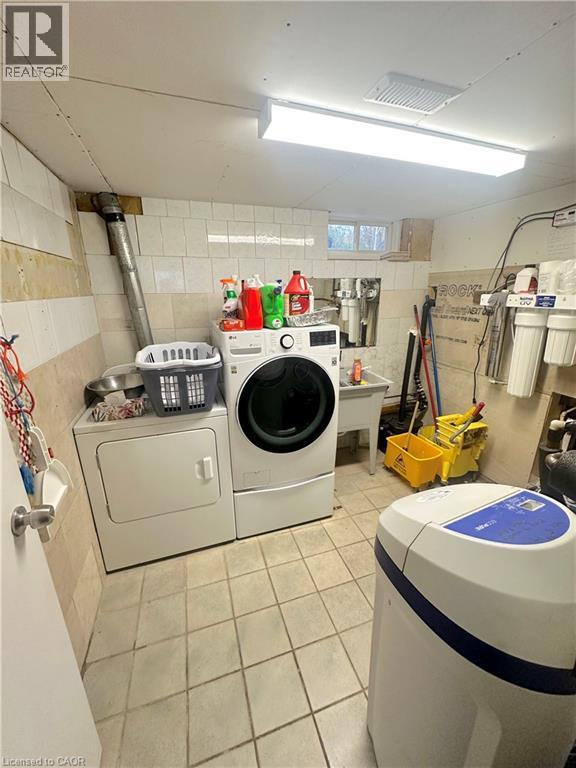
Utility space featuring ceramic tile flooring, tiled wall accents, integrated basin sink, water filtration system, and water softener unit
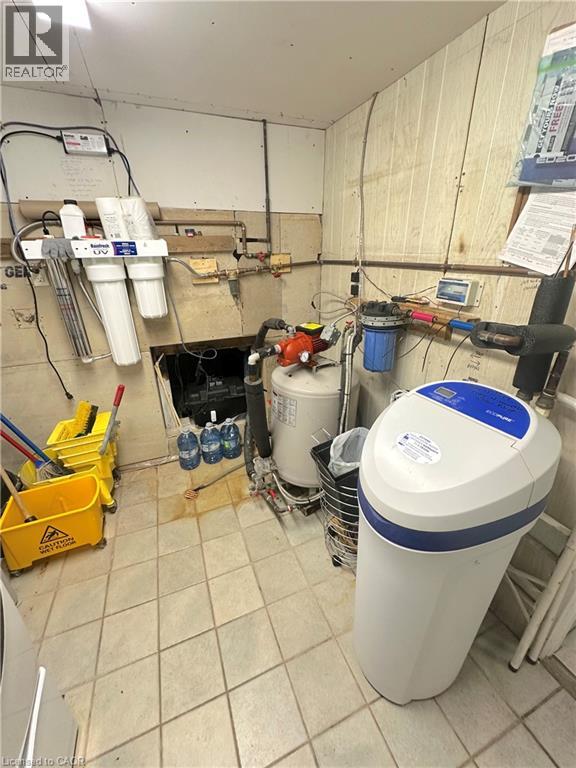
Mechanical room featuring a water filtration system, pressure tank, and water softening unit with tile flooring
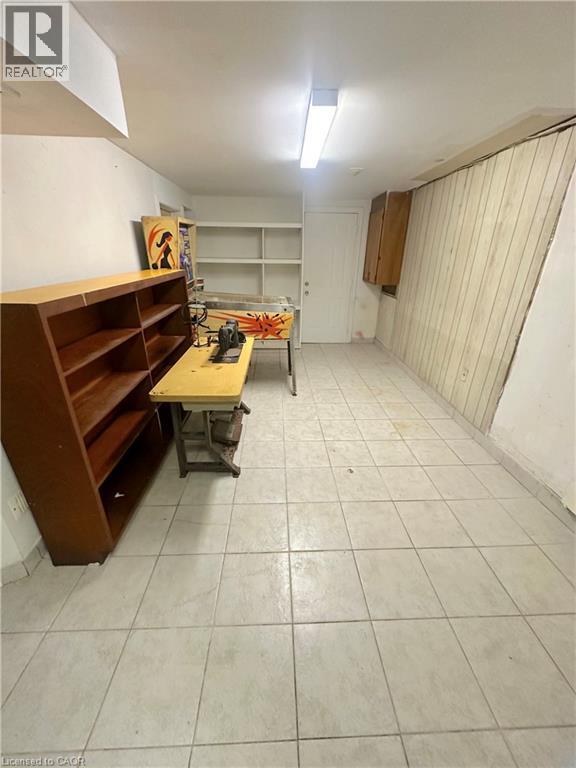
Utility area featuring light-toned tile flooring, built-in shelving, vertical wood-panel wall treatments, and an overhead fluorescent light fixture
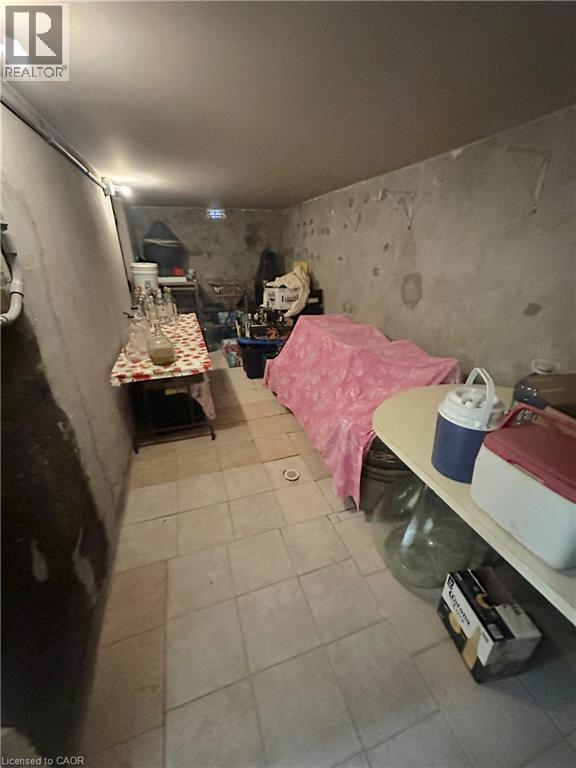
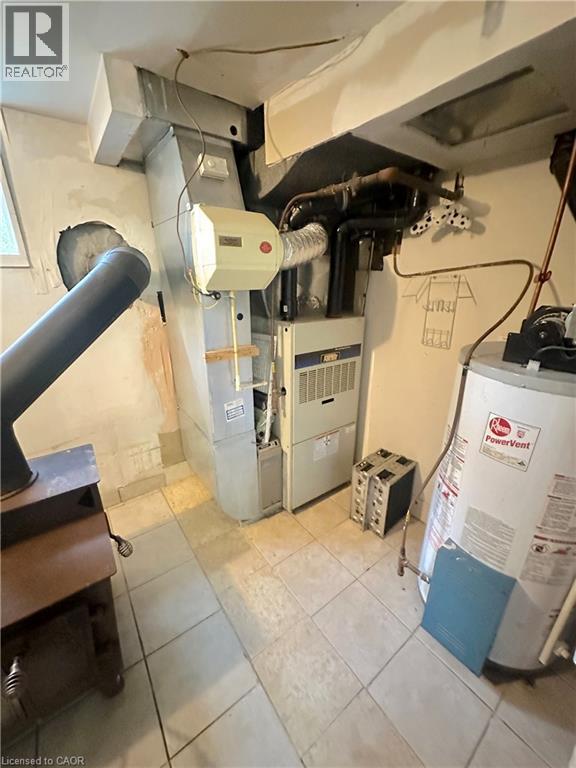
Forced air furnace, power vent water heater, and light-toned ceramic tile flooring
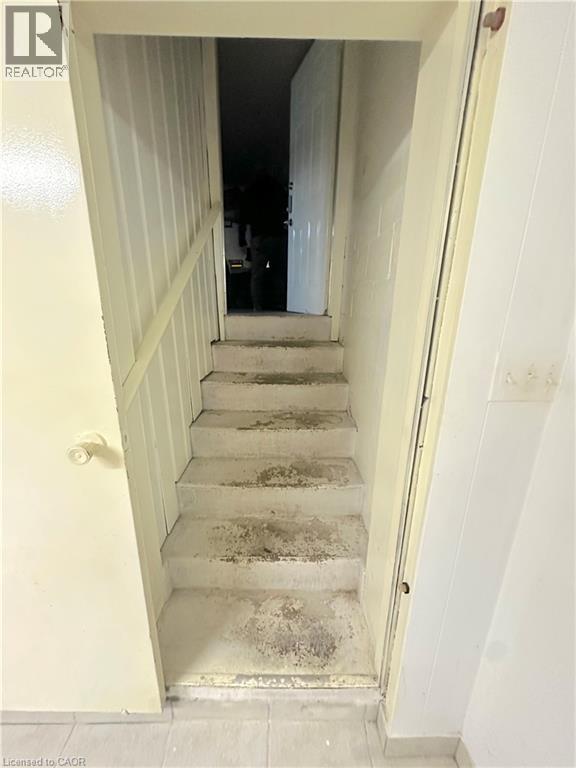
Staircase featuring painted concrete treads, a wall-mounted handrail, and vertical wood paneling
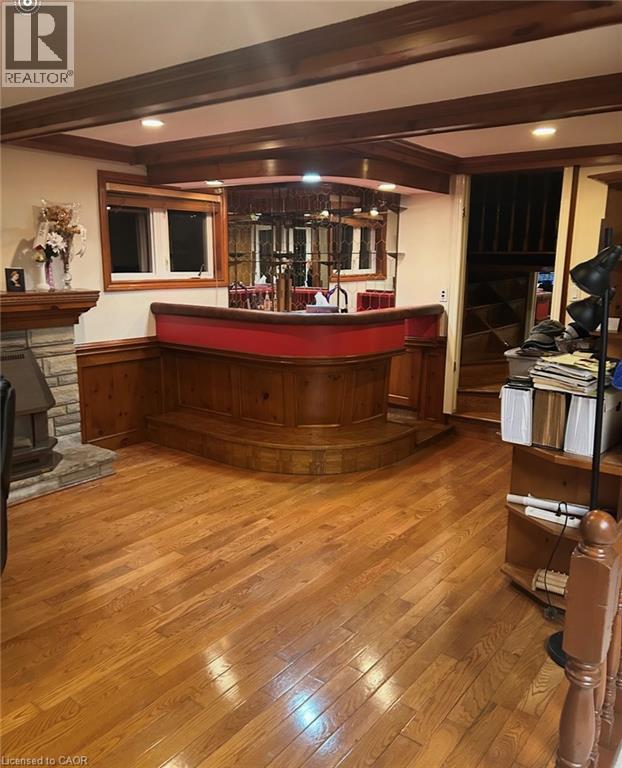
Custom wet bar with wood cabinetry and contrasting countertop, stone-surround fireplace, wood-finish flooring, recessed lighting, and wood ceiling beams
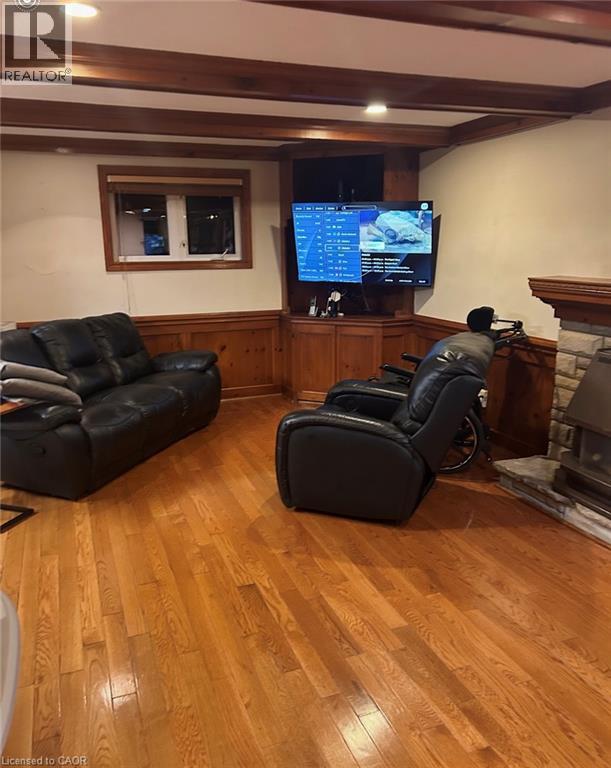
Wood-finish flooring, exposed ceiling beams, wainscoting, built-in corner cabinetry, and stone-surround fireplace
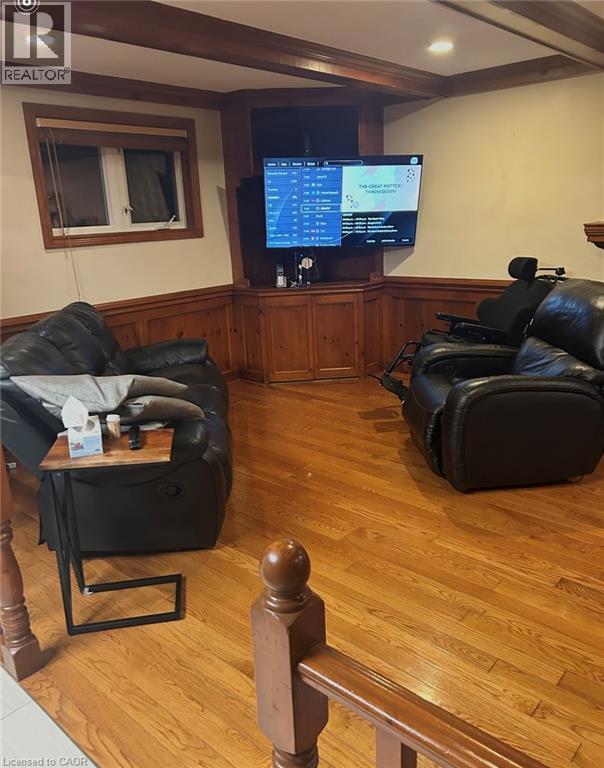
Room interior featuring wood-finish flooring, wood wainscoting, exposed ceiling beams, and a built-in corner cabinet

Description
CUSTOM BUILT ALL BRICK 4LVL BACKSPLIT WITH CLAY ROOF, DOUBLE GARAGE AND 30 BY 40 BARN. HOME FEATURES 3 BEDROOMS ,2.5 BATHS, MAIN FLOOR HAS LIVING ROOM/DINING ROOM WITH HARDWOOD FLOORS AND EATIN KITCHEN. UPPER LEVEL FEATURES 4 PIECE BATH AND 2 PIECE ENSUITE AND 3 BEDROOMS WITH HARDWOOD FLOORS. LOWER LEVELS FEATURES FAMILY ROOM WITH WOOD FIREPLACE AND HARDWOOD FLOORS A SECOND KITCHEN WITH WALKOUT TO ENCLOSED BACK DECK AND A 3 PIECE BATH. BOTTOM LEVEL FEATURES LAUNDRY ROOM AND UTILITY ROOM WITH ENTRANCE FROM GARAGE, HOME IS ON A SEPTIC SYSTEM AND WELL WATER WITH A PURIFICATION SYSTEM. (id:13843)
Details
| MLS # | 40875972 |
|---|---|
| Listing Type | For Sale |
| Style | House |
| Status | Active |
| Days On Site | 17 |
| Listing Provided By | Keller Williams Complete Realty | John Mota Jr. |
Features
| Bed(s) | 3 |
|---|---|
| Bath(s) | 3 Total |
| SQ Feet | 1,800 |
| Garage | 12 |
| Basement | Y |
| Story(s) | 3 |
| Zoning | A2 |
Interior
| Cooling | Central air conditioning |
|---|---|
| Heating | Forced air |
| Appliances | Washer, Refrigerator, Water purifier, Dishwasher, Stove |
| Fireplace Yes / No | No |
Exterior
| Lot Features | Country residential |
|---|
Parking
| Parking Features | Attached Garage |
|---|---|
| Parking Total | 12 |
Utilities
| Sewer | Septic System |
|---|---|
| Water Source | Bored Well |
Taxes
| Tax Annual Amount | 5146.29 |
|---|
Area Information
| Province | ON |
|---|---|
| City | Flamborough |
| Postal Code | L8B1J2 |
| Community Name | 043 Flamborough West |
| Listing VS Median (in 043 Flamborough West) | |
Price: $999,999 low | high Med: $874,450 sqft: 1,800 low | high Med: 1,785 $ / sqft: $556 low | high Med: $490 On site: 17 low | high Med: 69 | |
Request a showing
Request a showing
Contact
Learn More About This Property

| Province | ON |
|---|---|
| City | Flamborough |
| Postal Code | L8B1J2 |
| Community Name | 043 Flamborough West |
| Listing VS Median (in 043 Flamborough West) | |
Price: $999,999 low | high Med: $874,450 sqft: 1,800 low | high Med: 1,785 $ / sqft: $556 low | high Med: $490 On site: 17 low | high Med: 69 | |
Listing Updated: November 13, 2026 at 11:30:21 AM PST