In-Person: 11/07 12:00 PM - 2:00 PM
2435 Taylor Crescent Unit# 4,Kelowna, BC V1Y1L9
Kelowna, BC V1Y1L9

Description
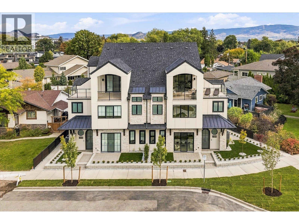
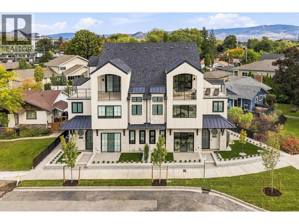
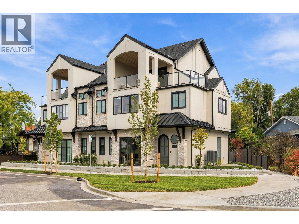
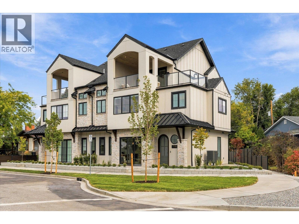
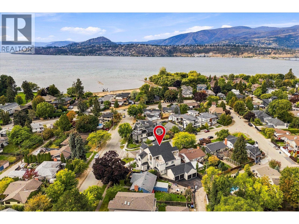
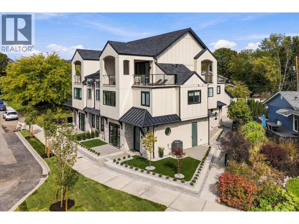
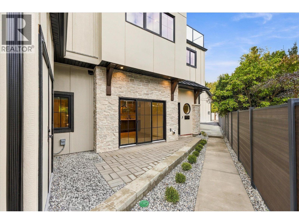
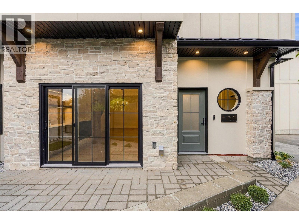
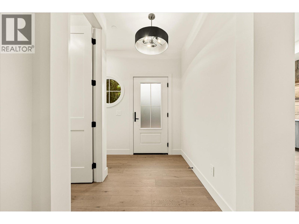
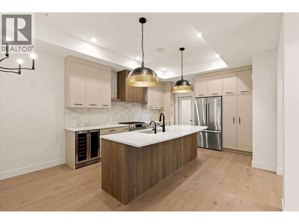
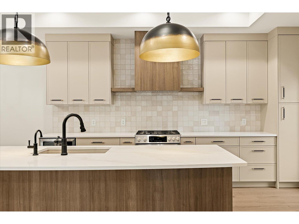
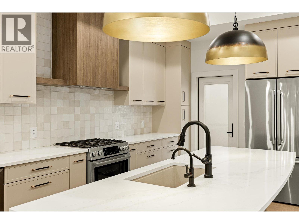
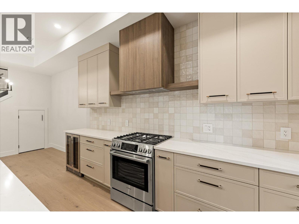
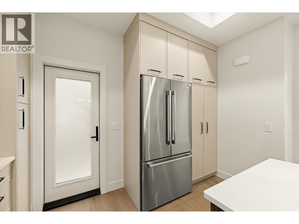
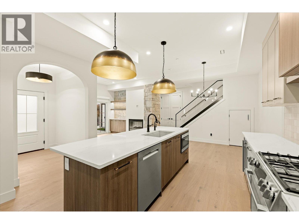
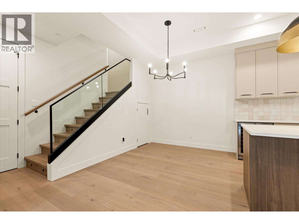
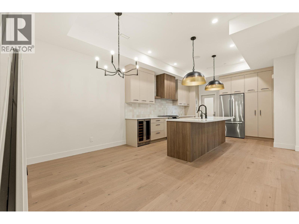
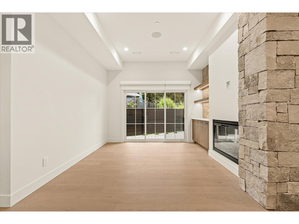
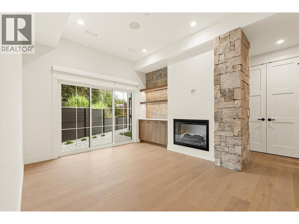
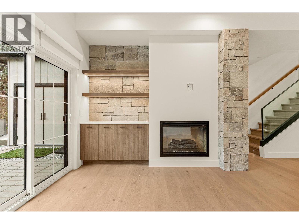
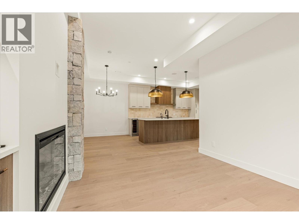
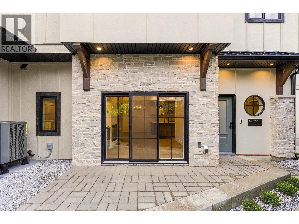
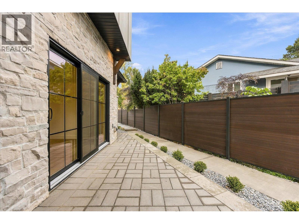
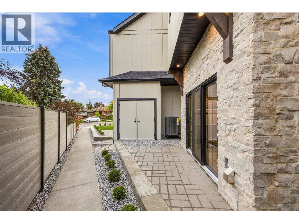
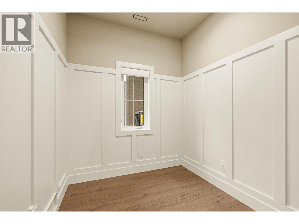
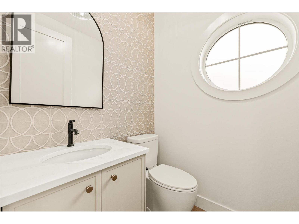
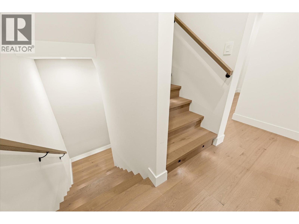
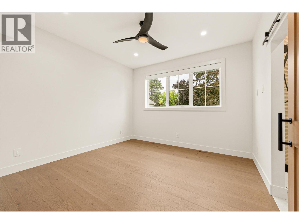
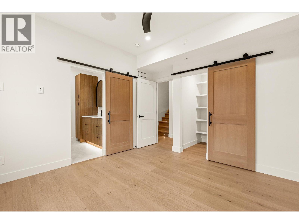
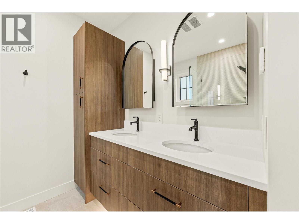
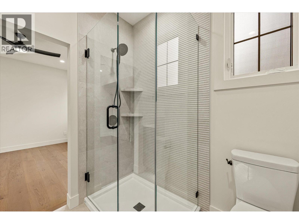
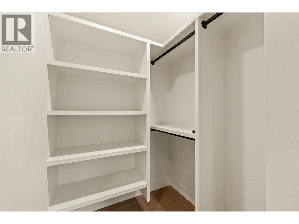
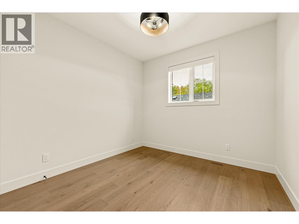
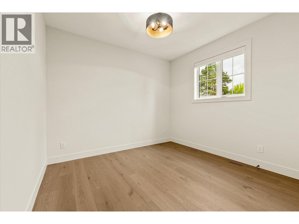
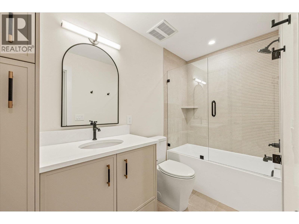
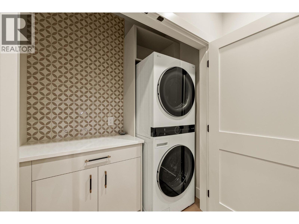
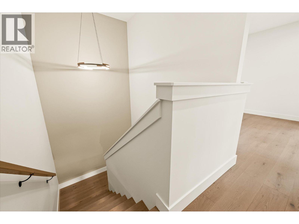
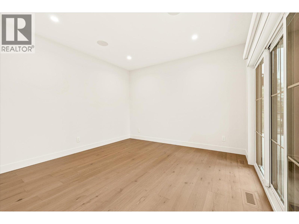
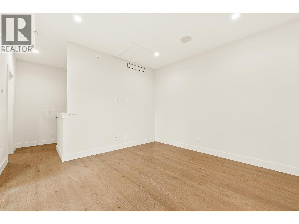
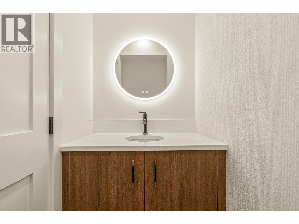
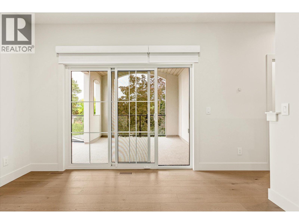
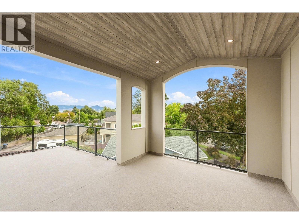
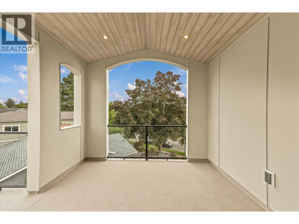
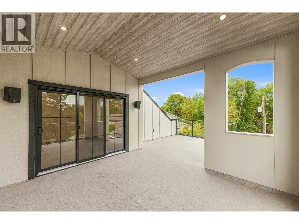
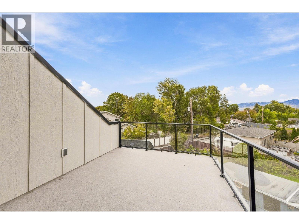
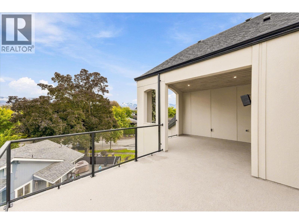
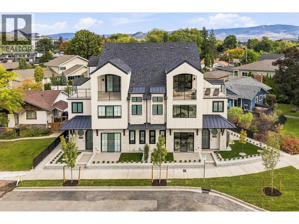
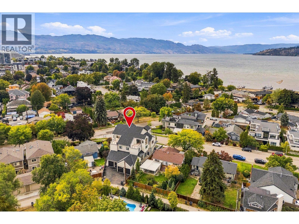
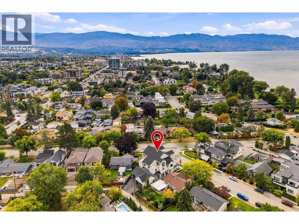
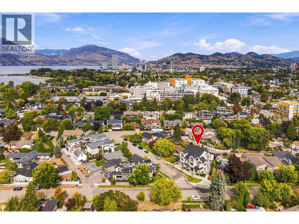
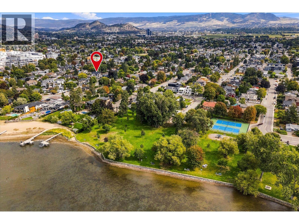
Downsize without compromise! Welcome to The Mountain View, a signature residence at The Taylor House! This custom 3-level home offers approximately 1,792 sq. ft., thoughtfully designed to reflect the area's historic character while providing the comfort and sophistication of modern luxury. Enjoy living in one of Kelowna's most desirable and walkable neighbourhoods. Ideally positioned just steps from the lake, Pandosy Village and Kelowna General Hospital, the home offers easy access to dining, shopping, recreation and everyday amenities, with downtown Kelowna minutes away. The light filled main level is distinguished by 10' ceilings, custom millwork and stonework, an electric fireplace and a dedicated office. The kitchen features a custom curved island and premium appliance package, while 8-inch engineered oak plank flooring runs throughout the home. Smart-home technology, Lutron lighting and integrated sound add effortless modern comfort. The second level hosts 3 well-sized bedrooms, and the primary suite includes a walk-in closet, plus a luxurious ensuite with heated floors. The third floor offers a versatile recreation/flex room, powder room and access to an approximately 322 sq. ft. partially covered rooftop patio. This home is stacked with elegant high end finishes. Strata fees are approximate and subject to confirmation. Property taxes for the individual strata lot have not yet been determined. (id:374)
Details
| MLS # | 10401225 |
|---|---|
| Listing Type | For Sale |
| Style | Condominium |
| Strata Fees | $350 |
| Status | Active |
| Year | 2026 |
| Days On Site | 47 |
| Listing Provided By | Royal LePage Kelowna Paquette Realty | Sam Paquette |
Features
| Bed(s) | 3 |
|---|---|
| Bath(s) | 4 Total |
| SQ Feet | 1,792 |
| Garage | 1 |
| Story(s) | 3 |
Interior
| Cooling | Central air conditioning |
|---|---|
| Heating | Forced air |
| Fireplace Yes / No | Yes |
| Fireplace Features | Electric, Unknown |
| Fireplaces Total | 1 |
Parking
| Parking Features | Detached Garage |
|---|---|
| Parking Total | 1 |
Utilities
| Sewer | Municipal sewage system |
|---|---|
| Water Source | Municipal water |
Taxes
| Tax Annual Amount | 0 |
|---|
Area Information
| Province | BC |
|---|---|
| City | Kelowna |
| Postal Code | V1Y1L9 |
| Listing VS Median (in V1Y1L9) | |
Price: $1,649,900 low | high Med: $1,714,900 sqft: 1,792 low | high Med: 1,813 $ / sqft: $921 low | high Med: $946 On site: 47 low | high Med: 47.5 | |
Request a showing
Request a showing
Contact
Learn More About This Property

| Open House |
|---|
| In-Person 11/07 12:00 PM - 2:00 PM |
| Province | BC |
|---|---|
| City | Kelowna |
| Postal Code | V1Y1L9 |
| Listing VS Median (in V1Y1L9) | |
Price: $1,649,900 low | high Med: $1,714,900 sqft: 1,792 low | high Med: 1,813 $ / sqft: $921 low | high Med: $946 On site: 47 low | high Med: 47.5 | |