
Description
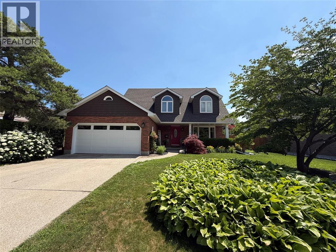
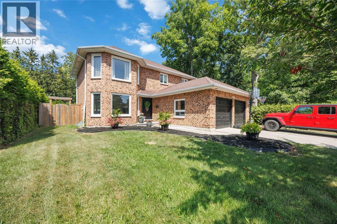
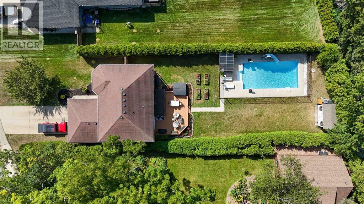
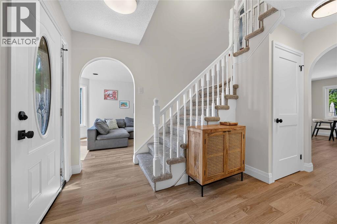
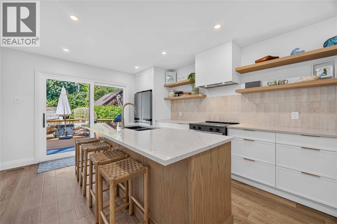
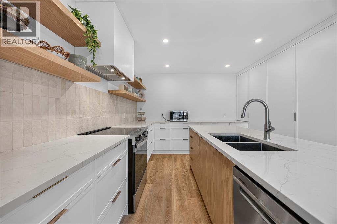
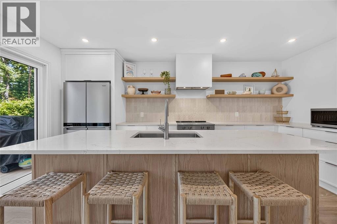
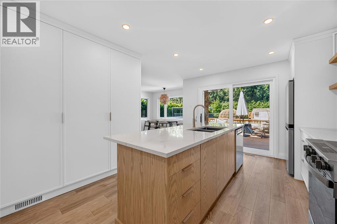
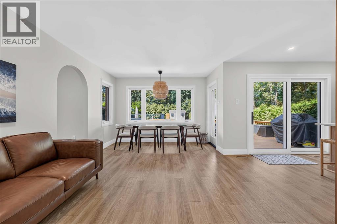
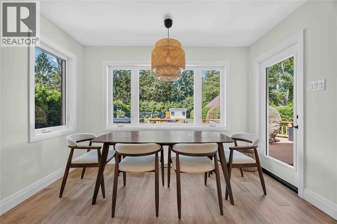
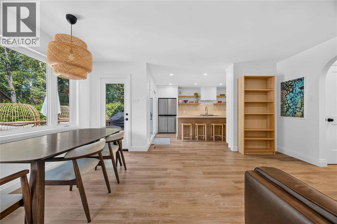
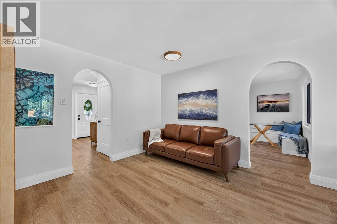
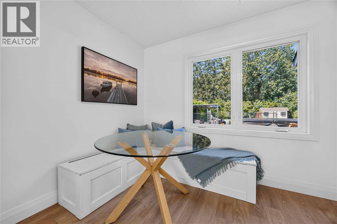
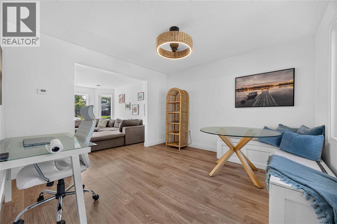
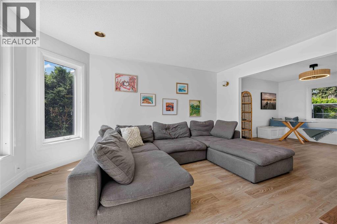
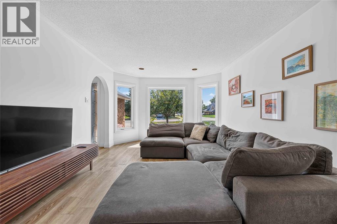
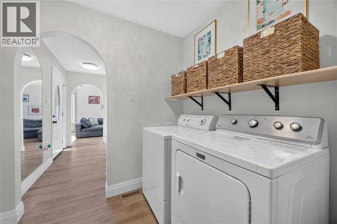
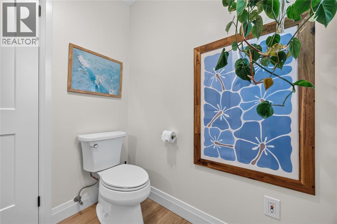
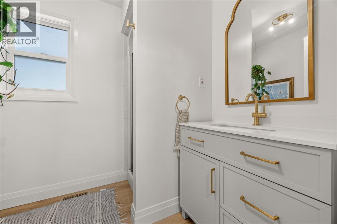
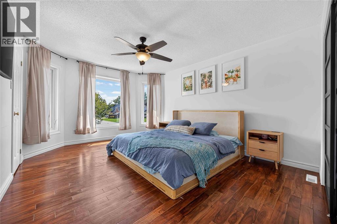
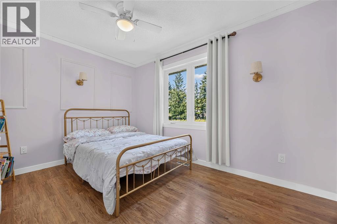
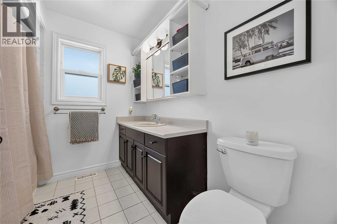
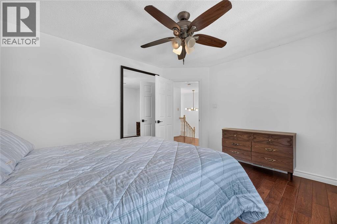
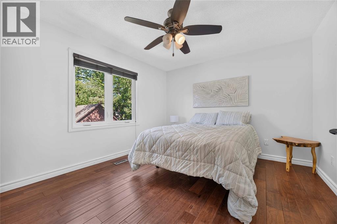
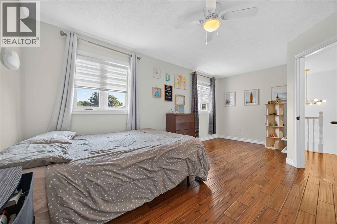
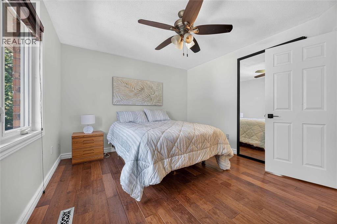
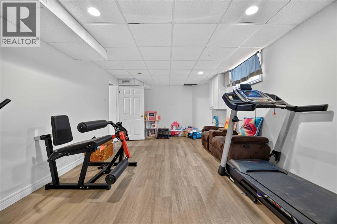
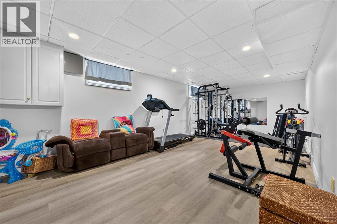
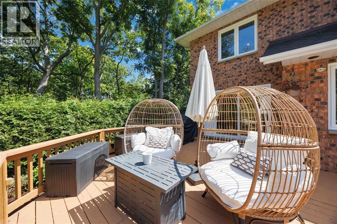
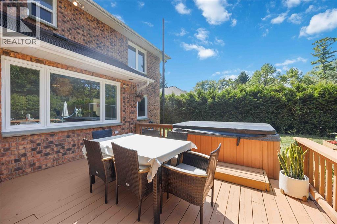
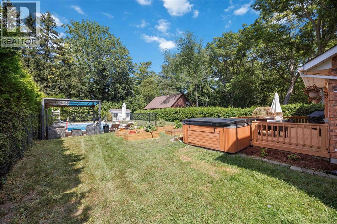
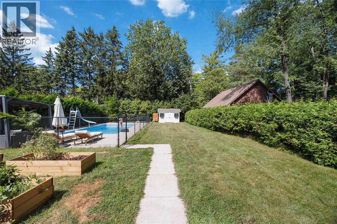
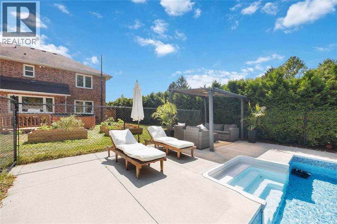
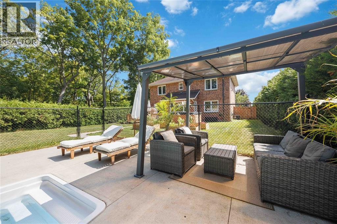
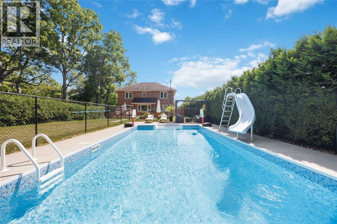
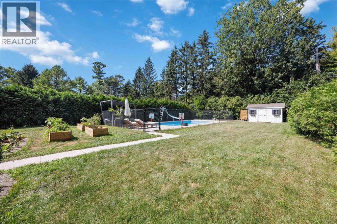
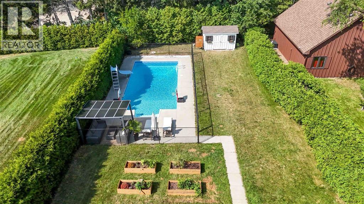
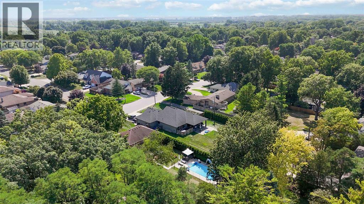
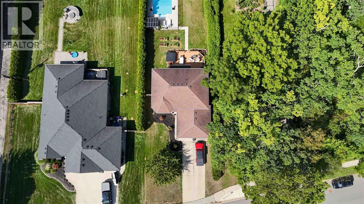
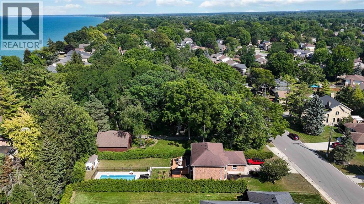
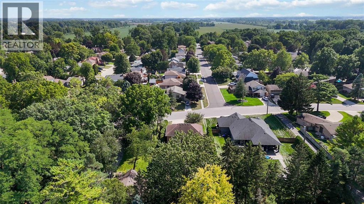
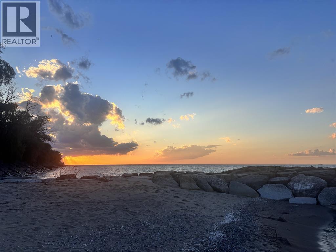
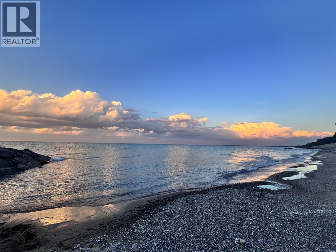
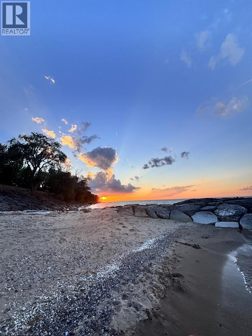
Beach in the morning, pool in the afternoon, hot tub in the evening! Welcome to your Bright's Grove oasis! This classic 2-storey, 4-bedroom brick home sits on a generous lot just steps from Lake Huron, with deeded beach access nearby. The main floor was renovated in 2025, featuring a professionally designed kitchen by Sarnia Cabinets with quartz countertops, incredible storage with floor-to-ceiling pantries and a large island. Fresh paint, trim and light oak LVP complete the bright, modern space, while the bedrooms feature hardwood floors. Outside, enjoy a very private backyard with a separately fenced 16x32 saltwater pool (new in 2021). Major updates include roof, furnace, A/C, windows and front door, all within the last 10 years. Additional updates include LVP, paint & trim in the basement, roughed-in bathroom, new carpet on the stairs to the second floor and a refreshed main-floor bathroom. Close to schools, Grove Plaza and amenities - Bright's Grove living at its best! (id:13843)
Details
| MLS # | 26025039 |
|---|---|
| Listing Type | For Sale |
| Style | House |
| Status | Active |
| Year | 1995 |
| Days On Site | 13 |
| Listing Provided By | Coldwell Banker Southwest Realty | Theresa Kimmerly |
Features
| Bed(s) | 4 |
|---|---|
| Bath(s) | 2 Total |
| SQ Feet | 2,200 |
| Pool | Yes |
| Story(s) | 2 |
| Zoning | R1 1 |
| Golf Course | Yes |
| Water Front | Yes |
Interior
| Cooling | Central air conditioning |
|---|---|
| Heating | Forced air, Natural gas, Furnace |
| Appliances | Washer, Refrigerator, Hot Tub, Dishwasher, Stove, Dryer |
| Fireplace Yes / No | No |
Exterior
| Lot Features | Golf course/parkland, Double width or more driveway, Concrete Driveway |
|---|---|
| Foundation Details | Concrete |
Parking
| Parking Features | Garage |
|---|
Taxes
| Tax Year | 2025 |
|---|
Area Information
| Province | ON |
|---|---|
| City | Sarnia |
| Postal Code | N0N1C0 |
| Listing VS Median (in N0N1C0) | |
Price: $774,900 low | high Med: $597,000 sqft: 2,200 low | high Med: 1,500 $ / sqft: $352 low | high Med: $398 On site: 13 low | high Med: 129 | |
Request a showing
Request a showing
Contact
Learn More About This Property

| Province | ON |
|---|---|
| City | Sarnia |
| Postal Code | N0N1C0 |
| Listing VS Median (in N0N1C0) | |
Price: $774,900 low | high Med: $597,000 sqft: 2,200 low | high Med: 1,500 $ / sqft: $352 low | high Med: $398 On site: 13 low | high Med: 129 | |