
25 Government Dock Road,Kawartha Lakes (Laxton/Digby/Lon, ON K0M2L0
Kawartha Lakes (Laxton/Digby/Lon, ON K0M2L0

Description
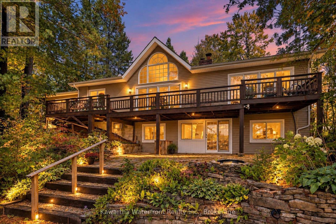
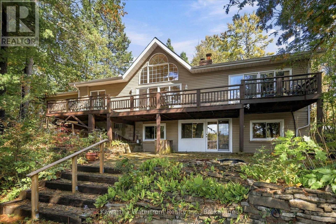
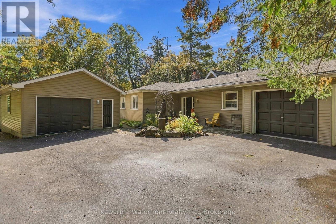
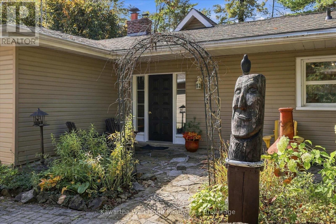
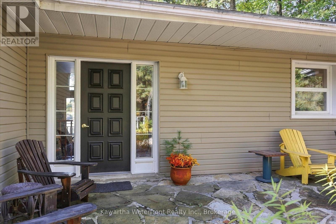
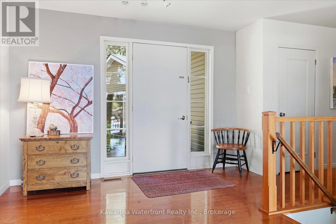
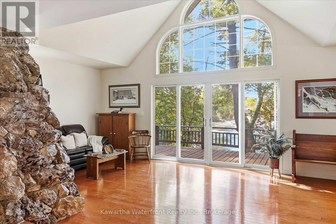
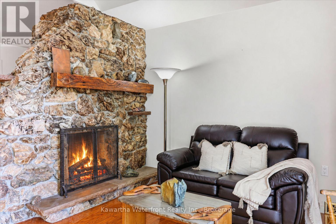
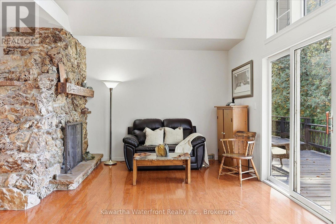
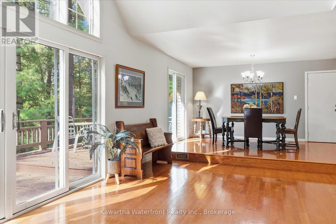
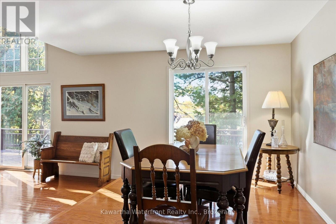
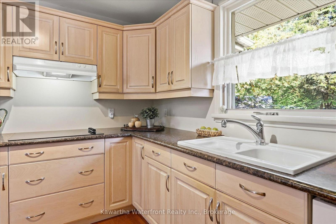
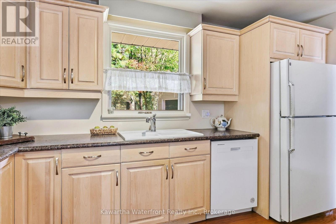
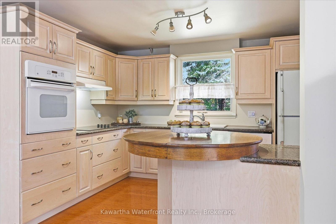
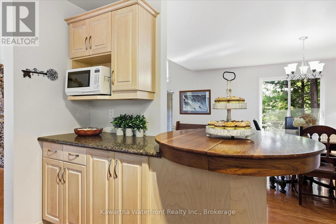
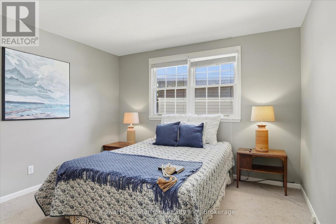
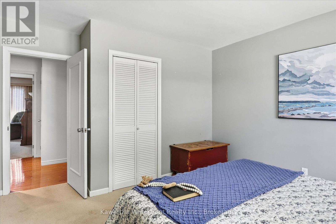
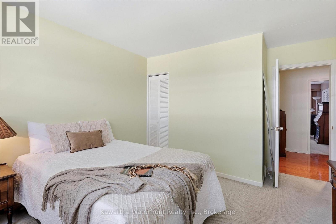
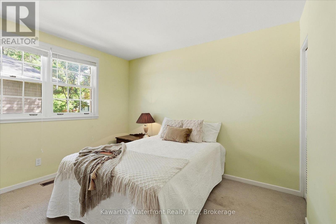
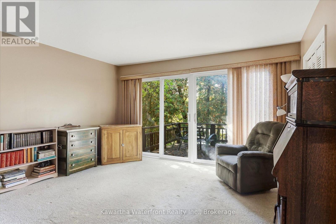
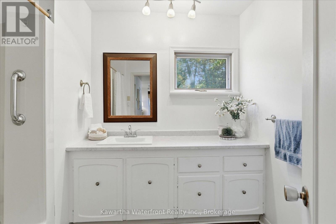
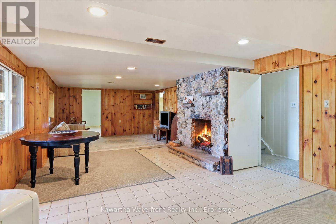
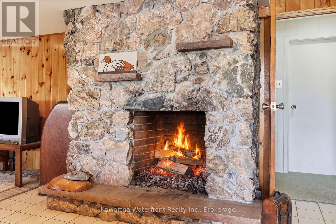
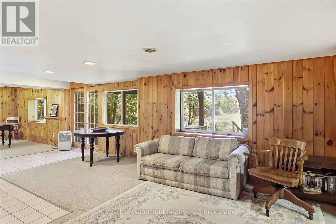
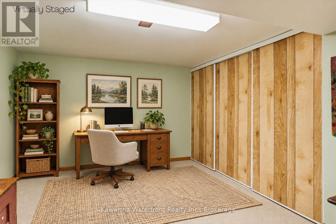
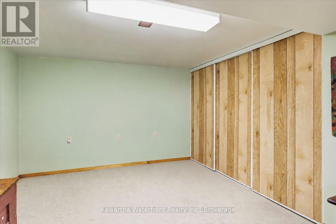
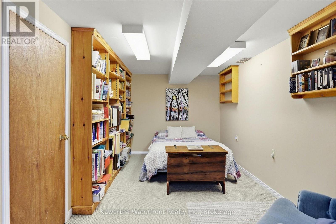
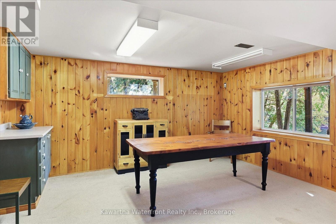
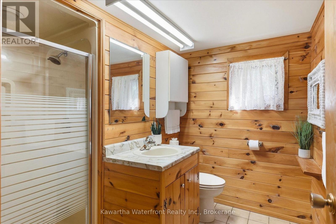
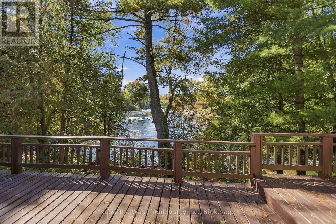
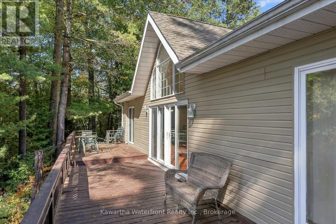
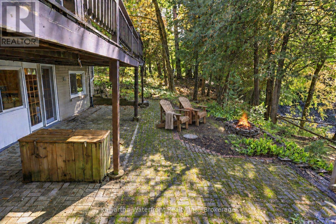
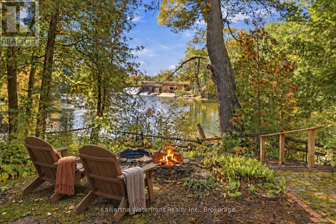
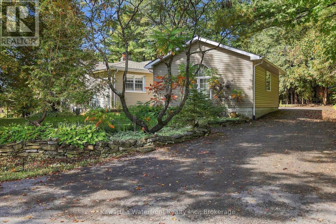
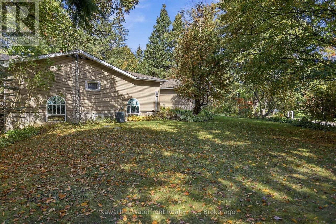
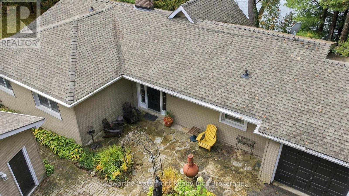
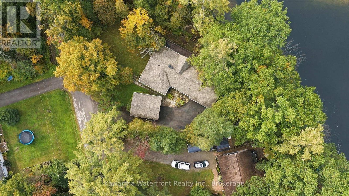
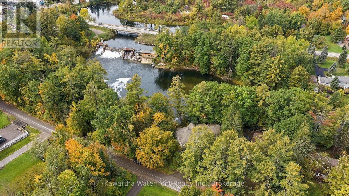
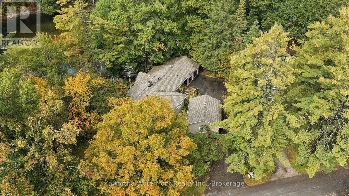
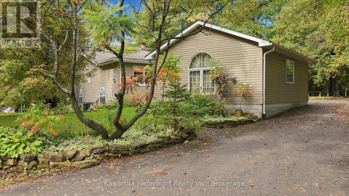
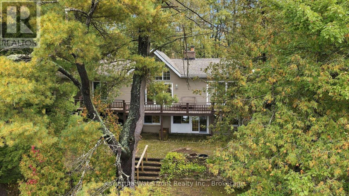
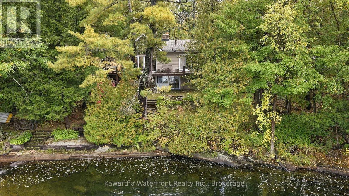
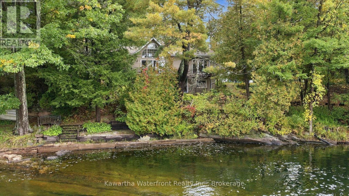
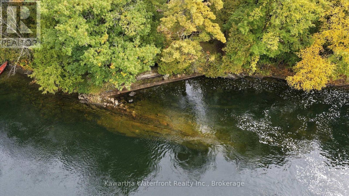
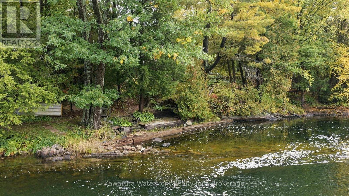
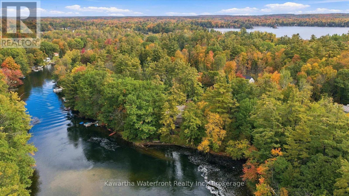
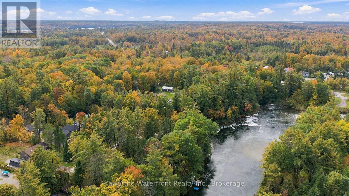
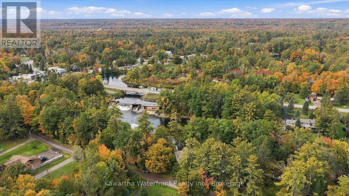
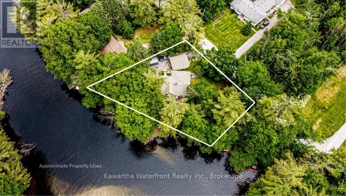
Summer on the water is just the beginning. At 25 Government Dock Road, autumn colours, cozy winter weekends and spring mornings make every season a reason to stay. 160 feet of private Gull River waterfront: clean granite shoreline, deep water off the dock, and a natural sandbar across that's basically a private beach. Boat easily to Shadow Lake. Swim, paddle, fish, or just watch it all go by from the riverside deck. Spend crisp fall days exploring nearby ATV and walking trails, then welcome winter with snowmobiling and cross-country skiing. After a day outdoors, settle in beside one of two fireplaces, with over 3,000 sq. ft. of finished living space to relax and gather with family and friends. Three bedrooms and an open-concept kitchen, dining and great room wrapped in waterside windows on the main level, plus a walkout lower level with a fourth bedroom, second full bath, large office and family room. Attached two-car garage plus a detached garage for the boats, sleds and toys. Level lawn. Private courtyard with a chiminea. Paved municipal road with true year-round access, minutes to Norland and Coboconk and the new Summit Wellness Centre. Discover a place where your next chapter could unfold in every season. (id:13843)
Details
| MLS # | X13874172 |
|---|---|
| Listing Type | For Sale |
| Style | House |
| Status | Active |
| Days On Site | 26 |
| Listing Provided By | Kawartha Waterfront Realty Inc. | Kim Elrick |
Features
| Bed(s) | 4 |
|---|---|
| Bath(s) | 2 Total |
| SQ Feet | 1,100 |
| Garage | 9 |
| Basement | Y |
| Story(s) | 1 |
| Zoning | RR2 |
| Water Front | Yes |
| Property View | River view, View of water, Direct |
Interior
| Cooling | Central air conditioning |
|---|---|
| Heating | Forced air, Electric, Propane |
| Appliances | Washer, Refrigerator, Dishwasher, Stove, Dryer, Water Treatment, Water Heater |
| Fireplace Yes / No | Yes |
| Fireplaces Total | 2 |
Exterior
| Lot Features | Wooded area, Irregular lot size, Partially cleared, Guest Suite, In-Law Suite |
|---|---|
| Foundation Details | Block |
Parking
| Parking Features | Attached Garage, Garage |
|---|---|
| Parking Total | 9 |
Utilities
| Utilities | Electricity, Wireless |
|---|---|
| Sewer | Septic System |
| Water Source | Drilled Well |
Taxes
| Tax Annual Amount | 4644 |
|---|---|
| Tax Year | 2026 |
Area Information
| Province | ON |
|---|---|
| City | Kawartha Lakes (Laxton/Digby/Lon |
| Postal Code | K0M2L0 |
| Listing VS Median (in K0M2L0) | |
Price: $929,000 low | high Med: $464,150 sqft: 1,100 low | high Med: 1,100 $ / sqft: $845 low | high Med: $422 On site: 26 low | high Med: 38.5 | |
Request a showing
Request a showing
Contact
Learn More About This Property

| Province | ON |
|---|---|
| City | Kawartha Lakes (Laxton/Digby/Lon |
| Postal Code | K0M2L0 |
| Listing VS Median (in K0M2L0) | |
Price: $929,000 low | high Med: $464,150 sqft: 1,100 low | high Med: 1,100 $ / sqft: $845 low | high Med: $422 On site: 26 low | high Med: 38.5 | |