
 New Listing

Description
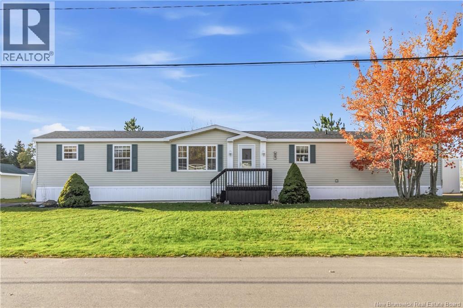
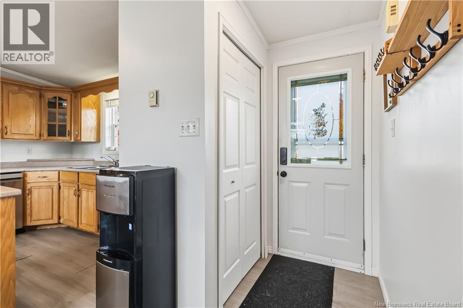
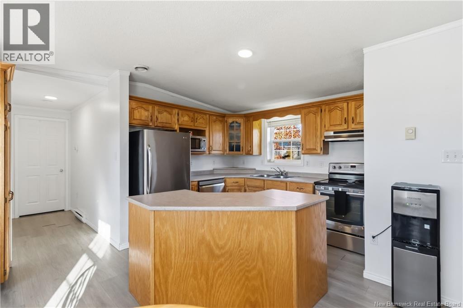
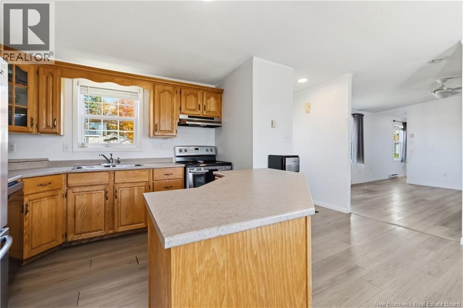
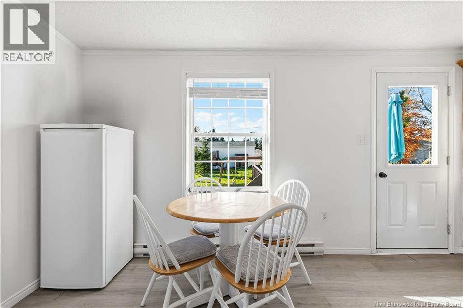
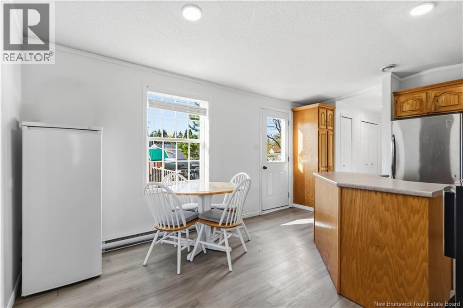
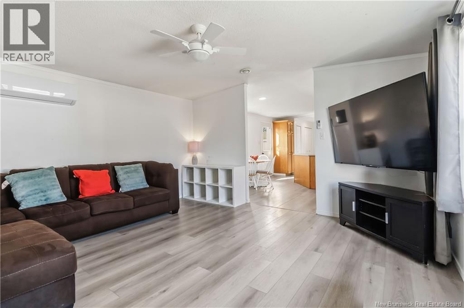
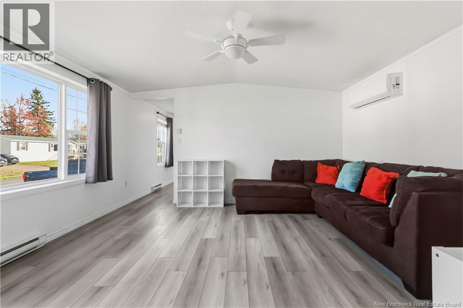
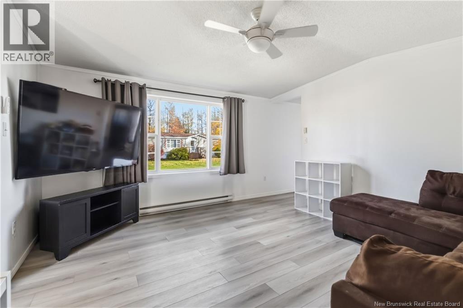
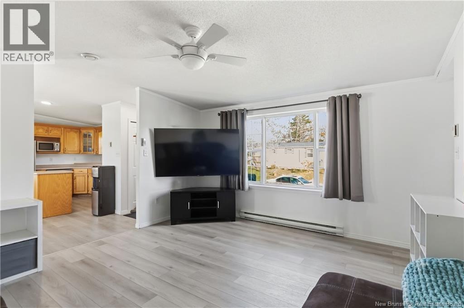
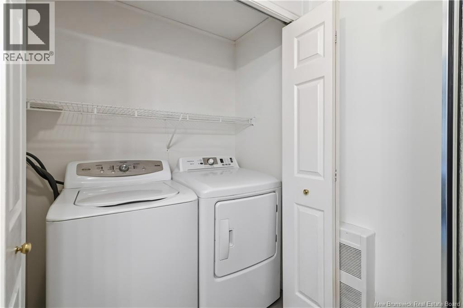
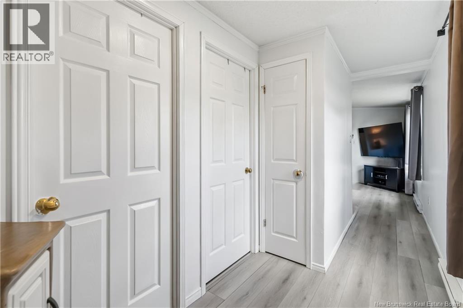
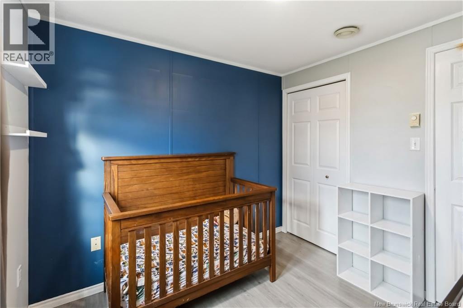
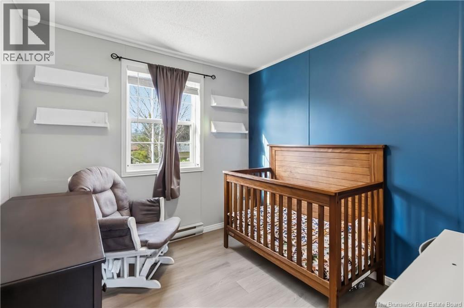
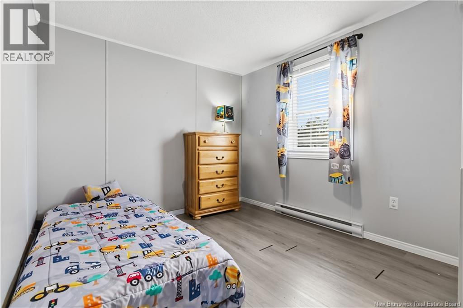
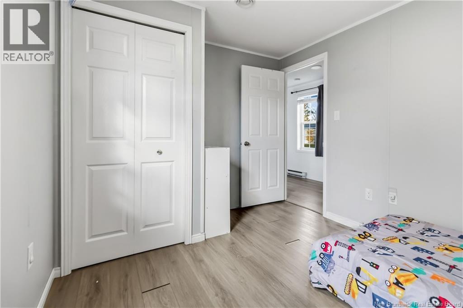
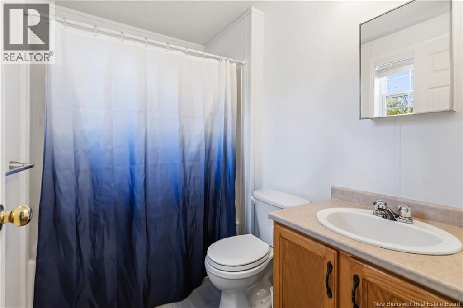
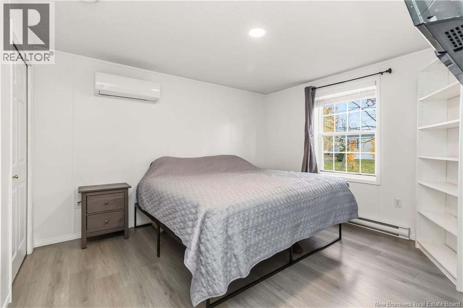
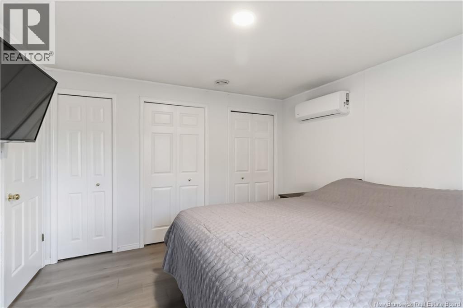
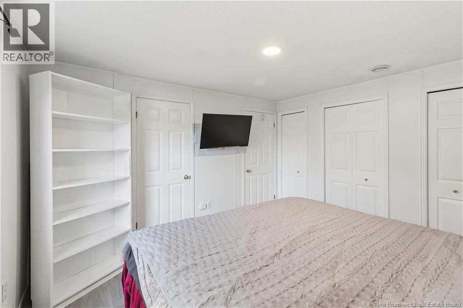
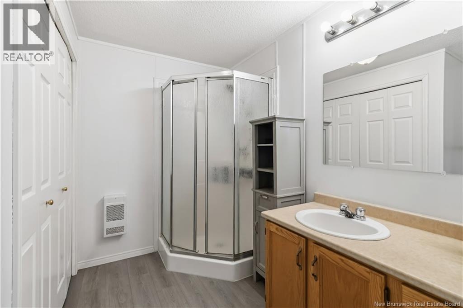
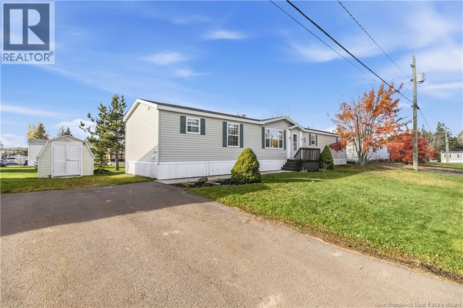
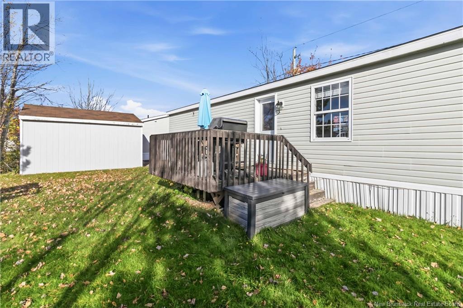
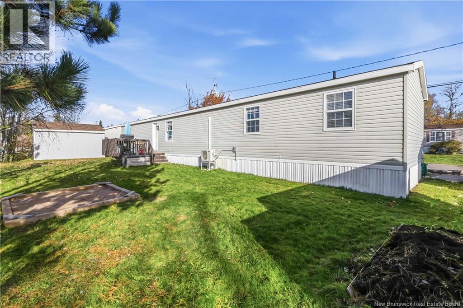
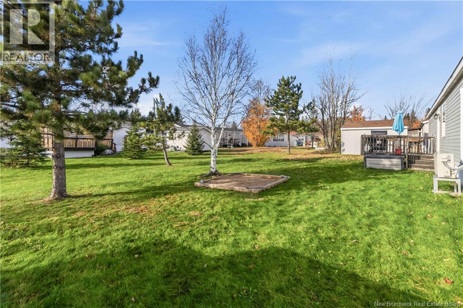
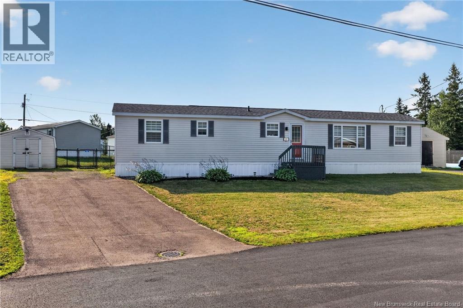
FRESHLY PAINTED/ LARGE ENSUITE BATH/ ARTIC PACK INSULATION/ 2x MINI SPLIT HEAT PUMPS (2025) / NEWER CONCRETE WALKWAY/ NEW ROOF SHINGLES 2023 / Welcome to 25 St Jean, a bright, move-in-ready 16x72 Kencraft mini home where the big-ticket updates are already done. With a new roof in 2023, two new mini-split heat pumps installed in October 2025, a newer exterior back door, and new concrete walkway, this home offers comfort, efficiency and peace of mind. Step inside to a sun filled living room with large windows, a ceiling fan, and modern light-toned plank flooring that runs throughout the home. The open layout flows into the spacious kitchen and dining area, the heart of the home. It features warm oak cabinetry with a glass-front display cabinet, a generous island with plenty of prep space, stainless steel appliances, and a window over the double sink. The dining area easily fits a full table and opens to the back door, making it easy to step out for summer barbecues. This home has three bedrooms, ideal for families, guests, or a home office. The primary bedroom is a quiet retreat with its own mini split, a large window, a closet, and a 3-piece ensuite with a corner shower. Two more bedrooms offer flexible space. A full 4-piece main bath serves the rest of the home, and a convenient laundry closet keeps chores simple. The two new mini splits deliver efficient heating in winter and cool comfort all summer. Set in a well kept, treed community, this home offers affordable living. Whether you're a first-time buyer, downsizing, or looking for low-maintenance living, 25 St Jean is ready for you. Contact your favourite REALTOR® to book your private viewing! (id:13843)
Details
| MLS # | NB150153 |
|---|---|
| Listing Type | For Sale |
| Style | House |
| Status | Active |
| Year | 2003 |
| Days On Site | 3 |
| Listing Provided By | Keller Williams Capital Realty | Dennis J. Wilson |
Features
| Bed(s) | 3 |
|---|---|
| Bath(s) | 2 Total |
| SQ Feet | 1,152 |
| Golf Course | Yes |
Interior
| Cooling | Heat Pump |
|---|---|
| Heating | Heat Pump, Baseboard heaters, Electric |
| Fireplace Yes / No | No |
Exterior
| Lot Features | Level lot, Golf course/parkland |
|---|---|
| Foundation Details | Wood/Piers |
Utilities
| Water Source | Community Water System |
|---|
Taxes
| Tax Annual Amount | 1834.34 |
|---|
Area Information
| Province | NB |
|---|---|
| City | Dieppe |
| Postal Code | E1A7N1 |
| Listing VS Median (in E1A7N1) | |
Price: $189,900 low | high Med: $199,450 sqft: 1,152 low | high Med: 967 $ / sqft: $165 low | high Med: $216 On site: 3 low | high Med: 70.5 | |
Request a showing
Request a showing
Contact
Learn More About This Property

| Province | NB |
|---|---|
| City | Dieppe |
| Postal Code | E1A7N1 |
| Listing VS Median (in E1A7N1) | |
Price: $189,900 low | high Med: $199,450 sqft: 1,152 low | high Med: 967 $ / sqft: $165 low | high Med: $216 On site: 3 low | high Med: 70.5 | |
 | $159,900101 NepisiguitDieppe, NB E1A7N1 |