2501 - 771 Yonge Street,Toronto (Rosedale-Moore Park), ON M4W0B8
Toronto (Rosedale-Moore Park), ON M4W0B8
Description
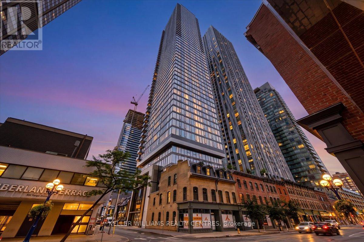
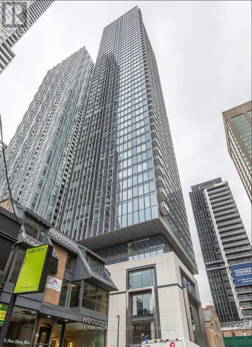
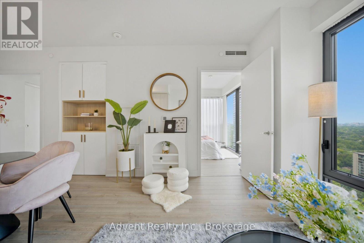
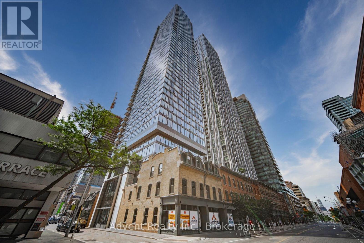
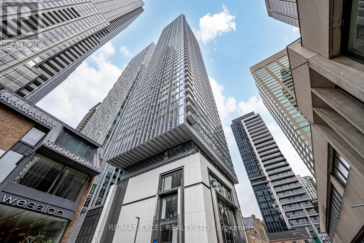
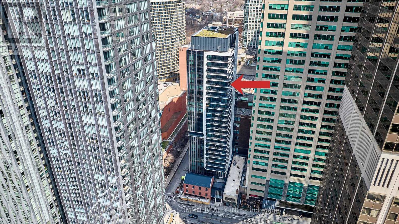
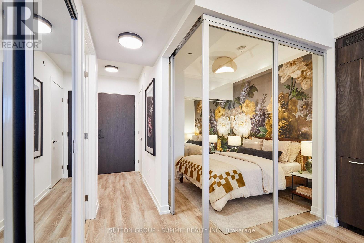
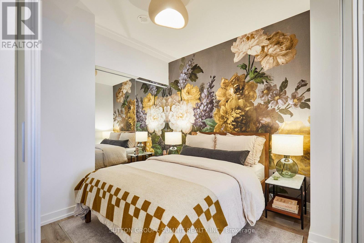
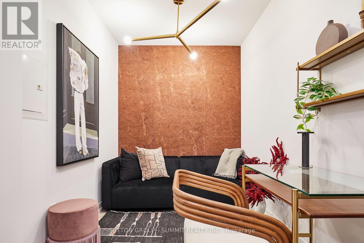
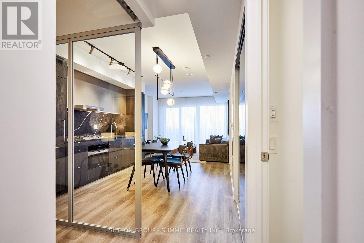
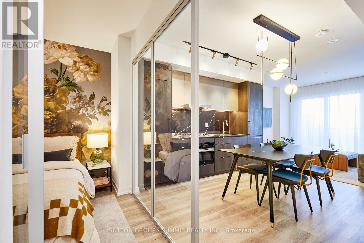
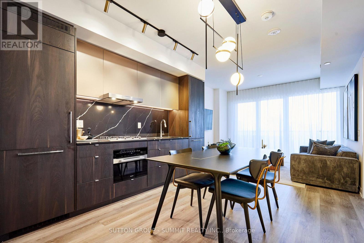
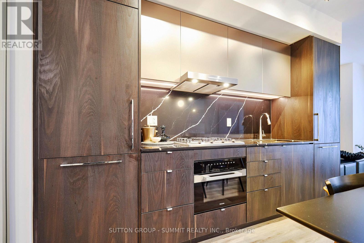
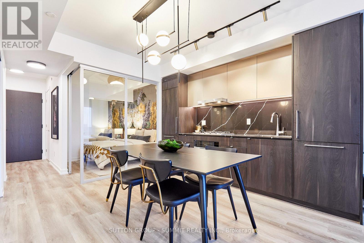
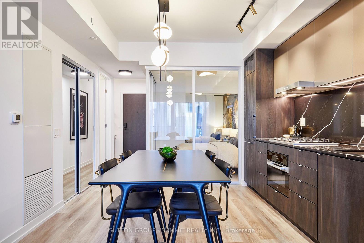
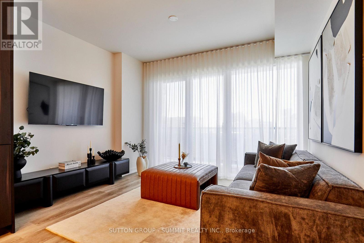
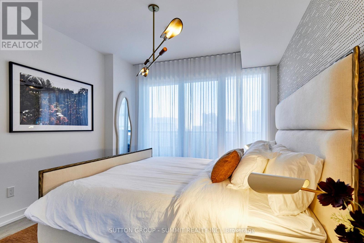
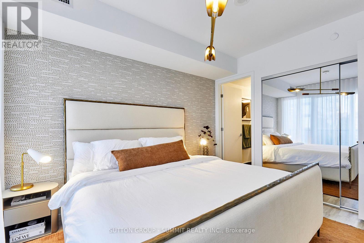
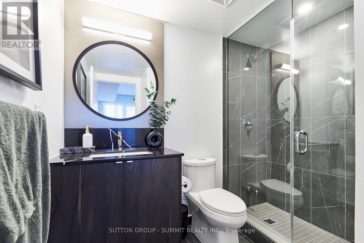
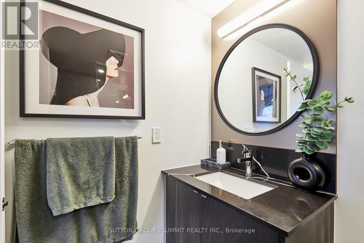
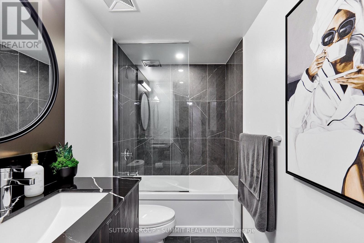
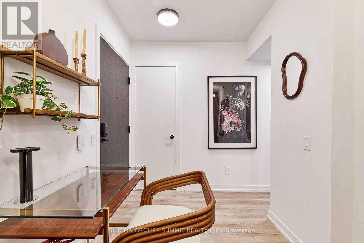
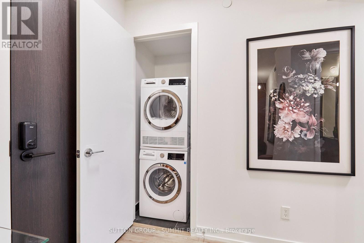
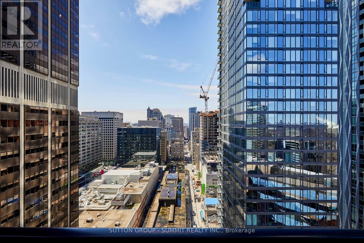
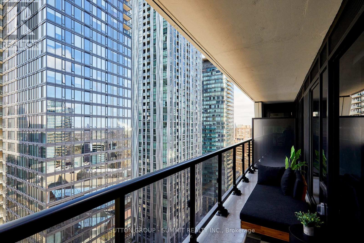
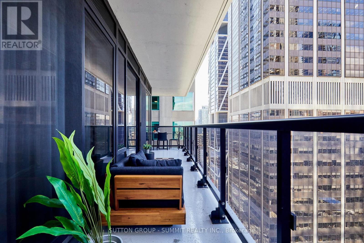
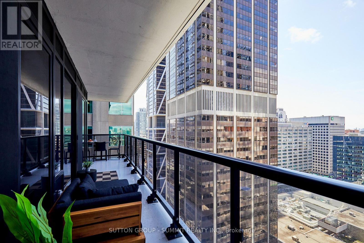
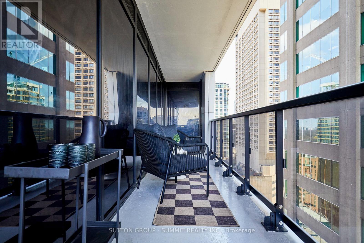
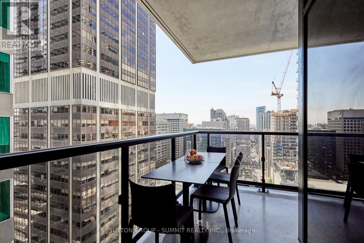
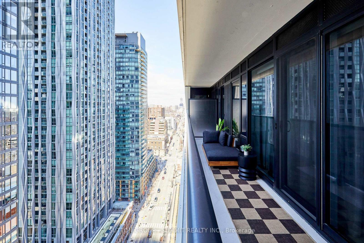
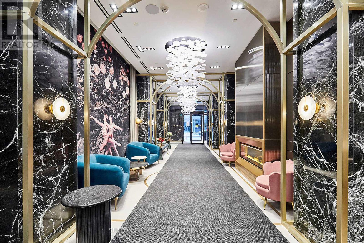
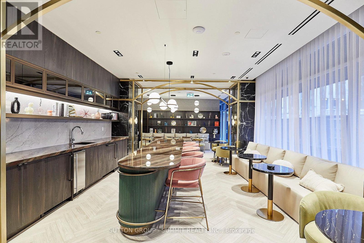
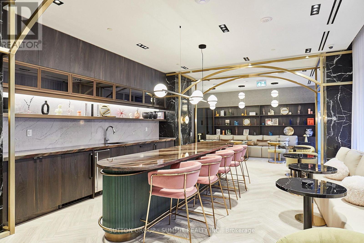
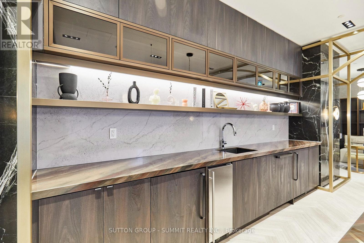
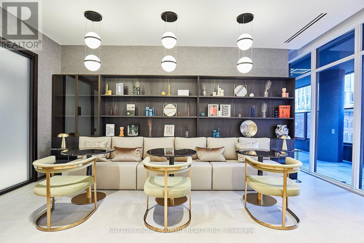
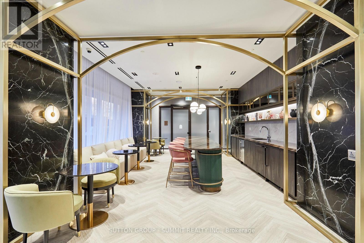
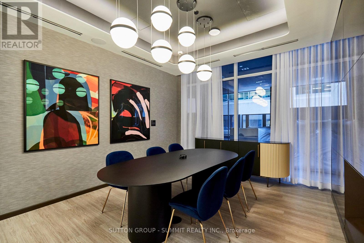
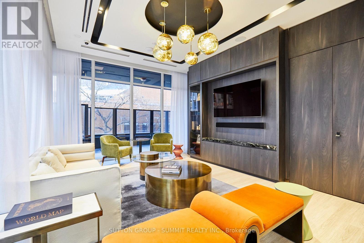
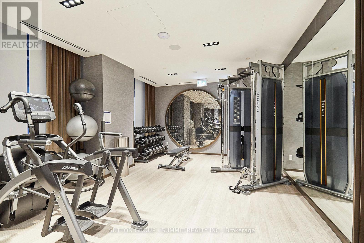
Luxury Yorkville living at Adagio Condos! This stunning 2 Bedroom + Den, 2 Bathroom Rumba model features 823 sq ft of interior living space plus an impressive 275 sq ft private balcony, delivering seamless indoor-outdoor living in a refined urban setting. Originally featured as the Princess Margaret Home Lottery show home, the residence show cases refined designer finishes, elevated upgrades, and a thoughtfully curated layout throughout. The open-concept design includes a chef-inspired kitchen with premium finishes and Miele appliances, flowing into bright living and dining areas framed by floor-to-ceiling windows. The versatile den provides an ideal home office or guest space, while the split-bedroom layout enhances privacy and functionality. Spa-like bathrooms, custom detailing, and sophisticated materials complete this elegant residence. Residents enjoy an exceptional collection of amenities. Indoor features include 24-hour concierge, fitness studio with cardio and weight equipment, bar lounge/party room, formal dining room, catering kitchen, co-work/meeting lounge, and social lounge. Outdoor amenities include a landscaped terrace with BBQ and dining areas. Ideally located in Yorkville, steps from Yonge/Bloor subway, luxury shopping, fine dining, universities, hospitals, and cultural landmarks, this residence offers unmatched convenience and long-term value in a landmark address. A rare opportunity to own an upgraded designer suite in one of Toronto's most desirable communities. Property can be offered fully furnished for a turn key, move-in-ready experience. (id:374)
Details
| MLS # | C13820132 |
|---|---|
| Listing Type | For Sale |
| Style | Condominium |
| Strata Fees | $743 |
| Status | Active |
| Days On Site | 41 |
| Listing Provided By | SUTTON GROUP - SUMMIT REALTY INC. | EDYTA MAGDALENA RADISIC |
Features
| Bed(s) | 3 |
|---|---|
| Bath(s) | 2 Total |
| SQ Feet | 800 |
| Property View | City view |
Interior
| Cooling | Central air conditioning |
|---|---|
| Heating | Electric, Coil Fan |
| Appliances | Washer, Refrigerator, Dishwasher, Stove, Dryer |
| Fireplace Yes / No | No |
Exterior
| Lot Features | Elevator, Balcony, Carpet Free |
|---|
Parking
| Parking Features | No Garage |
|---|---|
| Parking Total | 0 |
Taxes
| Tax Annual Amount | 7140.72 |
|---|---|
| Tax Year | 2025 |
Area Information
| Province | ON |
|---|---|
| City | Toronto (Rosedale-Moore Park) |
| Postal Code | M4W0B8 |
| Listing VS Median (in M4W0B8) | |
Price: $1,050,000 low | high Med: $3,200 sqft: 800 low | high Med: 700 $ / sqft: $1,313 low | high Med: $5 On site: 41 low | high Med: 20 | |
Request a showing
Request a showing
Contact
Learn More About This Property

| Province | ON |
|---|---|
| City | Toronto (Rosedale-Moore Park) |
| Postal Code | M4W0B8 |
| Listing VS Median (in M4W0B8) | |
Price: $1,050,000 low | high Med: $3,200 sqft: 800 low | high Med: 700 $ / sqft: $1,313 low | high Med: $5 On site: 41 low | high Med: 20 | |