263 Eaton Crescent,Saskatoon, SK S7V0H4
Saskatoon, SK S7V0H4

Description
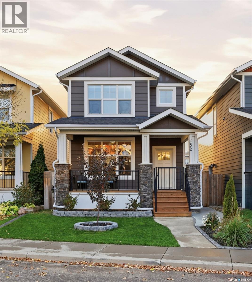
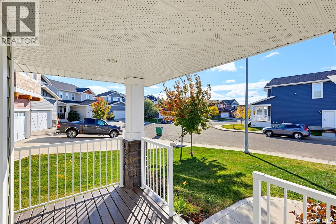
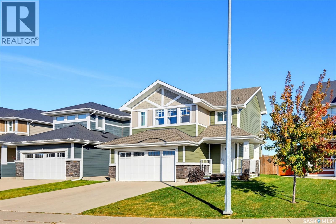
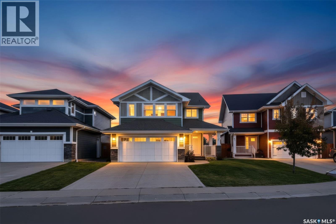
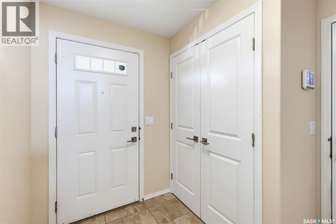
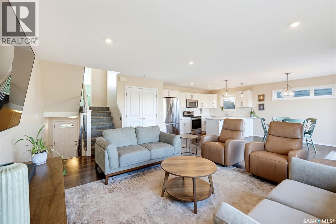
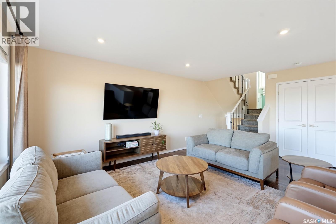
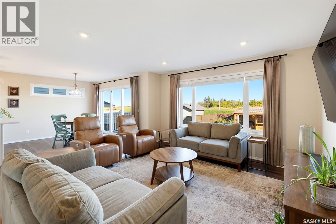
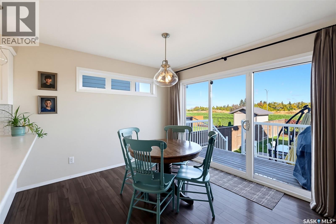
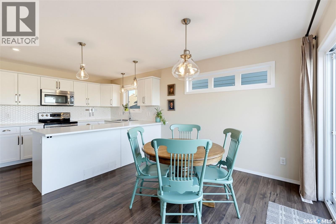
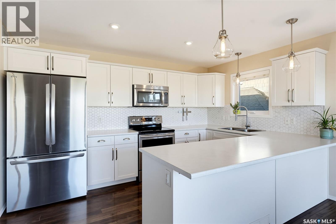
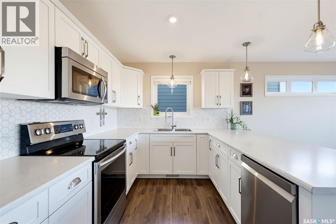
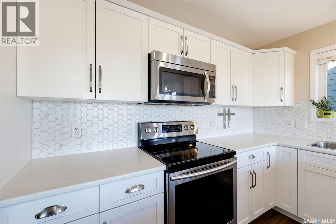
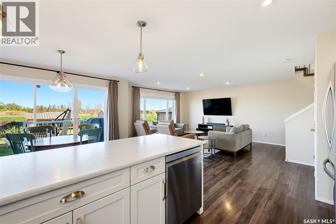
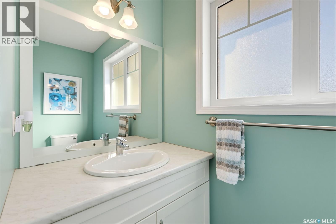
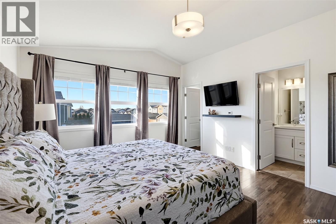
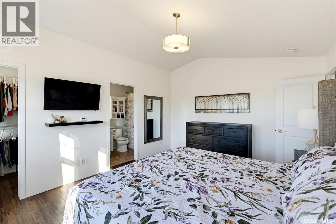
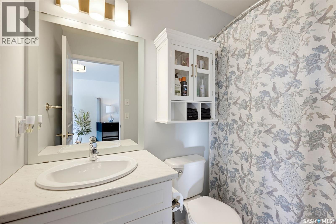
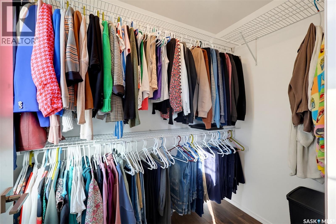
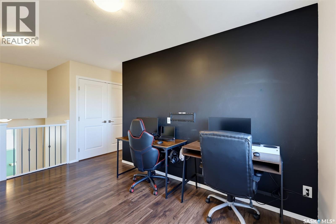
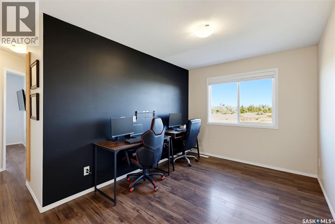
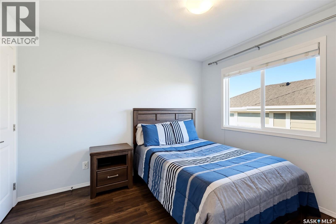
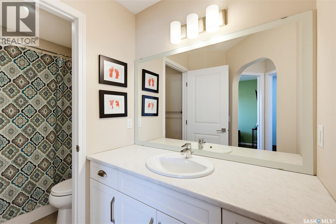
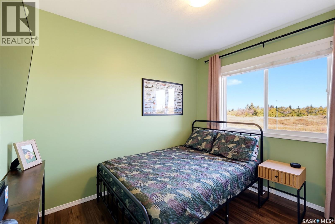
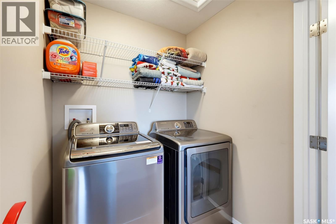
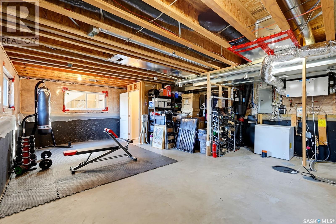
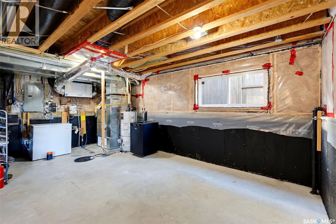
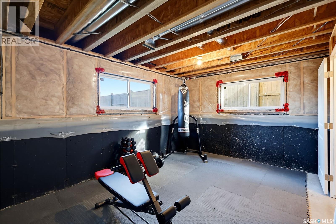
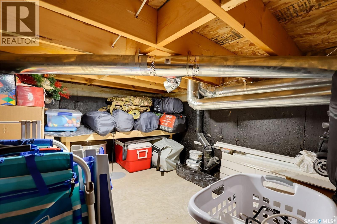
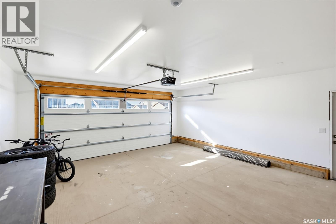
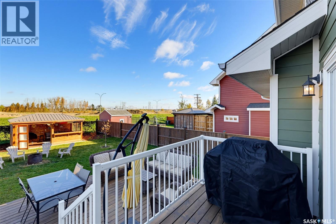
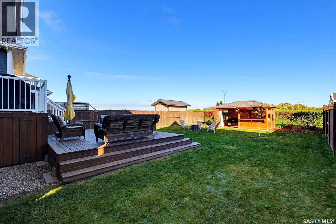
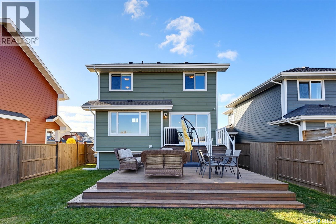
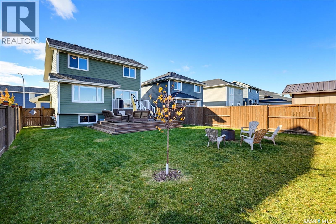
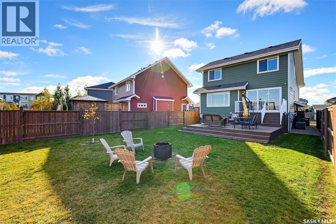
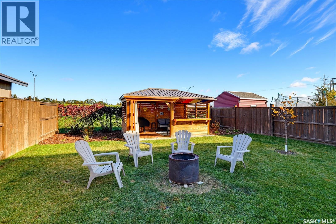
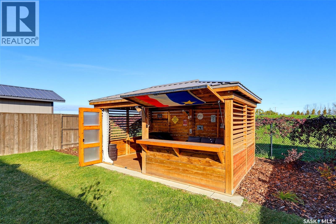
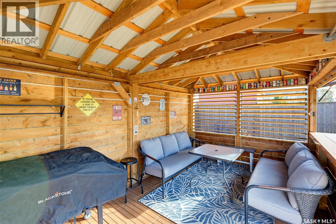
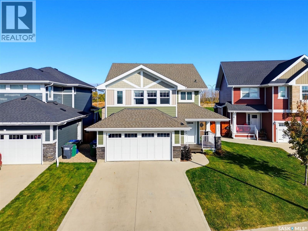
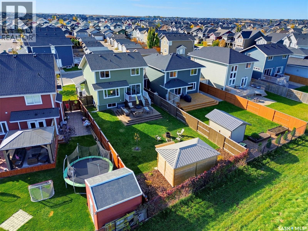
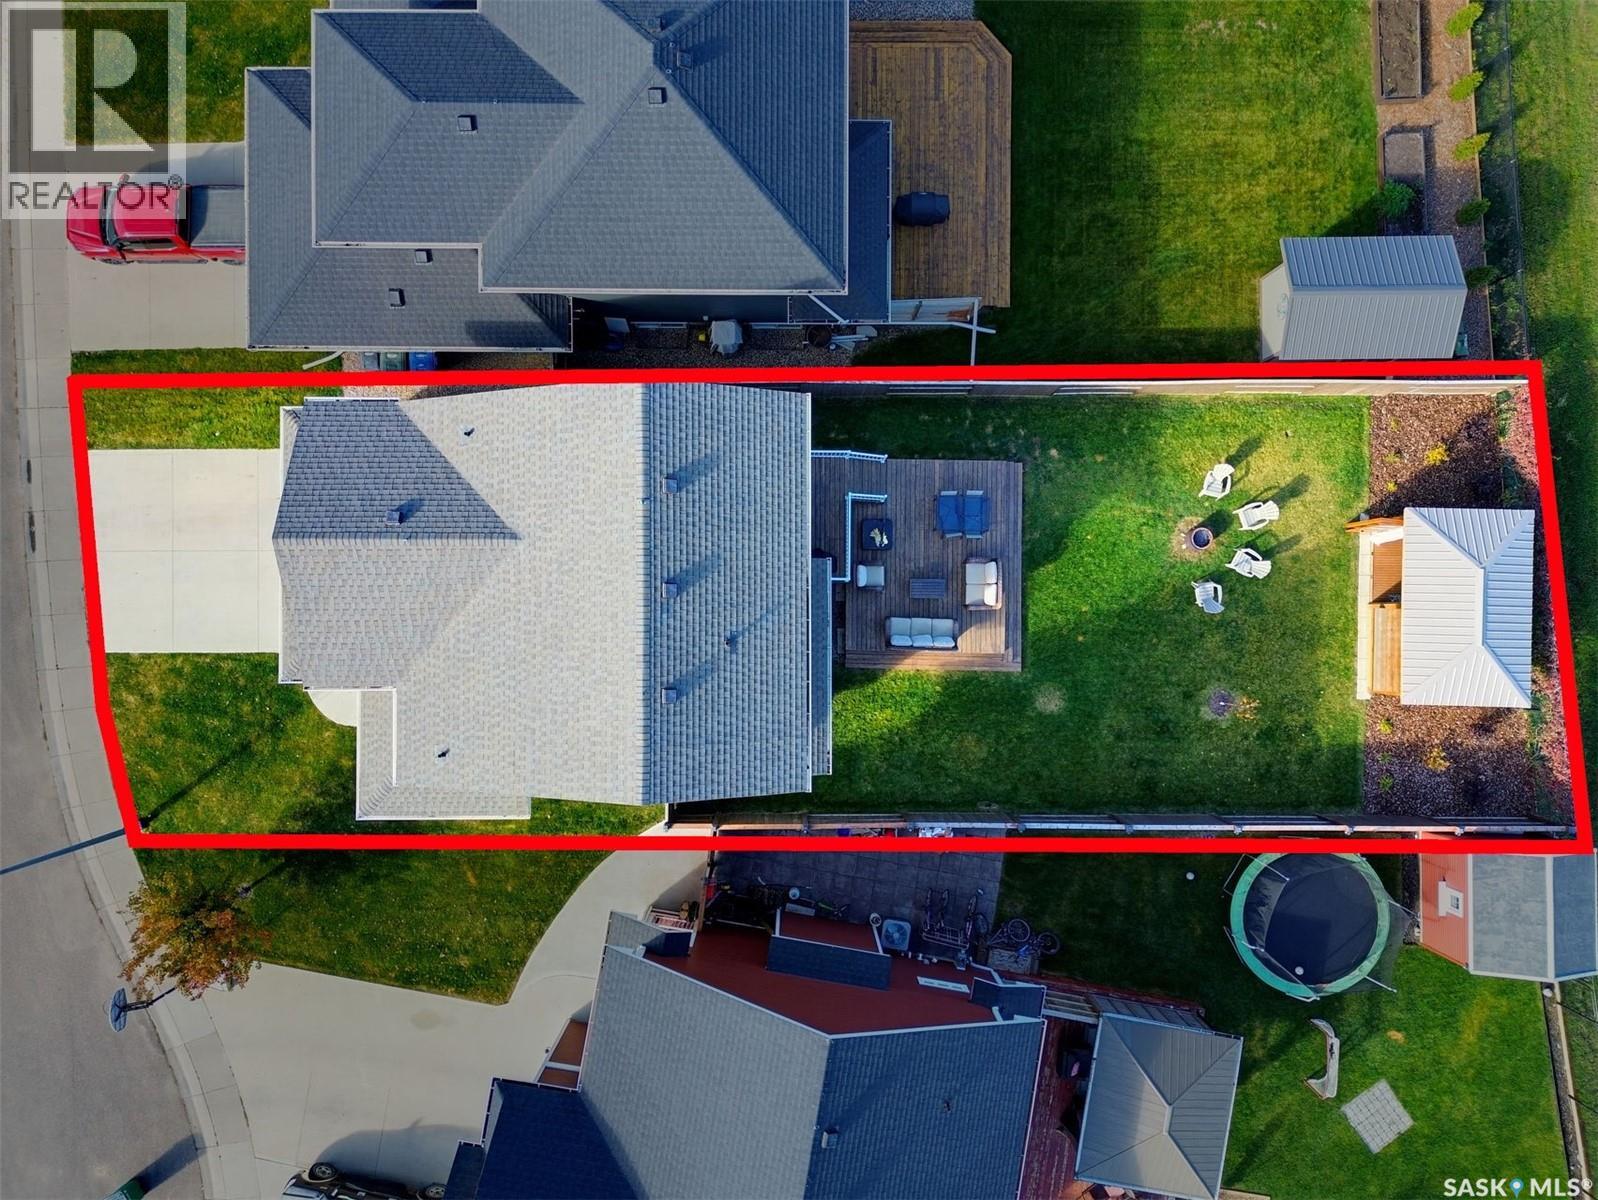
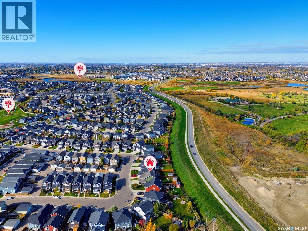
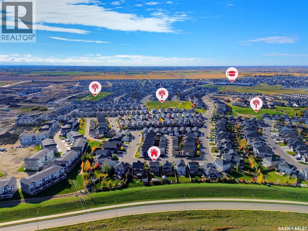
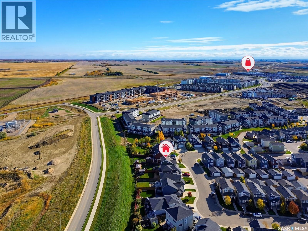
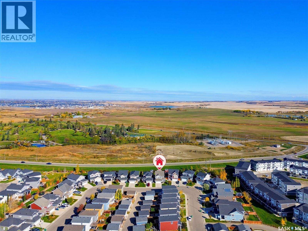
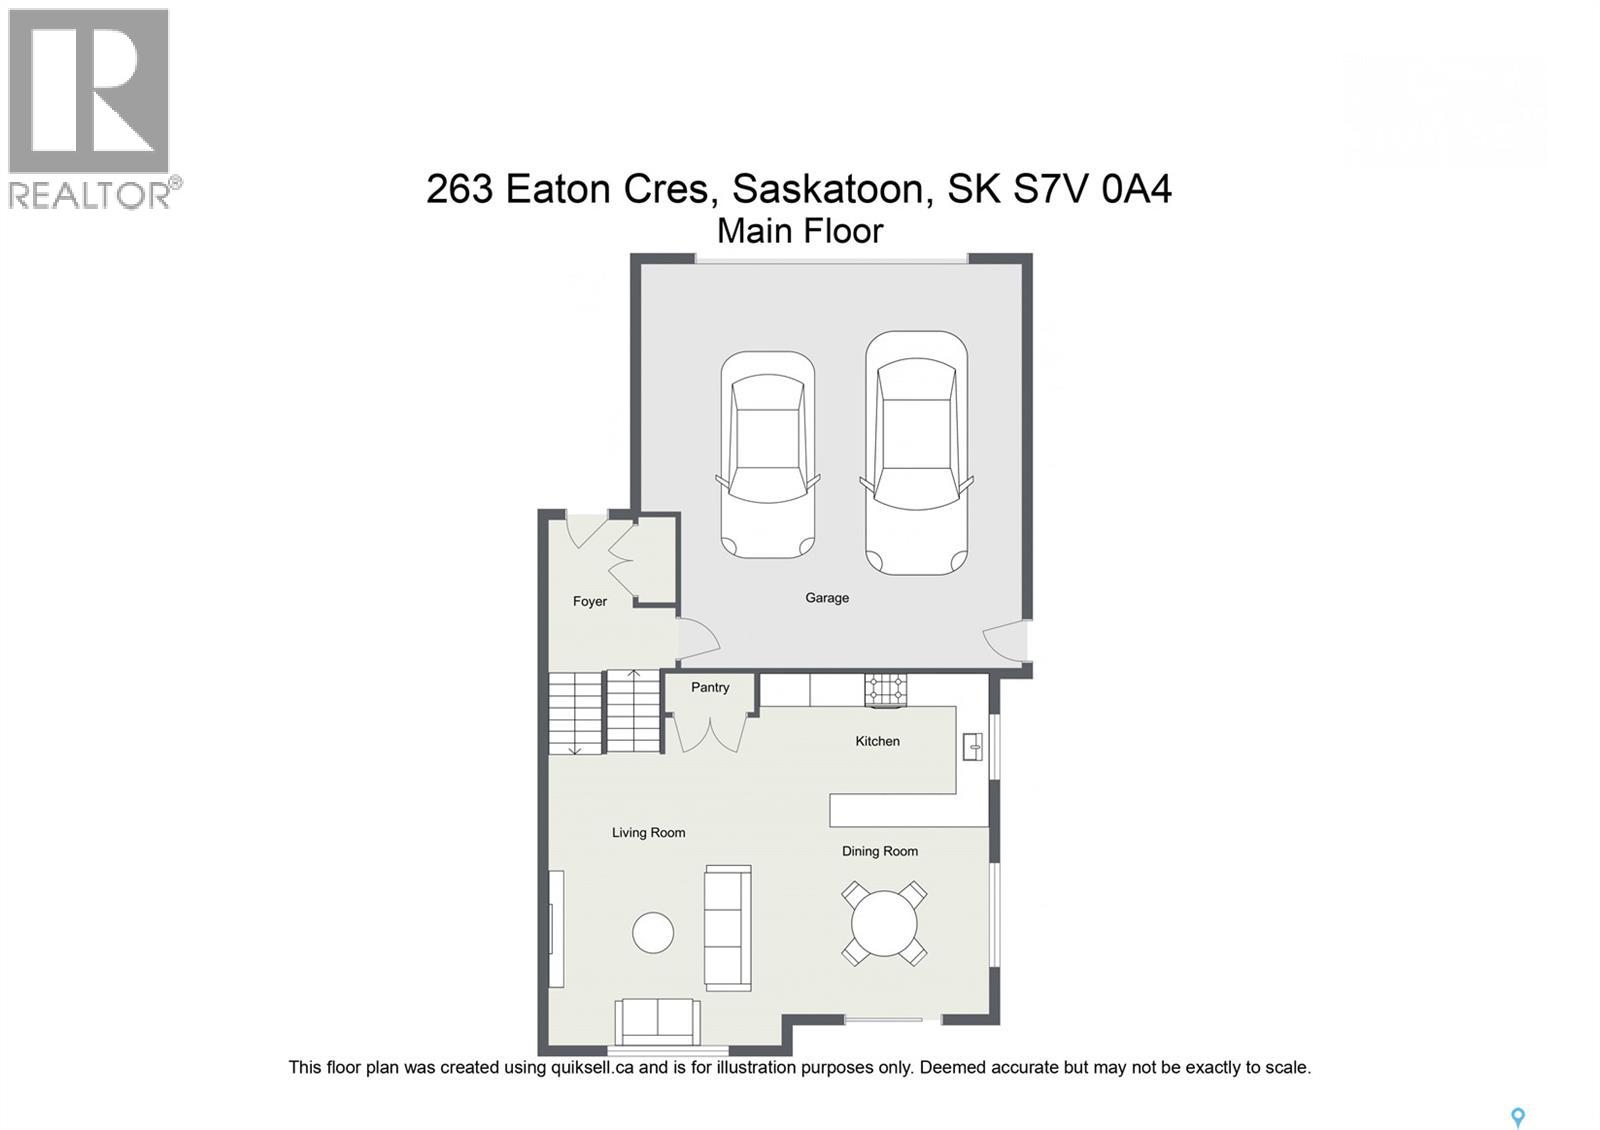
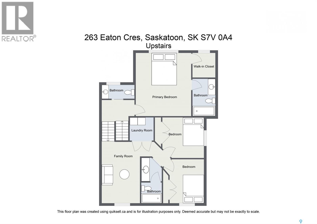
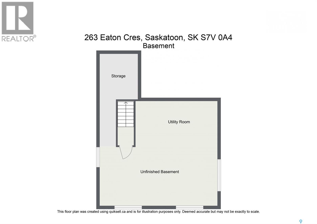
Welcome to this fantastic family home, ideally tucked away at the back of a quiet crescent in the desirable, family-friendly neighbourhood of Rosewood! Backing onto a berm with no neighbours directly behind, this property offers added privacy & a wonderful setting to call home. The thoughtfully designed layout features 4 distinct levels of living space, providing plenty of room for the whole family to live, relax and grow. Step inside from the covered front porch into a generous foyer complete with a coat closet & convenient access to the double attached, insulated garage. Head upstairs to the bright, open-concept kitchen, dining & living area, where large windows & a patio door fill the space with an abundance of natural light. The white kitchen boasts a newer fridge & dishwasher, double sink, a convenient peninsula with room for additional seating and large pantry! The next level is home to a spacious primary bedroom, freshly painted & complete with a generous walk-in closet & a private 4-piece ensuite. A convenient 2-piece powder room completes this level. Continue upstairs to discover a spacious bonus room, dedicated laundry room, 2 additional bedrooms & a full 4-piece bathroom, offering an ideal layout for growing families. The unfinished basement features large windows & a roughed-in bathroom, presenting an excellent opportunity to customize the space to suit your family's needs. Additional highlights include a newer furnace (8 yrs), central air conditioning, central vacuum, underground sprinklers in both the front & back yards on a timer & a 2-tiered deck with plenty of storage underneath. Enjoy the convenience of being within walking distance of multiple parks & playgrounds, with 2 elementary schools nearby, plus Costco & an abundance of other amenities just a short distance away. With its versatile layout, private backyard setting & sought-after Rosewood location, this home is a wonderful opportunity for families looking for space, comfort and convenience! (id:13843)
Details
| MLS # | SK051219 |
|---|---|
| Listing Type | For Sale |
| Style | House |
| Status | Active |
| Year | 2015 |
| Days On Site | 11 |
| Listing Provided By | Boyes Group Realty Inc. | Elizabeth Irving |
Features
| Bed(s) | 3 |
|---|---|
| Bath(s) | 3 Total |
| SQ Feet | 1,583 |
| Basement | Y |
| Acreage | 0.13 |
Interior
| Cooling | Central air conditioning, Air exchanger |
|---|---|
| Heating | Forced air, Natural gas |
| Appliances | Washer, Refrigerator, Dishwasher, Stove, Dryer, Microwave, Alarm System, Window Coverings, Garage door opener remote(s) |
| Fireplace Yes / No | No |
Exterior
| Security Features | Alarm system |
|---|---|
| Lot Features | Treed, Irregular lot size, Rectangular, Double width or more driveway, Sump Pump |
| Fencing | Fence |
Parking
| Parking Features | Attached Garage, Parking Space(s) |
|---|
Taxes
| Tax Annual Amount | 5288 |
|---|---|
| Tax Year | 2026 |
Area Information
| Province | SK |
|---|---|
| City | Saskatoon |
| Postal Code | S7V0H4 |
| Listing VS Median (in S7V0H4) | |
Price: $555,000 low | high Med: $549,900 sqft: 1,583 low | high Med: 1,398 $ / sqft: $351 low | high Med: $393 On site: 11 low | high Med: 18 | |
Request a showing
Request a showing
Contact
Learn More About This Property

| Province | SK |
|---|---|
| City | Saskatoon |
| Postal Code | S7V0H4 |
| Listing VS Median (in S7V0H4) | |
Price: $555,000 low | high Med: $549,900 sqft: 1,583 low | high Med: 1,398 $ / sqft: $351 low | high Med: $393 On site: 11 low | high Med: 18 | |