
273 Bonaventure Drive W,Winnipeg, MB R3X0N8
Winnipeg, MB R3X0N8
Description
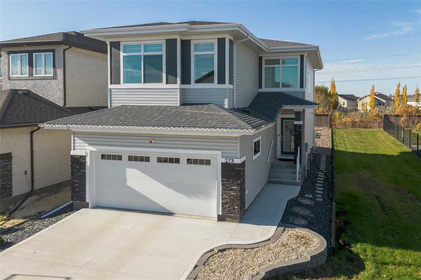
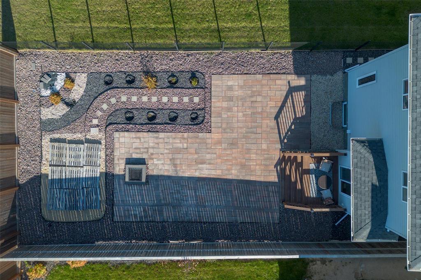
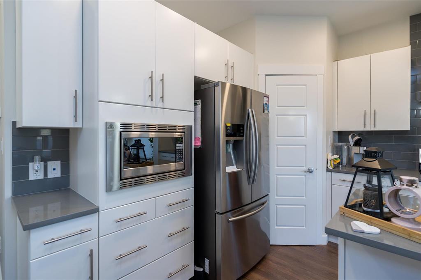
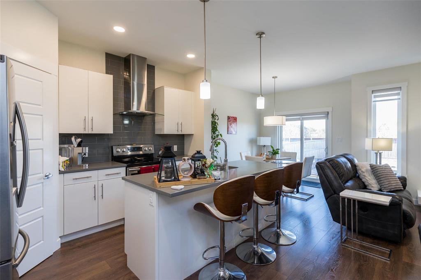
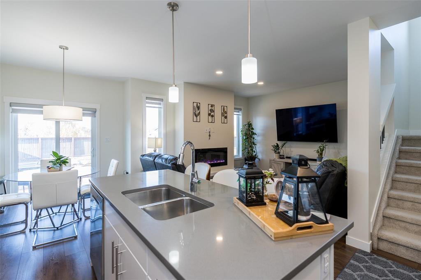
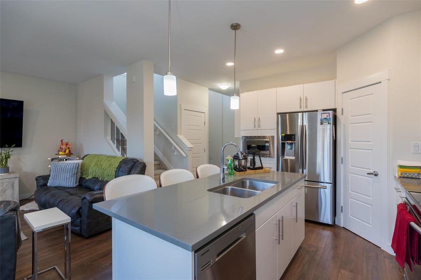
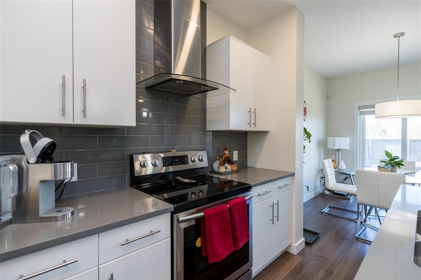
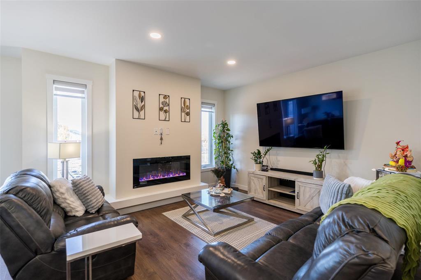
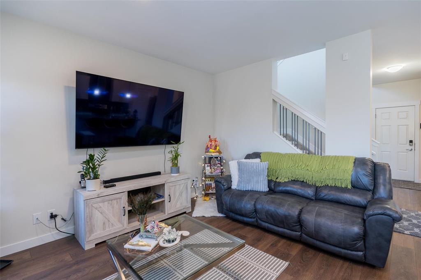
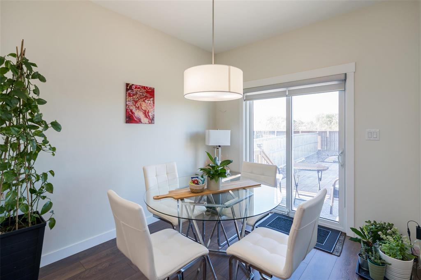
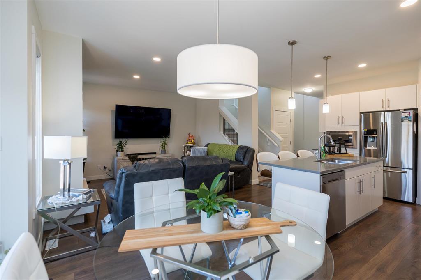
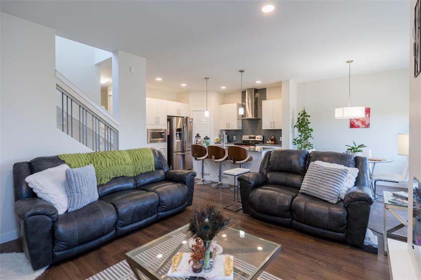
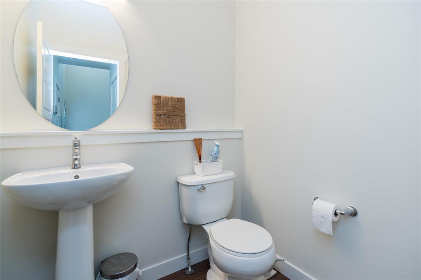
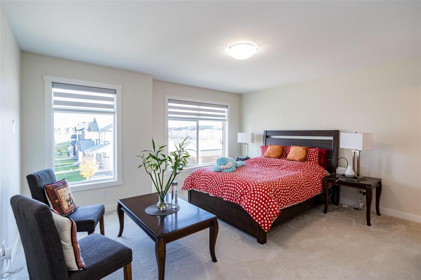
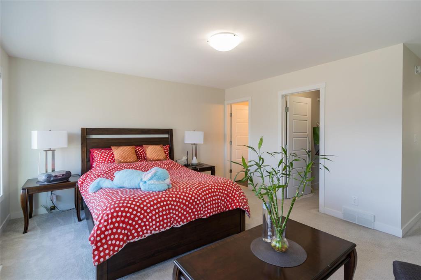
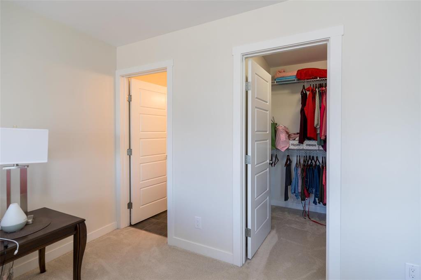
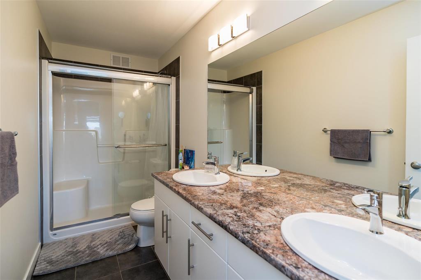
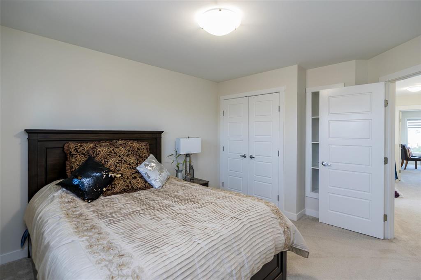
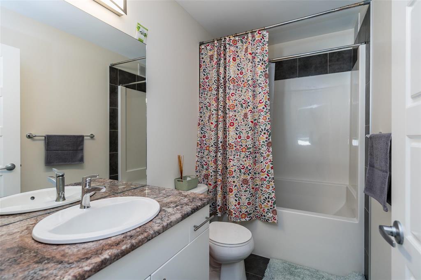
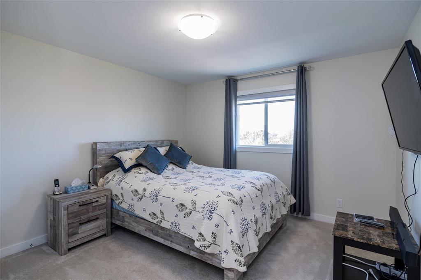
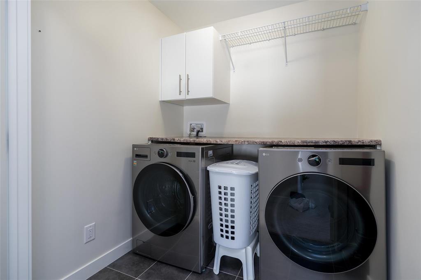
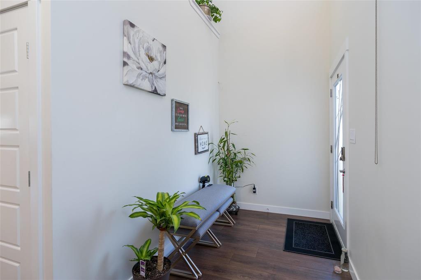
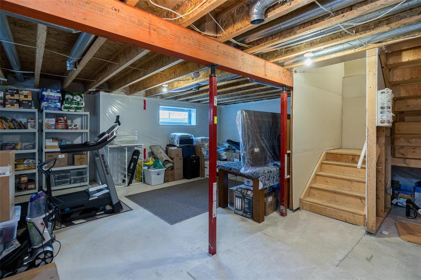
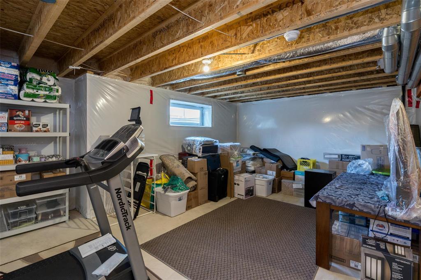
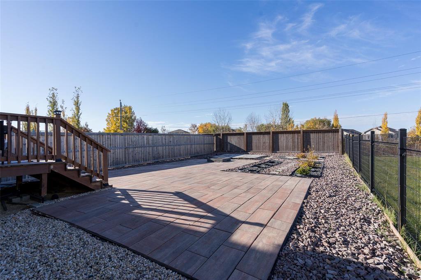
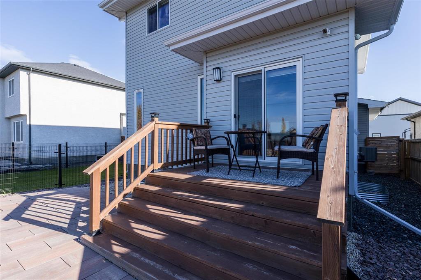
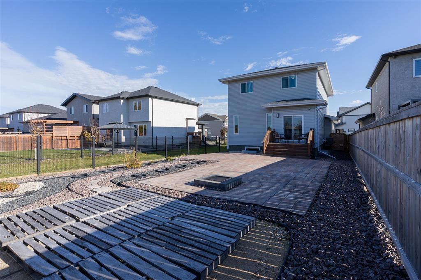
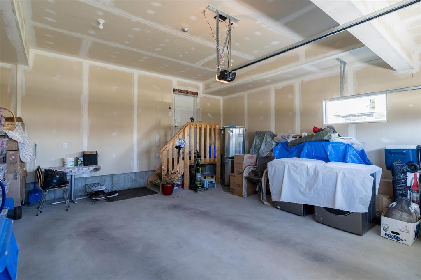
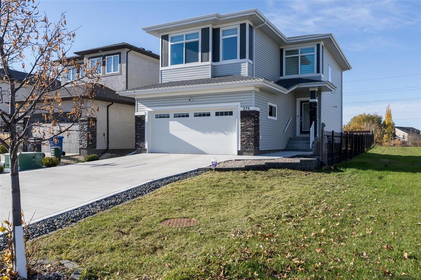
2J//Winnipeg/S/S now; Offers Nov.3@7 p.m.Open House Sun. Nov 1; 2-4 Daytona home;Beautifully maintained & updated to offer modern comfort, style,convenience & security. Vaulted ceiling in foyer welcomes you home, Open concept kitchen to great room & dining; 9 foot ceilings; pdated lighting, laminate flooring custom blinds, tri pane PVC windows in BR's, bright & clean. Kitchen has walk in pantry, breakfast bar ,quartz counter tops, tile back splash, newer stainless appliances; hood fan, fridge, stove, dishwasher, D S S sinks. Dinette off kitchen has patio doors to deck & back yard. Great room w feature fireplace, light & bright.2 piece bath on main floor .Spacious staircase to upper level offering a large MBR 15 x 15, W I C C & full 4 piece bath. Laundry room upstairs. 2 more BR's & full bath. Full bsmt; insulated & vapor barrier. HRV, HE furnace; , central air, & RIP. Oversize DAG w opener; insulated & dry walled, concrete driveway poured 2024. Fabulous low maintenance front & back yard w deck huge patio crushed granite accents, fire pit & room for Gazebo. Make lasting memories in your better than new home close to all conveniences. Many extras included & a must see Monitored security cameras & alarm included (id:13843)
Details
| MLS # | 202626342 |
|---|---|
| Listing Type | For Sale |
| Style | House |
| Status | Active |
| Year | 2018 |
| Days On Site | 10 |
| Listing Provided By | Sutton Group - Kilkenny Real Estate | Kathy Hrechka |
Features
| Bed(s) | 3 |
|---|---|
| Bath(s) | 3 Total |
| SQ Feet | 1,600 |
| Garage | 6 |
| Story(s) | 2 |
| Acreage | 0.11 |
Interior
| Cooling | Central air conditioning |
|---|---|
| Heating | Forced air, Heat Recovery Ventilation (HRV), High-Efficiency Furnace, Natural gas |
| Appliances | Washer, Refrigerator, Dishwasher, Stove, Dryer, Microwave, Alarm System, Blinds, Window Coverings, Garage door opener remote(s) |
| Fireplace Yes / No | Yes |
| Fireplace Features | Insert, Electric |
| Fireplaces Total | 1 |
Exterior
| Security Features | Monitored Alarm |
|---|---|
| Lot Features | Low maintenance yard, Flat site, No back lane, No Smoking Home, No Pet Home, Sump Pump |
| Fencing | Fence |
Parking
| Parking Features | Attached Garage, Other, Other, Other, Other |
|---|---|
| Parking Total | 6 |
Utilities
| Sewer | Municipal sewage system |
|---|---|
| Water Source | Municipal water |
Taxes
| Tax Annual Amount | 6152.26 |
|---|---|
| Tax Year | 2026 |
Area Information
| Province | MB |
|---|---|
| City | Winnipeg |
| Postal Code | R3X0N8 |
| Listing VS Median (in R3X0N8) | |
Price: $599,900 low | high Med: $599,900 sqft: 1,600 low | high Med: 1,600 $ / sqft: $375 low | high Med: $375 On site: 10 low | high Med: 10 | |
Request a showing
Request a showing
Contact
Learn More About This Property

| Province | MB |
|---|---|
| City | Winnipeg |
| Postal Code | R3X0N8 |
| Listing VS Median (in R3X0N8) | |
Price: $599,900 low | high Med: $599,900 sqft: 1,600 low | high Med: 1,600 $ / sqft: $375 low | high Med: $375 On site: 10 low | high Med: 10 | |
 | $599,90047 Burke BayWinnipeg, MB R3X2G8 |