

Description
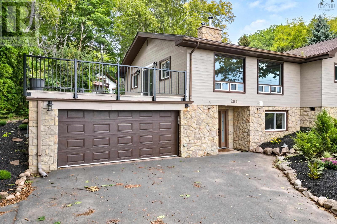
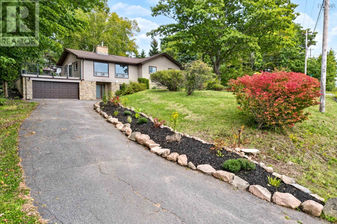
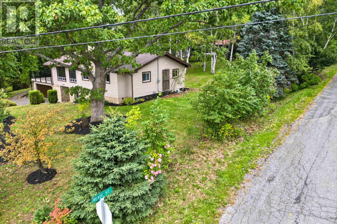
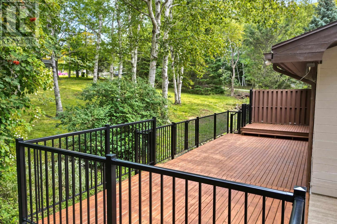
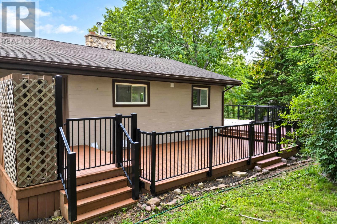
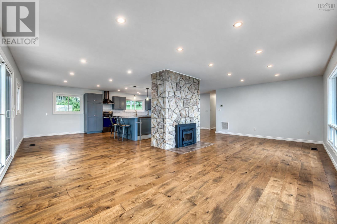
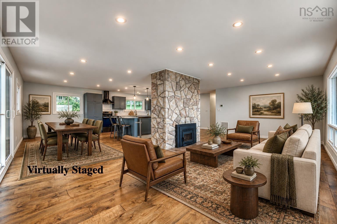
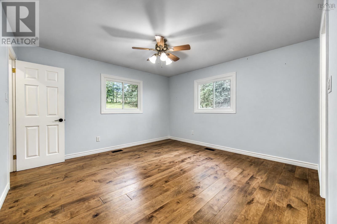
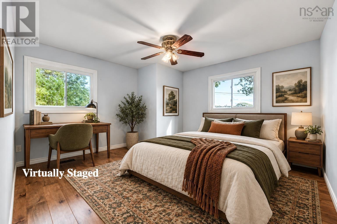
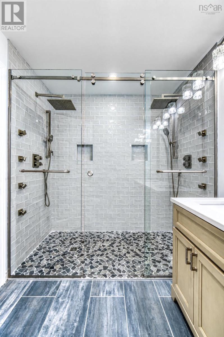
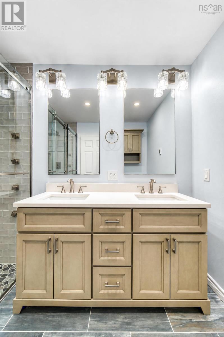
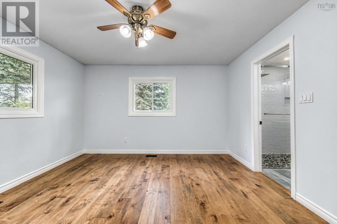
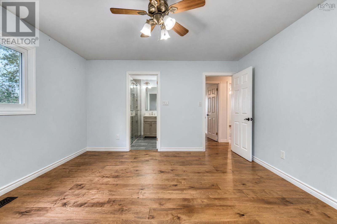
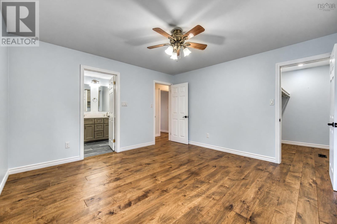
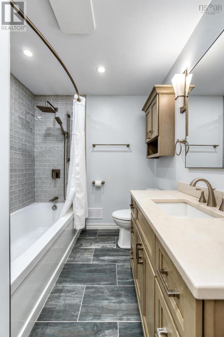
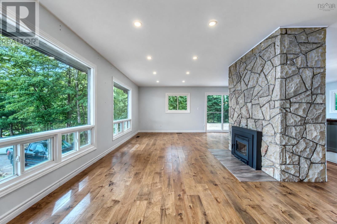
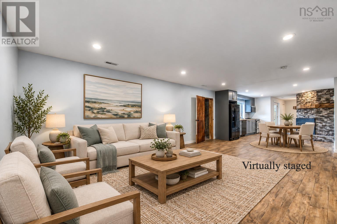
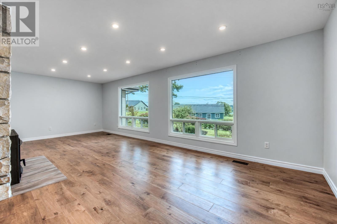
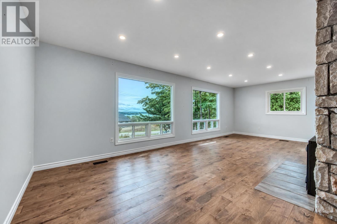
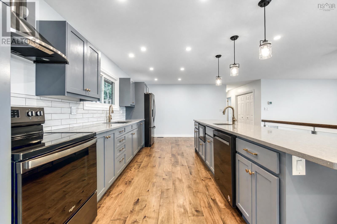
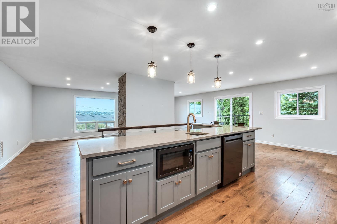
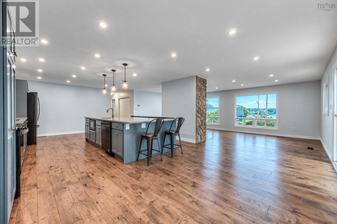
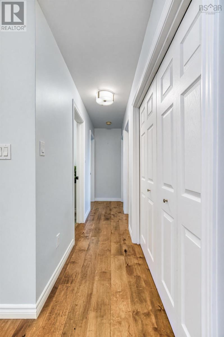
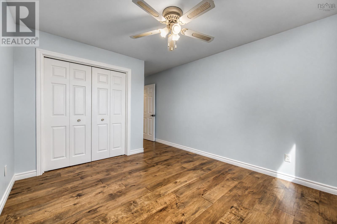
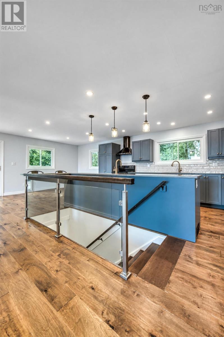
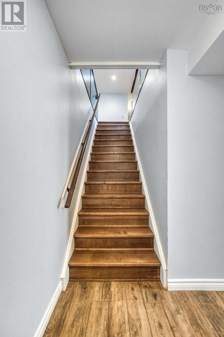
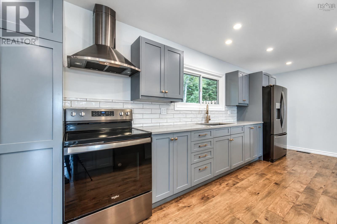
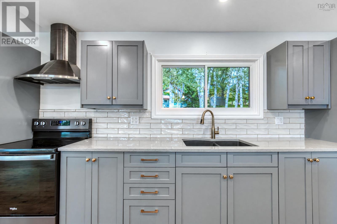
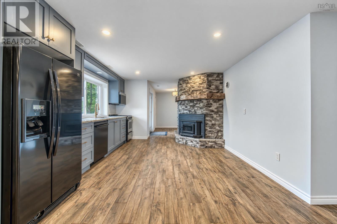
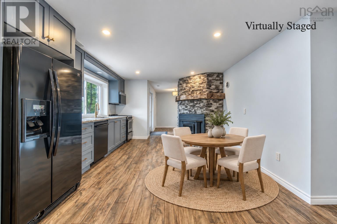
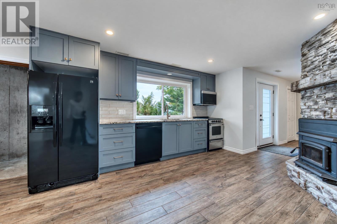
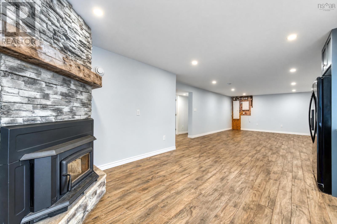
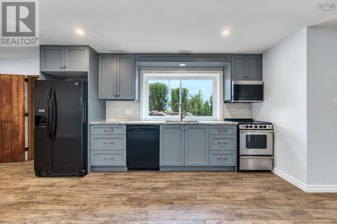
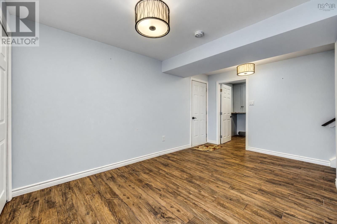
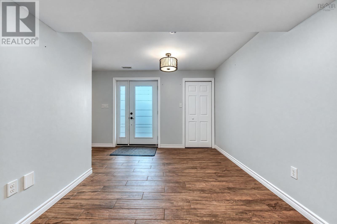
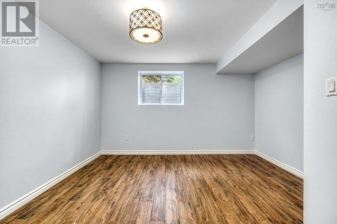
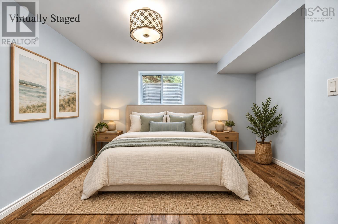
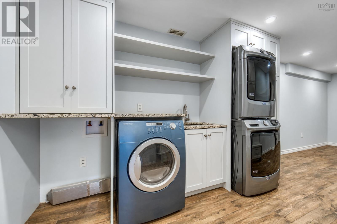
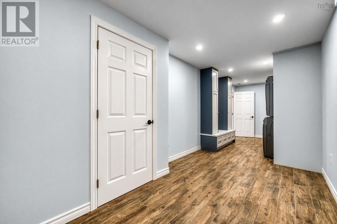
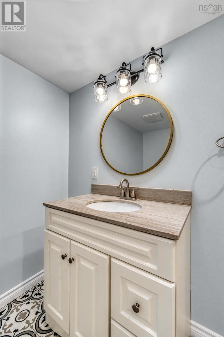
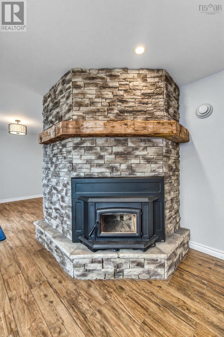
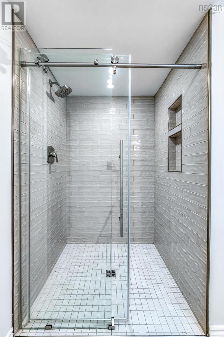
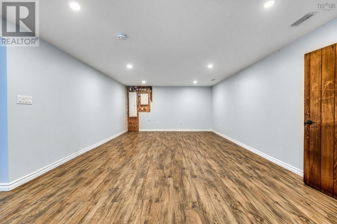
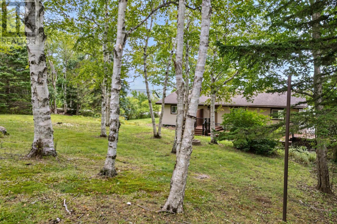
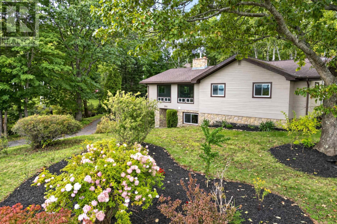
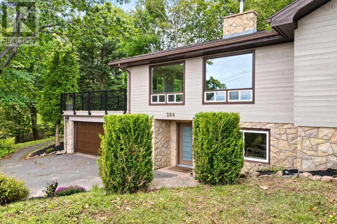
Privacy; luxury; harbour view: your new home awaits. Some homes are renovated. Others are completely transformed. 284 Beeches Road is the latter. Thoughtfully reimagined from top to bottom, this exceptional 4-bedroom, 3-bathroom home blends sophisticated finishes, quality craftsmanship, and an unforgettable Pictou Harbour view. With two beautifully finished levels, the layout offers remarkable flexibility for a family, extended family, guests, and entertaining or simply enjoying the luxury of having space to spare. The quality is evident the moment you walk through the door. Both levels feature full kitchens with stone countertops and quality appliances, making this home exceptionally versatile. The bathrooms feel decidedly spa-inspired, with custom tilework, walk-in showers and thoughtful built-ins. On the main level, engineered hardwood, and on the lower level, striking porcelain tiles cover the floors seamlessly. Both levels offer custom stone fireplaces and carefully selected finishes create an atmosphere that is warm, polished, and effortlessly inviting. It is equally suited to a quiet evening at home or a house full of friends. And then there is the view. Step outside onto the new Duradek fully wrapped with black aluminum railing, and let Pictou Harbour take centre stage. Morning coffee overlooking the water. Long summer evenings with friends. A glass of wine as the day fades across the harbour. This is the kind of setting that makes everyday life feel a little more extraordinary. This is more than a long list of upgrades. It is a beautifully considered home, transformed for the way people actually want to live. Come see it. Walk through the door. Step onto the deck. Take in the harbour. You may find yourself planning where the furniture goes before you even leave. 284 Beeches Road. Beautifully transformed. Exceptionally livable. And that view? Hard to leave behind. (id:13843)
Details
| MLS # | 202625694 |
|---|---|
| Listing Type | For Sale |
| Style | House |
| Status | Active |
| Year | 1994 |
| Days On Site | 18 |
| Listing Provided By | LPT Realty ULC | Lisa Fulton |
Features
| Bed(s) | 4 |
|---|---|
| Bath(s) | 3 Total |
| SQ Feet | 3,200 |
| Story(s) | 1 |
| Acreage | 0.56 |
| Property View | Ocean view, Harbour |
Interior
| Cooling | Central air conditioning, Heat Pump |
|---|---|
| Heating | Heat Pump, Forced air, In Floor Heating, Electric, Wood |
| Appliances | Washer, Refrigerator, Oven - Electric, Water softener, Central Vacuum, Cooktop - Electric, Dishwasher, Stove, Range, Oven, Dryer, Microwave |
| Fireplace Yes / No | Yes |
Exterior
| Accessibility Features | Entry less than 3 steps |
|---|---|
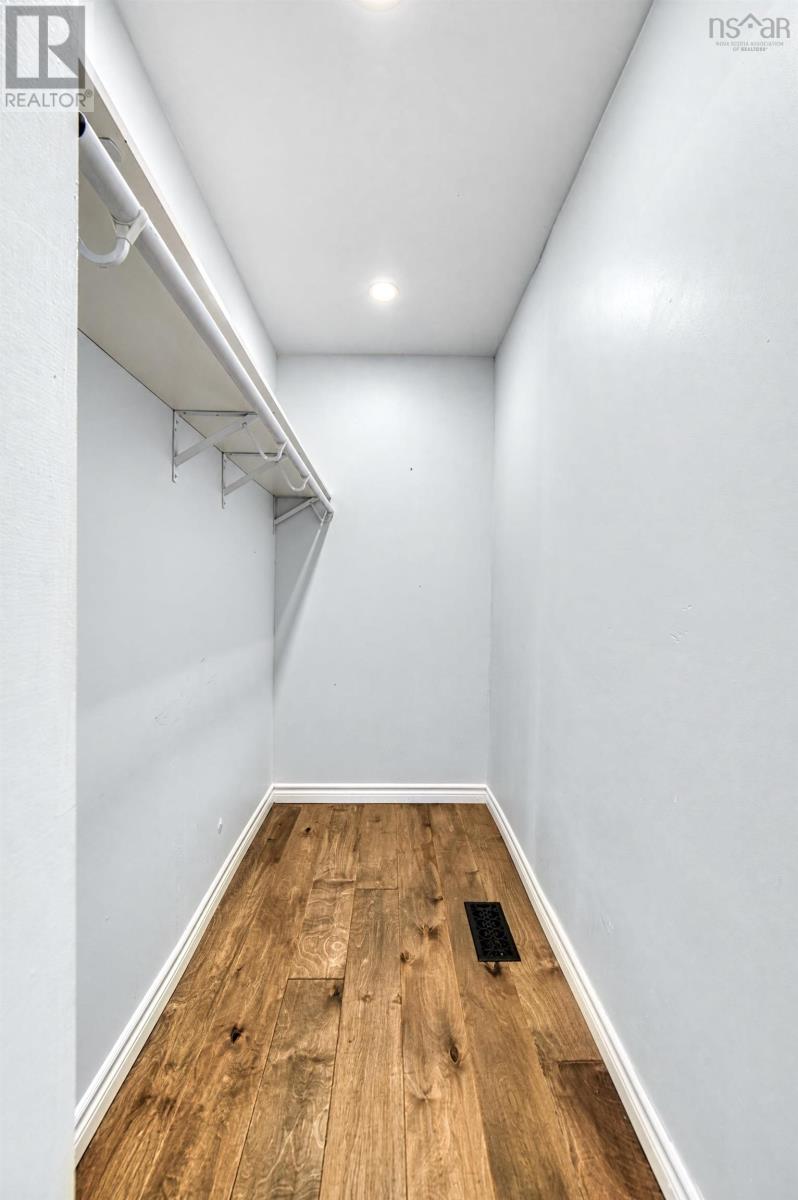
| Lot Features | Treed, Balcony, Walk-In Closet |
| Foundation Details | Poured Concrete |
Parking
| Parking Features | Attached Garage, Garage, Paved Yard |
|---|
Utilities
| Sewer | Municipal sewage system |
|---|---|
| Water Source | Municipal water |
Area Information
| Province | NS |
|---|---|
| City | Pictou |
| Postal Code | B0K1H0 |
| Listing VS Median (in B0K1H0) | |
Price: $749,000 low | high Med: $445,000 sqft: 3,200 low | high Med: 1,346 $ / sqft: $234 low | high Med: $331 On site: 18 low | high Med: 188 | |
Request a showing
Request a showing
Contact
Learn More About This Property

| Province | NS |
|---|---|
| City | Pictou |
| Postal Code | B0K1H0 |
| Listing VS Median (in B0K1H0) | |
Price: $749,000 low | high Med: $445,000 sqft: 3,200 low | high Med: 1,346 $ / sqft: $234 low | high Med: $331 On site: 18 low | high Med: 188 | |