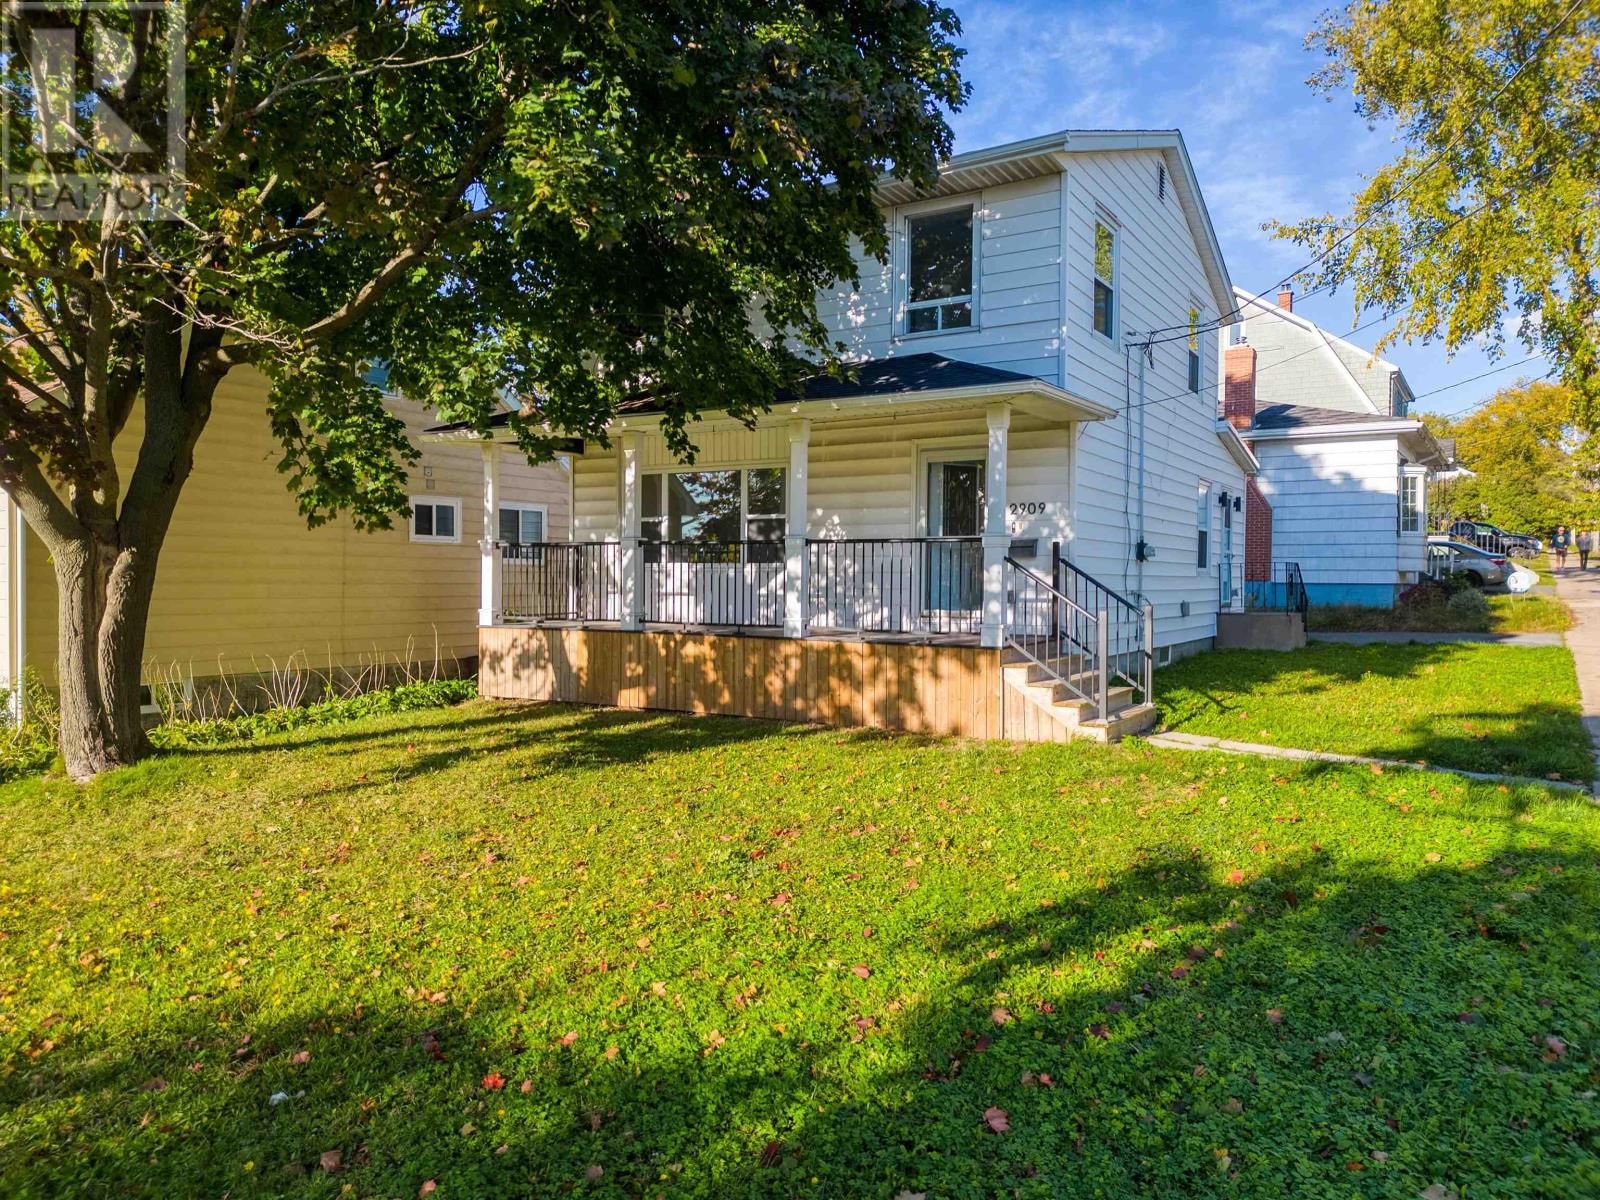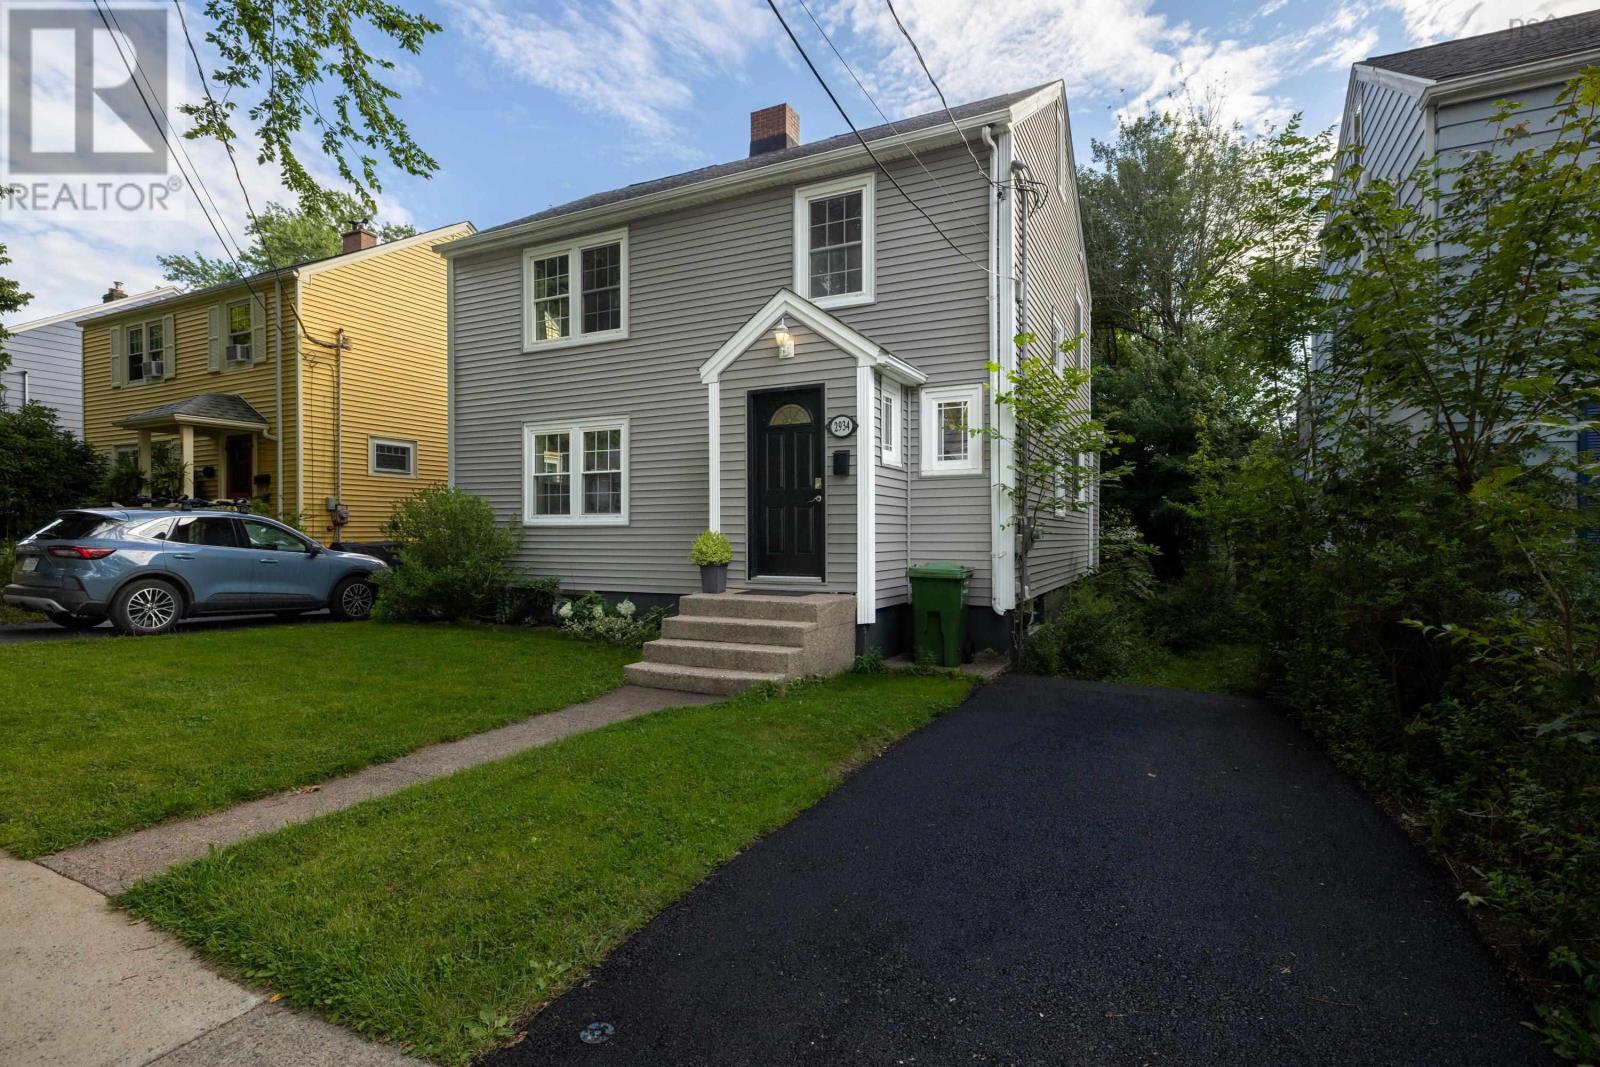
2934 Oxford Street,Halifax, NS B3L2W1
Halifax, NS B3L2W1

Description
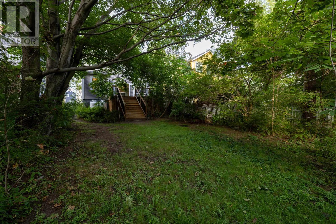
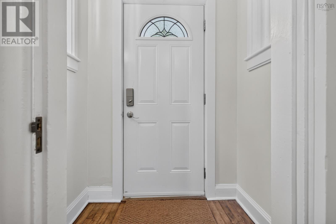
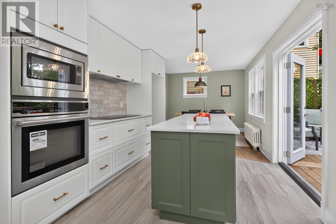
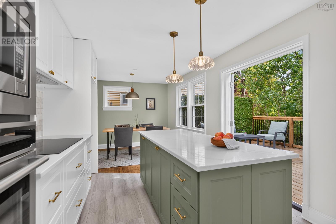
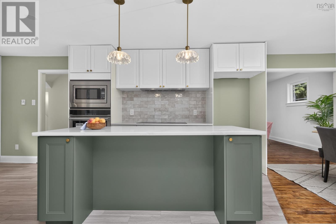
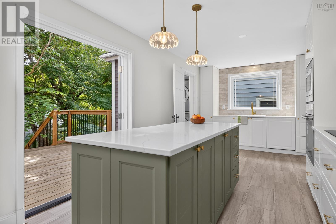
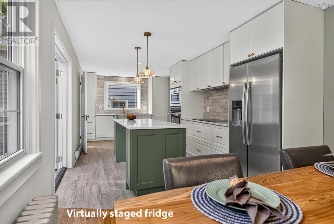
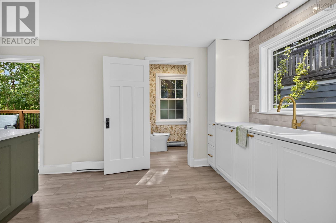
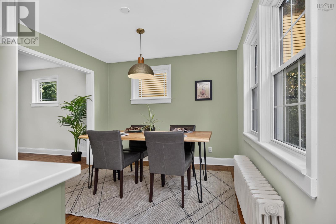
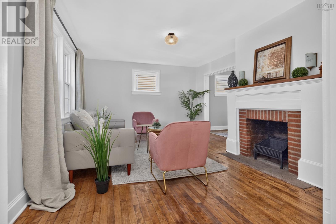
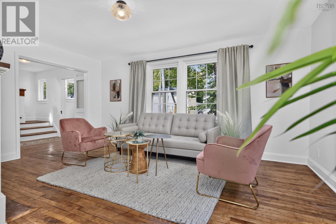
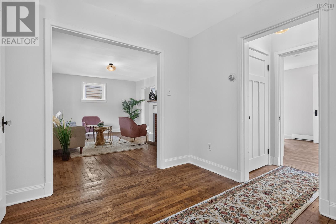
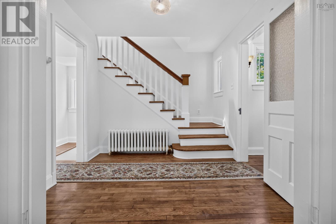
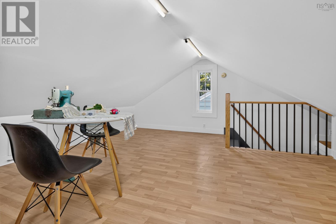
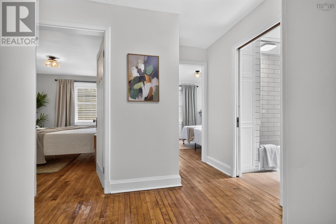
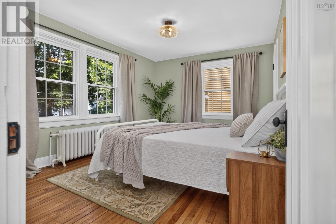
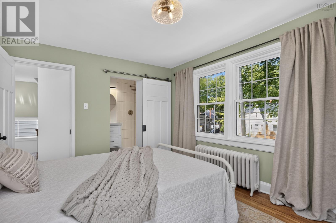
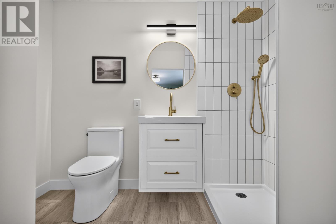
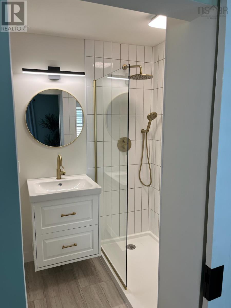
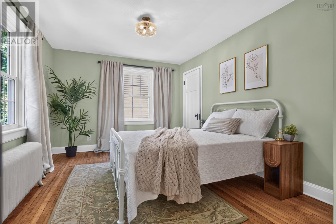
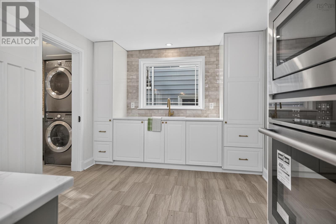
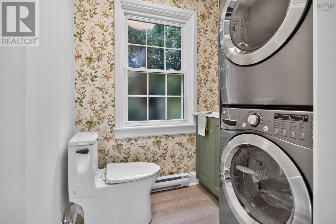
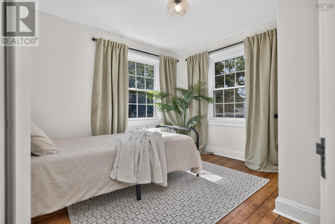
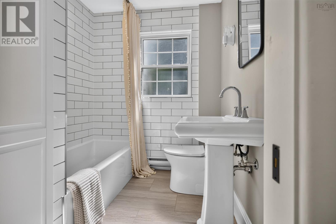
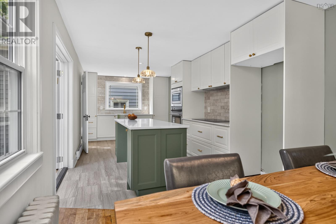
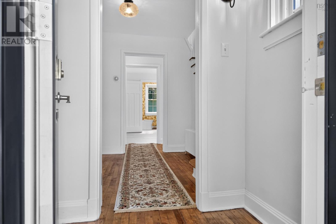
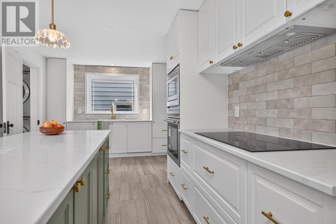
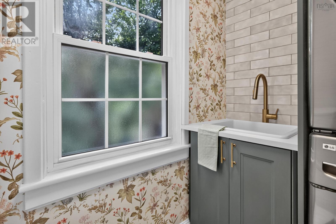
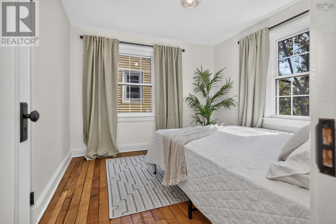
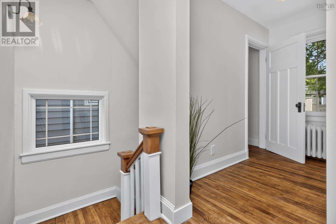
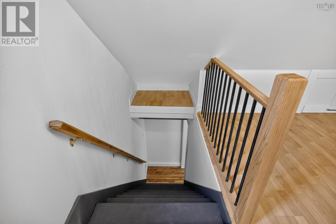
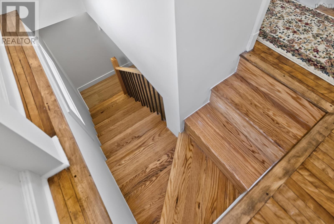
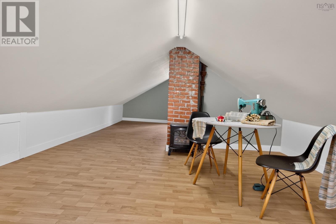
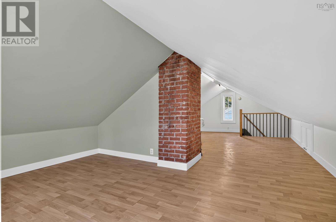
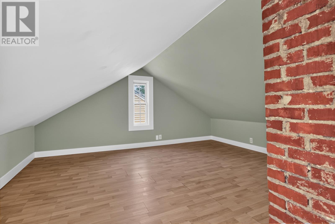
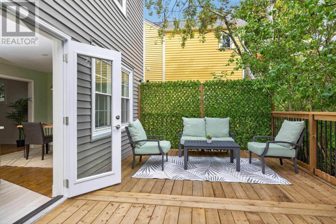
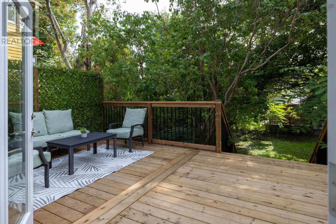
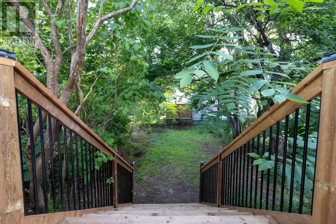
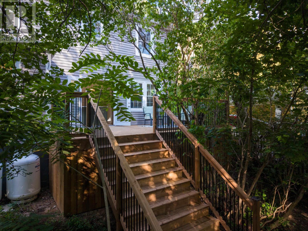
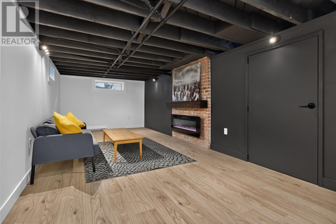
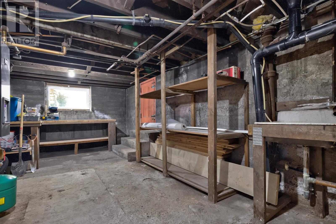
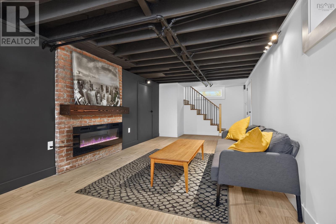
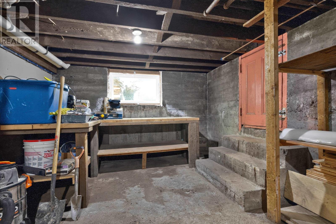
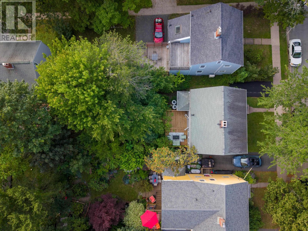
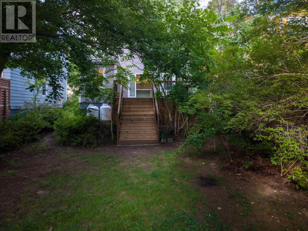
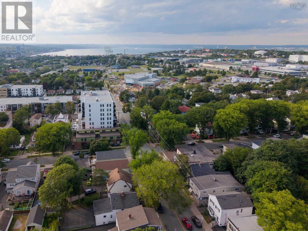
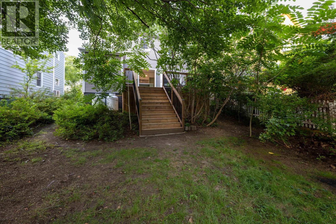
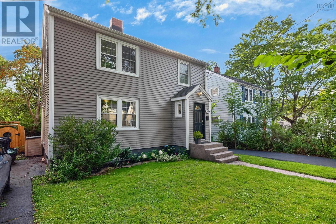
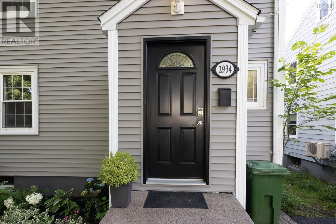
Welcome to 2934 Oxford Street, a beautifully reimagined character home in one of Halifaxs most vibrant and sought-after neighbourhoods. Thoughtfully renovated to combine timeless charm with the open, functional spaces todays buyers want, this sun-filled home enjoys exceptional natural light from windows on all sides. Original hardwood floors, radiators, glass door hardware and a charming fireplace preserve the homes character, while a complete renovation has transformed how it lives. The former kitchen and dining room have been opened to create a bright, contemporary heart of the home, featuring abundant cabinetry and counter space, a large eat-up island and new appliances. French doors open onto a new deck overlooking the large, private backyard an ideal setting for entertaining, relaxing and family life. A stylish two-piece bath with laundry completes the main floor. Upstairs are three bright bedrooms and two completely renovated bathrooms, including a newly created ensuite for the primary bedroom. Beyond the bedrooms, access leads to a large finished attic offering flexible bonus space for a home office, studio, playroom, gym or additional living area. The lower level has been fully finished, transforming previously unfinished space into a comfortable family room with modern finishes and new flooring, plus a utility room and excellent storage. Major updates include new lighting throughout, new flooring in the kitchen, bathrooms and basement, a propane furnace and an updated 200-amp electrical panel. The siding, windows, insulation, front door and 2 high-density foam under the siding were completed approximately eight years ago. Just steps from the cafés, restaurants and amenities that make this neighbourhood so special and only a few blocks from the highly anticipated École Mer et Monde this is a rare opportunity to own a bright, beautifully updated character home in an exceptional Halifax location. (id:13843)
Details
| MLS # | 202621295 |
|---|---|
| Listing Type | For Sale |
| Style | House |
| Status | Active |
| Year | 1947 |
| Days On Site | 88 |
| Listing Provided By | Century 21 Trident Realty Ltd. | Lee Coley |
Features
| Bed(s) | 3 |
|---|---|
| Bath(s) | 3 Total |
| SQ Feet | 1,977 |
| Basement | Y |
| Story(s) | 2 |
| Acreage | 0.12 |
Interior
| Heating | Baseboard heaters, Propane, Hot Water, Furnace |
|---|---|
| Appliances | Washer, Refrigerator, Dishwasher, Oven, Dryer, Microwave, Cooktop |
| Fireplace Yes / No | No |
Exterior
| Accessibility Features | 32in min Hallways |
|---|---|
| Foundation Details | Poured Concrete |
Parking
| Parking Features | Paved Yard |
|---|
Utilities
| Sewer | Municipal sewage system |
|---|---|
| Water Source | Municipal water |
Area Information
| Province | NS |
|---|---|
| City | Halifax |
| Postal Code | B3L2W1 |
| Listing VS Median (in B3L2W1) | |
Price: $950,000 low | high Med: $950,000 sqft: 1,977 low | high Med: 1,977 $ / sqft: $481 low | high Med: $481 On site: 88 low | high Med: 88 | |
Request a showing
Request a showing
Contact
Learn More About This Property

| Province | NS |
|---|---|
| City | Halifax |
| Postal Code | B3L2W1 |
| Listing VS Median (in B3L2W1) | |
Price: $950,000 low | high Med: $950,000 sqft: 1,977 low | high Med: 1,977 $ / sqft: $481 low | high Med: $481 On site: 88 low | high Med: 88 | |