3 Rail Trail Court,Georgina (Sutton & Jackson's Poi, ON L0E1R0
Georgina (Sutton & Jackson's Poi, ON L0E1R0

Description
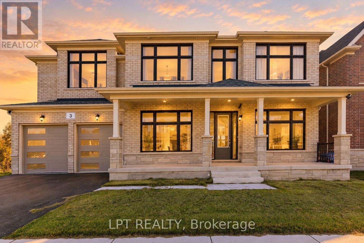
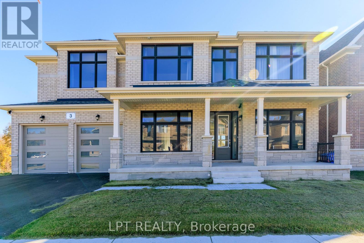
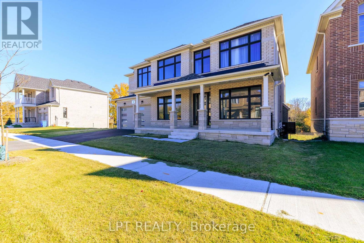
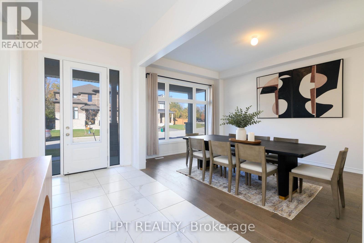
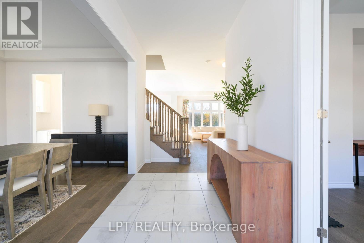
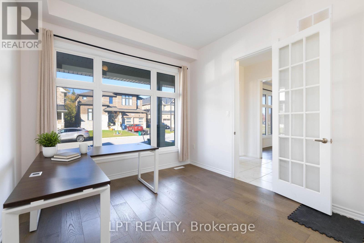
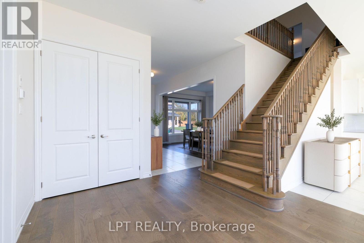
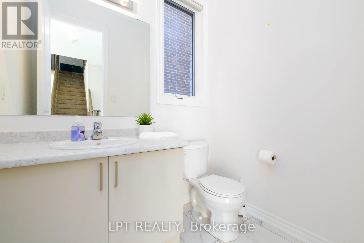
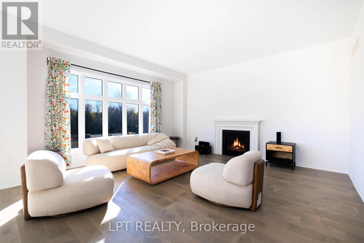
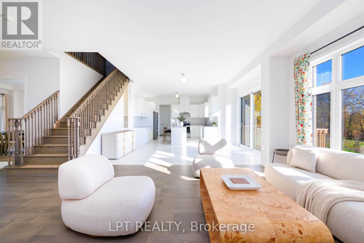
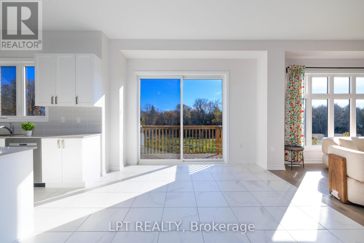
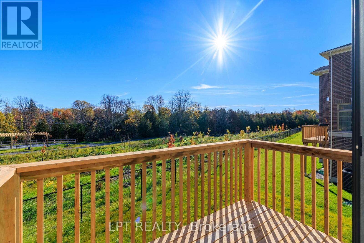
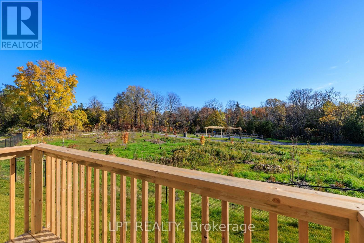
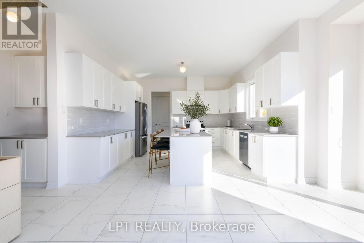
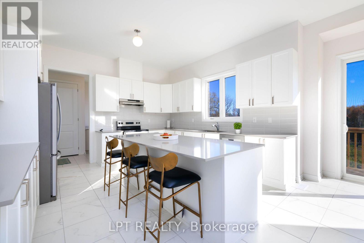
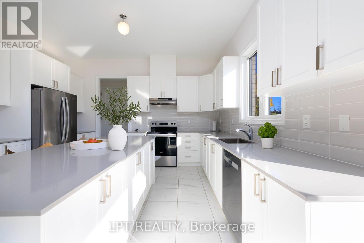
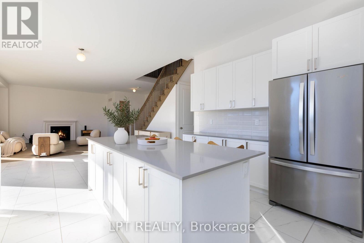
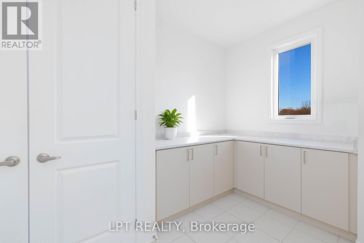
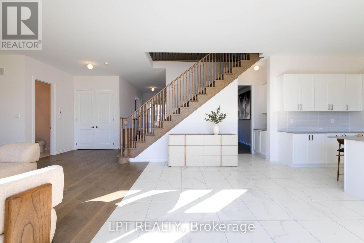
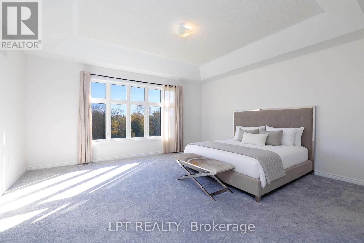
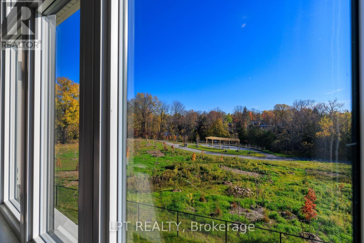
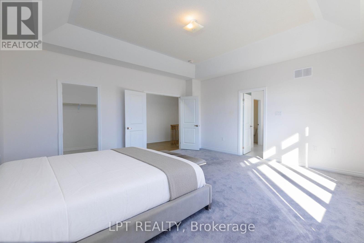
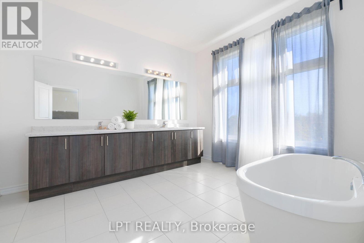
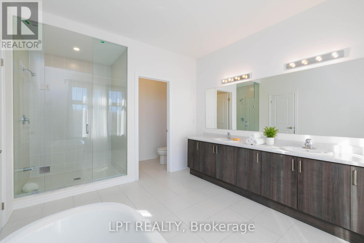
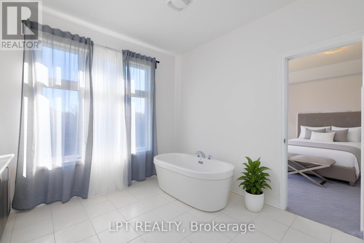
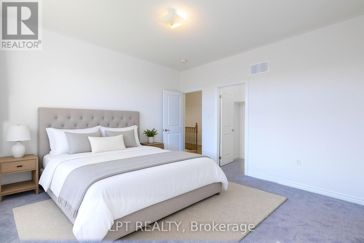
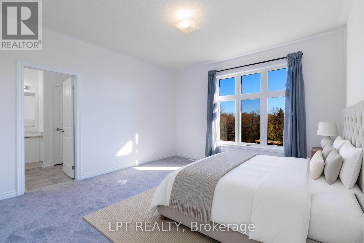
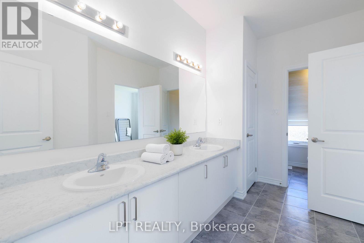
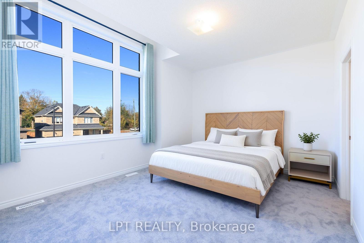
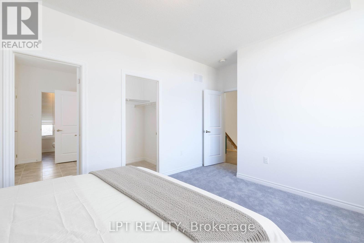
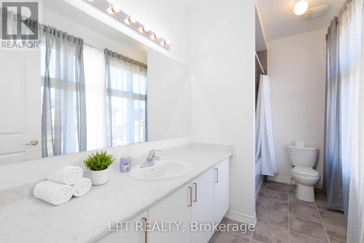
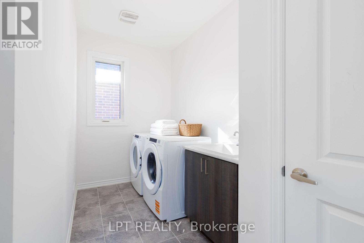
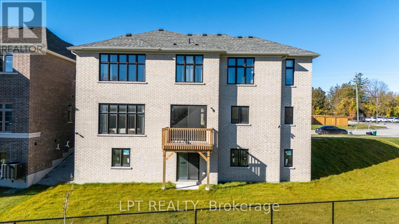
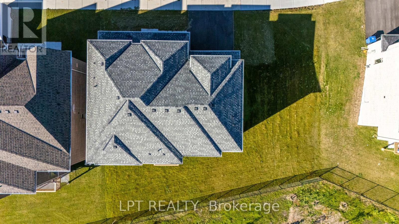
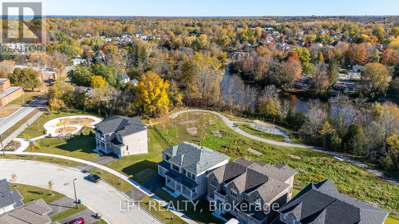
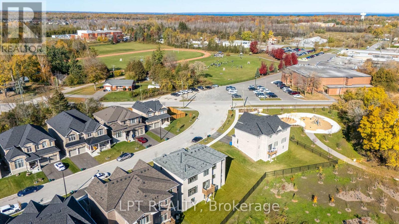
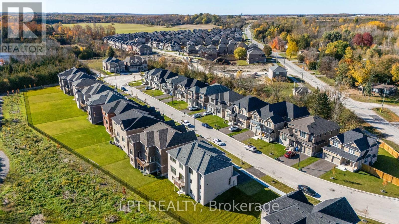
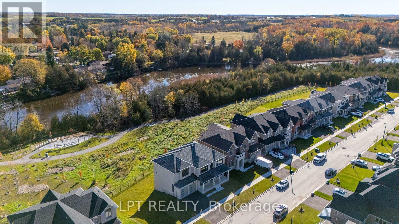
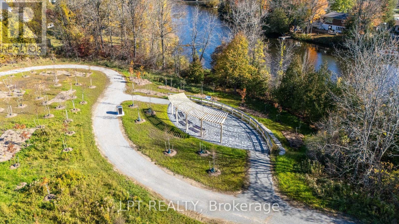
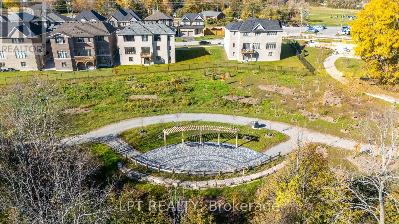
Luxury Living In A Stunning Ravine-Side Setting | Fully-Furnished Executive Home Welcome To 3 Rail Trail, Sutton Where Refined Living Meets Exceptional Comfort. This Beautifully Appointed, Fully-Furnished Residence Offers Upscale Finishes, Generous Living Spaces, And A Serene Ravine Backdrop, Creating The Perfect Blend Of Luxury, Privacy, And Convenience. Featuring 4 Spacious Bedrooms And 4 Bathrooms, Including Two Private Ensuites And An Additional Shared Ensuite, This Impressive Home Is Thoughtfully Designed For Comfortable Family Living And Effortless Entertaining. The Elegant Great Room, Complete With A Gas Fireplace, Flows Seamlessly Into The Expansive Kitchen Featuring Abundant Cabinetry, A Breakfast Bar, And A Walk-In Pantry. A Separate Family Room Offers Additional Space To Relax, While A Dedicated Library Or Home Office Provides The Ideal Setting For Working Remotely. Enjoy Soaring 10-Foot Ceilings On The Main Floor And 9-Foot Ceilings Upstairs, Enhancing The Home's Bright, Open, And Sophisticated Atmosphere. The Home Comes Fully Furnished With High-End Finishes And Furnishings, Offering A Truly Turnkey Living Experience - Simply Arrive And Enjoy. Additional Highlights Include A Convenient Mudroom With Direct Access To The Double-Car Garage, Plus A Private Driveway With Parking For Two Additional Vehicles. Ideally Located Close To Downtown Sutton, Shopping, Highway 48, And Local Amenities, With A Public School Nearby And The High School Just A Short Walk Away. Highway 404 Is Approximately 15 Minutes Away, Providing Convenient Access For Commuters. An Exceptional Opportunity To Enjoy Upscale, Fully-Furnished Living In A Peaceful, Sought-After Setting. (id:13843)
Details
| MLS # | N14105532 |
|---|---|
| Listing Type | For Sale |
| Style | House |
| Status | Active |
| Days On Site | 11 |
| Listing Provided By | LPT REALTY | JENNIFER JONES |
Features
| Bed(s) | 4 |
|---|---|
| Bath(s) | 4 Total |
| SQ Feet | 3,000 |
| Garage | 4 |
| Basement | Y |
| Story(s) | 2 |
Interior
| Cooling | Central air conditioning |
|---|---|
| Heating | Forced air, Natural gas |
| Appliances | Washer, Refrigerator, Dishwasher, Stove, Dryer, Window Coverings, Garage door opener, Garage door opener remote(s) |
| Fireplace Yes / No | Yes |
Exterior
| Security Features | Smoke Detectors |
|---|---|
| Lot Features | Ravine, Flat site, In suite Laundry |
| Foundation Details | Poured Concrete |
Parking
| Parking Features | Attached Garage, Garage |
|---|---|
| Parking Total | 4 |
Utilities
| Utilities | Sewer, Electricity, Cable |
|---|---|
| Sewer | Sanitary sewer |
| Water Source | Municipal water |
Area Information
| Province | ON |
|---|---|
| City | Georgina (Sutton & Jackson's Poi |
| Postal Code | L0E1R0 |
| Listing VS Median (in L0E1R0) | |
Price: $4,300 low | high Med: $699,000 sqft: 3,000 low | high Med: 3,000 $ / sqft: $1 low | high Med: $233 On site: 11 low | high Med: 75 | |
Request a showing
Request a showing
Contact
Learn More About This Property

| Province | ON |
|---|---|
| City | Georgina (Sutton & Jackson's Poi |
| Postal Code | L0E1R0 |
| Listing VS Median (in L0E1R0) | |
Price: $4,300 low | high Med: $699,000 sqft: 3,000 low | high Med: 3,000 $ / sqft: $1 low | high Med: $233 On site: 11 low | high Med: 75 | |