
 New Listing
3 Valley Ridge Lane,Hamilton, ON L8N2Z7
Hamilton, ON L8N2Z7

Description
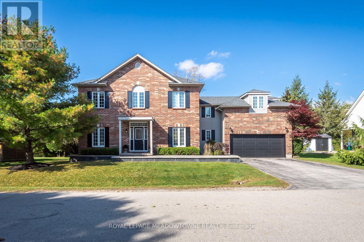
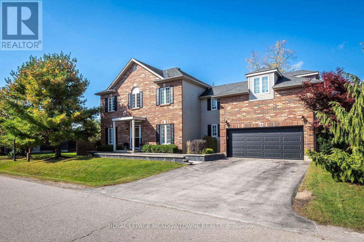
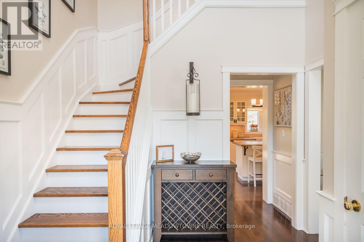
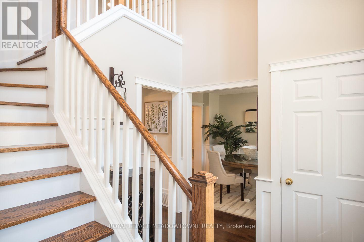
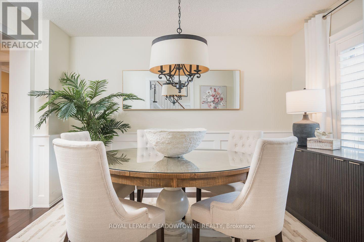
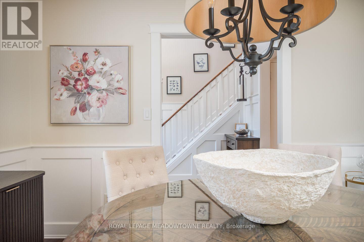
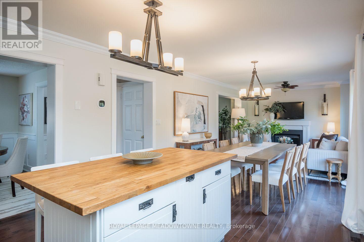
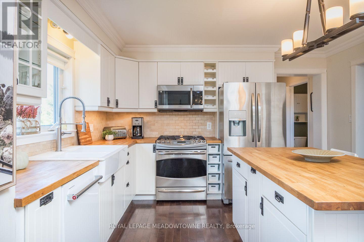
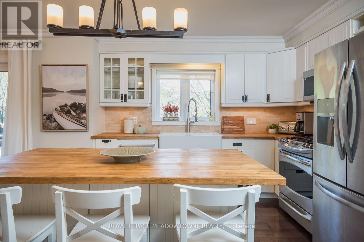
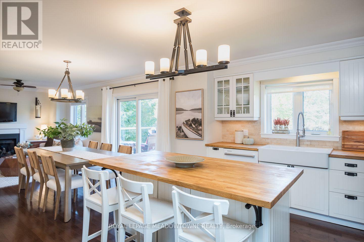
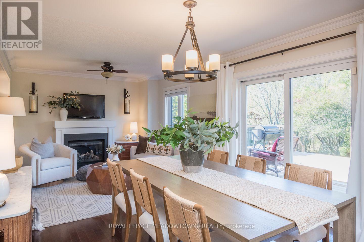
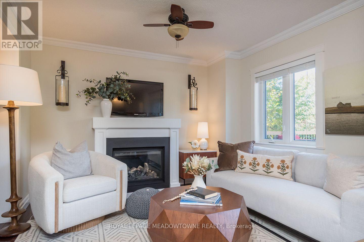
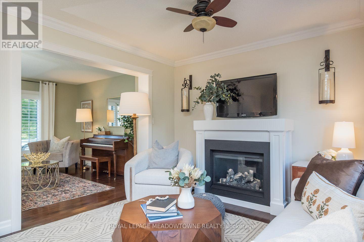
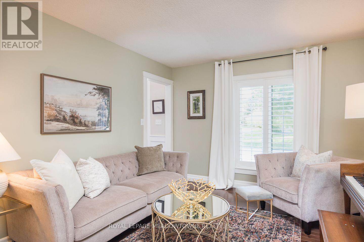
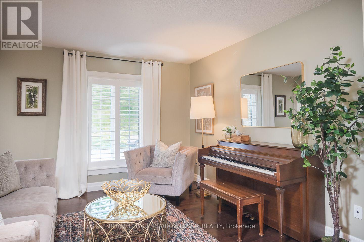
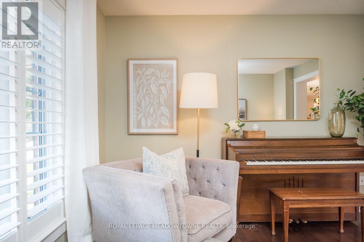
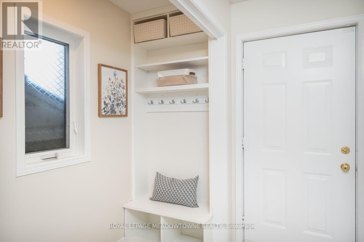
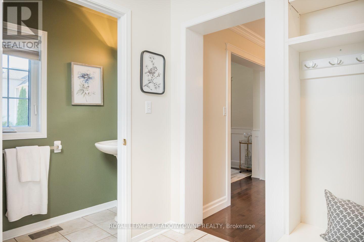
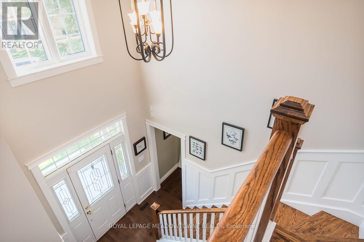
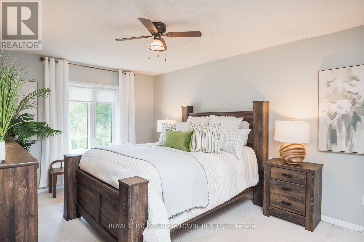
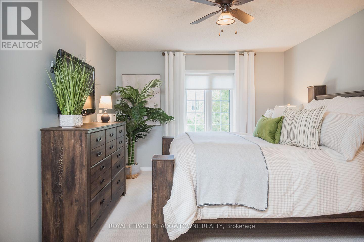
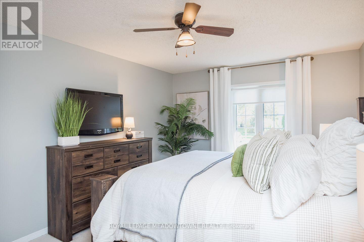
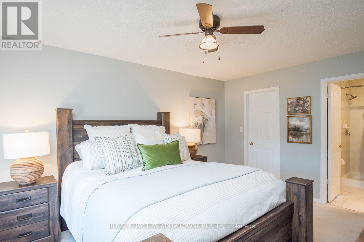
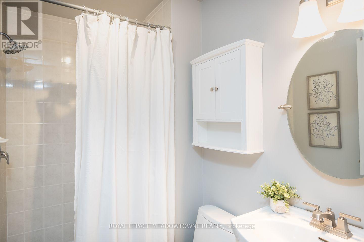
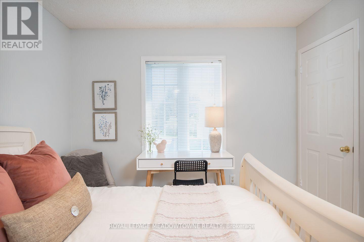
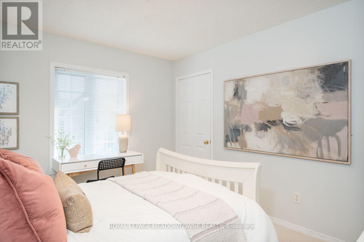
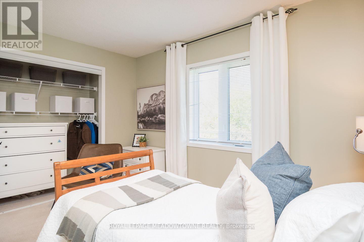
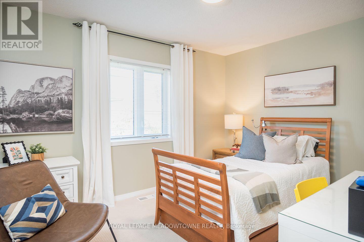
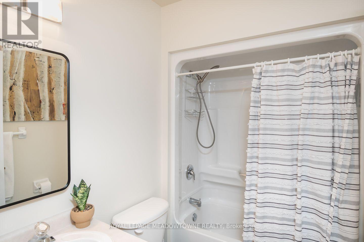
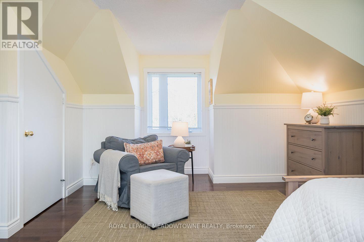
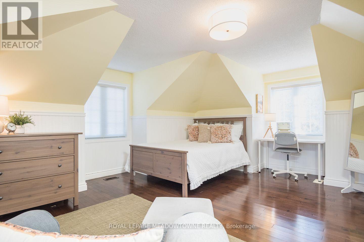
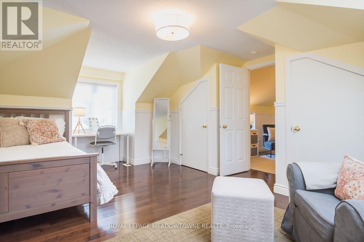
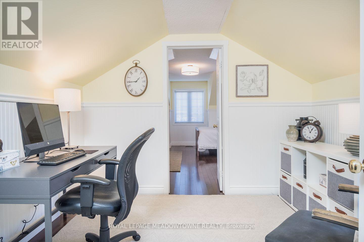
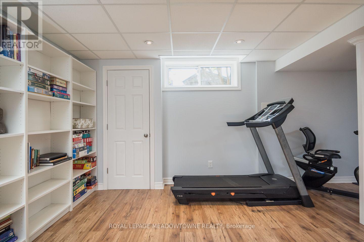
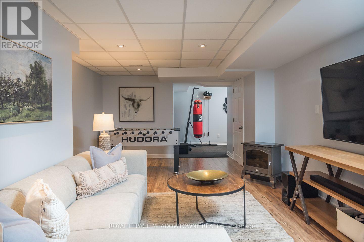
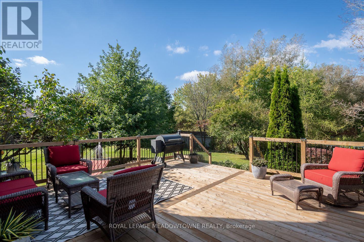
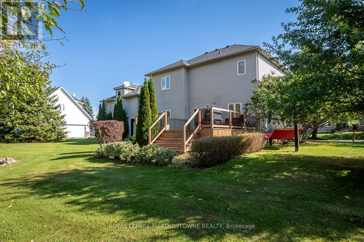
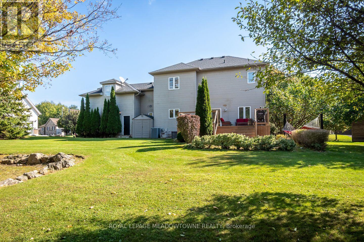
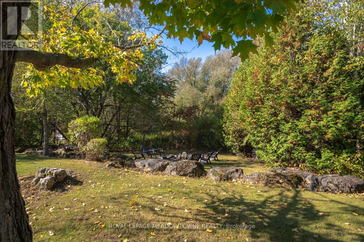
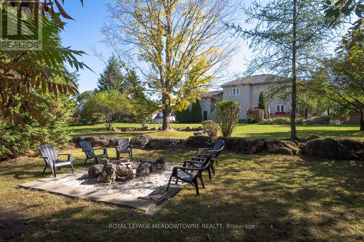
Welcome to 3 Valley Ridge Lane, a beautiful 4-bedroom detached home in Rural Flamborough's coveted Stonebrook Estates enclave, where peaceful conservation views and inviting living spaces create a wonderful place to call home. Set on a premium lot backing onto conservation land, this property offers an exceptional natural backdrop and a backyard deck installed in 2025, perfect for relaxing or entertaining. Inside, enjoy a thoughtfully designed layout with a spacious formal dining room, separate living room and cozy family room featuring a gas fireplace. The welcoming kitchen offers a large entertainer's island, soft white cabinetry, recently updated stainless steel appliances, butcher block countertops, tile backsplash, white farmhouse sink, eat-in area and direct backyard access. Upstairs, discover four generously sized bedrooms, including a primary retreat with a walk-in closet and private 3-piece ensuite. A 4-piece main bathroom and dedicated upper-level office add comfort and flexibility. The beautifully finished basement provides additional living space with carpet-free flooring, pot lights, laundry room and a rough-in for a future bathroom. Additional highlights include a main-floor mudroom, double-car garage with newly installed doors and interior access, parking for four vehicles and professional front hardscaping. A charming community parkette adds to the appeal of this welcoming neighbourhood. If you're searching for a family home in Rural Flamborough, Hamilton, that combines everyday comfort with beautiful natural surroundings, this is one you'll want to experience. (id:13843)
Details
| MLS # | X14110554 |
|---|---|
| Listing Type | For Sale |
| Style | Condominium |
| Strata Fees | $575 |
| Status | Active |
| Days On Site | 3 |
| Listing Provided By | ROYAL LEPAGE MEADOWTOWNE REALTY | AMY FLOWERS |
Features
| Bed(s) | 4 |
|---|---|
| Bath(s) | 3 Total |
| SQ Feet | 2,000 |
| Garage | 4 |
| Basement | Y |
| Story(s) | 2 |
Interior
| Cooling | Central air conditioning |
|---|---|
| Heating | Forced air, Natural gas |
| Appliances | Washer, Refrigerator, Water softener, Central Vacuum, Dishwasher, Stove, Dryer, Microwave, Garage door opener, Water Heater |
| Fireplace Yes / No | Yes |
| Fireplaces Total | 1 |
Exterior
| Lot Features | Cul-de-sac, Wooded area, Conservation/green belt, In suite Laundry |
|---|---|
| Foundation Details | Concrete |
Parking
| Parking Features | Attached Garage, Garage |
|---|---|
| Parking Total | 4 |
Taxes
| Tax Annual Amount | 6747 |
|---|---|
| Tax Year | 2026 |
Area Information
| Province | ON |
|---|---|
| City | Hamilton |
| Postal Code | L8N2Z7 |
| Listing VS Median (in L8N2Z7) | |
Price: $1,099,000 low | high Med: $1,699,000 sqft: 2,000 low | high Med: 2,000 $ / sqft: $550 low | high Med: $850 On site: 3 low | high Med: 67 | |
Request a showing
Request a showing
Contact
Learn More About This Property

| Province | ON |
|---|---|
| City | Hamilton |
| Postal Code | L8N2Z7 |
| Listing VS Median (in L8N2Z7) | |
Price: $1,099,000 low | high Med: $1,699,000 sqft: 2,000 low | high Med: 2,000 $ / sqft: $550 low | high Med: $850 On site: 3 low | high Med: 67 | |