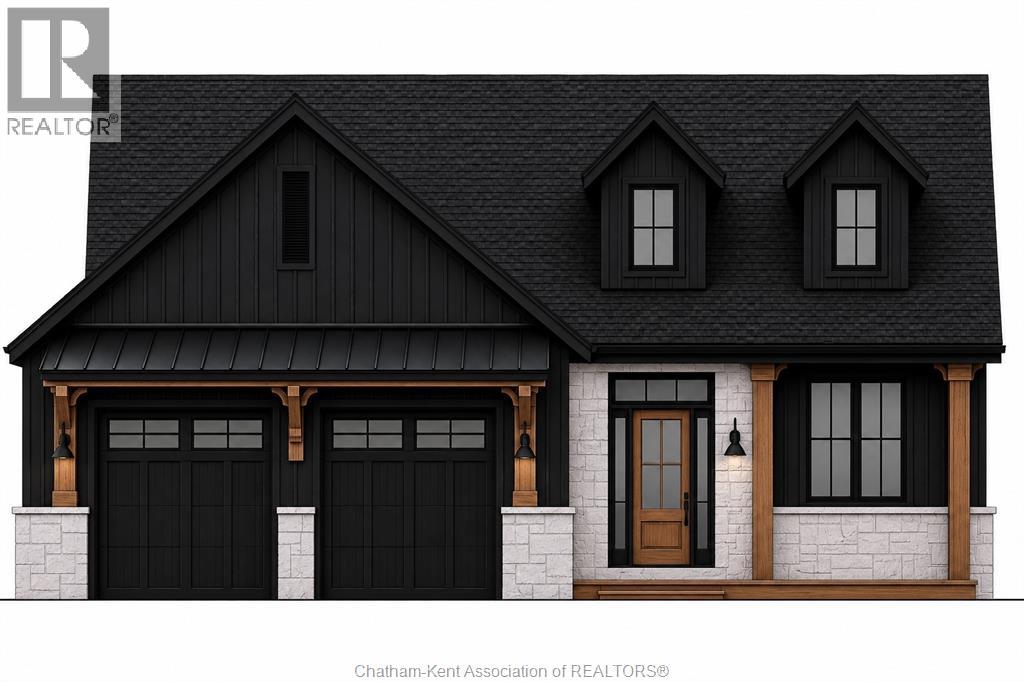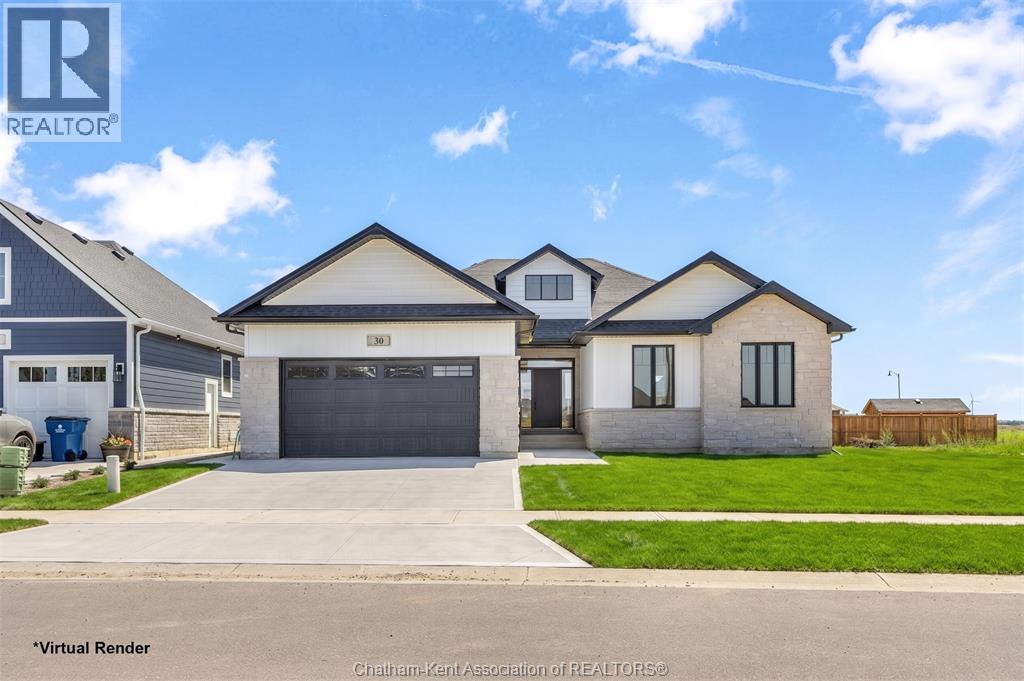
30 Rosewood Crescent,Chatham, ON N7M0V4
Chatham, ON N7M0V4
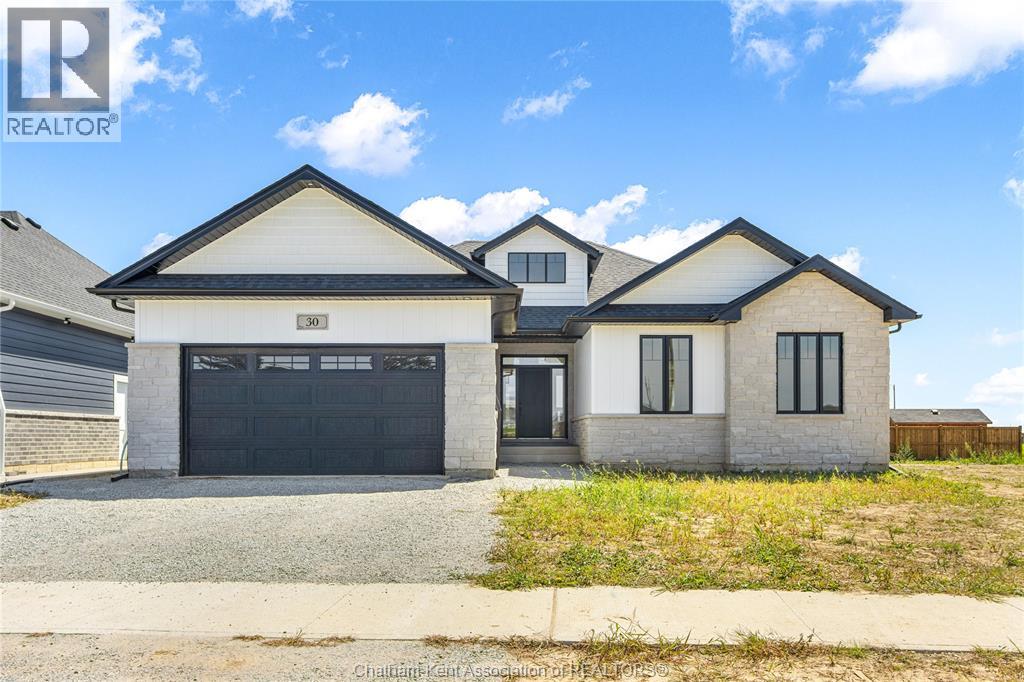
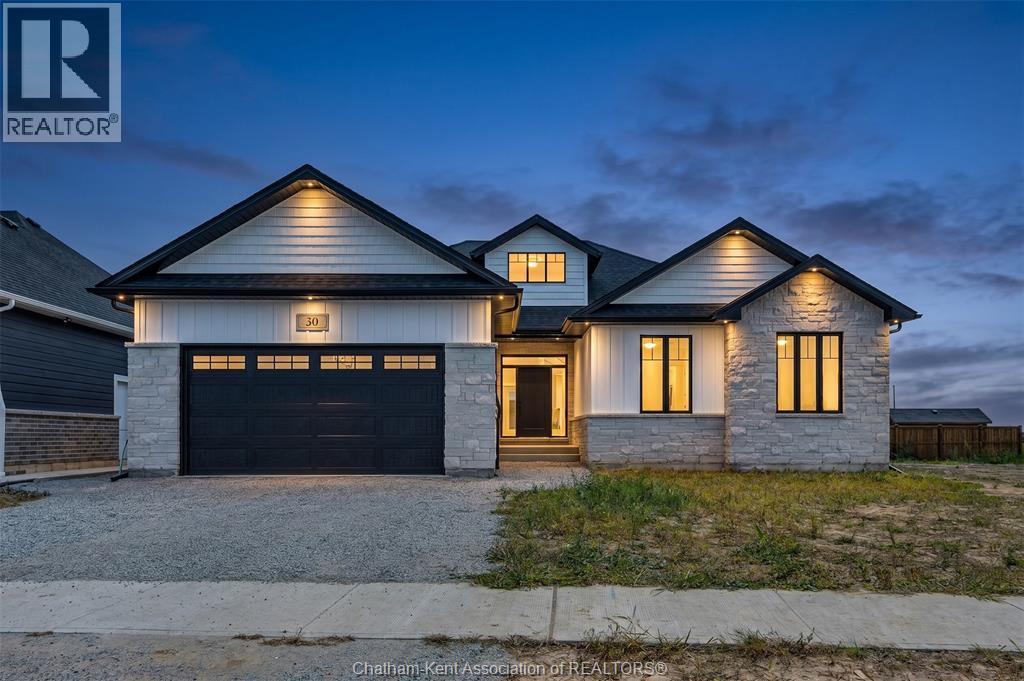
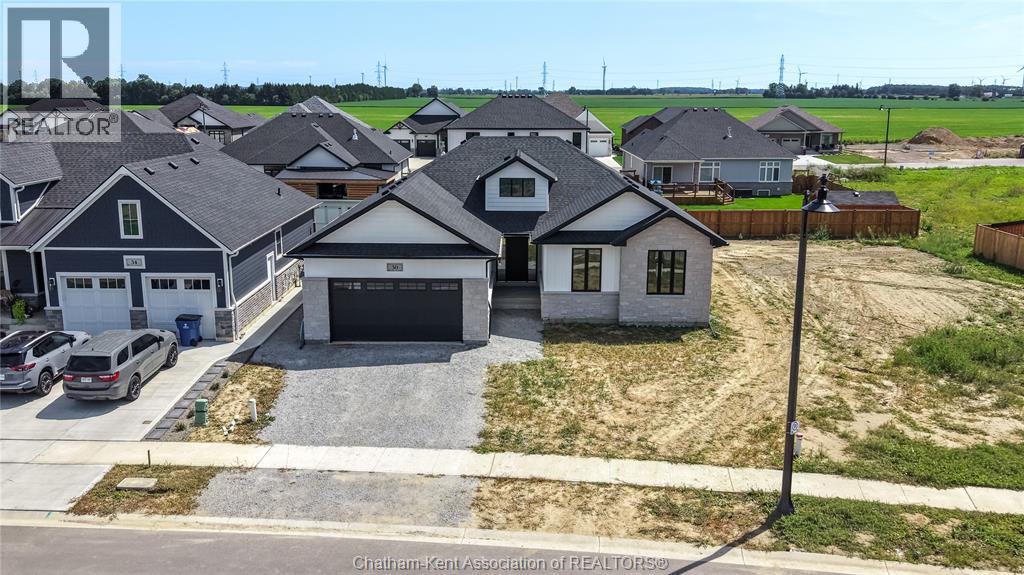
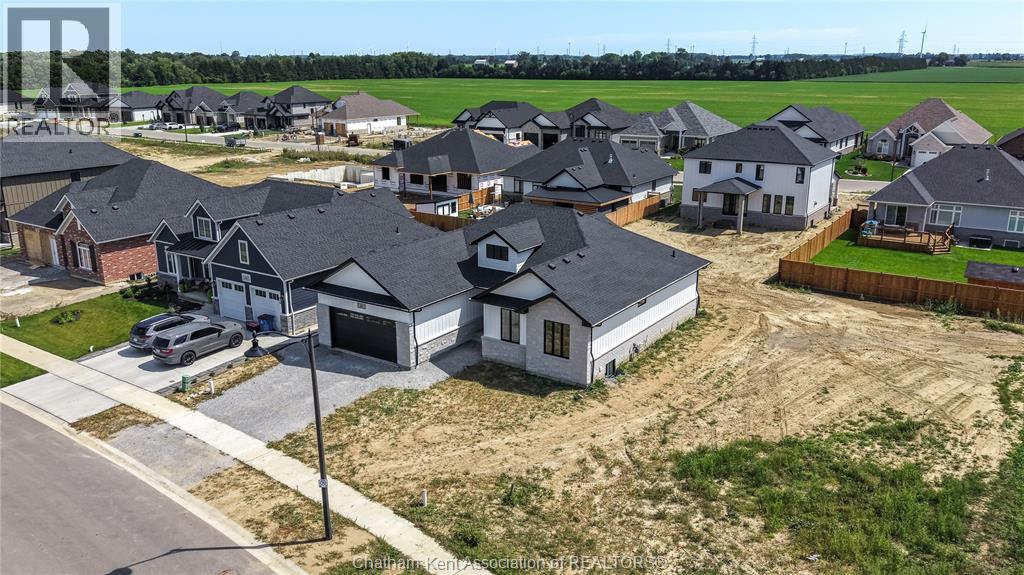
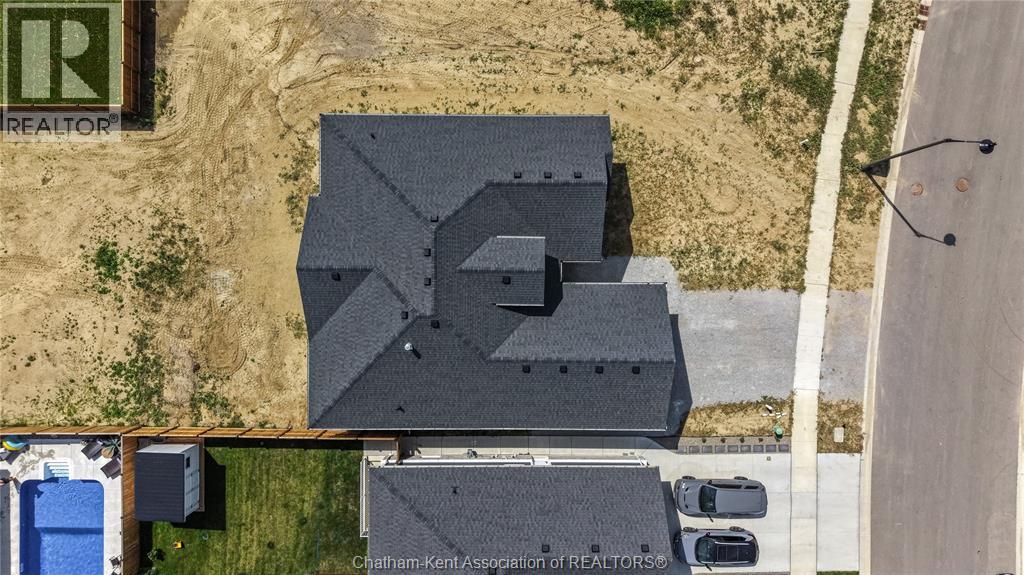

Description
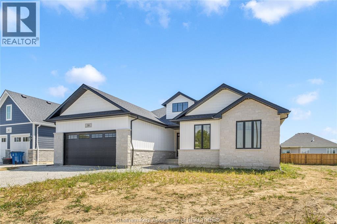
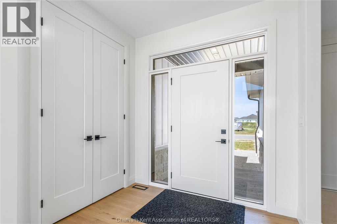
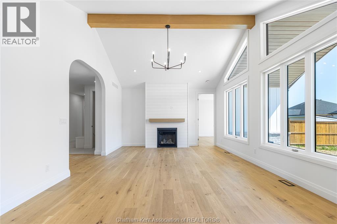
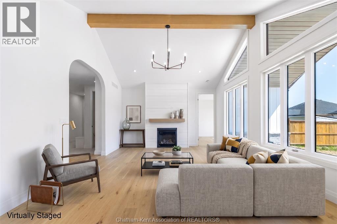
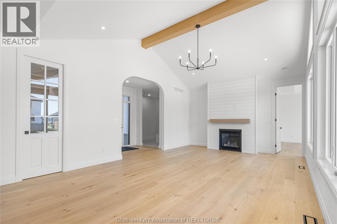
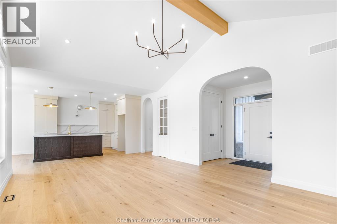
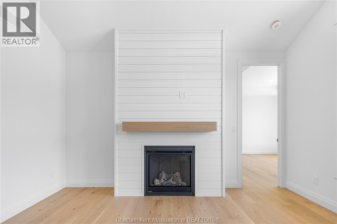
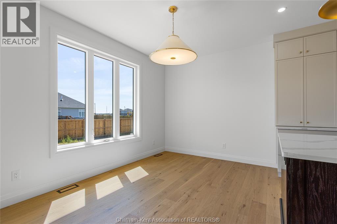
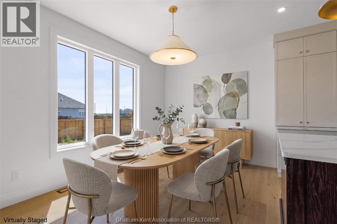
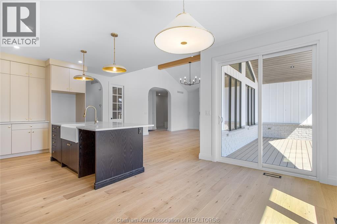
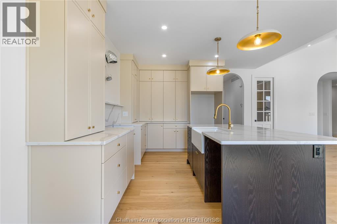
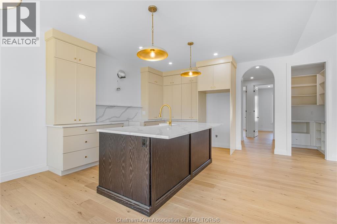
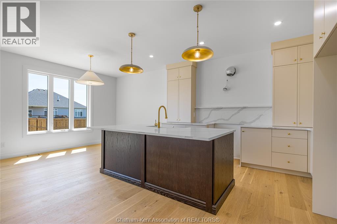
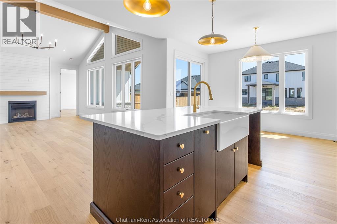
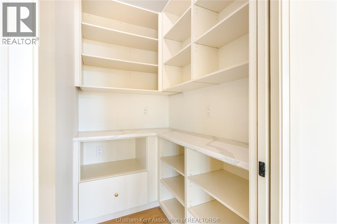
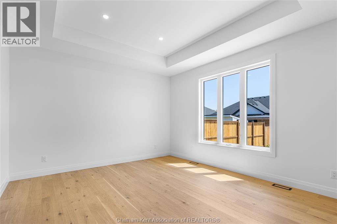
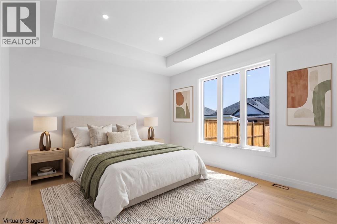
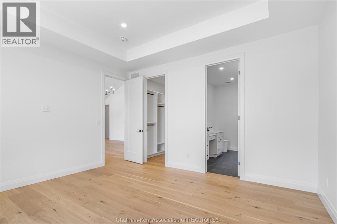
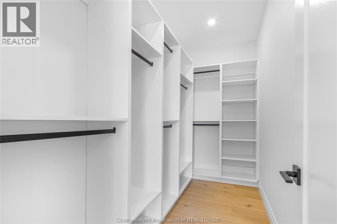
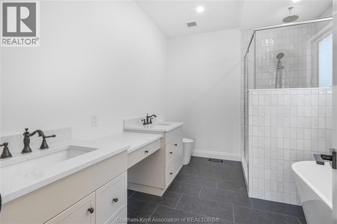
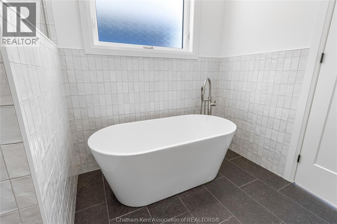
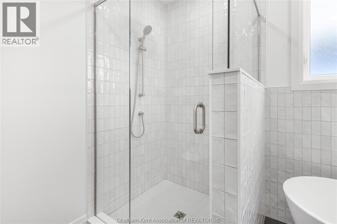
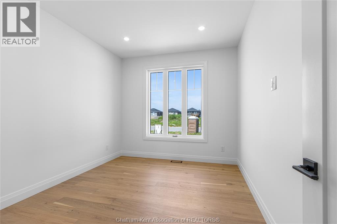
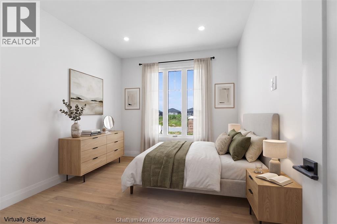
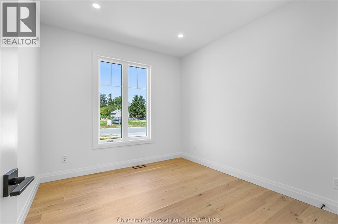
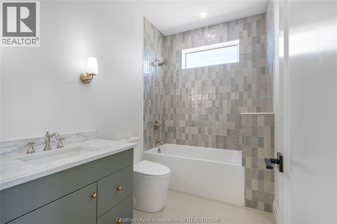
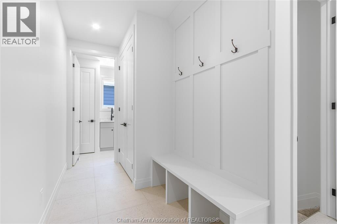
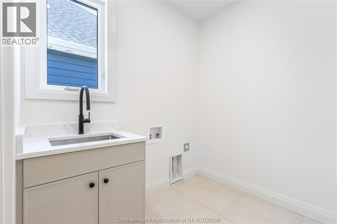
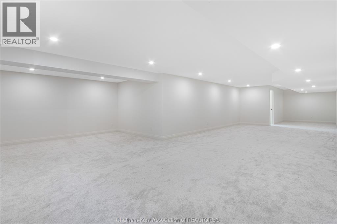
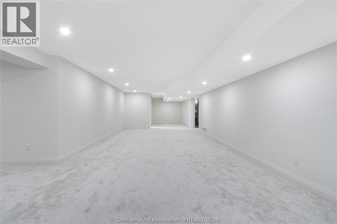
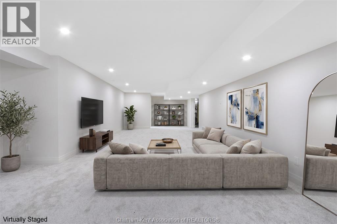
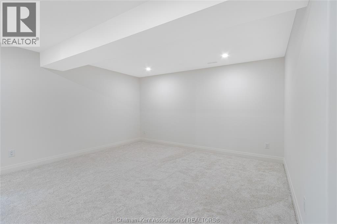
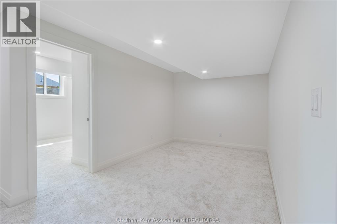
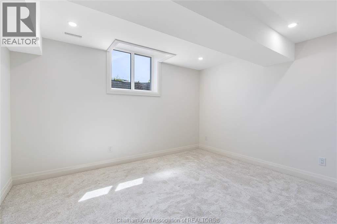
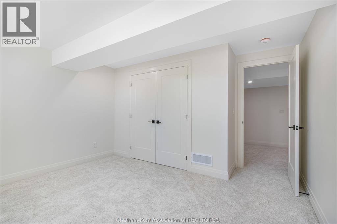
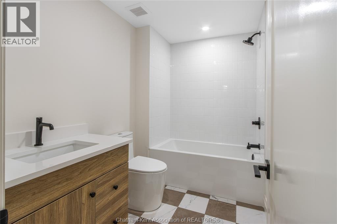
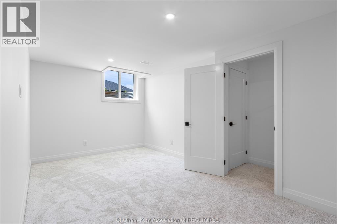
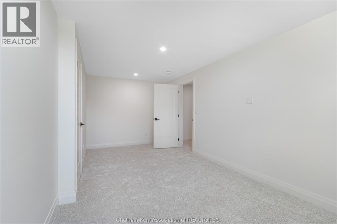
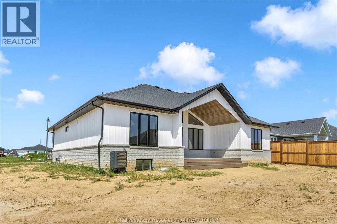
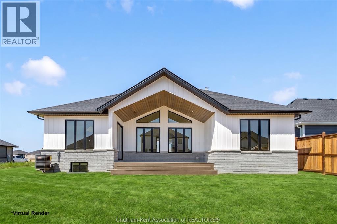
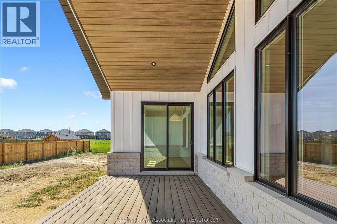
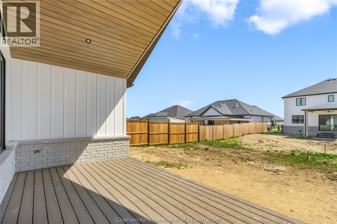
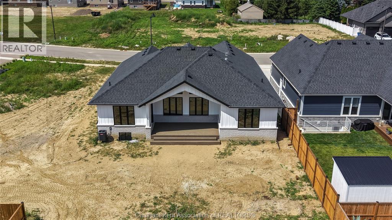
Welcome to luxury living in this impressive 1,856 sq. ft. ranch-style home offering 3+2 bedrooms and 3 full bathrooms, finished with exceptional attention to detail throughout. The open-concept design showcases a stunning kitchen with a large island, quartz countertops, and a walk-in pantry, flowing seamlessly into the impressive great room highlighted by a gas fireplace and cathedral ceiling, creating the perfect space for entertaining and everyday living. The primary suite offers a spa-inspired ensuite featuring a soaker tub, tiled glass shower, makeup counter, and a spacious walk-in closet. The home also includes a fully finished basement with 2 bedrooms and a 4-piece bath, providing additional living space for family and guests. Bring your vision to life with Park Hill Custom Homes, where quality craftsmanship meets timeless design. Now building on Chatham's South and North side, our homes are fully customizable to suit your lifestyle and preferences. From elegant quartz countertops and tray ceilings to spa-inspired ensuites, expansive kitchens with large islands, and hidden walk-in pantries-every detail is thoughtfully designed with you in mind. Because details are the difference between building houses and building homes. The purchase price is contingent upon the HST rebate applicable from April 1, 2026, to March 31, 2027, and is assignable to the builder. The price is subject to the Buyer's eligibility for the rebate and the enactment of the relevant legislation. Should the Buyer fail to qualify for the rebate, in whole or in part, the purchase price shall be increased accordingly by the applicable HST amount. (id:13843)
Details
| MLS # | 26025916 |
|---|---|
| Listing Type | For Sale |
| Style | House |
| Status | Active |
| Year | 2026 |
| Days On Site | 9 |
| Listing Provided By | ROYAL LEPAGE PEIFER REALTY, Brokerage | JEFF GODREAU |
Features
| Bed(s) | 5 |
|---|---|
| Bath(s) | 3 Total |
| SQ Feet | 1,858 |
| Story(s) | 1 |
| Zoning | RL1 |
Interior
| Cooling | Central air conditioning |
|---|---|
| Heating | Heat Recovery Ventilation (HRV), Natural gas, Furnace |
| Fireplace Yes / No | Yes |
| Fireplace Features | Gas, Direct vent |
| Fireplaces Total | 1 |
Exterior
| Lot Features | Double width or more driveway, Concrete Driveway |
|---|---|
| Foundation Details | Concrete |
Parking
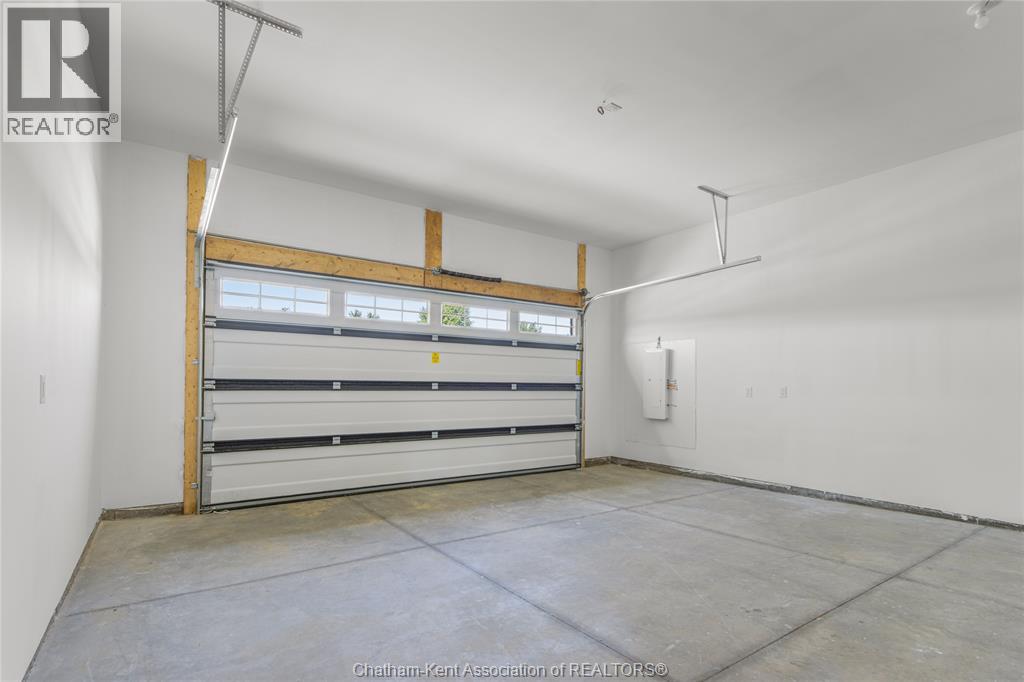
| Parking Features | Attached Garage, Garage, Inside Entry |
|---|
Taxes
| Tax Year | 2026 |
|---|
Area Information
| Province | ON |
|---|---|
| City | Chatham |
| Postal Code | N7M0V4 |
| Listing VS Median (in N7M0V4) | |
Price: $774,900 low | high Med: $774,900 sqft: 1,858 low | high Med: 1,858 $ / sqft: $417 low | high Med: $417 On site: 9 low | high Med: 9 | |
Request a showing
Request a showing
Contact
Learn More About This Property

| Province | ON |
|---|---|
| City | Chatham |
| Postal Code | N7M0V4 |
| Listing VS Median (in N7M0V4) | |
Price: $774,900 low | high Med: $774,900 sqft: 1,858 low | high Med: 1,858 $ / sqft: $417 low | high Med: $417 On site: 9 low | high Med: 9 | |