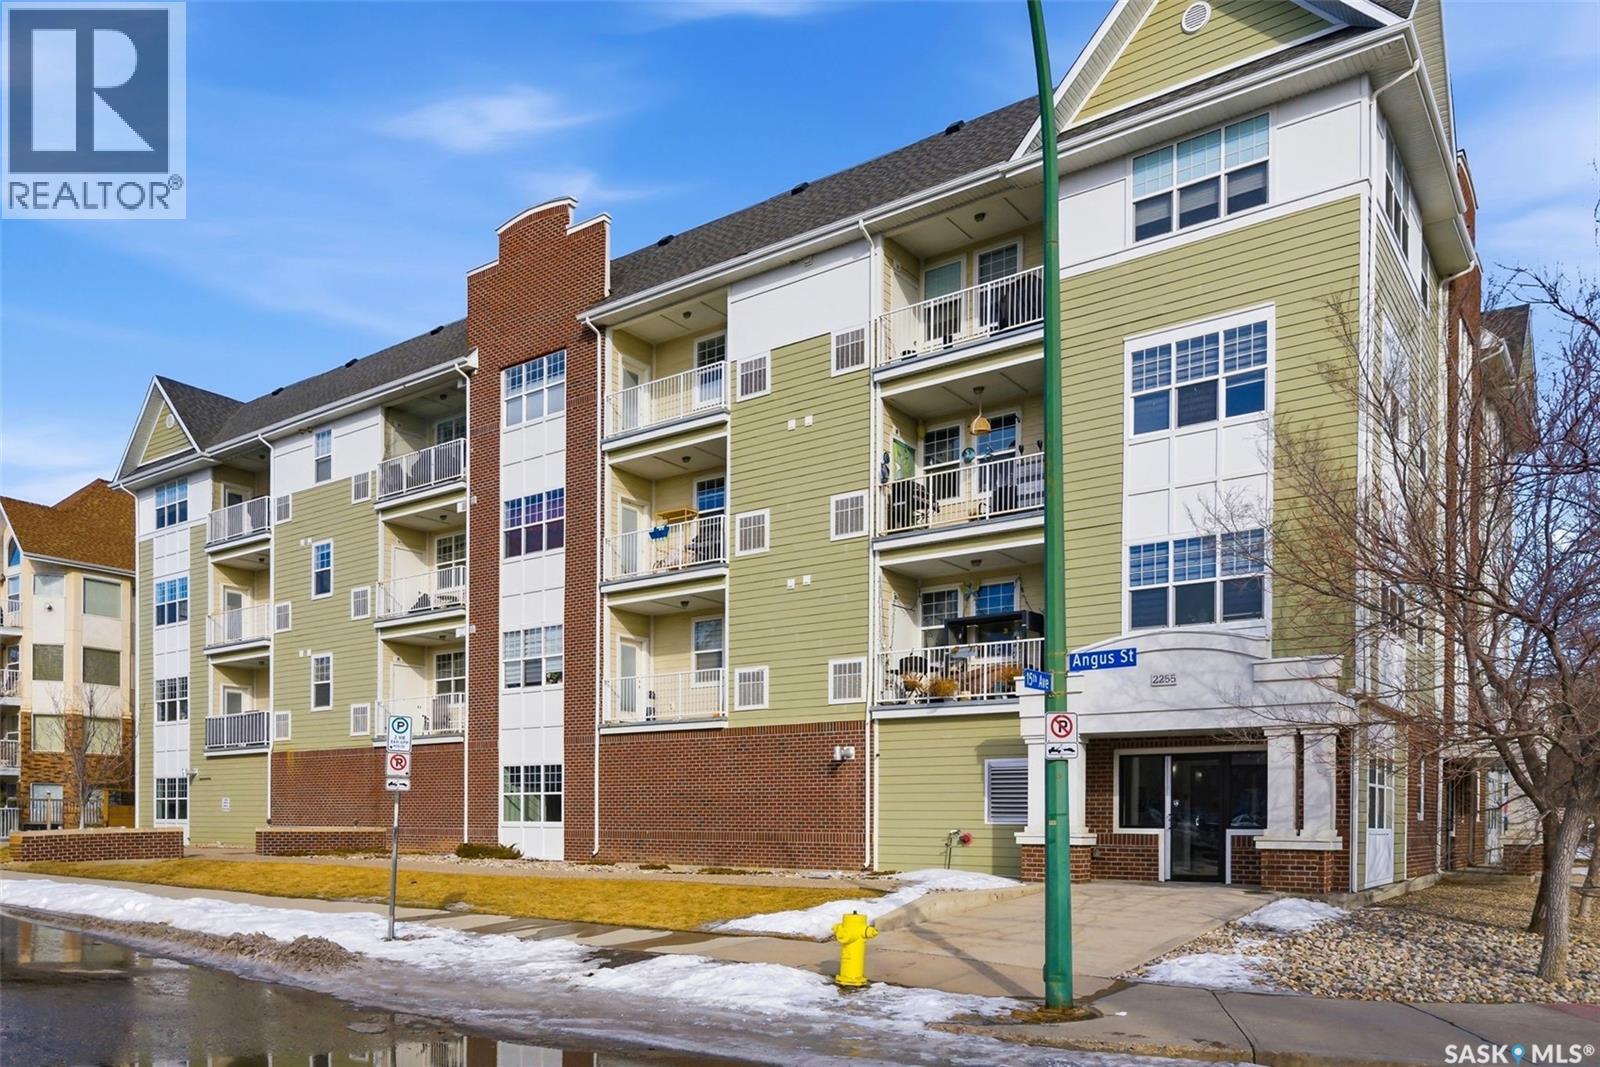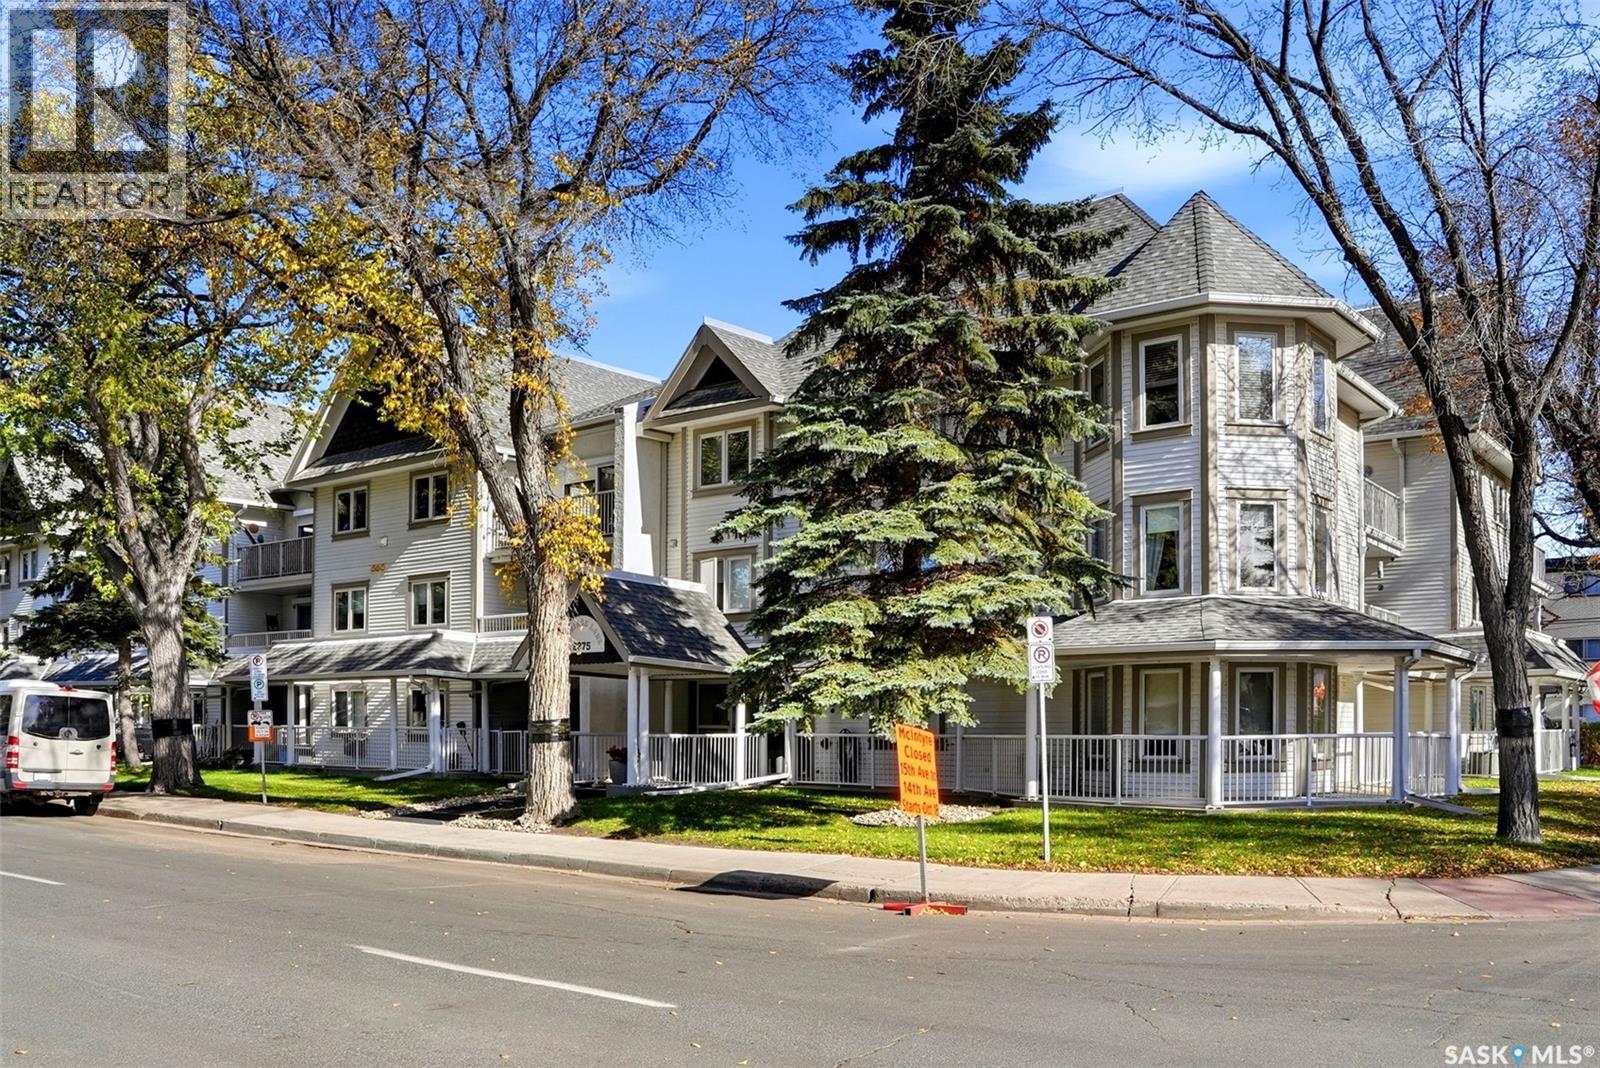
309 2275 Mcintyre Street,Regina, SK S4P2S1
Regina, SK S4P2S1

Description
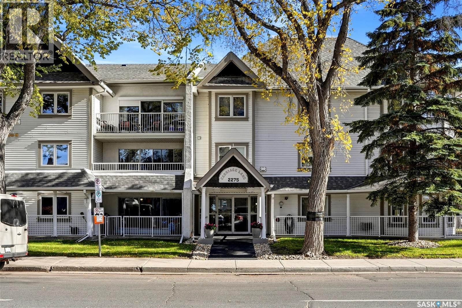
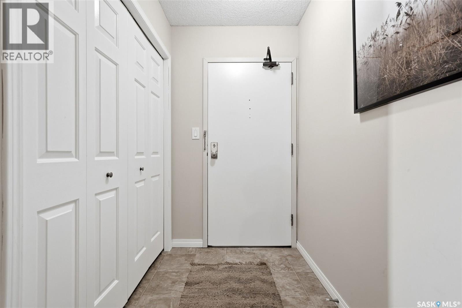
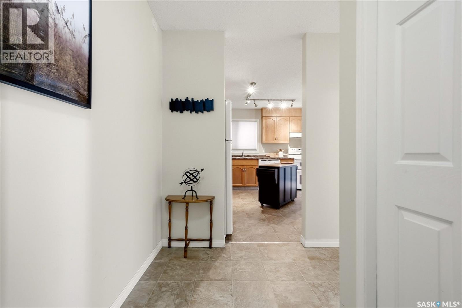
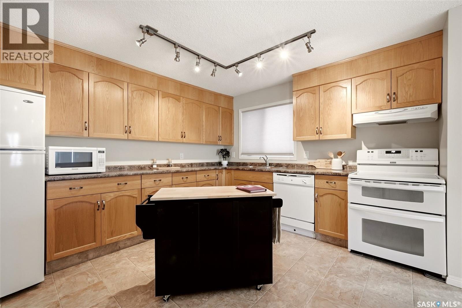
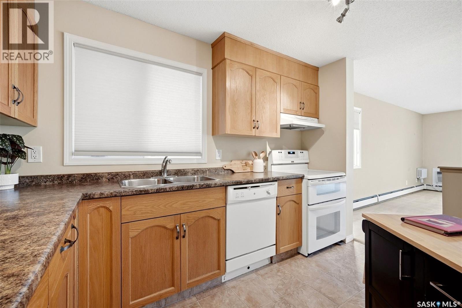
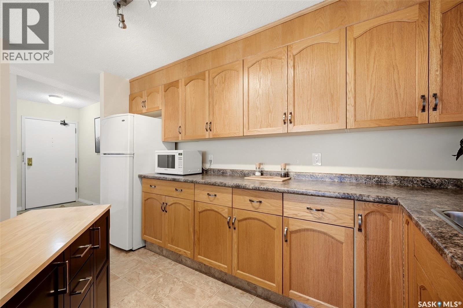
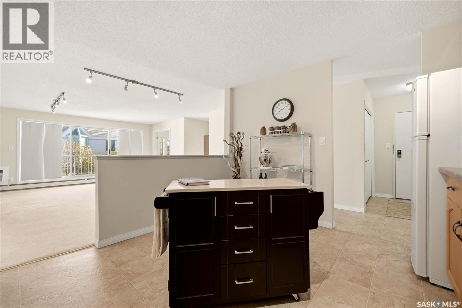
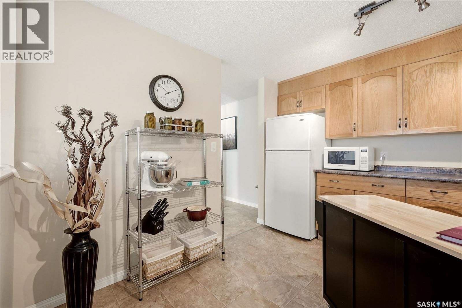
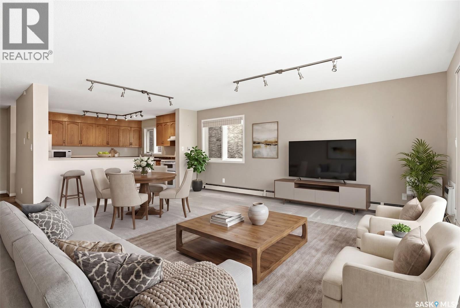
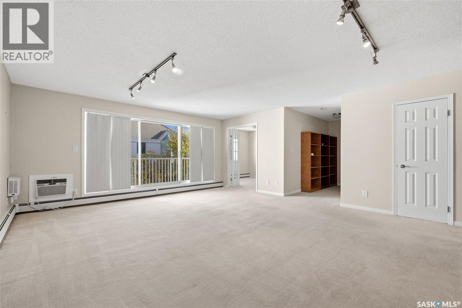
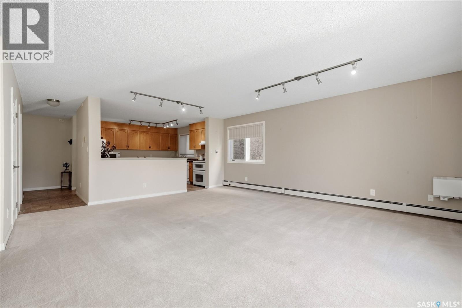
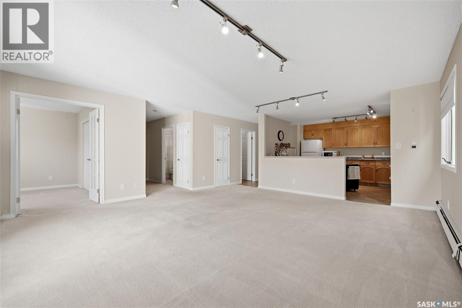
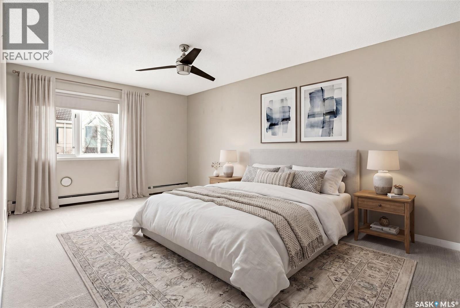
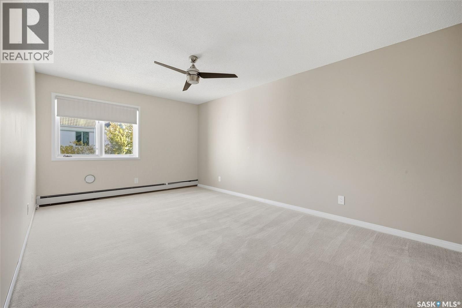
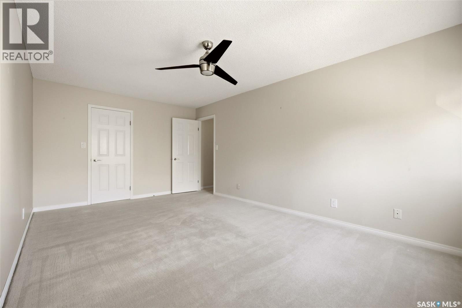
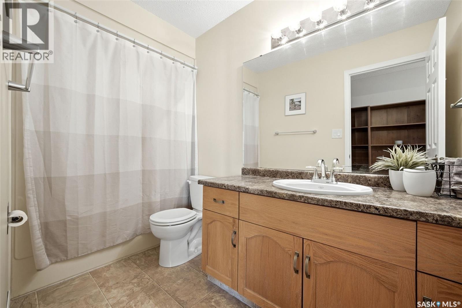
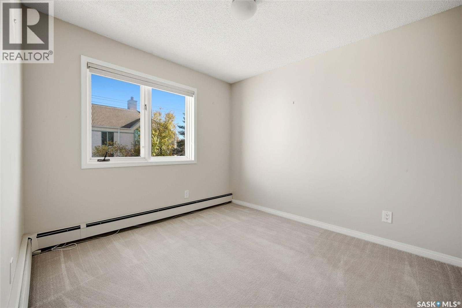
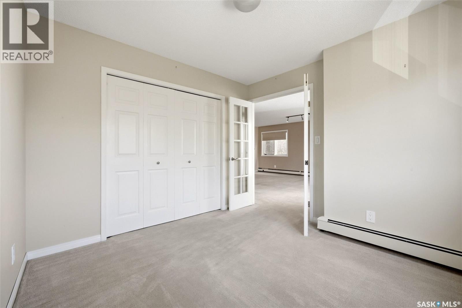
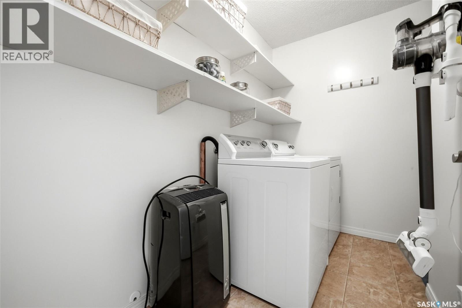
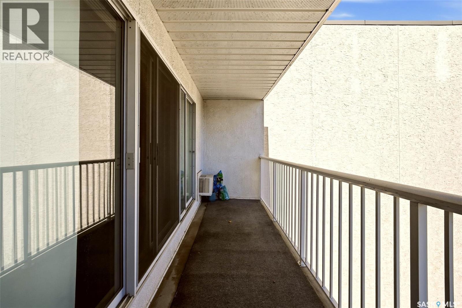
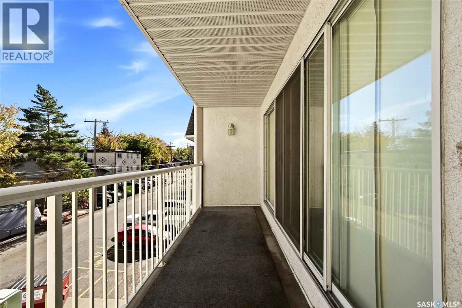
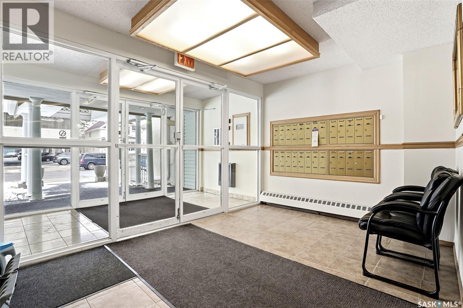
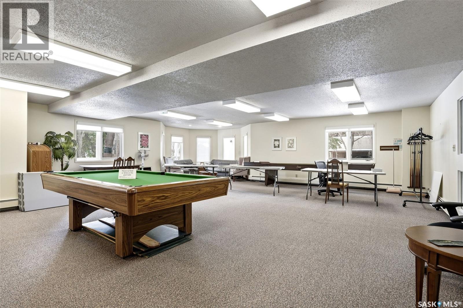
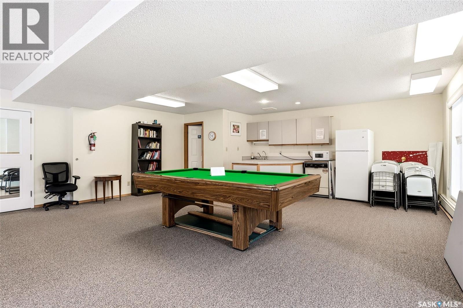
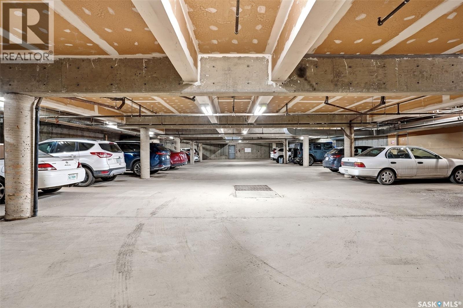
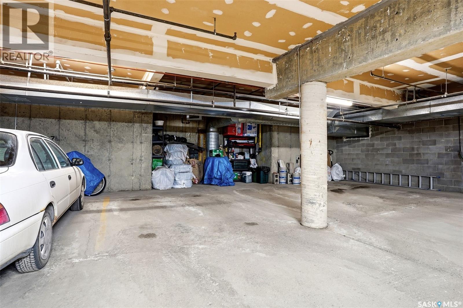
Top floor 1186 sqft 2 bedroom condo designed for comfort & effortless entertaining. For buyers seeking added value & future potential, this unit also comes with professionally designed renovation plans (included in supplements) that reimagine the layout into a modern, open-concept true 2-bedroom, 2-bathroom home. Thoughtfully crafted by award-winning designer Penny Southam of Southam Design, these plans showcase a stunning transformation featuring a redesigned kitchen with island, improved flow between living spaces, & the addition of a second bathroom for enhanced comfort & functionality. With these expertly developed options in hand, you have the rare opportunity to move in as-is or elevate the space into a contemporary showpiece tailored for today's lifestyle. (All renovations will require Condo Board approval) Stepping inside, you are welcomed by a large, inviting foyer. The spacious kitchen features an abundance of upper & lower cabinetry, counter space, & a full appliance package. Island is not included. The open-concept dining & living areas are a true highlight. With this much square footage, there is plenty of room to host family dinners around a large dining table. The bright living room accommodates comfortable furniture & features oversized patio doors that open to a private balcony, flooding the entire space with beautiful natural sunlight. French doors swing open from the living room to reveal a flexible second bedroom. The primary bedroom easily accommodates a king-sized bed & includes a good sized walk-in closet. A 4-piece bathroom & a dedicated in-suite laundry room with built-in storage shelving add ultimate convenience. Capping it all off is a secure underground parking space. The building also features an amenities room. Located moments from Wascana Park, shopping, & fantastic local restaurants. Living room & primary bedroom are virtually staged. (id:13843)
Details
| MLS # | SK051387 |
|---|---|
| Listing Type | For Sale |
| Style | Condominium |
| Strata Fees | $657 |
| Status | Active |
| Year | 1987 |
| Days On Site | 7 |
| Listing Provided By | eXp Realty | Kim Mitchell |
Features
| Bed(s) | 2 |
|---|---|
| Bath(s) | 1 Total |
| SQ Feet | 1,184 |
Interior
| Cooling | Window air conditioner, Wall unit |
|---|---|
| Heating | Baseboard heaters, Natural gas, Hot Water |
| Appliances | Washer, Refrigerator, Intercom, Dishwasher, Stove, Dryer, Microwave, Hood Fan, Window Coverings, Garage door opener remote(s) |
| Fireplace Yes / No | No |
Exterior
| Lot Features | Elevator, Wheelchair access, Balcony |
|---|
Parking
| Parking Features | Underground, Other, Parking Space(s) |
|---|
Taxes
| Tax Annual Amount | 2993 |
|---|---|
| Tax Year | 2026 |
Area Information
| Province | SK |
|---|---|
| City | Regina |
| Postal Code | S4P2S1 |
| Listing VS Median (in S4P2S1) | |
Price: $234,900 low | high Med: $267,400 sqft: 1,184 low | high Med: 1,155 $ / sqft: $198 low | high Med: $232 On site: 7 low | high Med: 77 | |
Request a showing
Request a showing
Contact
Learn More About This Property

| Province | SK |
|---|---|
| City | Regina |
| Postal Code | S4P2S1 |
| Listing VS Median (in S4P2S1) | |
Price: $234,900 low | high Med: $267,400 sqft: 1,184 low | high Med: 1,155 $ / sqft: $198 low | high Med: $232 On site: 7 low | high Med: 77 | |