
 New Listing
 In-Person: 11/22 2:00 PM - 4:00 PM
3130 66 Avenue Southwest,Calgary, AB T3E5K8
Calgary, AB T3E5K8

Description
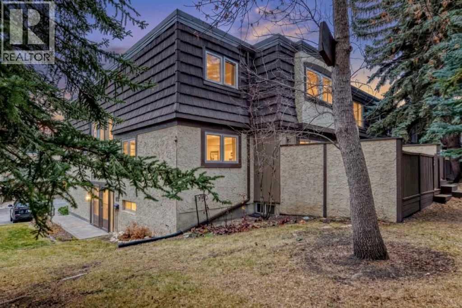
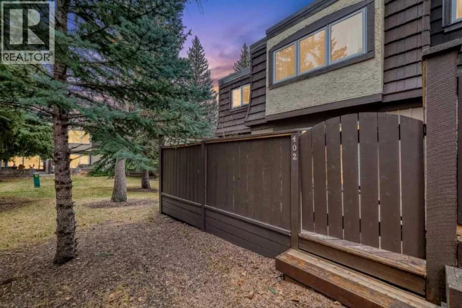
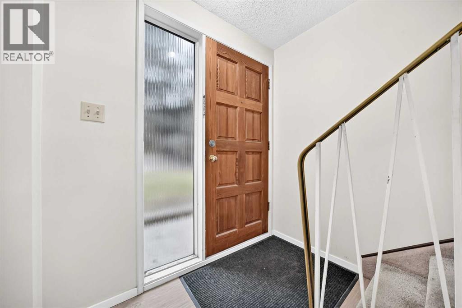
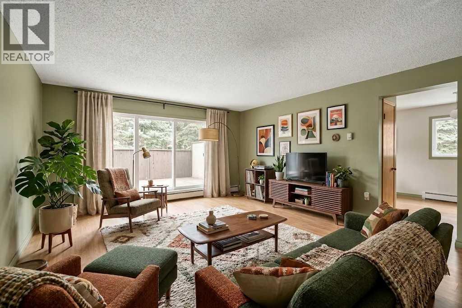
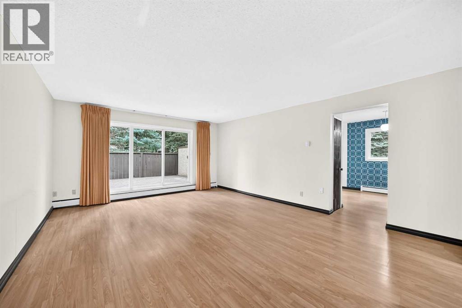
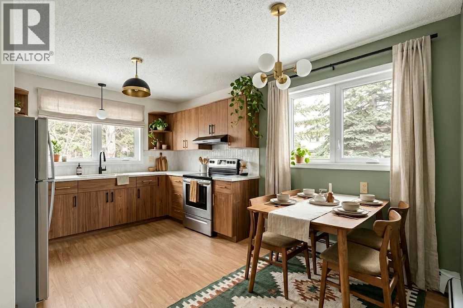
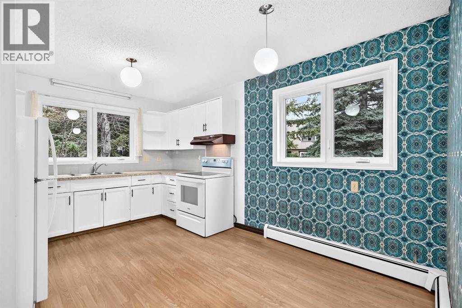
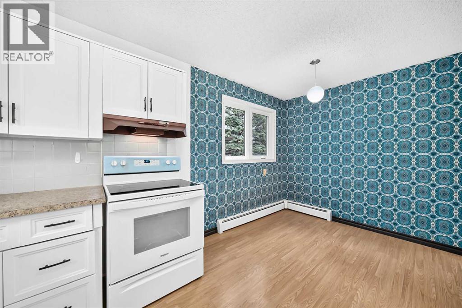
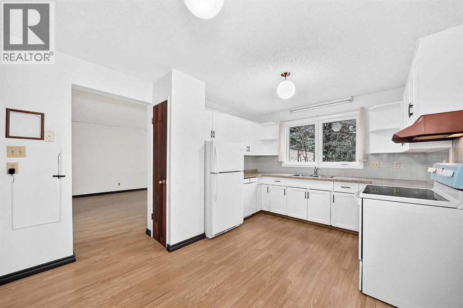
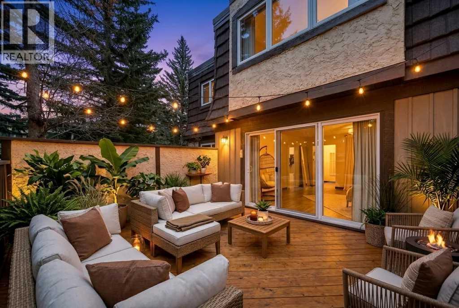
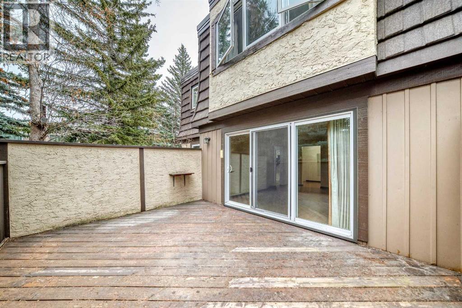
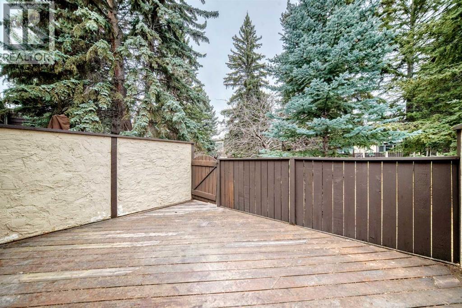
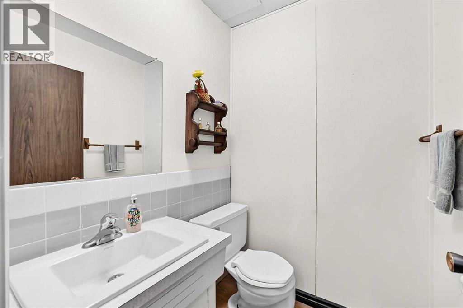
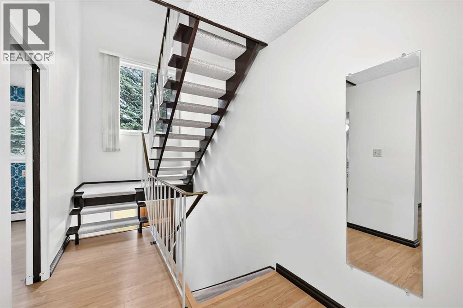
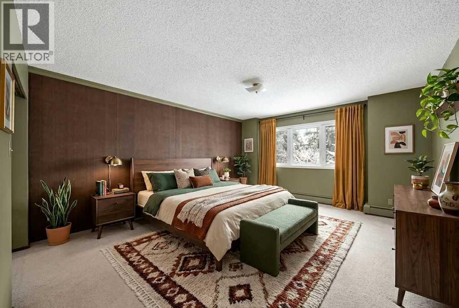
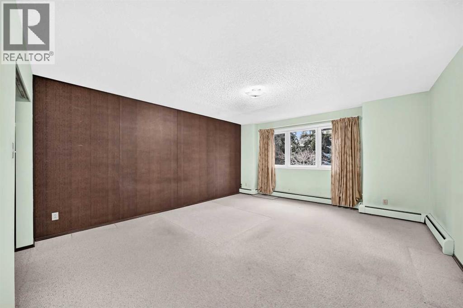
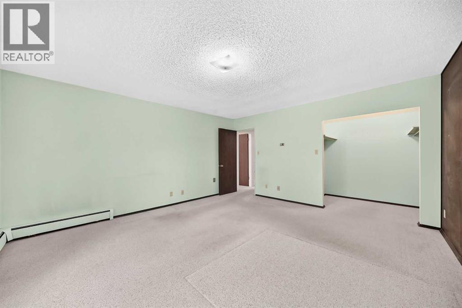
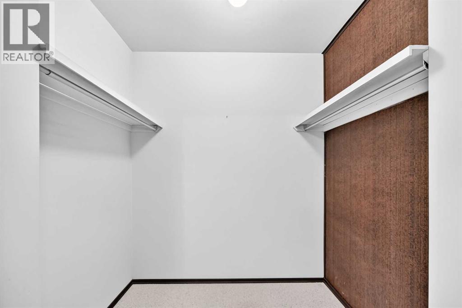
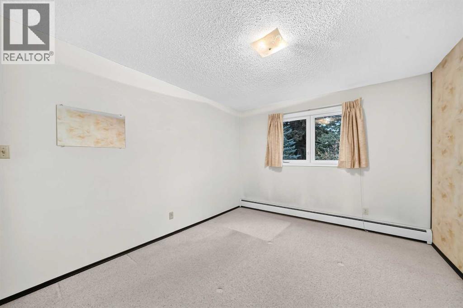
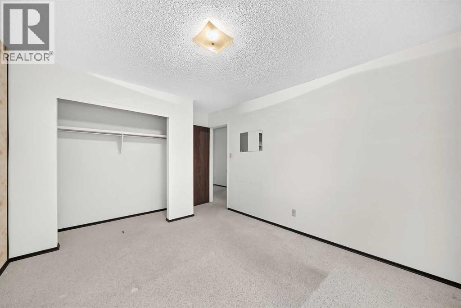
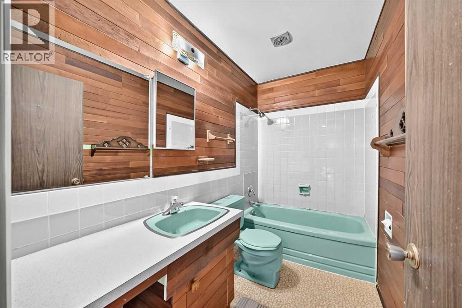
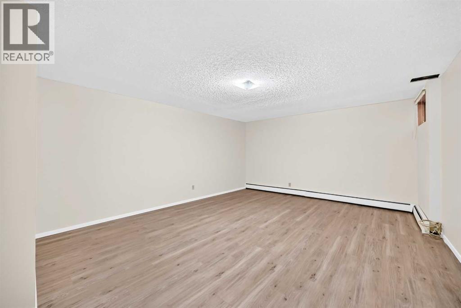
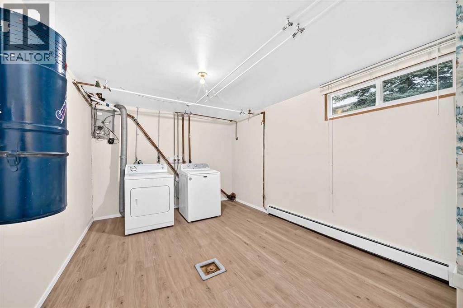
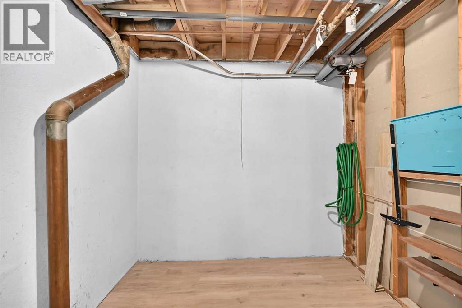
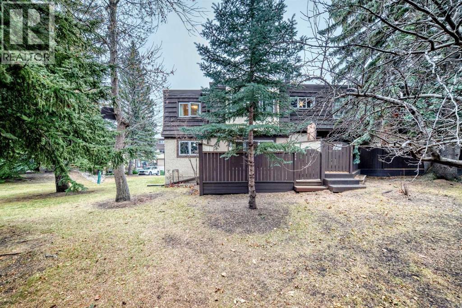
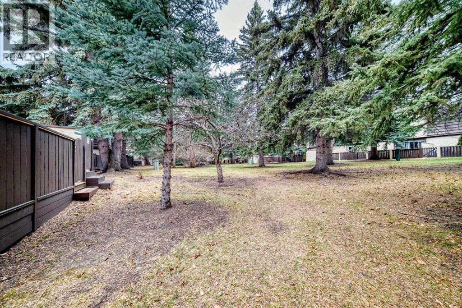
This two-storey townhome in Lakeview Green pairs generous space with a quiet, treed setting, backing directly onto a large common green space in the desirable community of Lakeview. With 1,303 square feet above grade plus a 590-square-foot finished basement, the home offers 1,894 square feet of finished living across three levels. Easy access parking directly in front of the unit and one of the only units with a lower level in the complex!The home welcomes you with a bright entry featuring a wood front door with a full-length sidelight and a staircase with a brass handrail leading to the upper floor. The main floor flows openly from the kitchen through the dining area to the living room, with warm laminate flooring running throughout. The U-shaped white kitchen wraps around three walls, offering plenty of cabinet and counter space, white appliances including a dishwasher, and a window over the sink looking out onto mature trees. The dining area makes a statement with bold retro-patterned wallpaper and big windows, while the living room opens through sliding glass doors to the outdoors. A two-piece bath on the main level adds convenience for guests.Outdoor living centres on the large private deck, fully fenced and shaded by mature spruce trees, overlooking the common green space behind the home - a peaceful, private spot for summer evenings. A gate from the deck leads straight out to the green space.Upstairs, the primary bedroom comes with a walk-in closet plus a full wall of built-in wardrobes. The second bedroom is a comfortable size with an open closet and a warm accent wall, and the four-piece bathroom keeps its original retro turquoise suite and warm wood panelling - a nod to the home's 1960s character. Carpet underfoot upstairs keeps the bedrooms warm and quiet, and the upper landing overlooks the entry below, keeping the floor feeling open and connected.The finished basement adds a huge recreation room, with high windows bringing in natural light - ide al as a family room, home theatre, or play space - along with a full laundry room, with washer and dryer and additional storage room.Condo living here is exceptionally convenient, with fees covering most utilities and visitor parking and snow removal in the complex, simplifying monthly budgeting and ownership. Located steps from Jennie Elliott and Bishop Pinkham schools and the 66 Avenue off-leash area, and minutes from North Glenmore Park, the Glenmore Reservoir pathways, Mount Royal University, and Rockyview General Hospital, with everyday shopping close at IGA Lakeview, golf at Earl Grey Golf Club and Lakeview Golf Course nearby, and quick access to Crowchild Trail and Glenmore Trail - this home offers space, character, and lifestyle in one of Calgary's most established west-side communities. (id:13843)
Details
| MLS # | A2359129 |
|---|---|
| Listing Type | For Sale |
| Style | Condominium |
| Strata Fees | $750 |
| Status | Active |
| Year | 1967 |
| Days On Site | 2 |
| Listing Provided By | Greater Calgary Real Estate | Arthur Lee |
Features
| Bed(s) | 2 |
|---|---|
| Bath(s) | 2 Total |
| SQ Feet | 1,303 |
| Basement | Y |
| Story(s) | 2 |
| Zoning | M-CG |
| Golf Course | Yes |
Interior
| Cooling | None |
|---|---|
| Heating | Hot Water |
| Appliances | Washer, Refrigerator, Dishwasher, Stove, Dryer, Window Coverings |
| Fireplace Yes / No | No |
Exterior
| Lot Features | Treed, PVC window, No neighbours behind, No Animal Home, No Smoking Home, Parking |
|---|---|
| Construction Materials | Wood frame |
| Foundation Details | Poured Concrete |
| Fencing | Fence, Partially fenced |
Parking
| Parking Features | Visitor Parking |
|---|---|
| Parking Total | 1 |
Taxes
| Tax Annual Amount | 2729 |
|---|---|
| Tax Year | 2026 |
Area Information
| Province | AB |
|---|---|
| City | Calgary |
| Postal Code | T3E5K8 |
| Community Name | Lakeview |
| Listing VS Median (in Lakeview) | |
Price: $300,000 low | high Med: $600,000 sqft: 1,303 low | high Med: 1,076 $ / sqft: $230 low | high Med: $558 On site: 2 low | high Med: 92 | |
Request a showing
Request a showing
Contact
Learn More About This Property

| Open House |
|---|
| In-Person 11/22 2:00 PM - 4:00 PM |
| In-Person 11/22 2:00 PM - 4:00 PM |
| In-Person 11/22 2:00 PM - 4:00 PM |
| Province | AB |
|---|---|
| City | Calgary |
| Postal Code | T3E5K8 |
| Community Name | Lakeview |
| Listing VS Median (in Lakeview) | |
Price: $300,000 low | high Med: $600,000 sqft: 1,303 low | high Med: 1,076 $ / sqft: $230 low | high Med: $558 On site: 2 low | high Med: 92 | |