314 - 1100 Lansdowne Avenue,Toronto (Dovercourt-Wallace Emer, ON M6H4K1
Toronto (Dovercourt-Wallace Emer, ON M6H4K1

Description
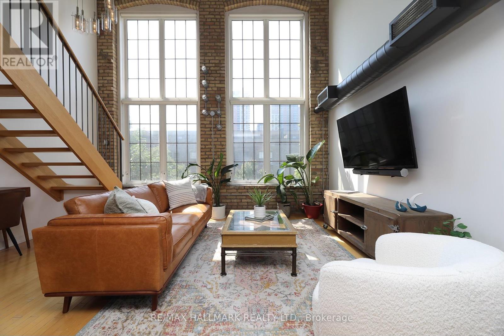
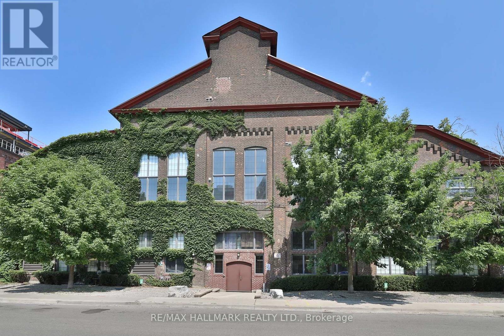
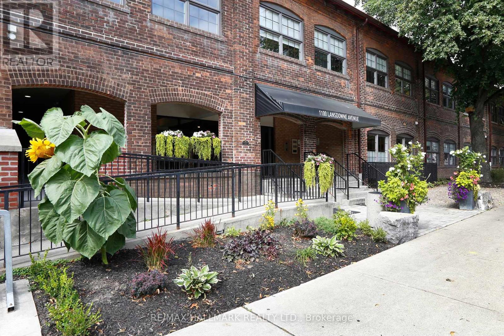
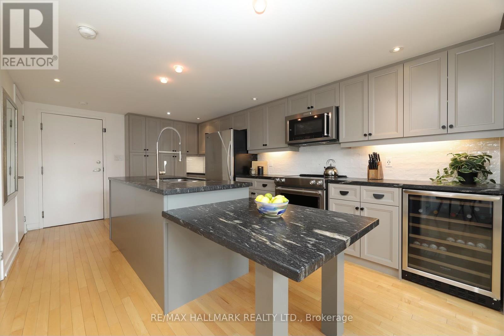
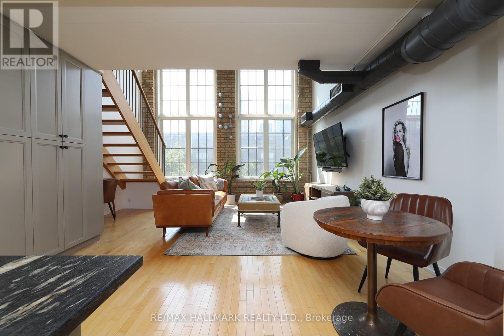
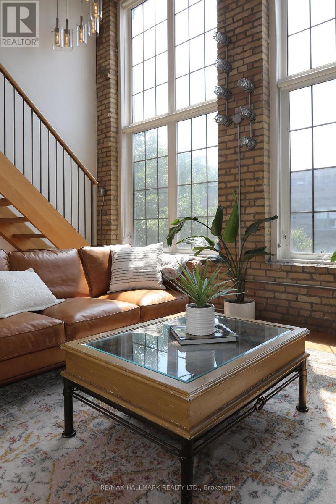
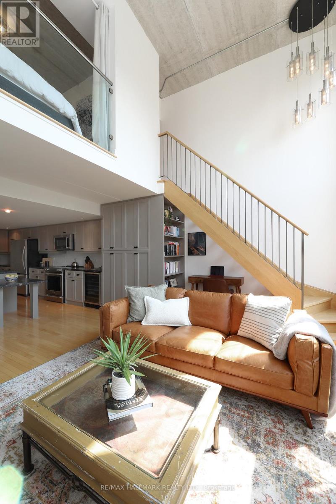
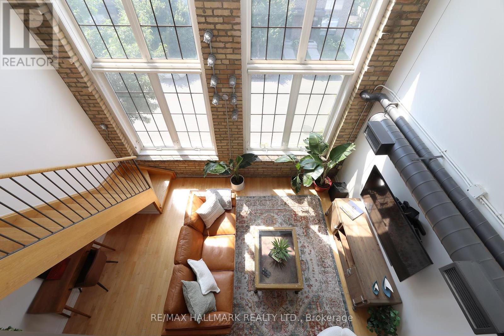
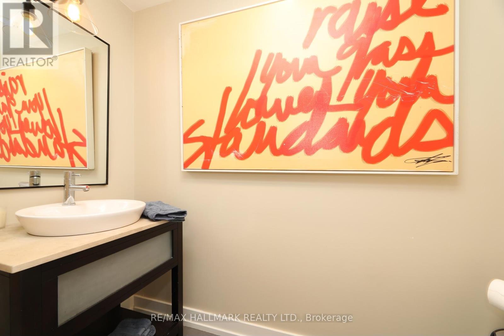
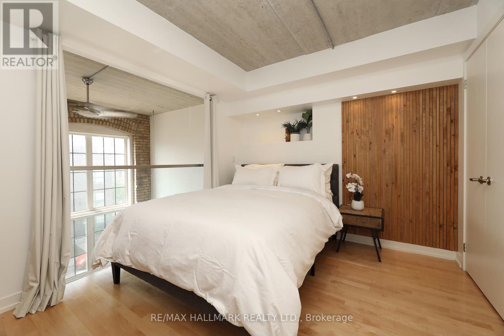
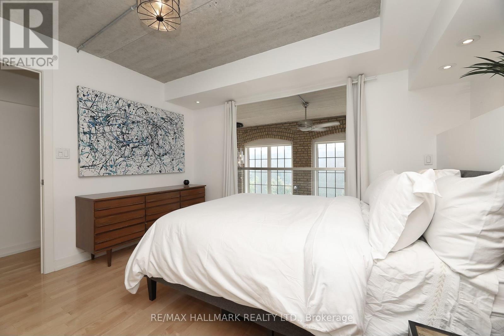
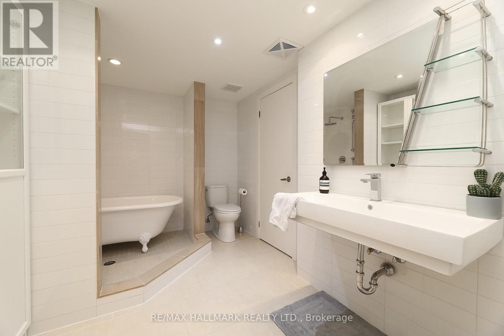
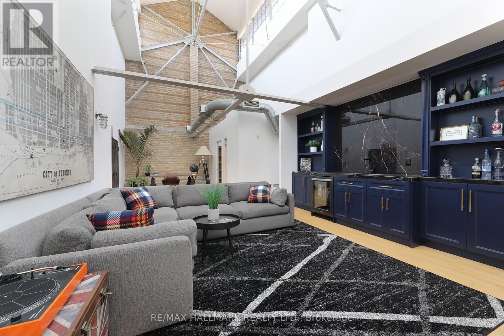
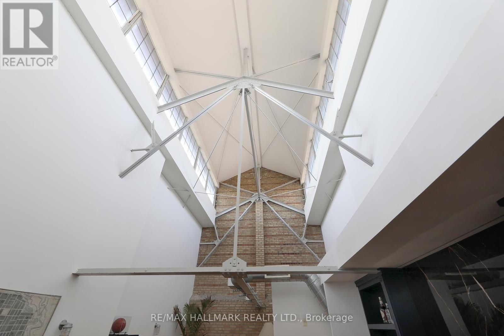
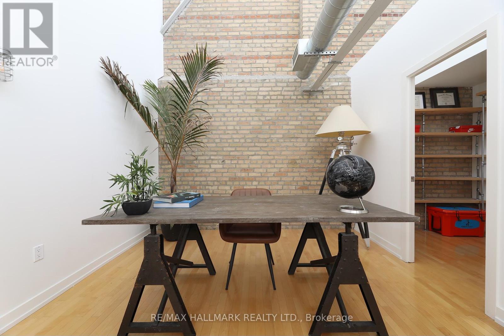
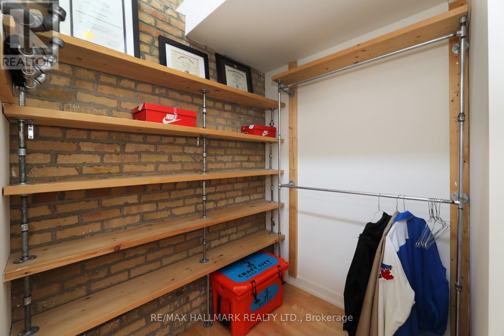
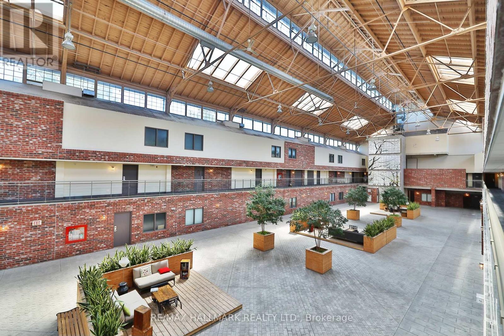
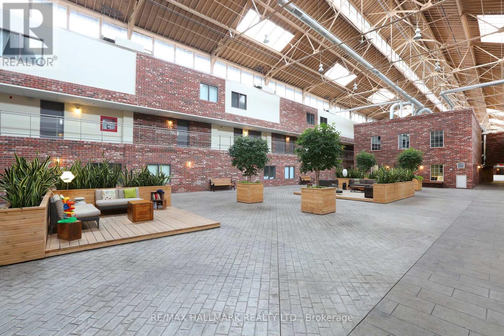
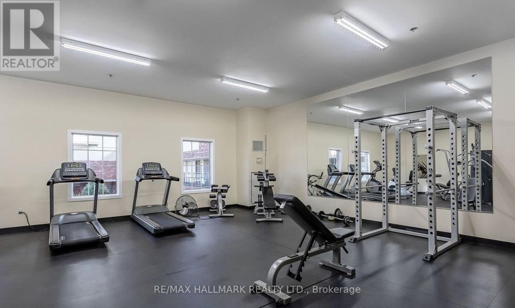
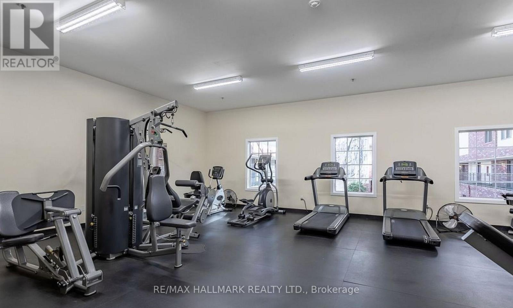
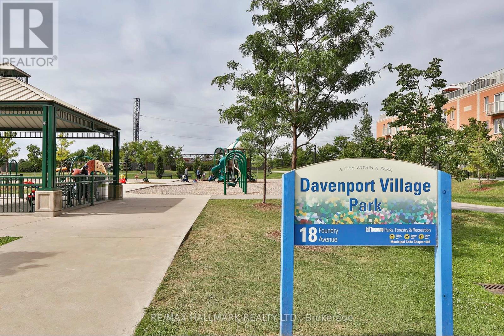
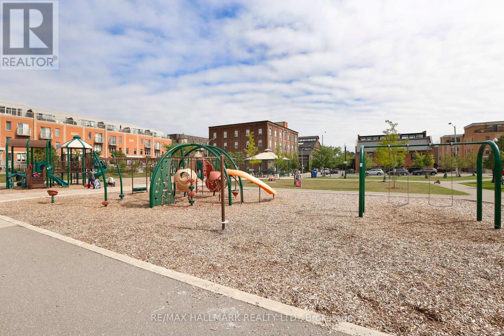
Unique loft living at its best! Welcome to the iconic Foundry Lofts. This 2 bedroom 3 bathroom unit boasts over 1,900 sq.ft. spread across three levels. Fully furnished suite with tons of storage and parking included. You'll love the soaring 38-ft ceilings, exposed brick, and huge triple-height windows that flood the space with light. The 3rd floor office/lounge is seriously chic with exposed beams, wet bar, walk-in closet, ensuite bath, and a private third-floor entrance.The main living/dining area is spacious and perfect for relaxing or entertaining. The kitchen features granite countertops, high-end appliances, and custom finishes. There are 3 bathrooms in total including a spa-inspired shower with clawfoot tub. Hardwood floors throughout and laundry on the second floor. With a Walk Score of 90, you're steps from Earlscourt Park, Balzacs Coffee, and all the cool spots along Geary Ave. Building amenities include a party room, gym, media room, visitor parking, and a bright central atrium. Just move in and enjoy! Available short-term and fully furnished. Primary bedroom loft is currently set up as an office and can be optionally furnished back into a 2nd bedroom. (id:374)
Details
| MLS # | W13875146 |
|---|---|
| Listing Type | For Sale |
| Style | Condominium |
| Status | Active |
| Days On Site | 26 |
| Listing Provided By | RE/MAX HALLMARK REALTY LTD. | SARAH SPEGEL |
Features
| Bed(s) | 2 |
|---|---|
| Bath(s) | 3 Total |
| SQ Feet | 1,800 |
| Garage | 1 |
Interior
| Cooling | Central air conditioning |
|---|---|
| Heating | Forced air, Natural gas |
| Fireplace Yes / No | No |
Exterior
| Lot Features | Carpet Free, In suite Laundry |
|---|
Parking
| Parking Features | Garage, Underground |
|---|---|
| Parking Total | 1 |
Area Information
| Province | ON |
|---|---|
| City | Toronto (Dovercourt-Wallace Emer |
| Postal Code | M6H4K1 |
| Listing VS Median (in M6H4K1) | |
Price: $5,400 low | high Med: $270,450 sqft: 1,800 low | high Med: 1,725 $ / sqft: $3 low | high Med: $378 On site: 26 low | high Med: 19.5 | |
Request a showing
Request a showing
Contact
Learn More About This Property

| Province | ON |
|---|---|
| City | Toronto (Dovercourt-Wallace Emer |
| Postal Code | M6H4K1 |
| Listing VS Median (in M6H4K1) | |
Price: $5,400 low | high Med: $270,450 sqft: 1,800 low | high Med: 1,725 $ / sqft: $3 low | high Med: $378 On site: 26 low | high Med: 19.5 | |