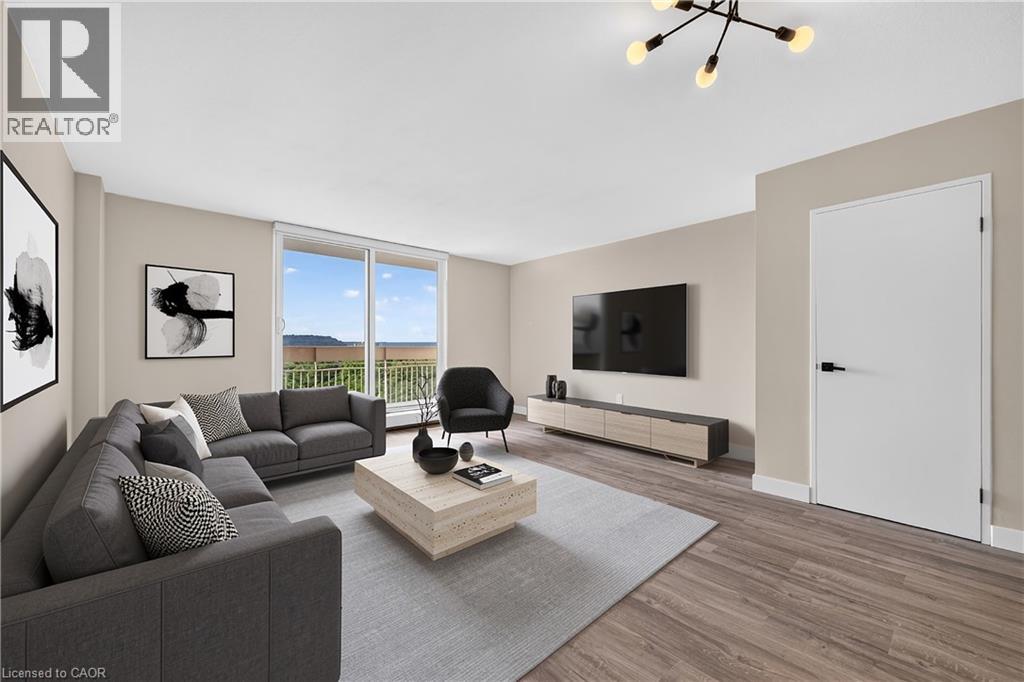
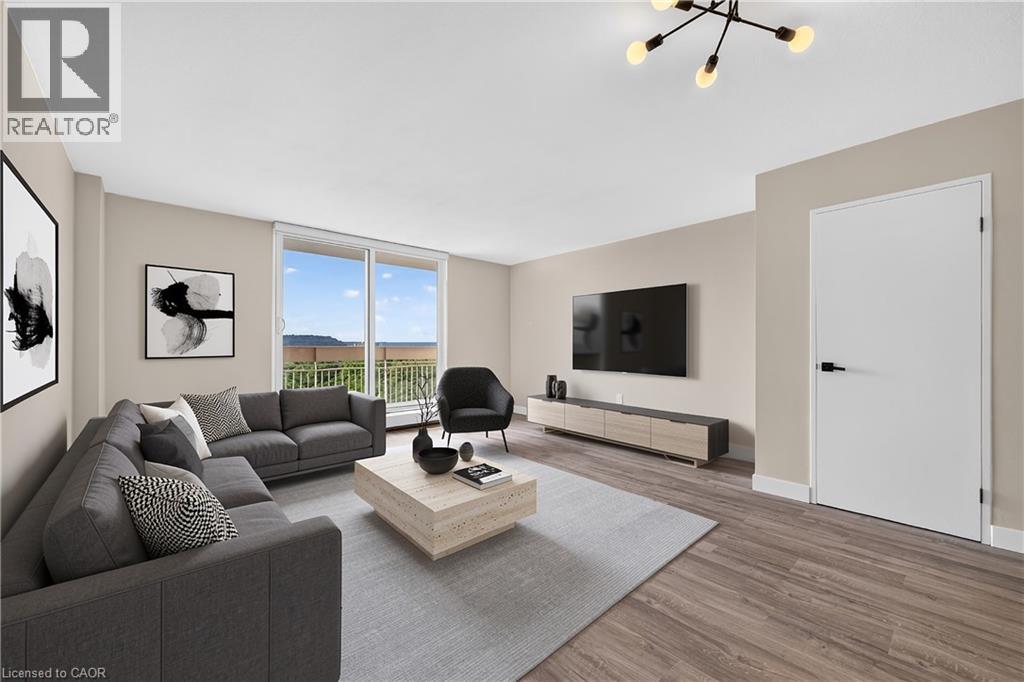
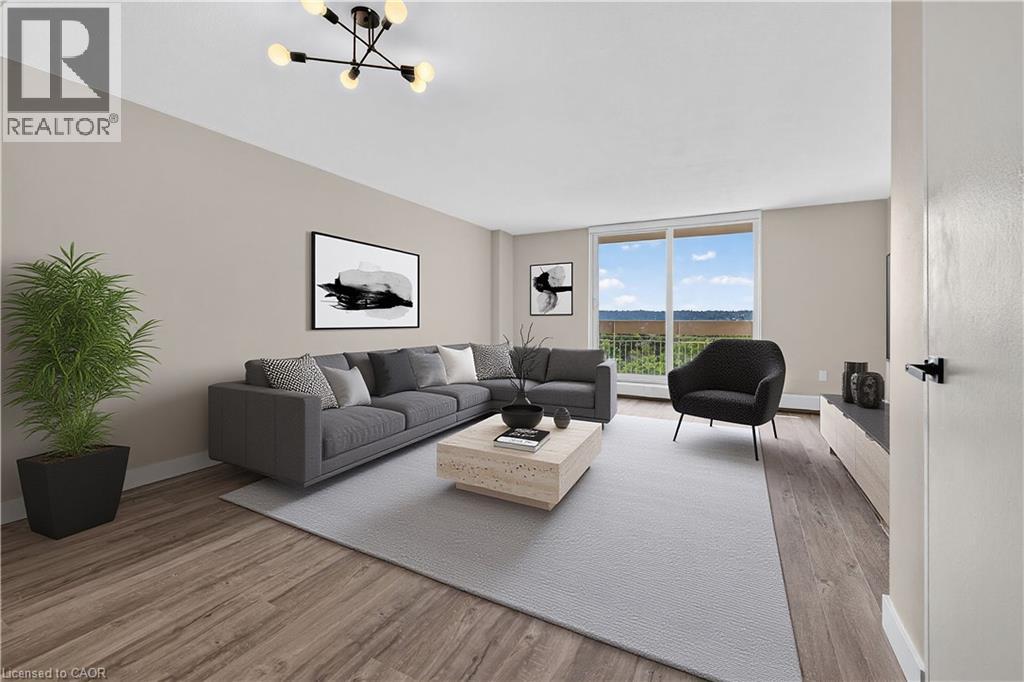
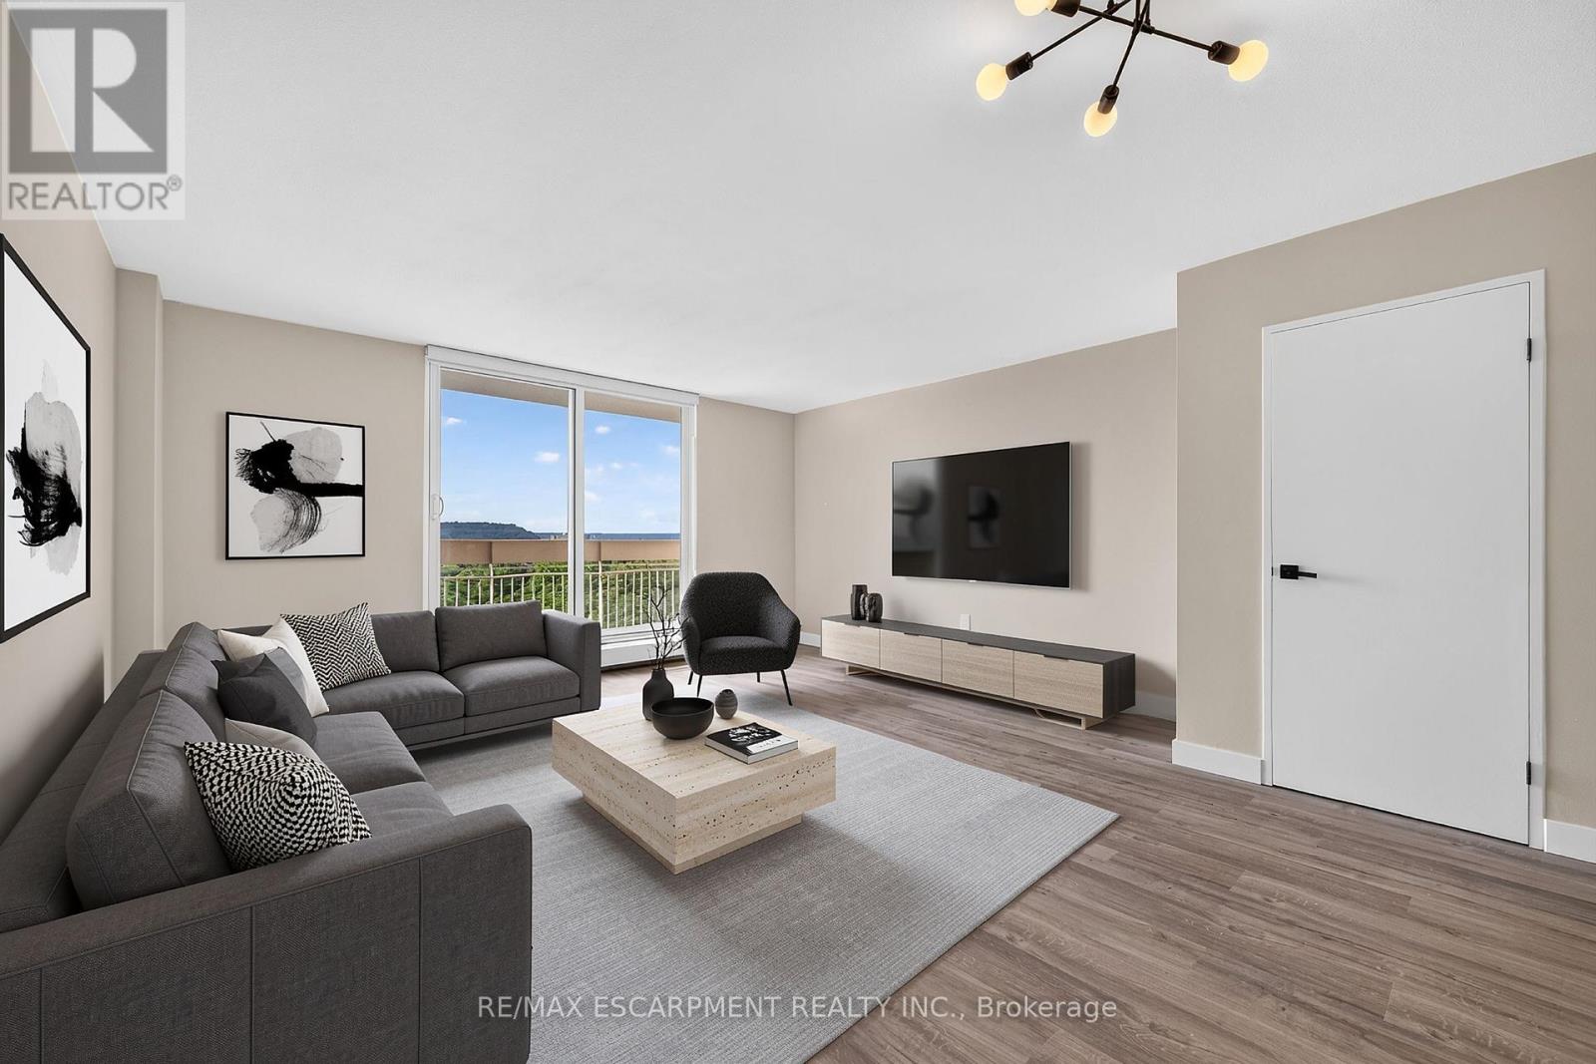
Living space featuring wood-finish flooring, floor-to-ceiling sliding glass doors, and a modern multi-arm ceiling light fixture
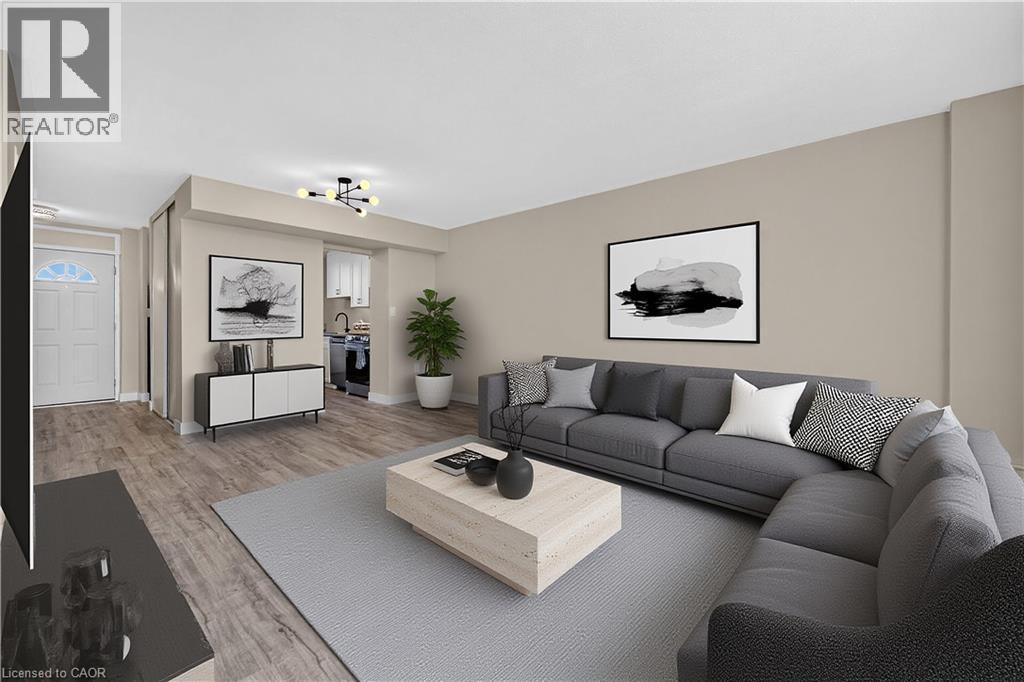
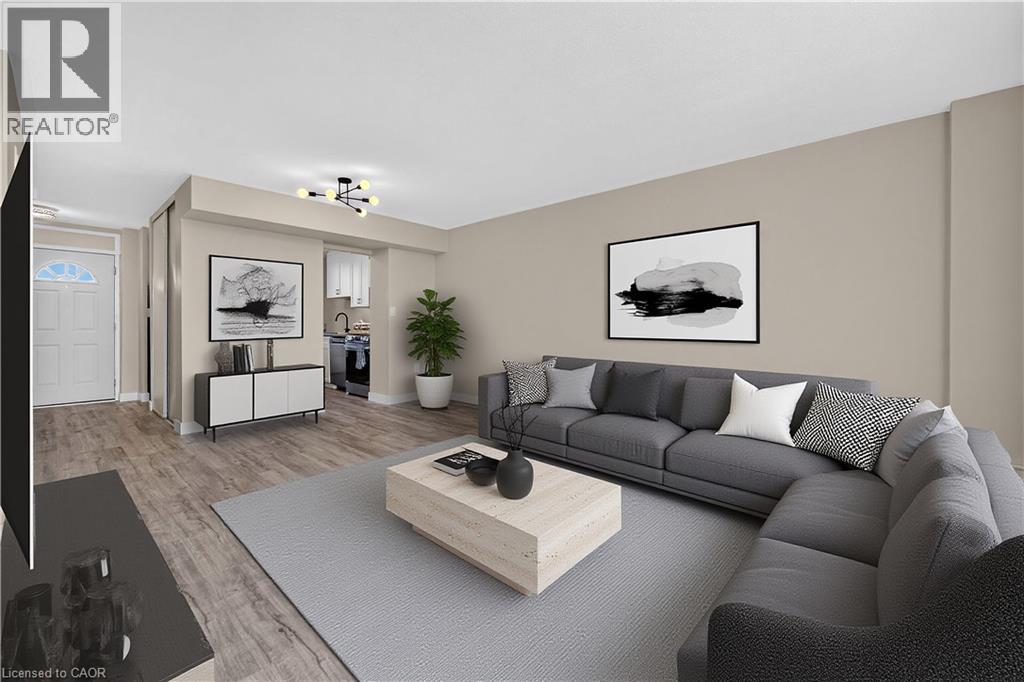
Living area featuring wood-finish flooring, neutral wall paint, and a modern multi-arm ceiling light fixture
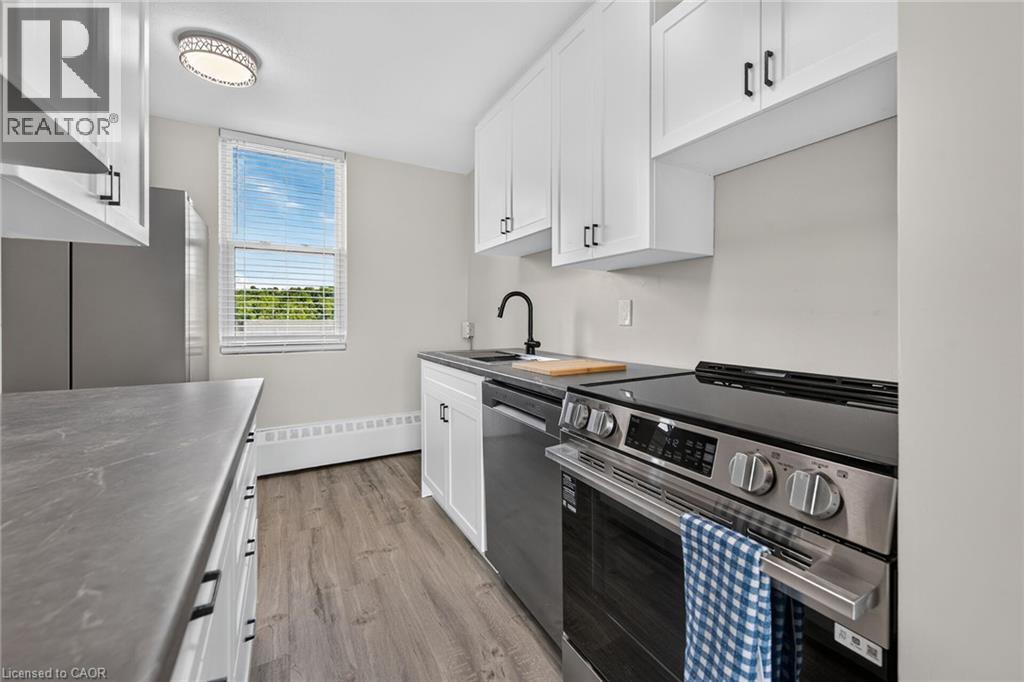
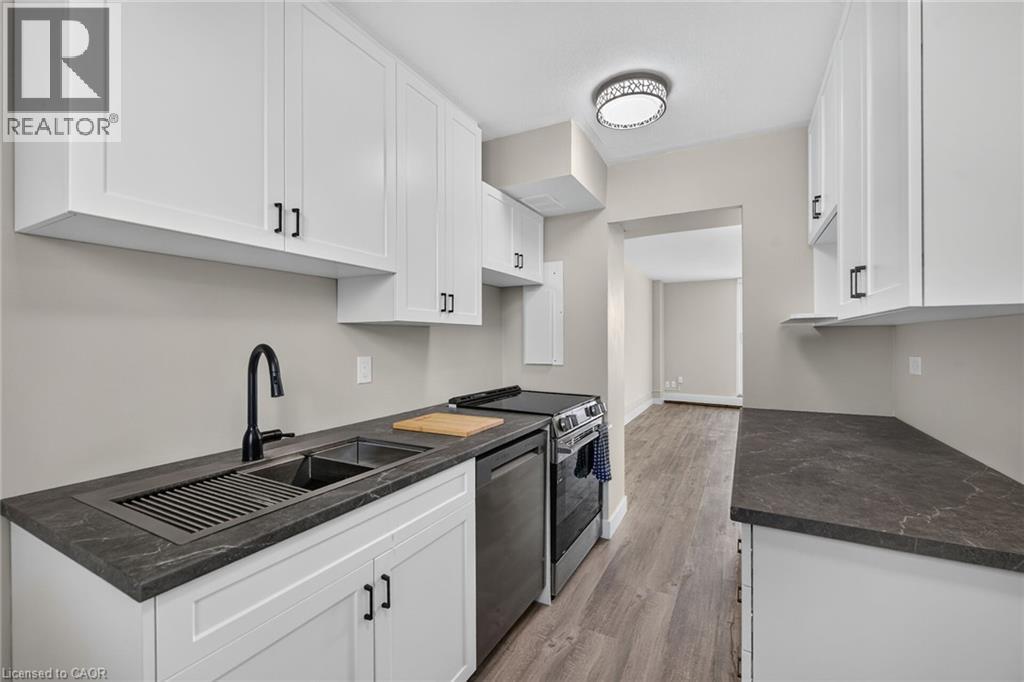
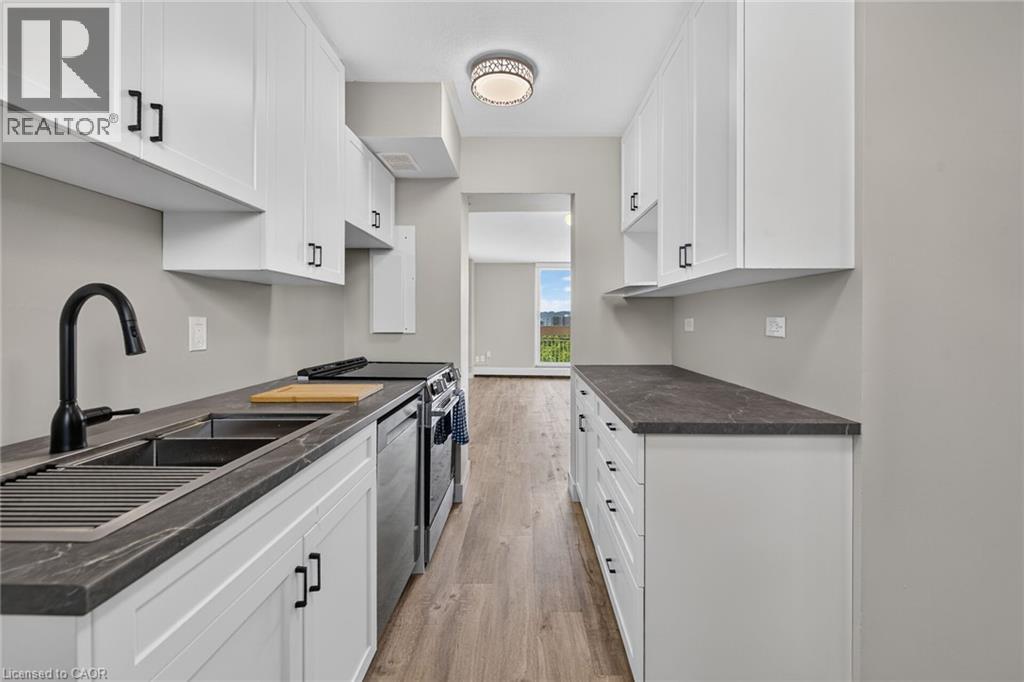
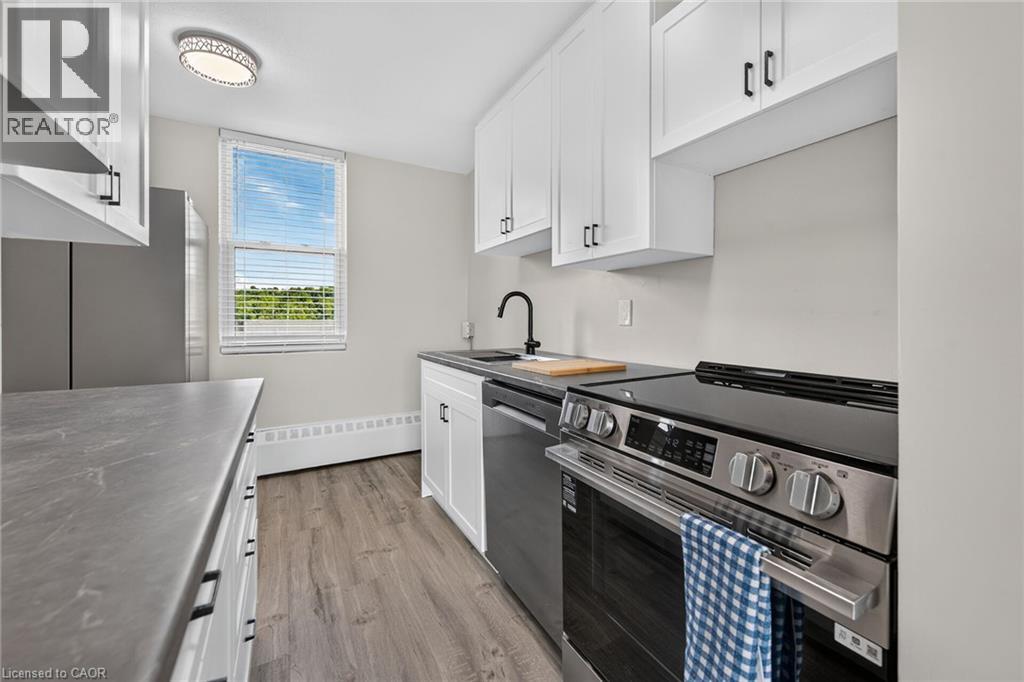
Kitchen featuring white Shaker-style cabinetry, dark stone-finish countertops, wood-finish flooring, matte black hardware, and a stainless steel range
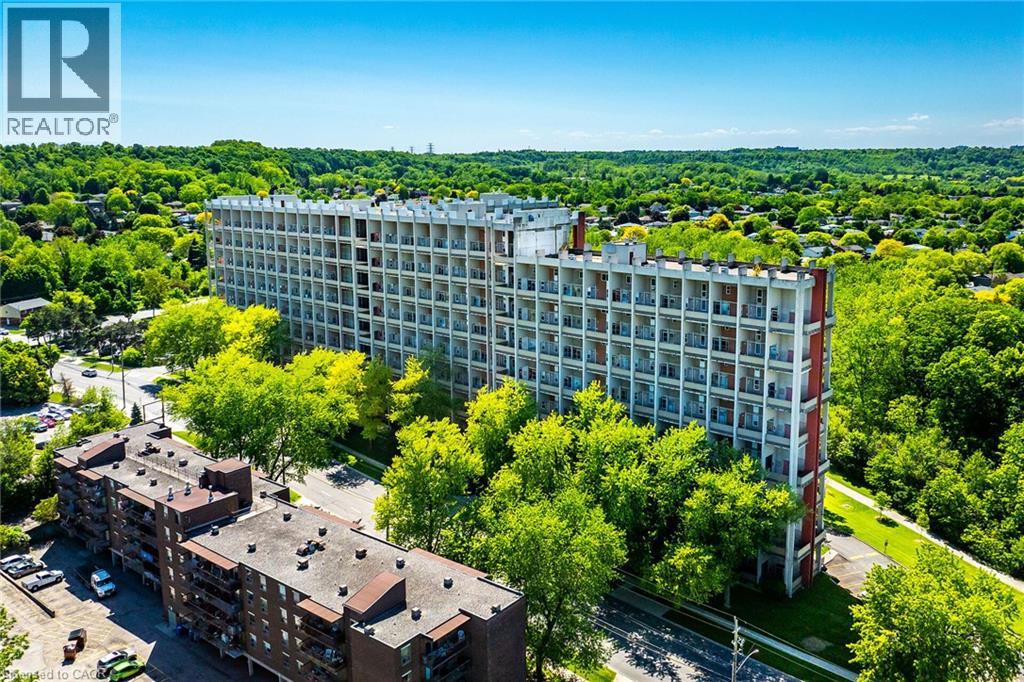
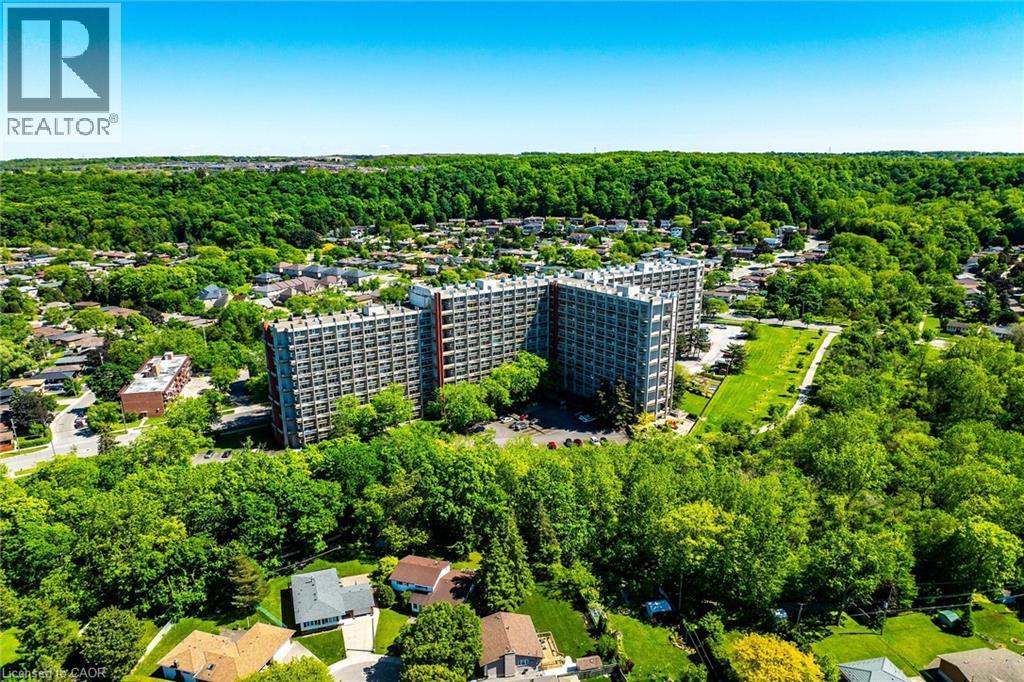
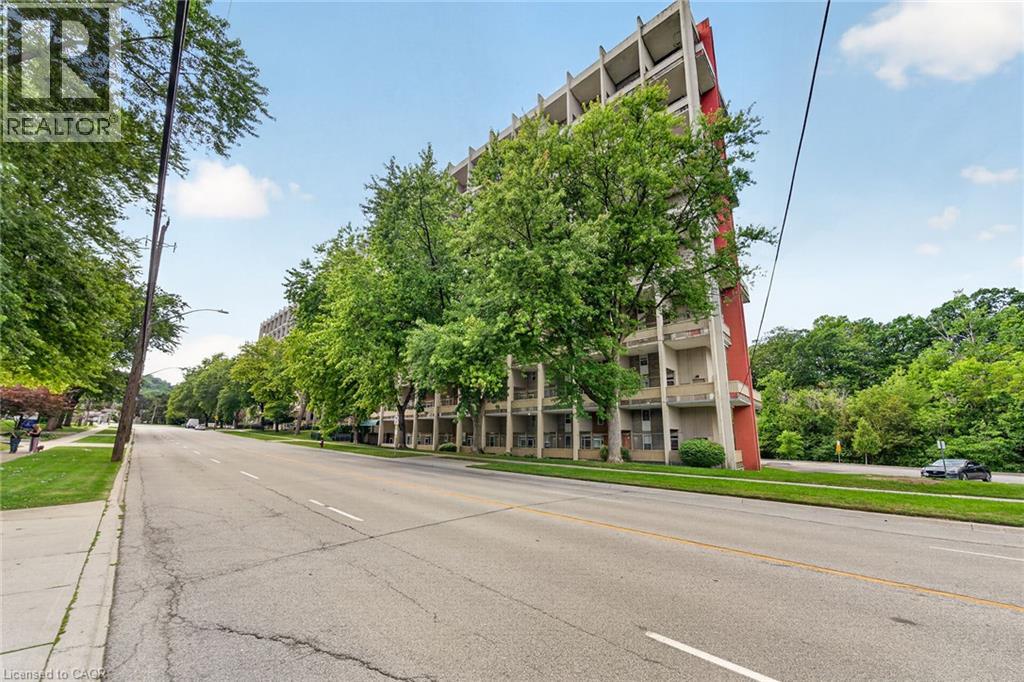
Aerial perspective featuring a multi-story residential building with exterior balconies, surrounded by mature trees and landscaped green space
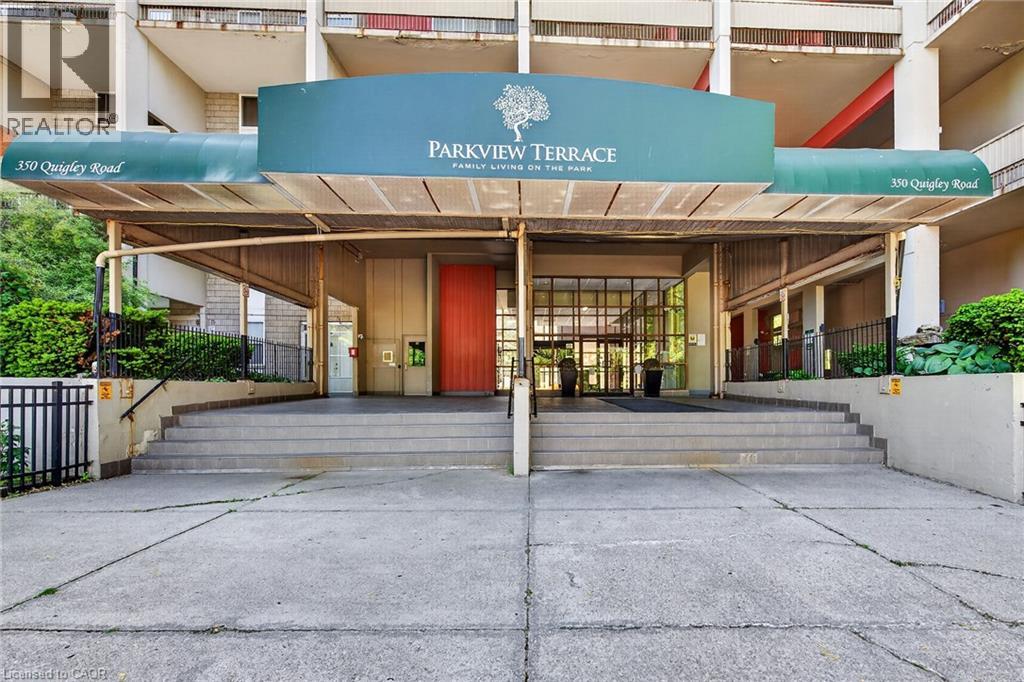
Covered entrance featuring a tiered concrete staircase, metal awning, glass-paneled doors, and exterior metal fencing
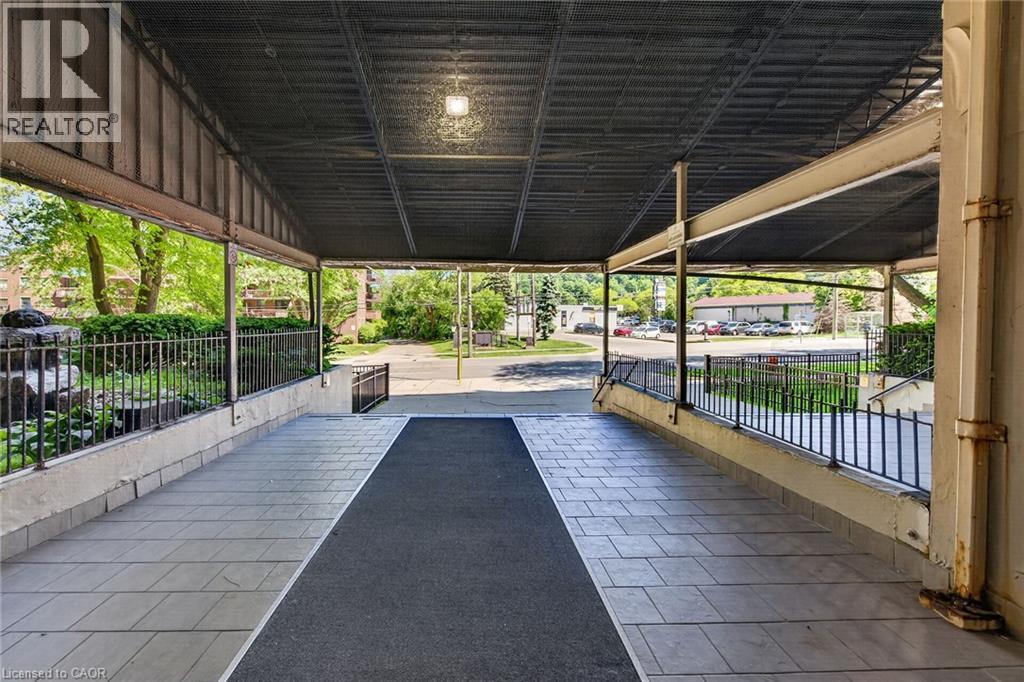
Covered entryway featuring tile flooring, metal structural support beams, and black metal perimeter railings
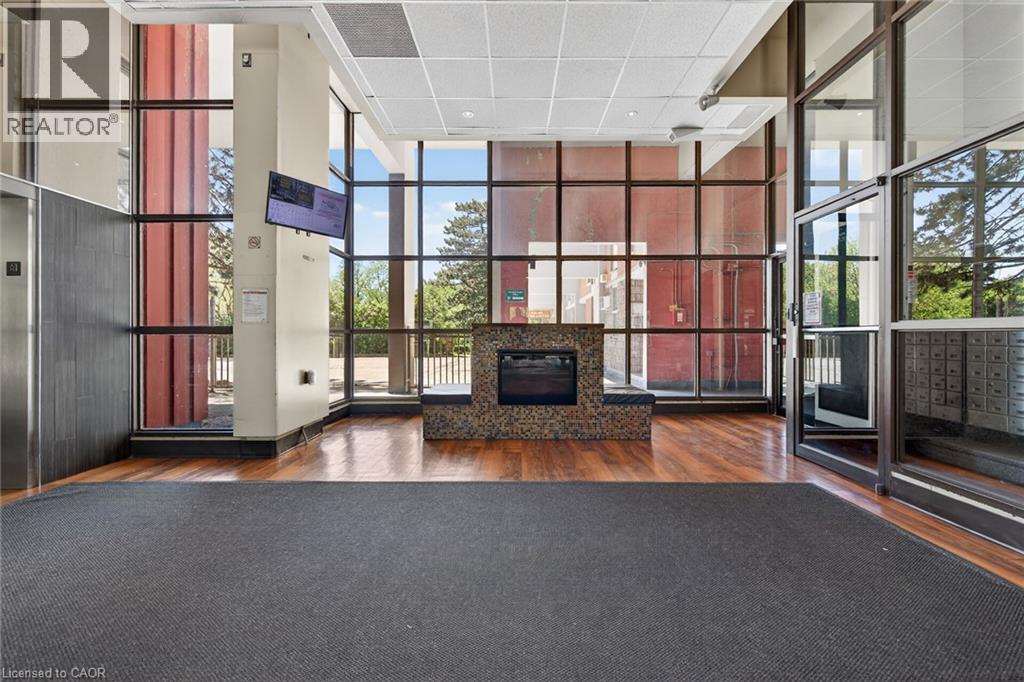
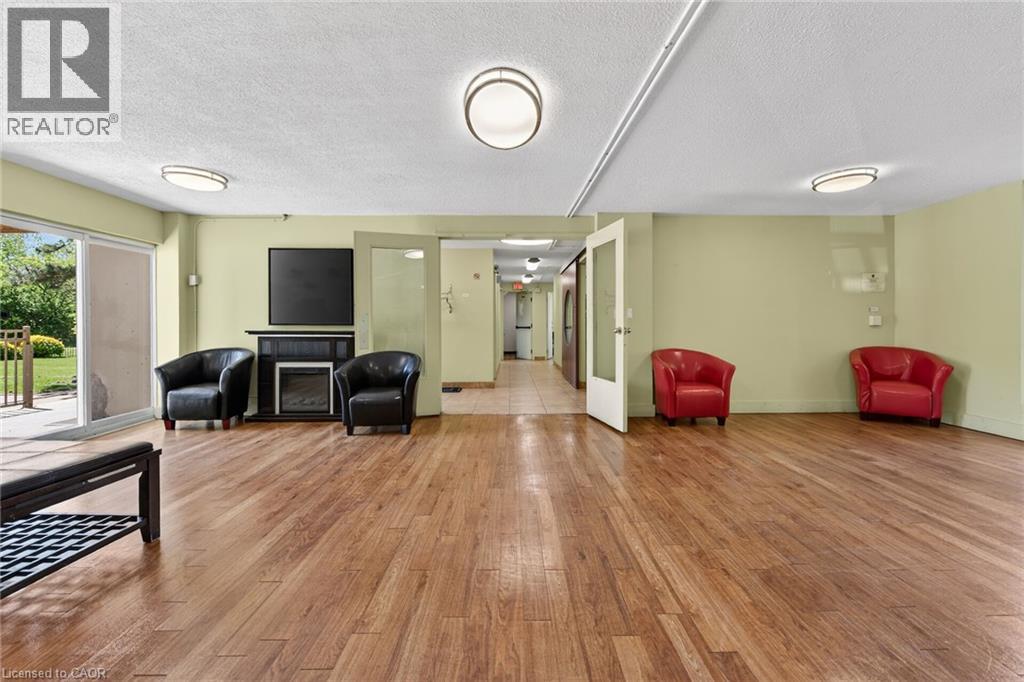
Floor-to-ceiling glass curtain walls, wood-finish flooring, built-in stone-tiled fireplace, and aluminum-framed entry system
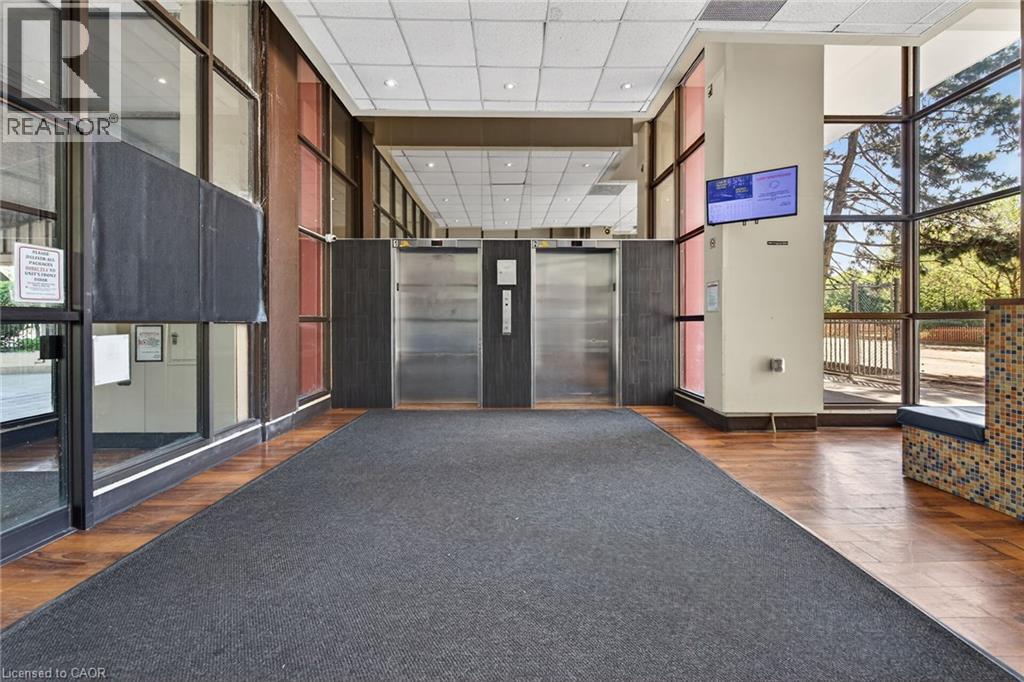
Lobby entrance featuring floor-to-ceiling windows, dual stainless steel elevators, wood-finish flooring, and decorative tile accents
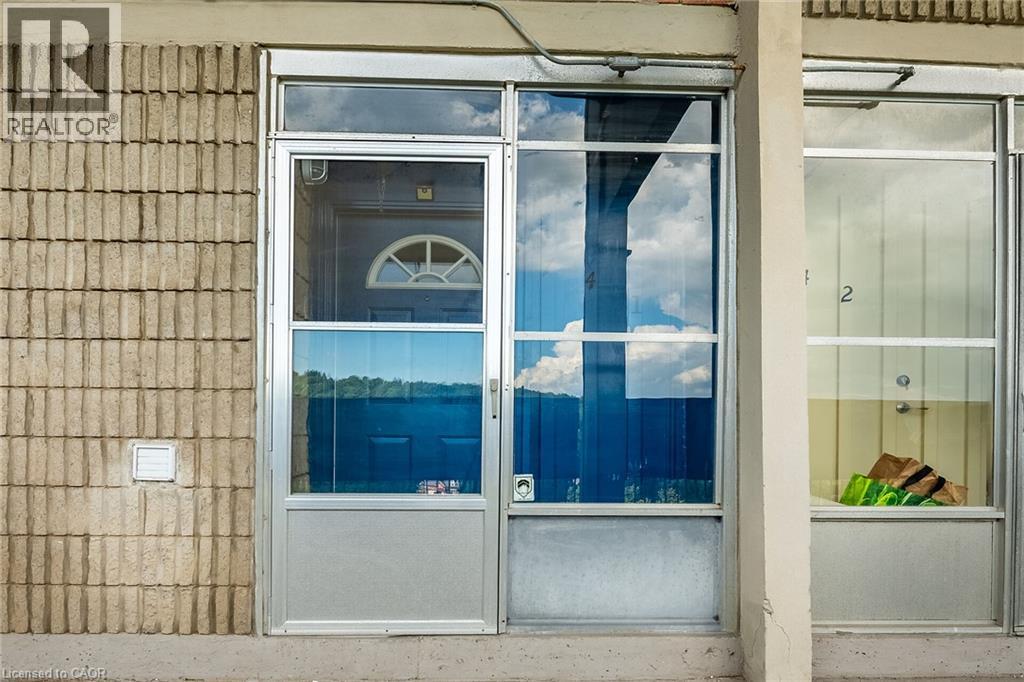
Exterior entryway featuring a textured concrete masonry facade, a silver-finish aluminum storm door, and a solid entry door with a semi-circular transom window
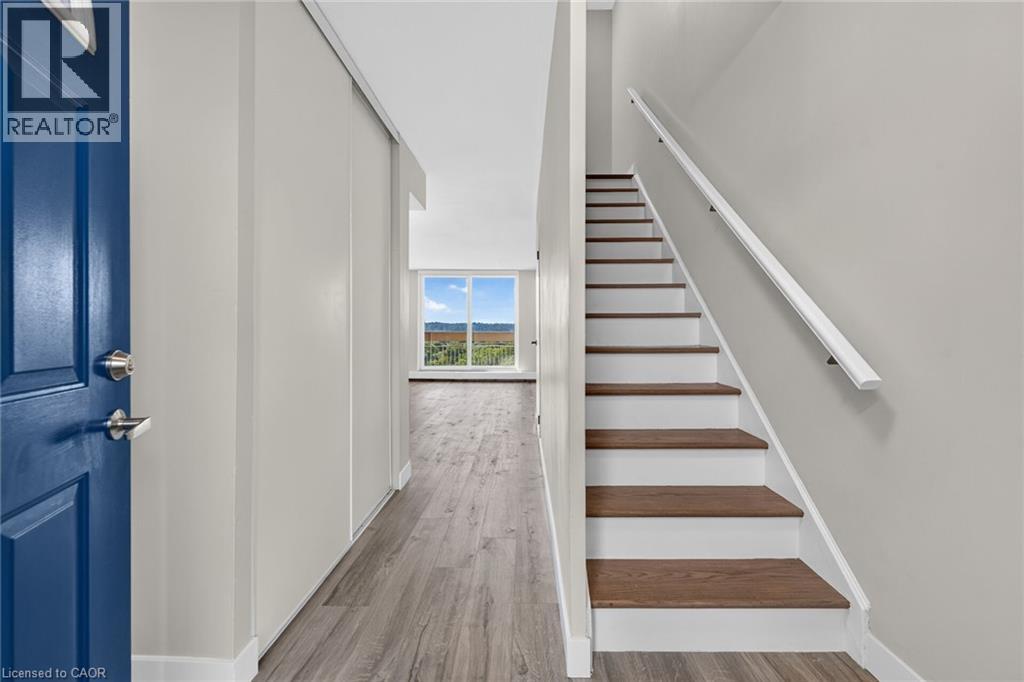
Entryway featuring a bold blue front door, wood-finish flooring, floor-to-ceiling sliding-door closet, and a staircase with stained wood treads and a white handrail
Kitchen featuring white shaker-style cabinetry, dark stone-finish countertops, stainless steel appliances, a black pull-down faucet, and wood-finish flooring
Kitchen featuring white shaker-style cabinetry, dark stone-finish countertops, stainless steel appliances, wood-finish flooring, and a matte black gooseneck faucet
Kitchen featuring white Shaker-style cabinetry, dark stone-finish countertops, wood-finish flooring, matte black hardware, and a stainless steel range
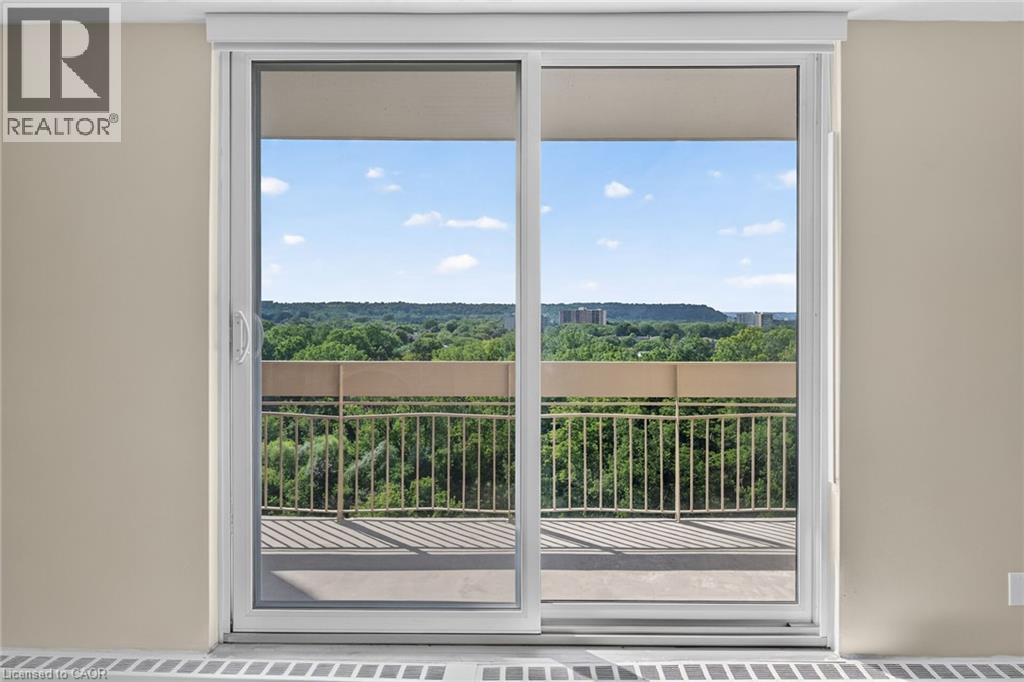
Living space featuring wood-finish flooring, floor-to-ceiling sliding glass doors, and a modern multi-arm ceiling light fixture
Living area featuring wood-finish flooring, a modern multi-arm ceiling light fixture, and a large sliding glass door opening to a balcony
Living area featuring wood-finish flooring, neutral wall paint, and a modern multi-arm ceiling light fixture
Sliding glass door opening to a private balcony with a metal railing, showcasing an expansive outdoor landscape
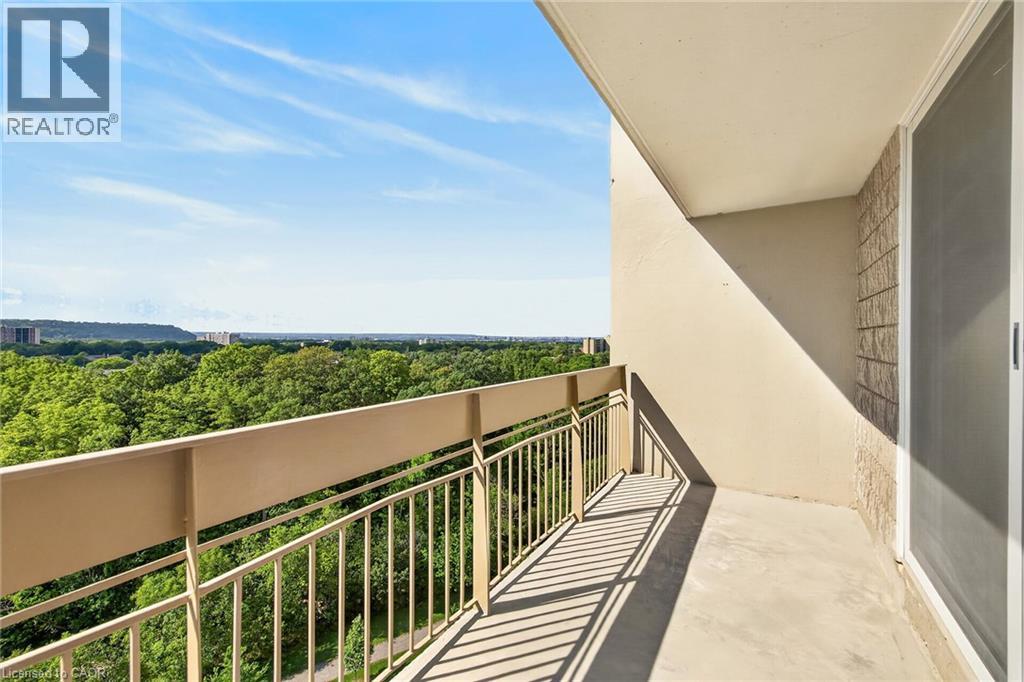
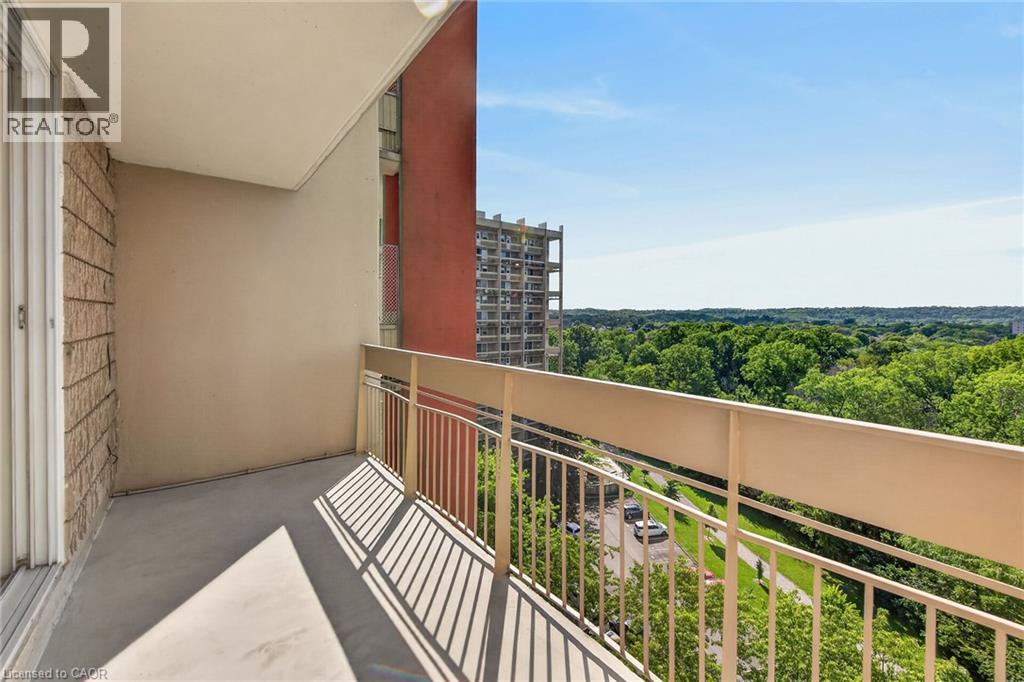
Covered balcony featuring metal railing, solid surface flooring, and stone-textured exterior siding
Private balcony with concrete flooring, solid privacy wall, and metal railing
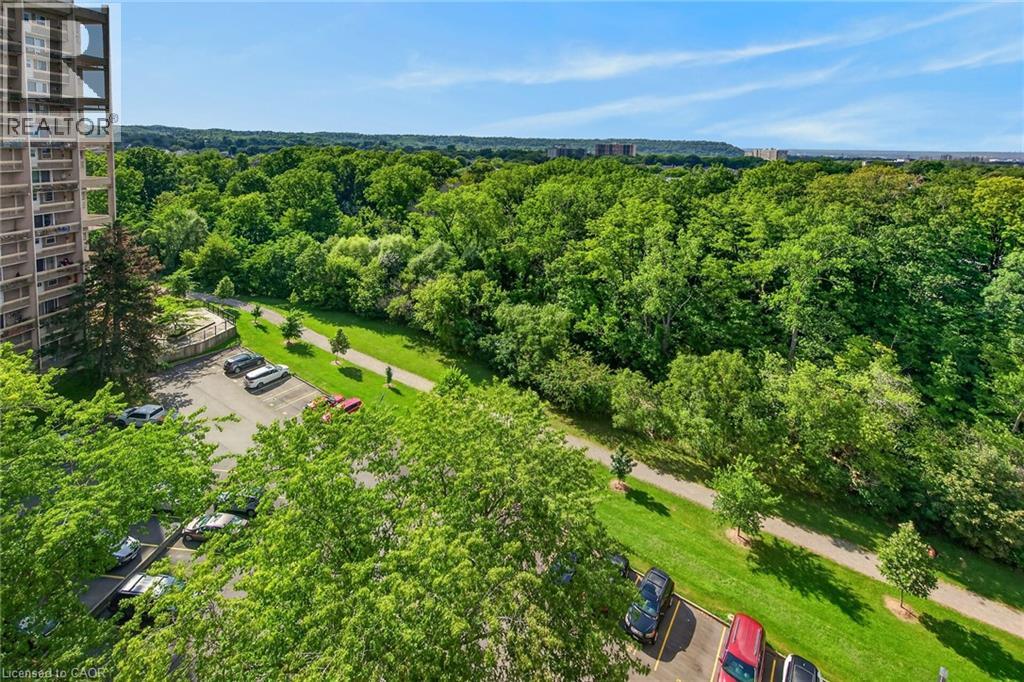
Elevated perspective featuring expansive forested landscape, paved pathways, and surface parking areas
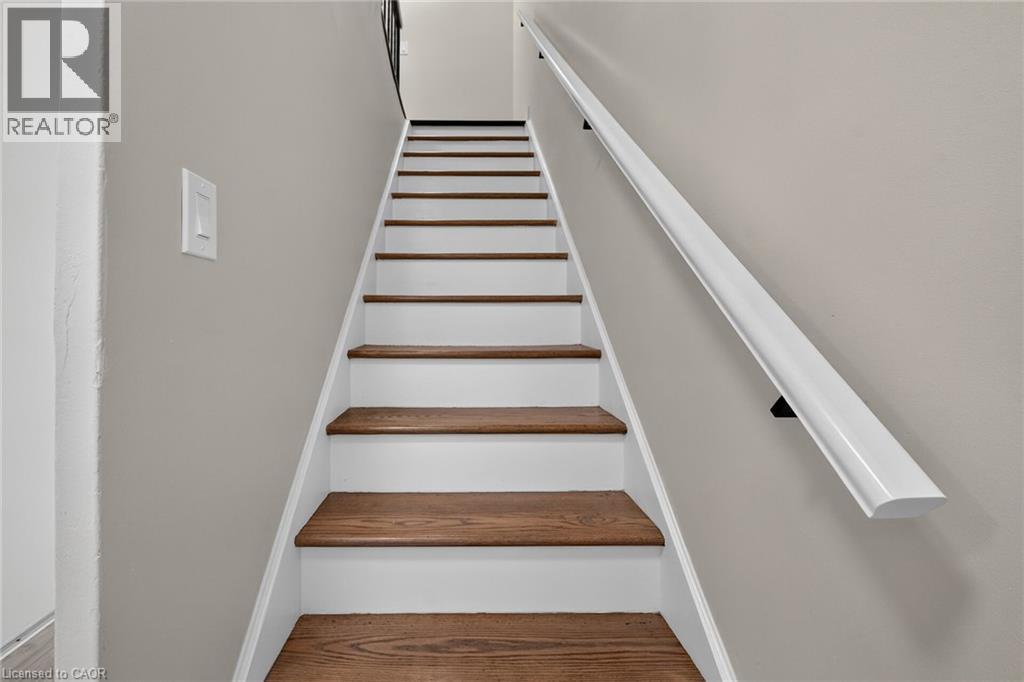
Staircase featuring wood-finish treads, white risers, and a painted white handrail
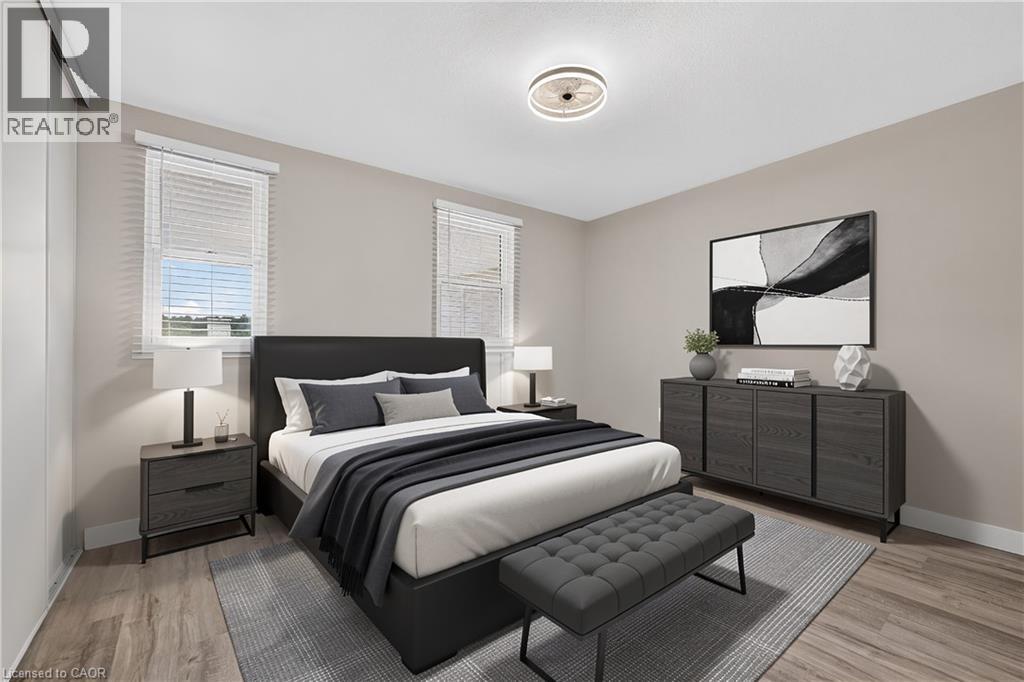
Neutral-toned room featuring wood-finish flooring, two large windows with horizontal blinds, and a circular ceiling-mounted light fixture
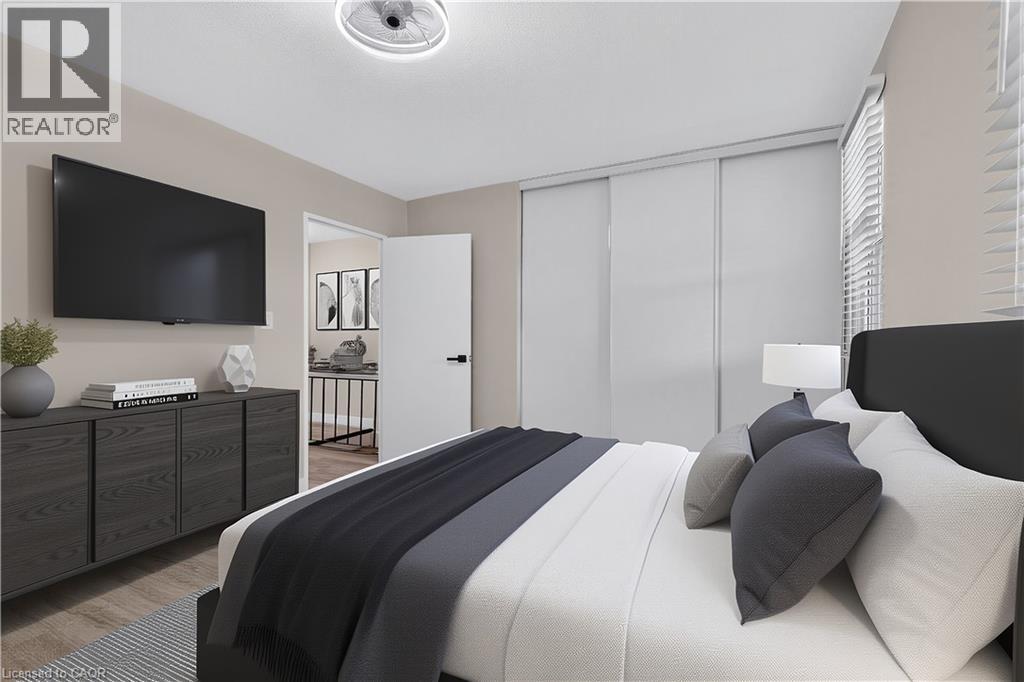
Room featuring sliding bypass closet doors, wood-finish flooring, and a ceiling-mounted light fixture with integrated fan
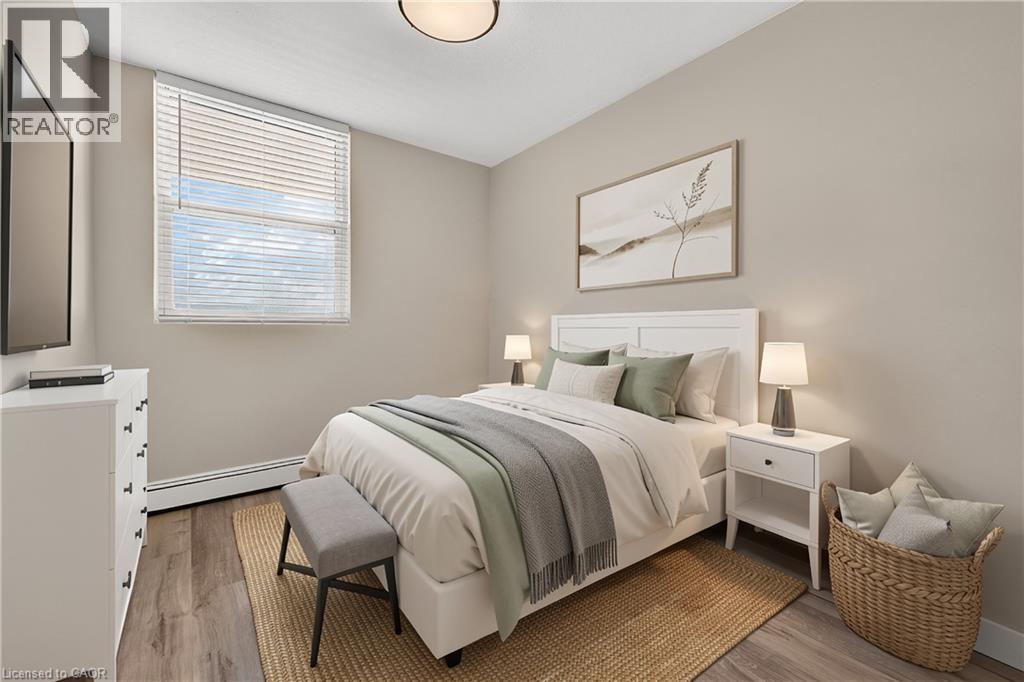
Neutral-toned interior room featuring wood-finish flooring, a large window with horizontal blinds, and a circular flush-mount ceiling light
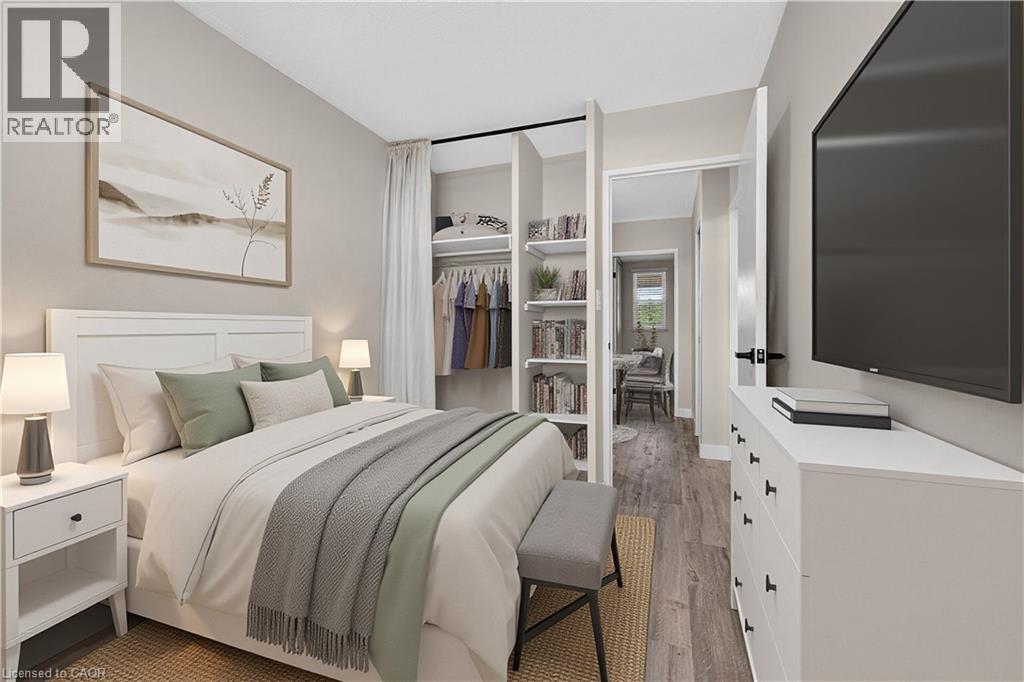
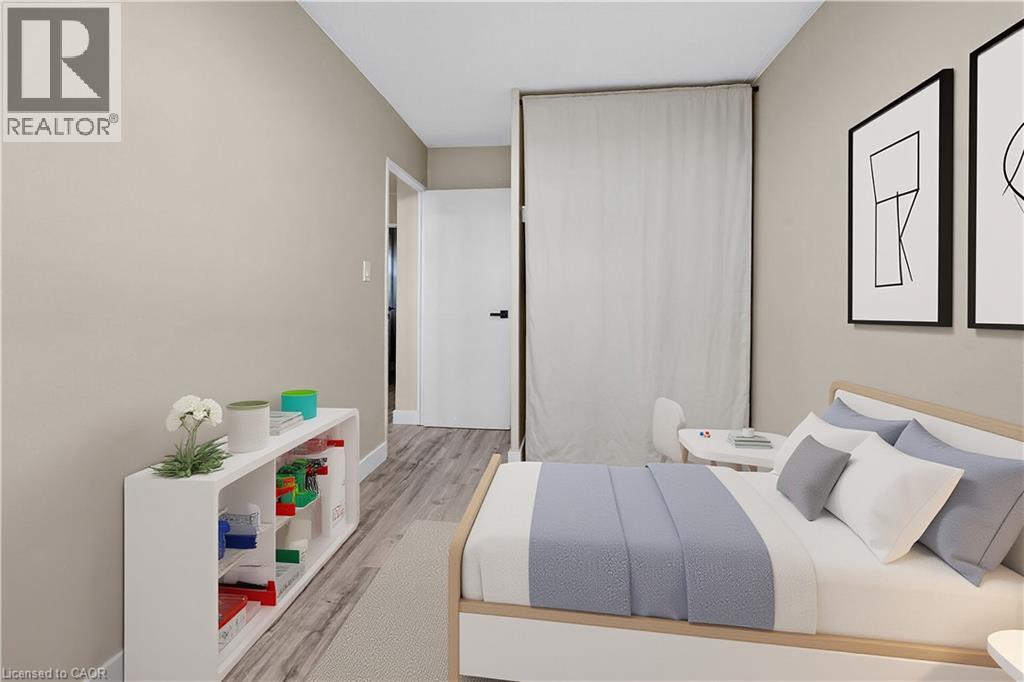
Wood-finish flooring, integrated open-concept shelving, and closet storage with hanging rod
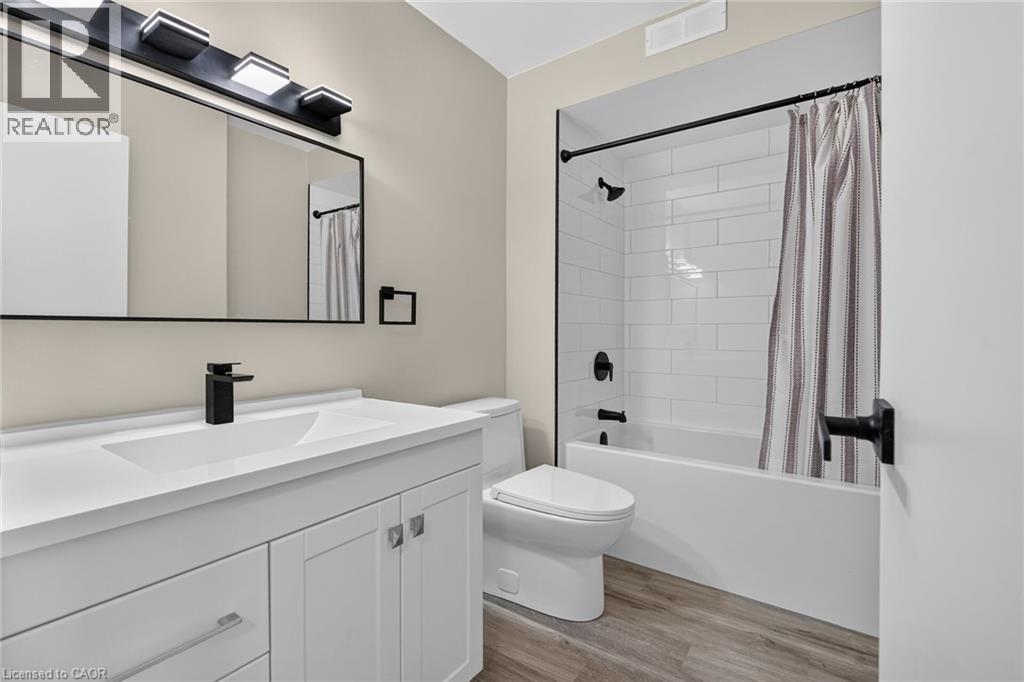
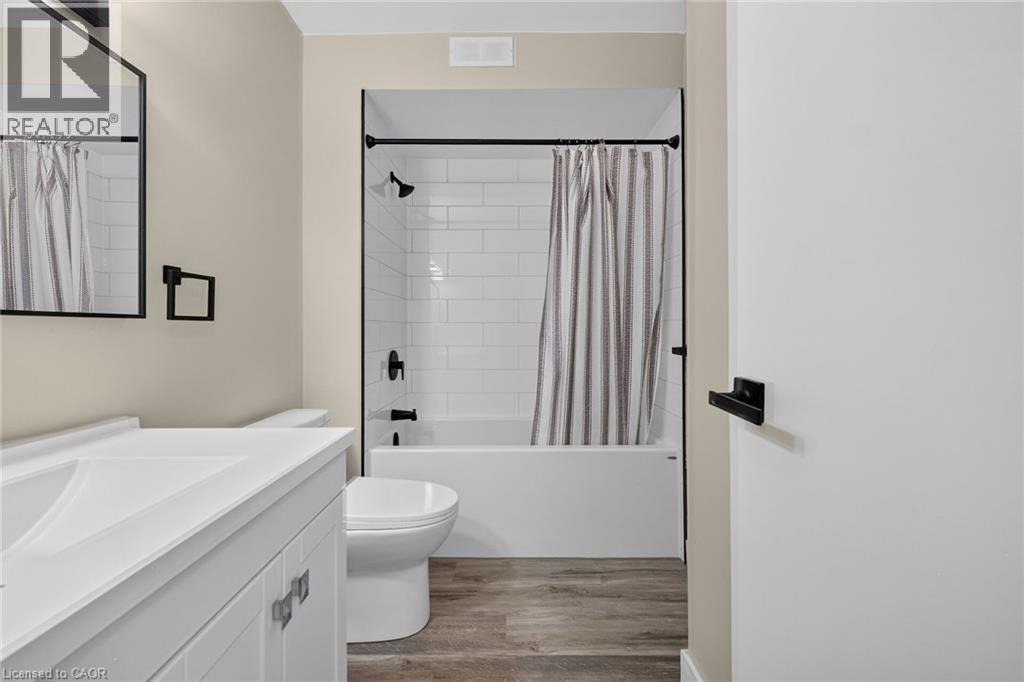
Bathroom featuring a white vanity with a composite countertop, integrated rectangular sink, matte black faucet, subway tile tub surround, and wood-finish flooring
Bathroom featuring a white vanity with an integrated sink, subway-tiled tub surround, matte black hardware, and wood-finish flooring
Neutral-toned walls, wood-finish flooring, and a solid-core interior door with matte black hardware
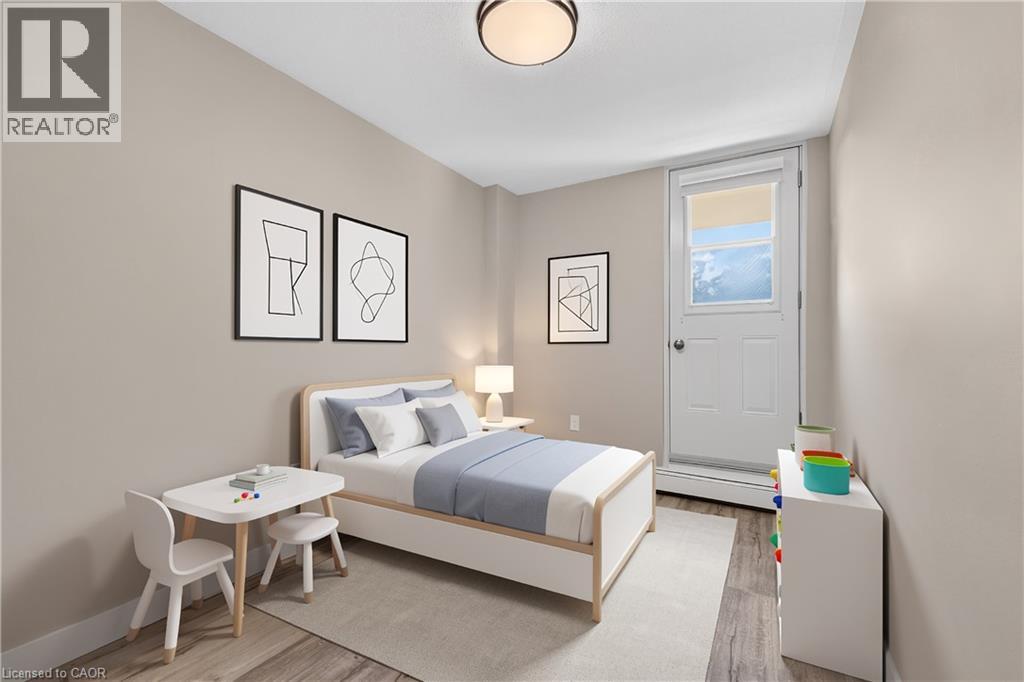
Neutral-toned room featuring wood-finish flooring, a flush-mount ceiling light fixture, and a glass-paneled exterior door
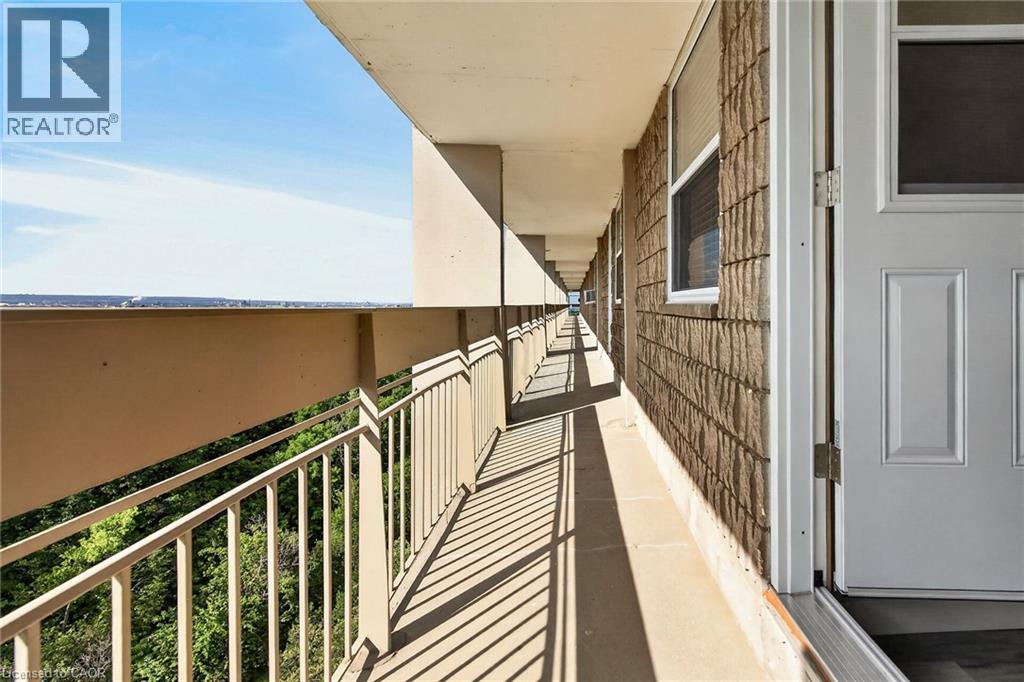
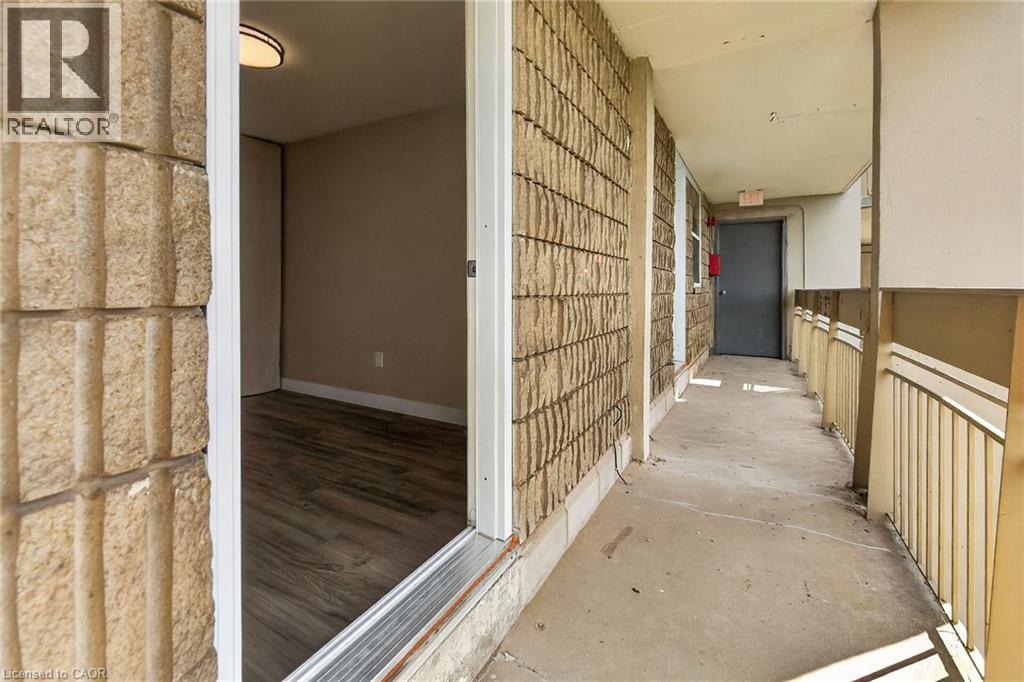
Covered exterior walkway featuring a metal railing, concrete flooring, textured stone-style siding, and a white paneled door
Exterior walkway featuring textured stone-veneer cladding, concrete flooring, and metal railing
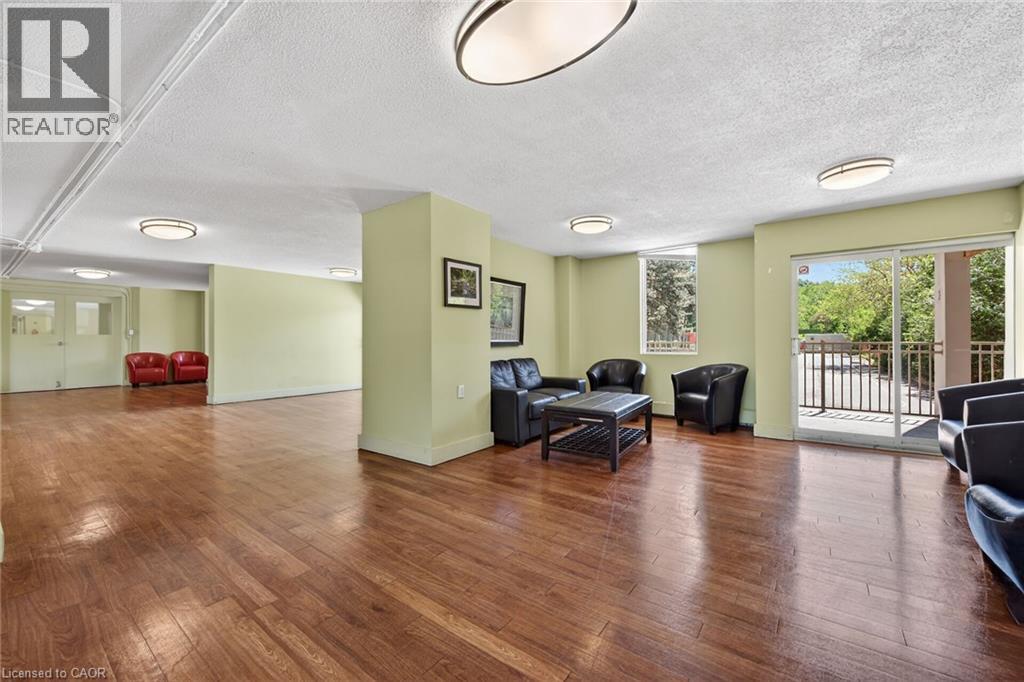
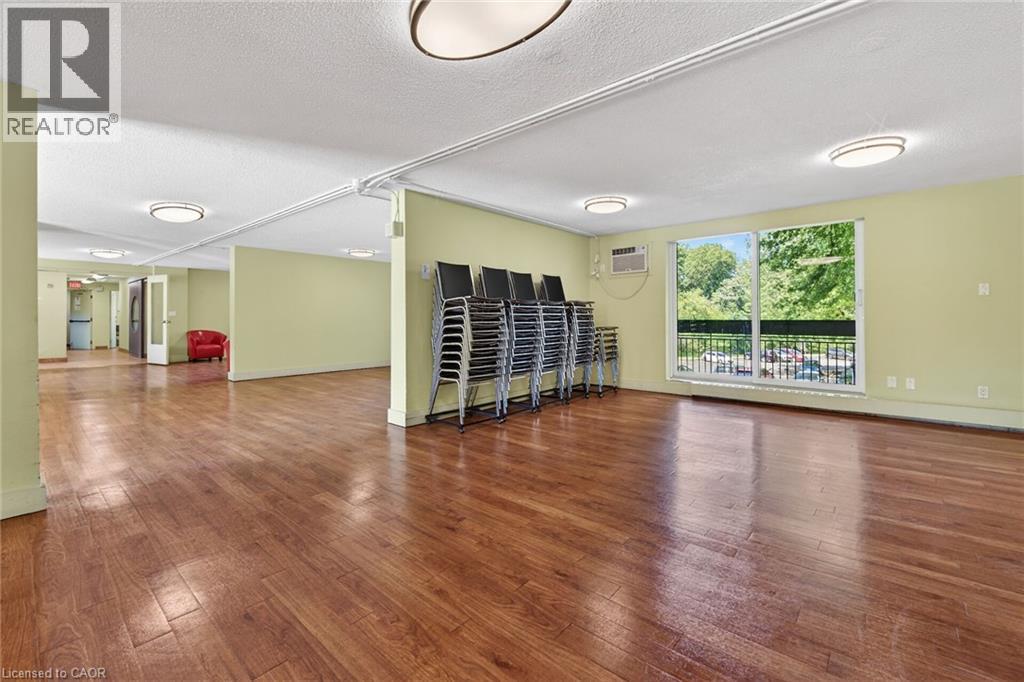
Open-concept interior featuring wood-finish flooring, recessed lighting, and a sliding glass door providing external access
Open-concept interior featuring wood-finish flooring, recessed lighting, and a large sliding glass door with exterior balcony access
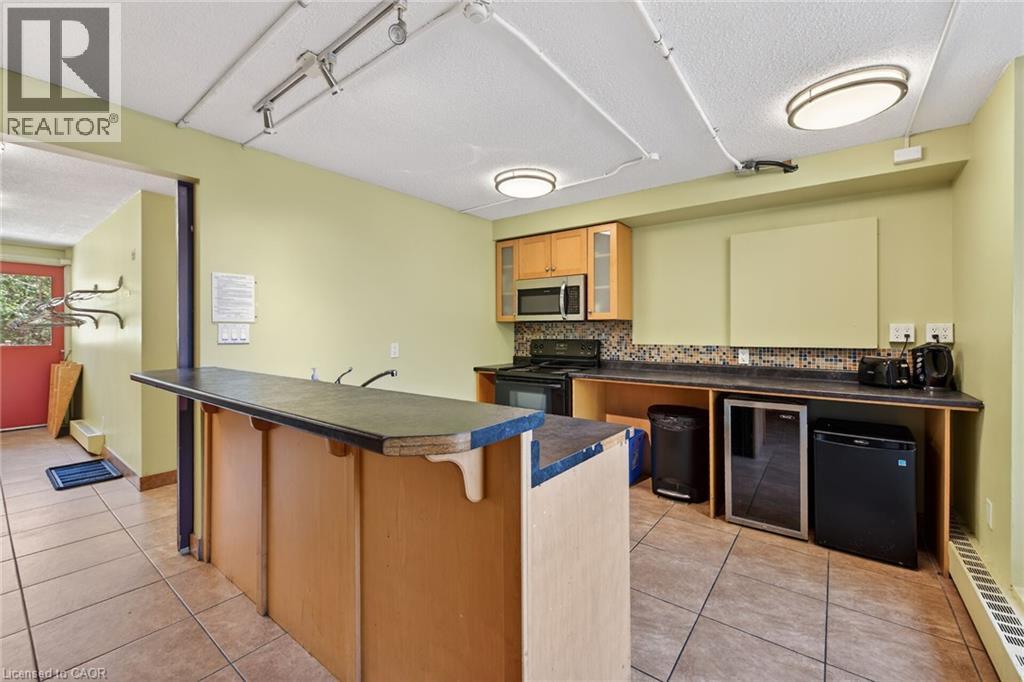
Kitchenette featuring a tiered peninsula with dark solid-surface countertop, wood-finish cabinetry, mosaic tile backsplash, and ceramic tile flooring
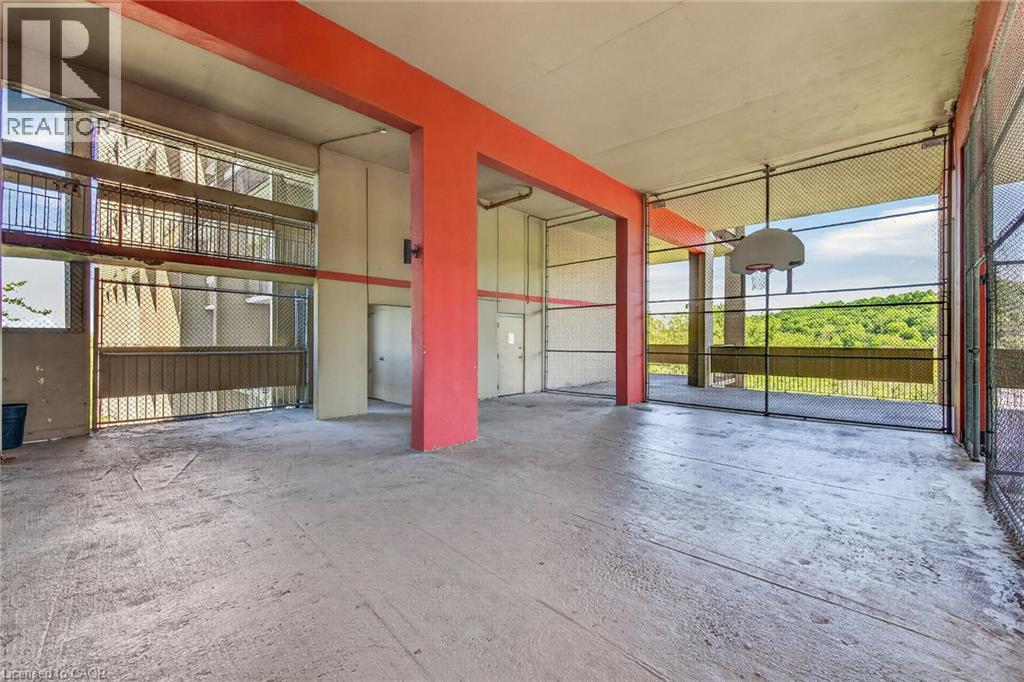
Covered outdoor recreation space featuring concrete flooring, structural pillars, perimeter chain-link fencing, and an integrated backboard
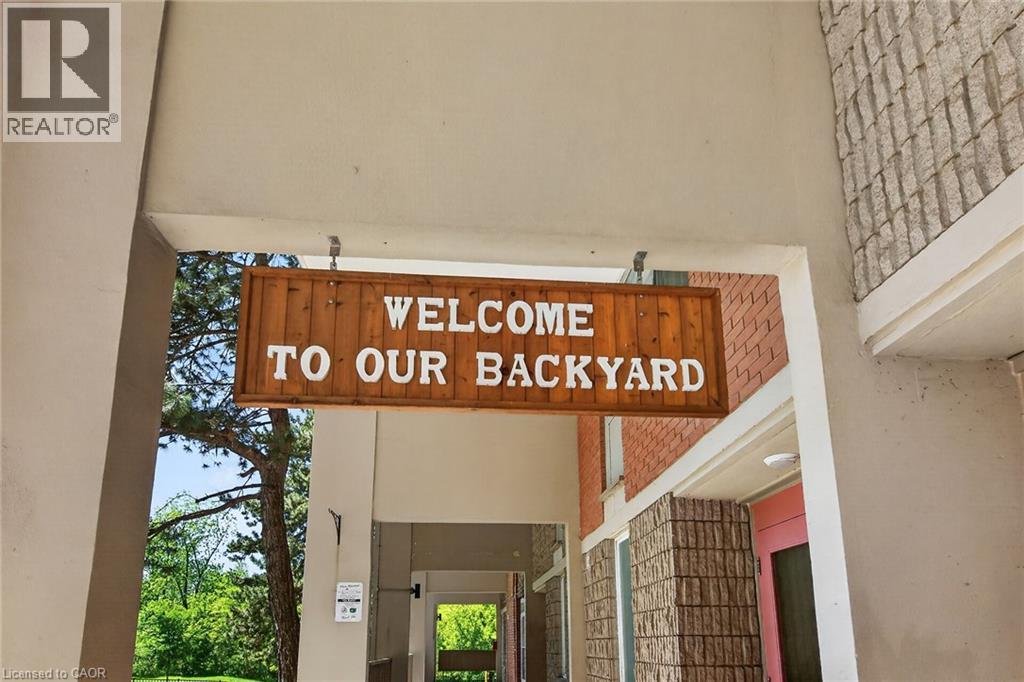
Covered exterior entryway featuring concrete masonry, brick veneer siding, and flush-mounted recessed lighting
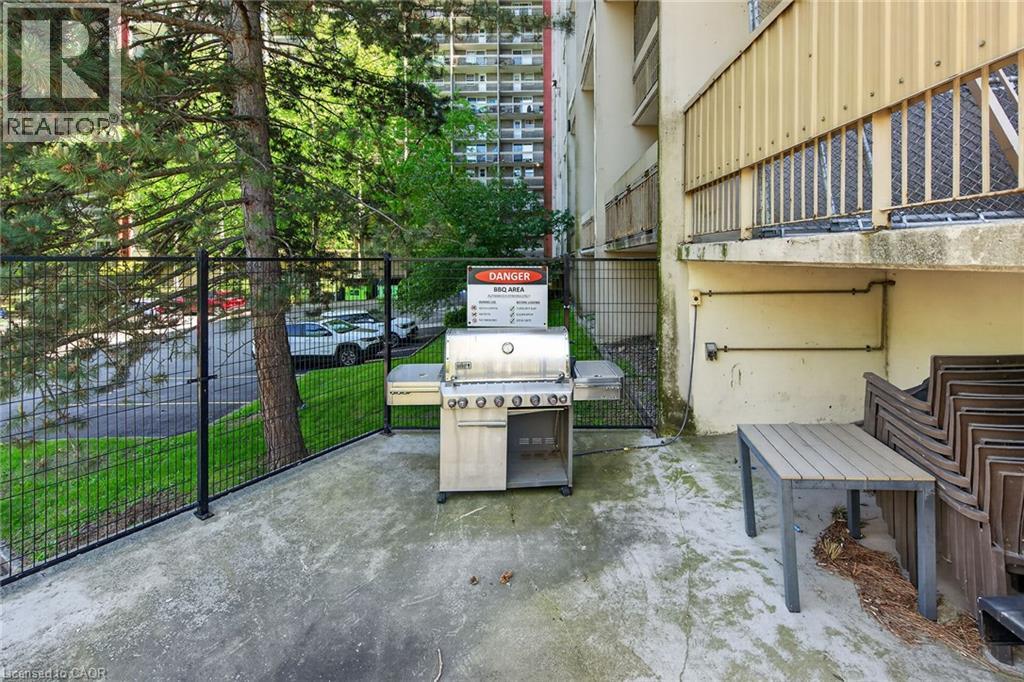
Concrete patio area featuring a stainless steel grill, black metal perimeter fencing, and an elevated balcony structure
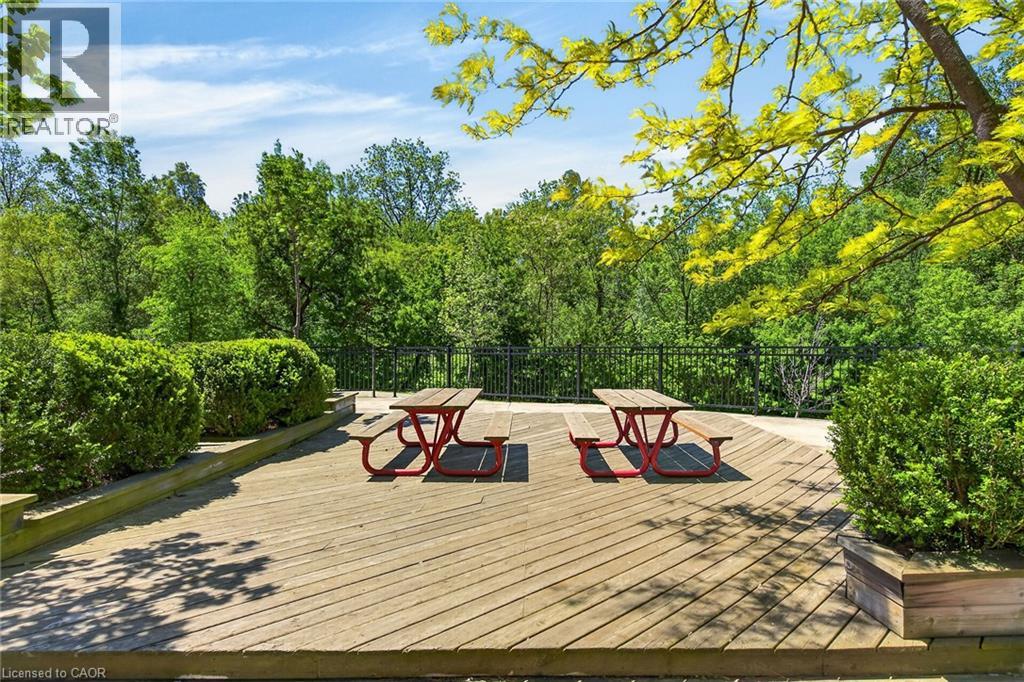
Expansive wood deck with metal perimeter fencing, manicured shrubbery, and mature tree canopy
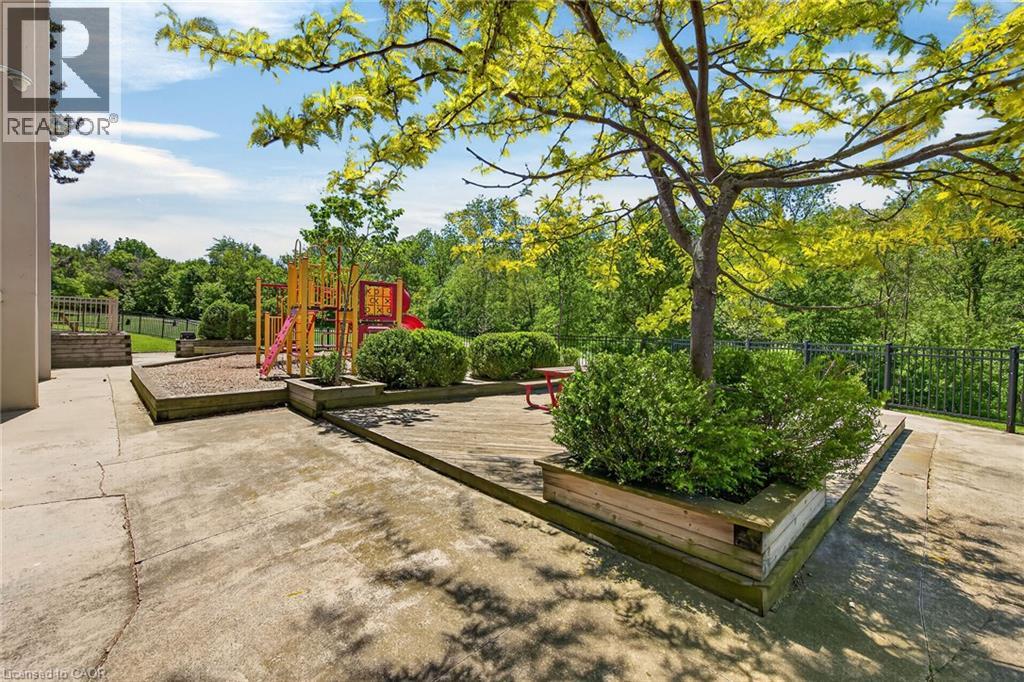
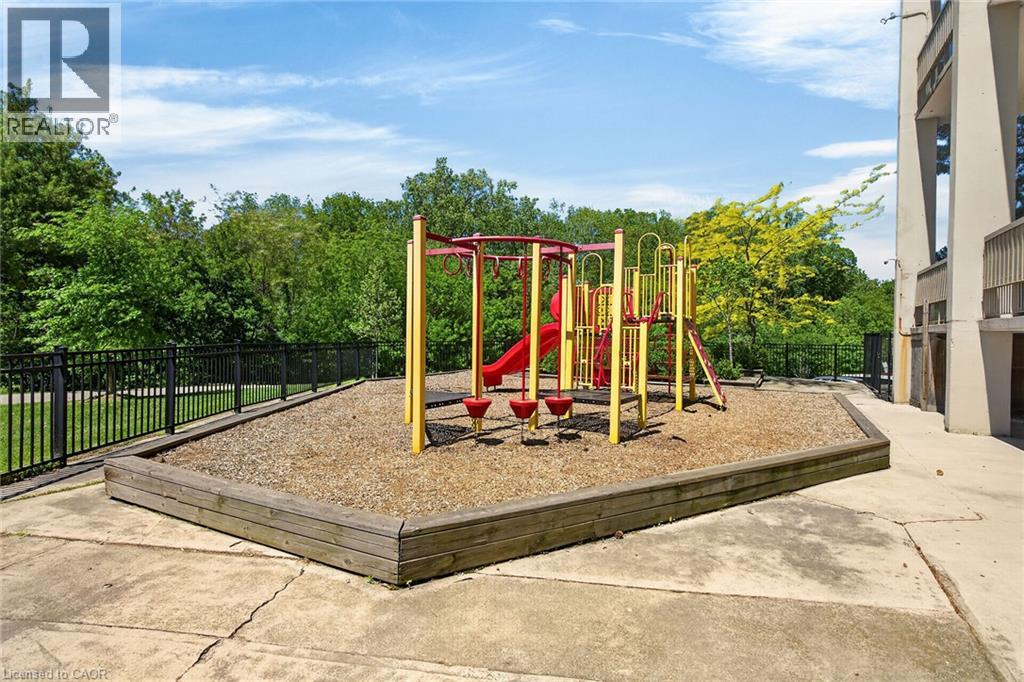
Recreational area featuring a modular playground structure, wood-border containment, wood-chip ground cover, and metal perimeter fencing
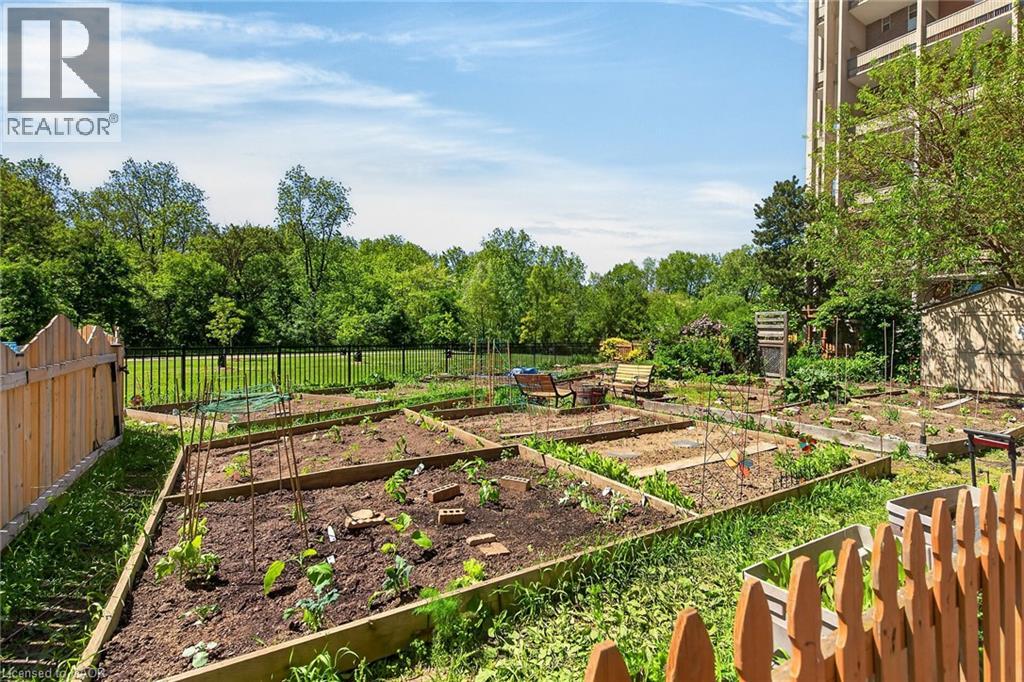
Community garden space featuring raised timber planting beds, metal perimeter fencing, and a wooden privacy screen
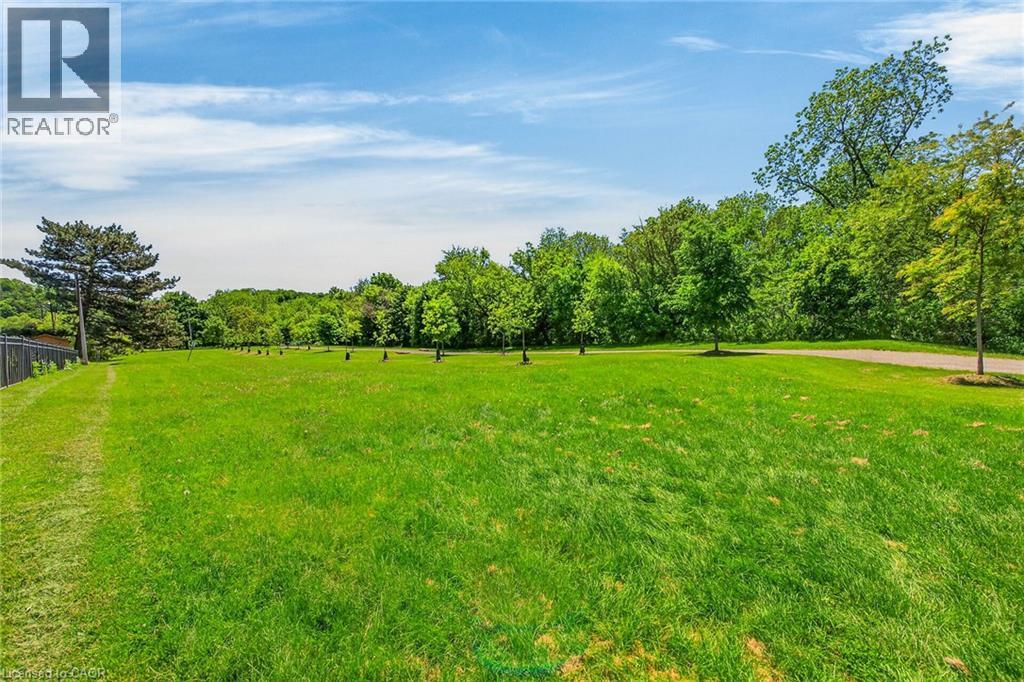
Expansive grassy lot featuring mature trees, level topography, and open space
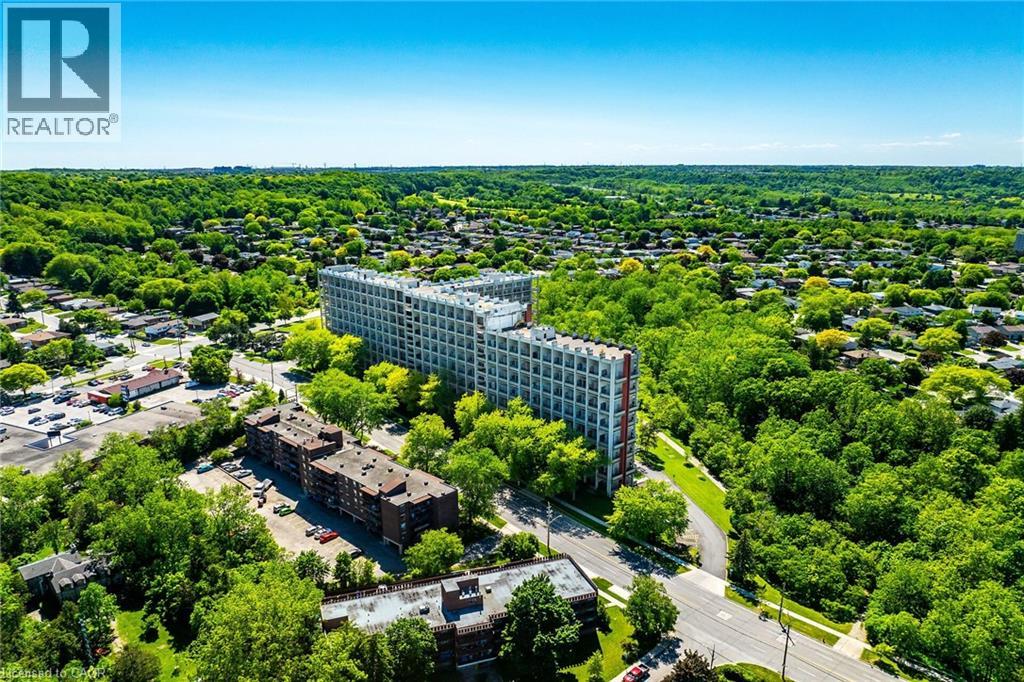
Aerial perspective of a high-rise residential building situated amidst extensive mature tree canopy and surrounding green space
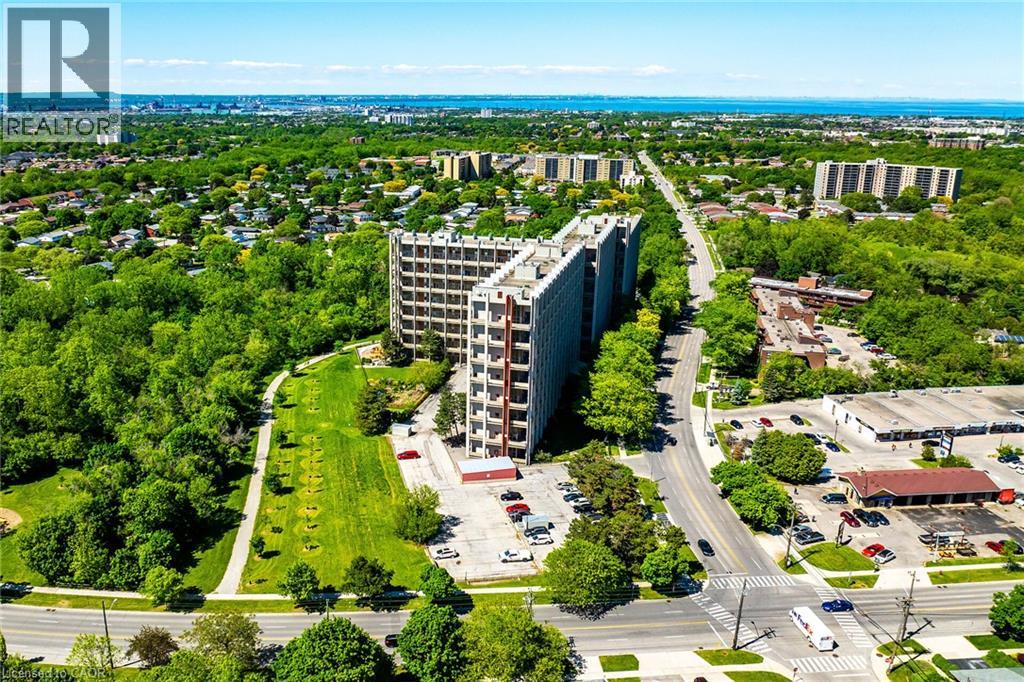
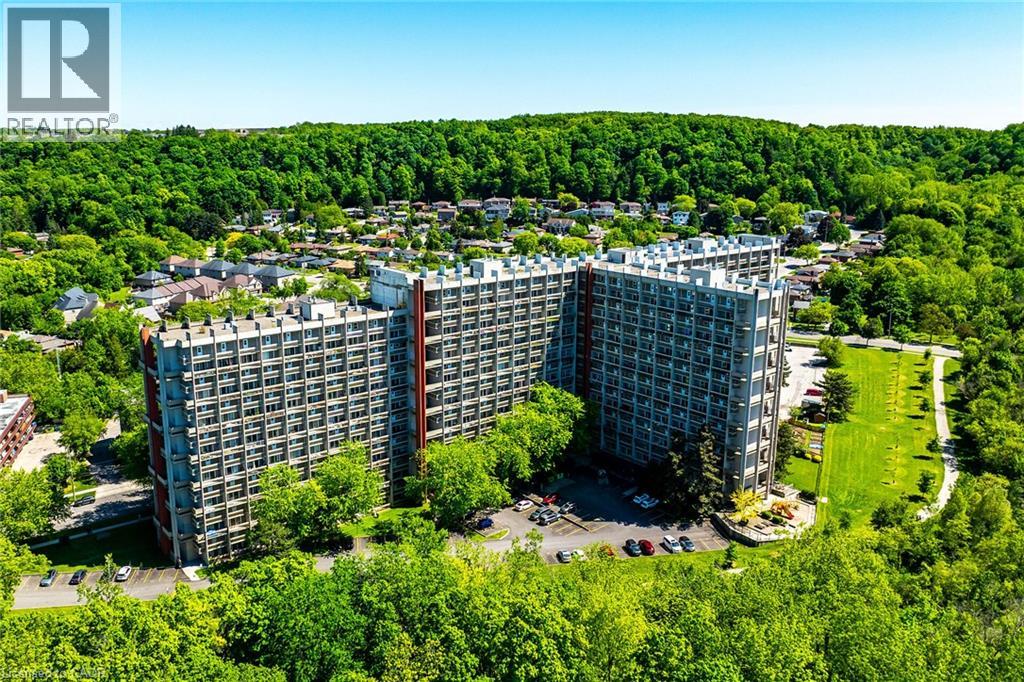
Aerial perspective of high-rise building with concrete facade, surface parking lot, paved pedestrian paths, and surrounding mature tree canopy
Multi-story residential building featuring a concrete exterior, private balconies, paved surface parking, and a sprawling woodland setting
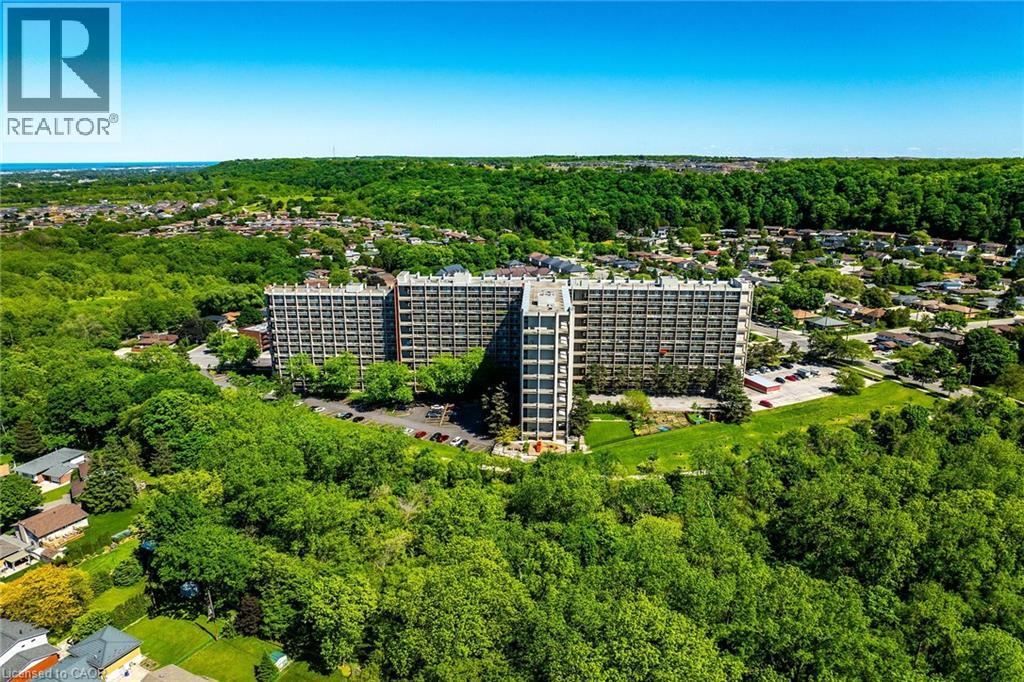
High-rise residential building featuring a concrete exterior, paved surface parking, and surrounding mature tree canopy
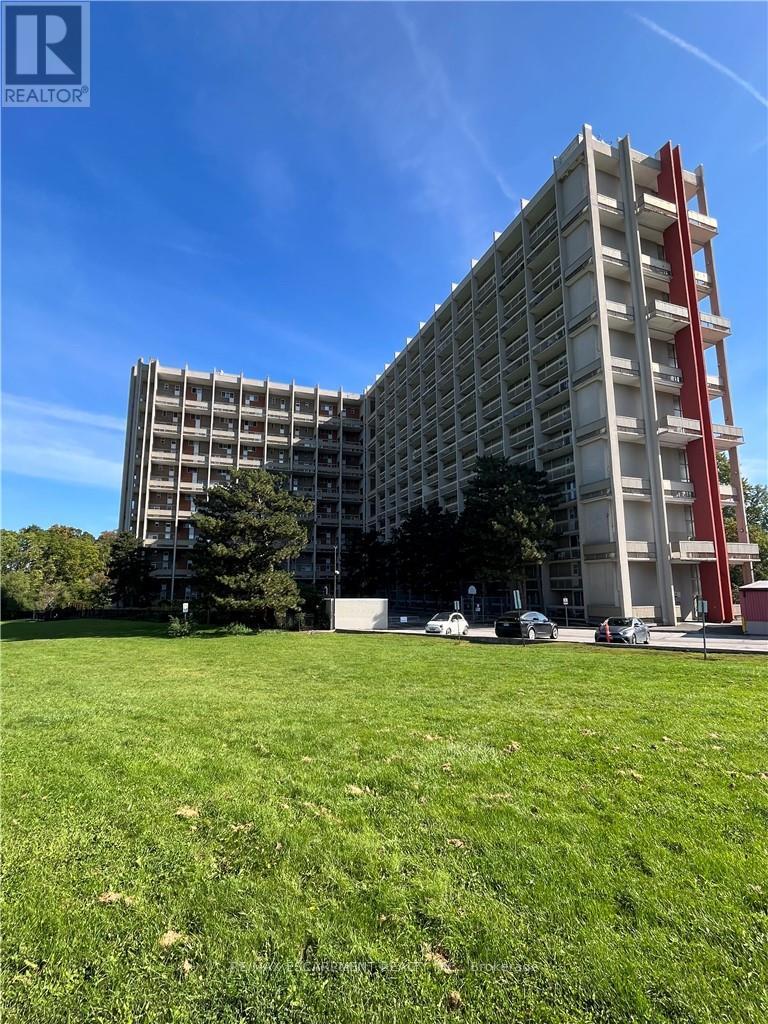
Multi-story concrete residential building featuring private balconies, expansive surrounding green space, mature trees, and paved surface parking