36 Blair Drive,Guelph (Pineridge/Westminster Wo, ON N1L1N7
Guelph (Pineridge/Westminster Wo, ON N1L1N7

Description
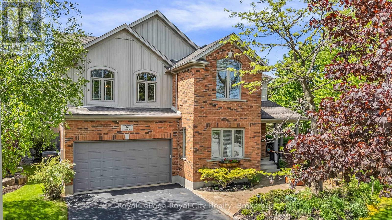
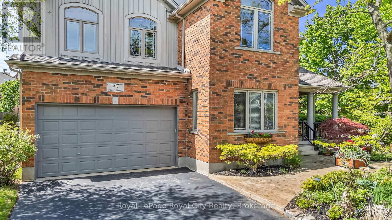
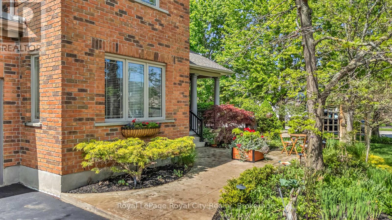
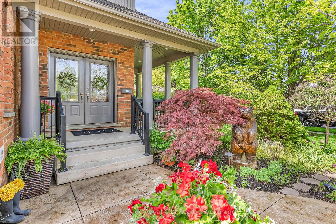
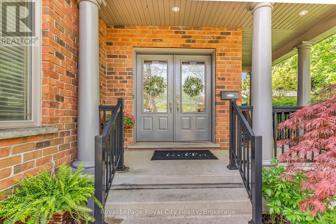
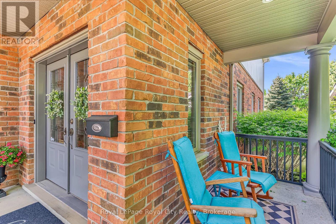
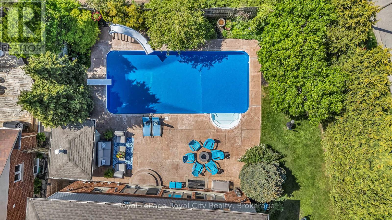
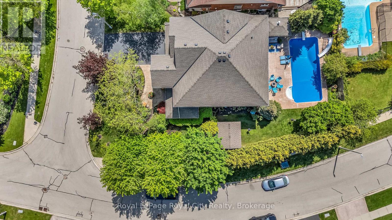
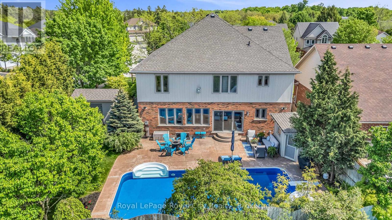
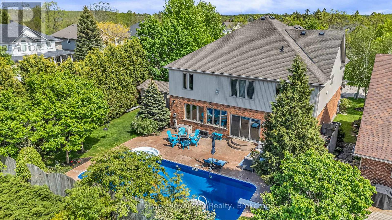
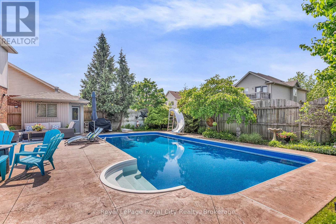
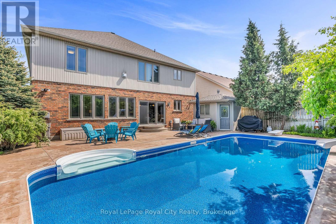
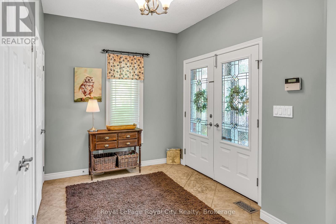
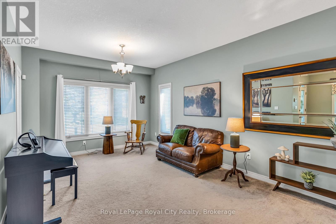
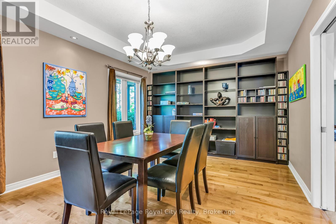
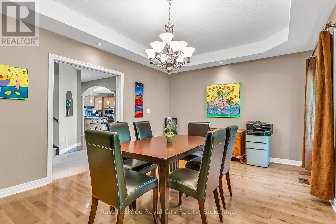
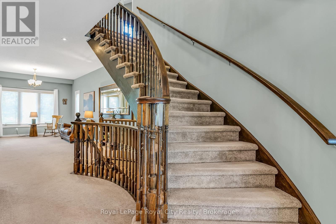
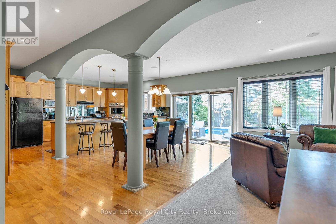
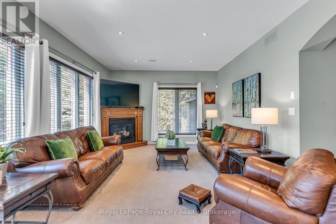
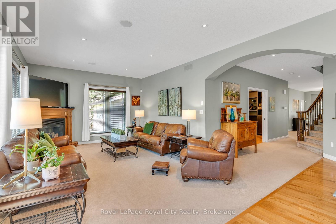
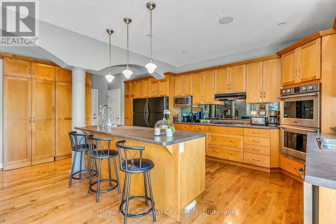
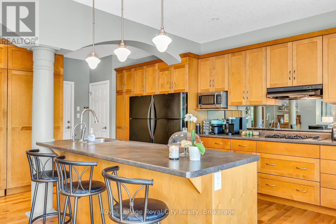
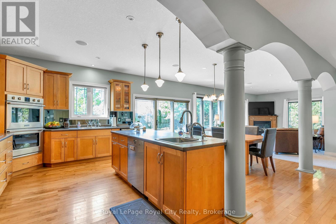
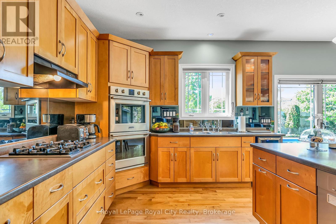
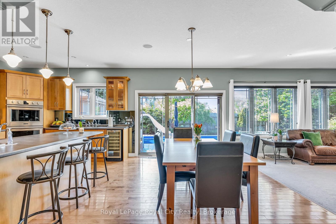
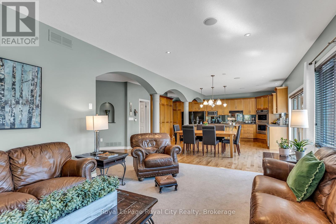
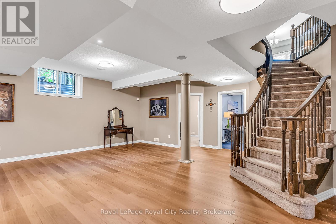
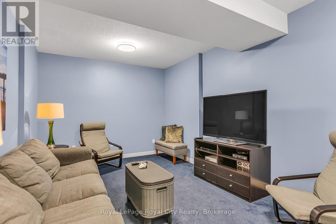
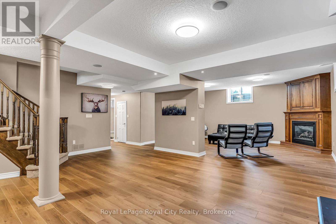
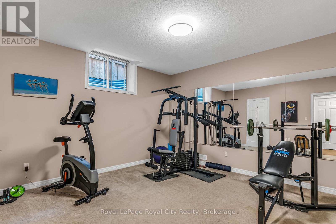
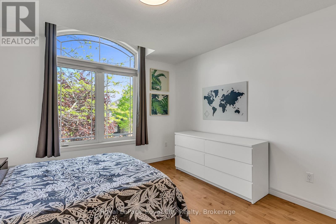
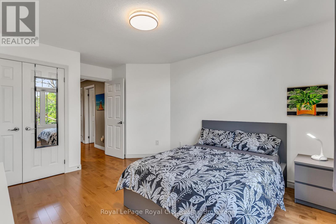
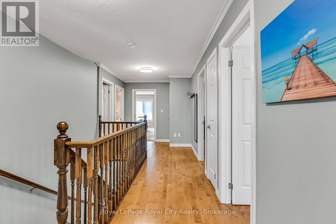
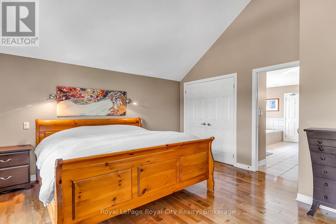
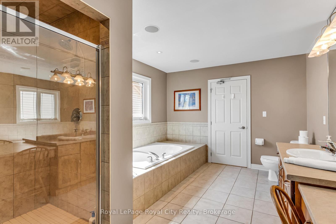
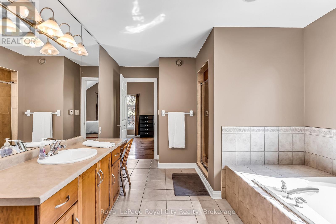
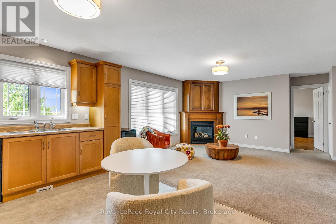
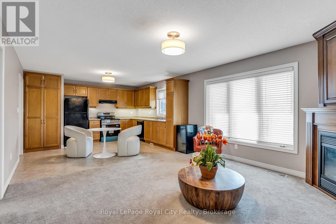
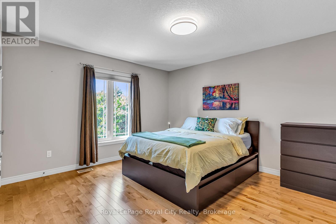
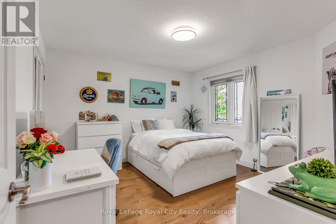
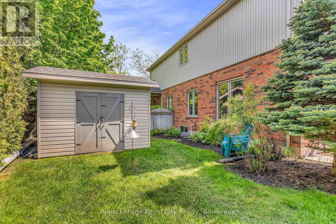
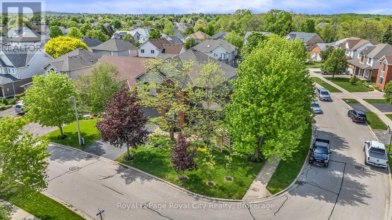
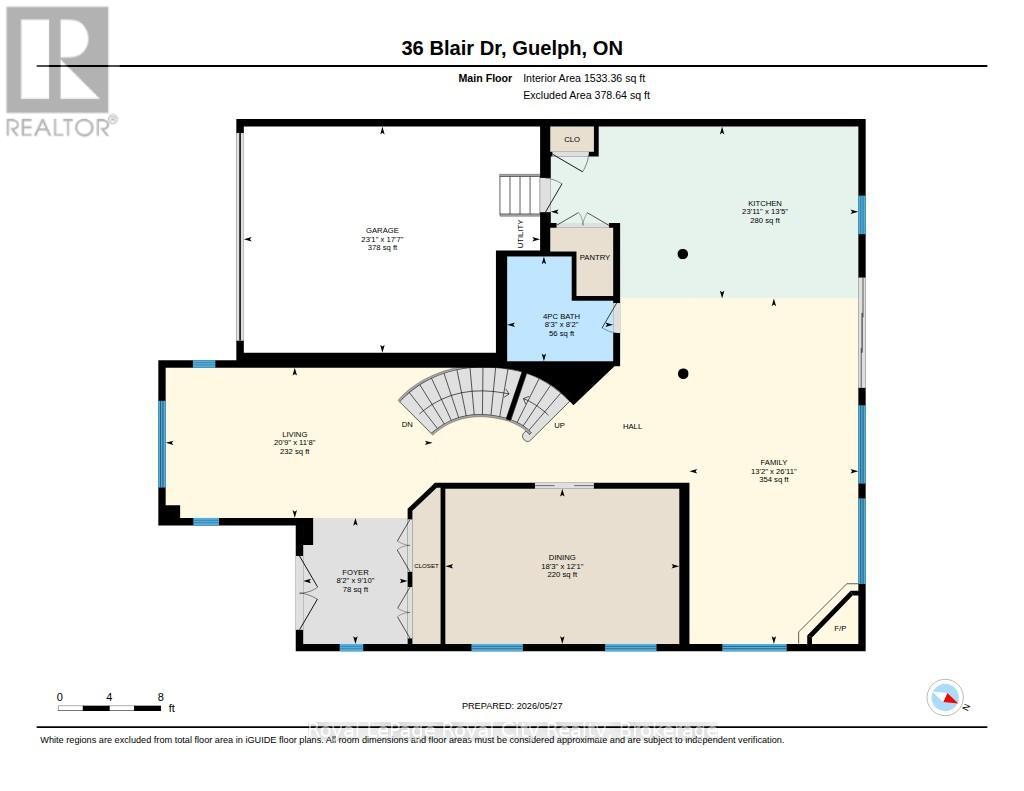
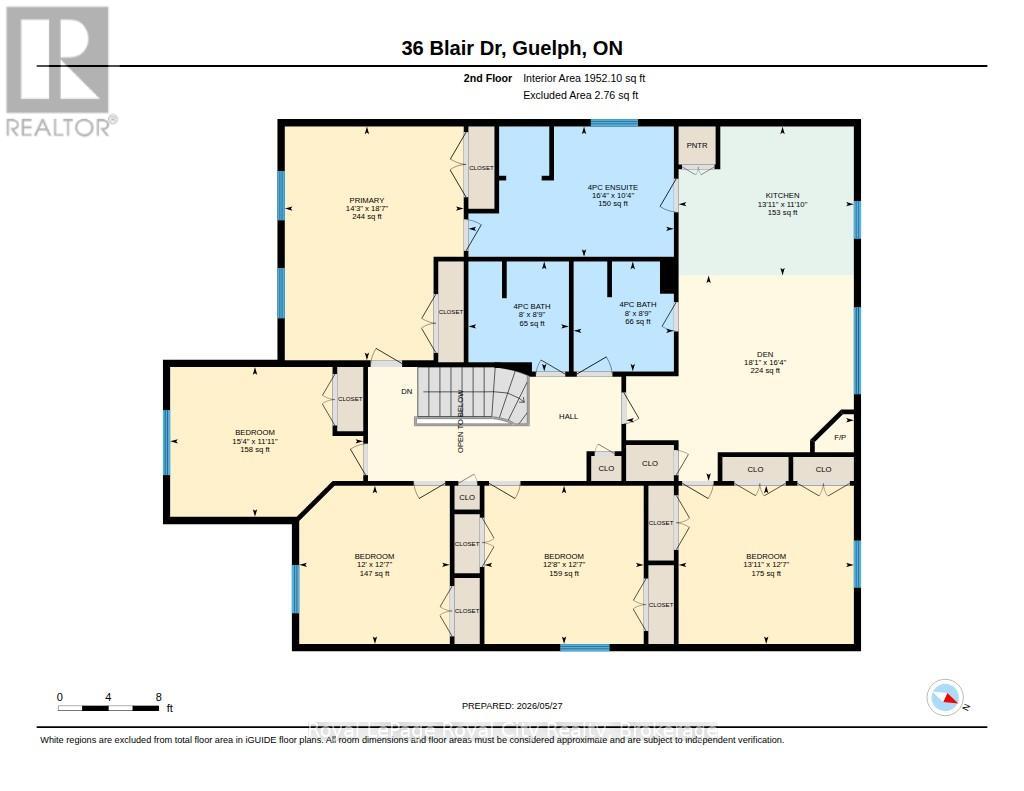
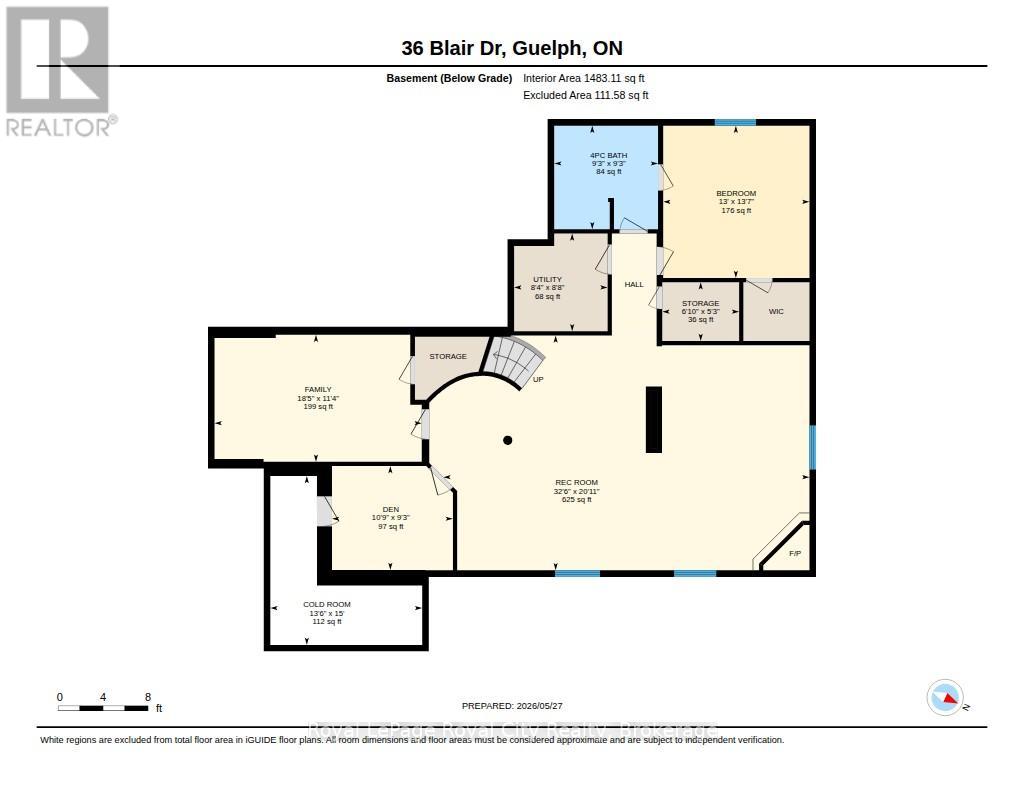
Welcome to this stunning executive home, where timeless architectural elegance meets generous modern living. Spanning impressive proportions across two light-filled levels, this 5+1 bedroom, 5-bathroom home offers a wonderful sanctuary designed for both sophisticated entertaining and effortless daily family life. The home was custom built and boasts 3743 square feet above grade plus another 1300 square feet of finished space downstairs. The home has been loved and impeccably maintained by the owners and everything is top notch! the landscaping is outstanding, the back yard features an 18x36 foot in-ground salt water pool, the kitchen with it's island, dinette and family room stretch across the back of the house and have beautiful large windows to the back-yard, there are 3 gas fireplaces, all the bathrooms have heated floors, 9 foot ceilings on the main floor & basement, formal dining room, wonderful foyer with den, curved staircase, cathedral ceiling in the primary bedroom. There is a legal One bedroom in law suite on the second floor complete with a bright & spacious living room, kitchen, bathroom, fireplace, it's own laundry... ideal for multi families. The mechanicals are in excellent condition, new CAC 2023, roof re-shingled 2020, 2x6 construction, in-ground irrigation & landscape lighting... the list goes on! There is only one way to appreciate this fine home - and that's to see it! (id:13843)
Details
| MLS # | X13860936 |
|---|---|
| Listing Type | For Sale |
| Style | House |
| Status | Active |
| Days On Site | 30 |
| Listing Provided By | Royal LePage Royal City Realty | ADRIAAN DEMMERS |
Features
| Bed(s) | 6 |
|---|---|
| Bath(s) | 5 Total |
| SQ Feet | 3,500 |
| Garage | 6 |
| Basement | Y |
| Pool | Yes |
| Story(s) | 2 |
| Zoning | RL-1 |
Interior
| Cooling | Central air conditioning, Air exchanger |
|---|---|
| Heating | Forced air, Natural gas |
| Appliances | Washer, Water softener, Central Vacuum, Cooktop - Gas, Dishwasher, Wine Fridge, Stove, Oven, Dryer, Microwave, Cooktop, Oven - Built-In, Window Coverings, Garage door opener, Garage door opener remote(s), Water Heater, Two Refrigerators |
| Fireplace Yes / No | Yes |
| Fireplaces Total | 3 |
Exterior
| Security Features | Security system, Smoke Detectors |
|---|---|
| Lot Features | Irregular lot size, Level, Guest Suite, In-Law Suite |
| Foundation Details | Concrete |
| Fencing | Fenced yard |
Parking
| Parking Features | Attached Garage, Garage |
|---|---|
| Parking Total | 6 |
Utilities
| Utilities | Sewer, Electricity, Cable |
|---|---|
| Sewer | Sanitary sewer |
| Water Source | Municipal water |
Taxes
| Tax Annual Amount | 11686.26 |
|---|---|
| Tax Year | 2026 |
Area Information
| Province | ON |
|---|---|
| City | Guelph (Pineridge/Westminster Wo |
| Postal Code | N1L1N7 |
| Listing VS Median (in N1L1N7) | |
Price: $1,499,900 low | high Med: $1,274,450 sqft: 3,500 low | high Med: 2,750 $ / sqft: $429 low | high Med: $477 On site: 30 low | high Med: 36 | |
Request a showing
Request a showing
Contact
Learn More About This Property

| Province | ON |
|---|---|
| City | Guelph (Pineridge/Westminster Wo |
| Postal Code | N1L1N7 |
| Listing VS Median (in N1L1N7) | |
Price: $1,499,900 low | high Med: $1,274,450 sqft: 3,500 low | high Med: 2,750 $ / sqft: $429 low | high Med: $477 On site: 30 low | high Med: 36 | |