New Listing
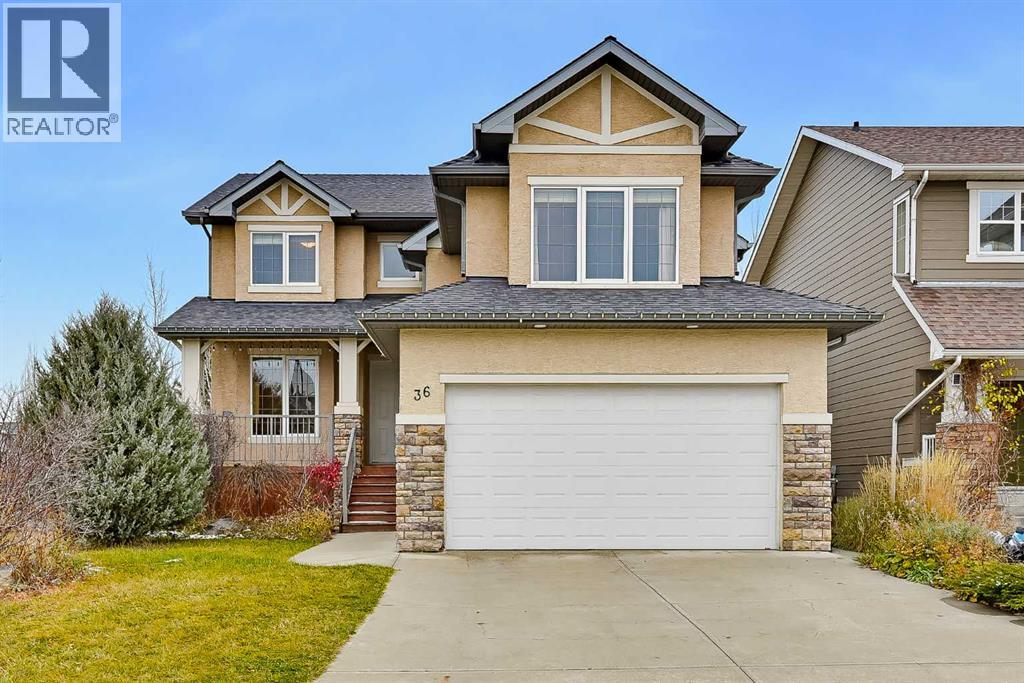
36 Evergreen Square SW,Calgary, AB T2Y4W3
Calgary, AB T2Y4W3

Description
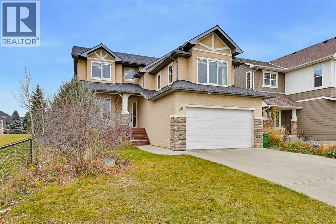
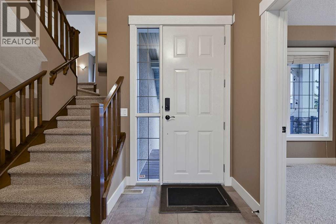
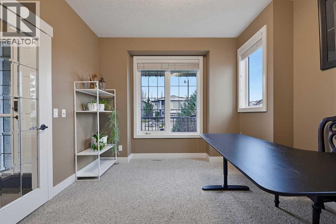
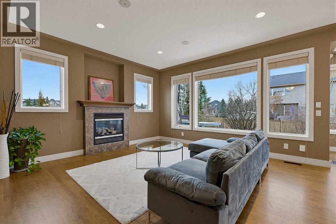
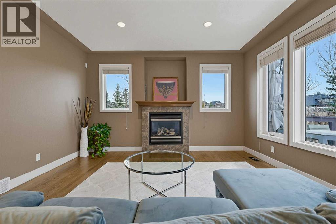
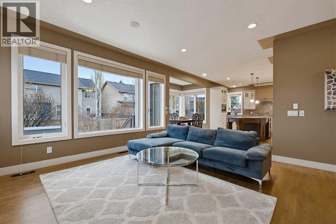
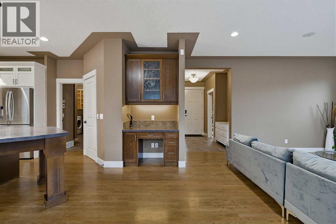
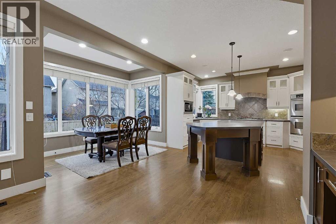
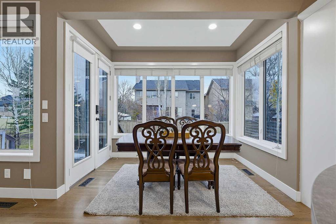
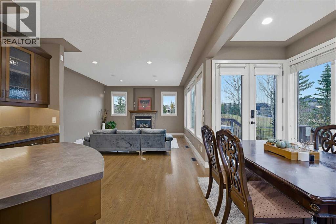
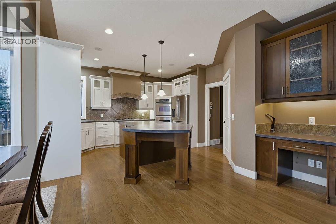
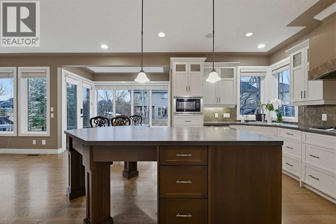
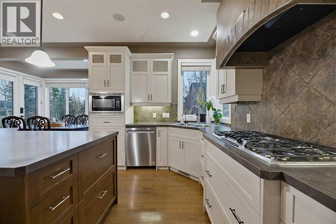
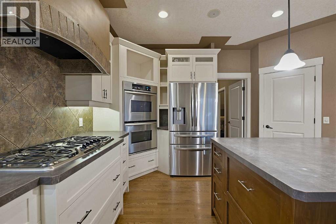
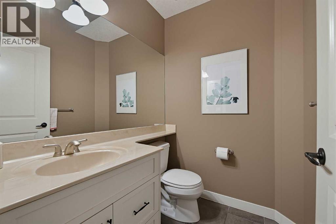
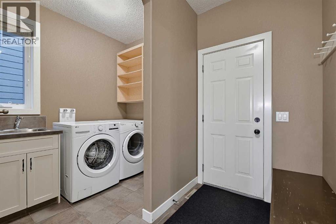
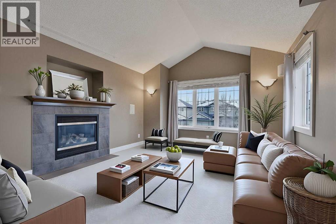
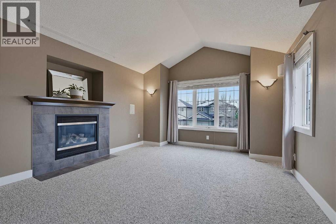
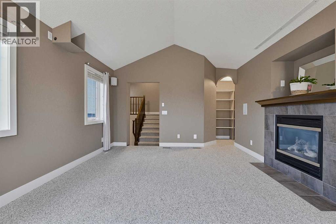
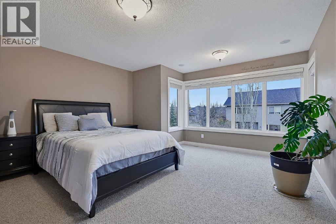
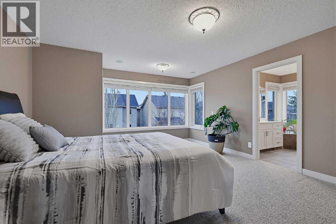
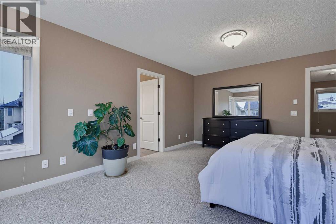
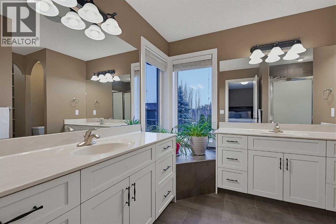
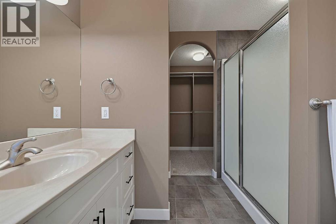
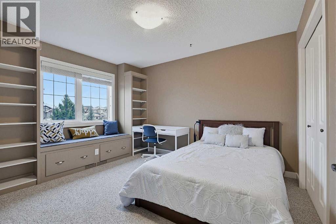
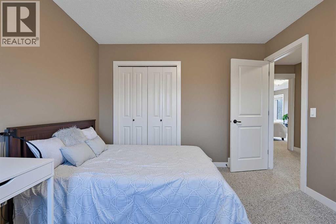
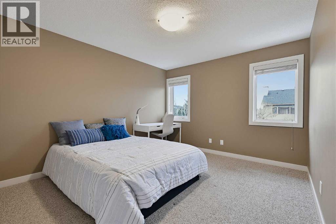
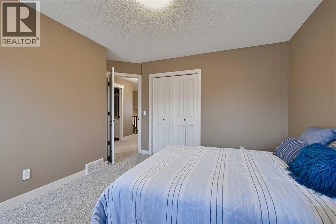
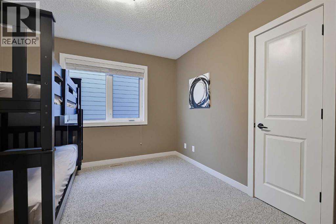
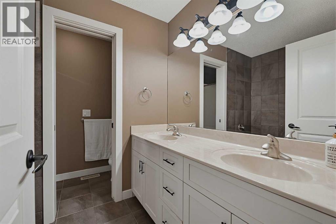
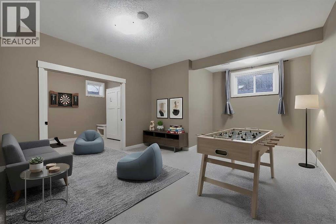
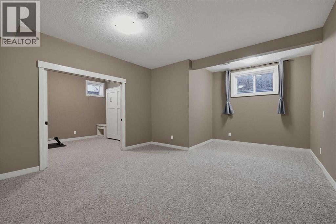
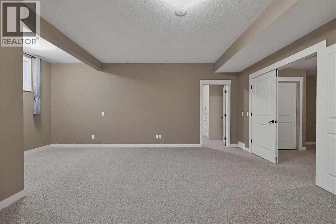
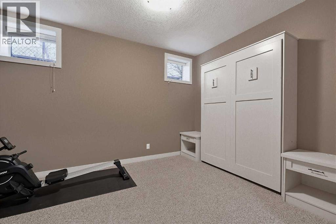
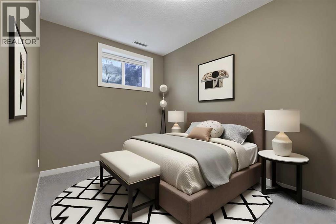
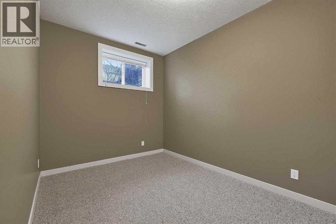
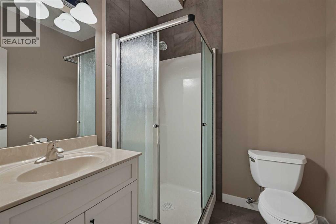
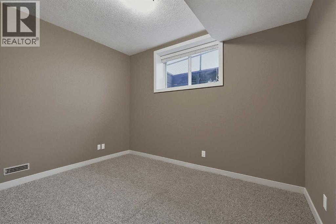
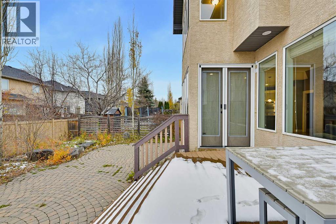
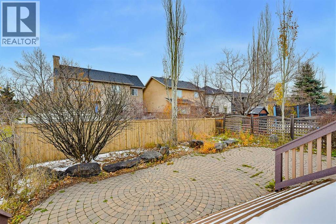
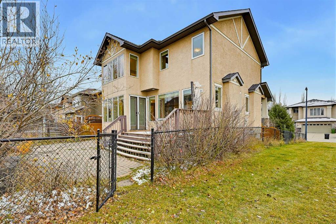
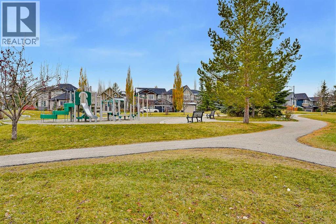
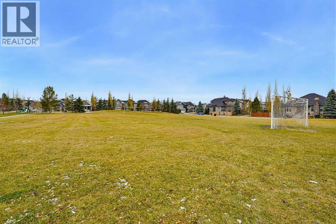
Not often does a 6-bedroom, 3.5-bathroom home like this come on the market! Built by California Homes, this spacious home offers thoughtfully designed living space, perfect for a growing family. Ideally situated on a quiet crescent in the desirable community of Evergreen Estates, right next to a playground, this home combines comfort, space, and family-friendly living. The upper-level features four generously sized bedrooms and a bright, spacious bonus room with a gas fireplace, perfect for family movie nights. The main floor boasts 9-foot ceilings, a dedicated office, a convenient laundry room, and a well-designed kitchen with a large island and an expansive dining area, flowing seamlessly into the spacious living room with a second gas fireplace. The professionally developed basement features high ceilings, a large recreation room, a 3-piece bathroom, two additional bedrooms, and a flexible room with a Murphy bed, offering excellent space for guests, extended family, or a home gym. Enjoy the beautifully landscaped backyard, complete with interlocking stone, mature shrubs, and abundant perennial gardens-creating a lovely outdoor retreat with minimal lawn maintenance. A fantastic opportunity to own a spacious, family-friendly home in a quiet, desirable location! Recent Updates: Refrigerator 2025, Washer 2025, HWT 2026 & 2017, Dishwasher 2021, Air Conditioner 2020, Water Softener 2020, Water Filter 2020, Roof 2010. (id:13843)
Details
| MLS # | A2355058 |
|---|---|
| Listing Type | For Sale |
| Style | House |
| Status | Active |
| Year | 2004 |
| Days On Site | 5 |
| Listing Provided By | Homecare Realty Ltd. | Amy Du |
Features
| Bed(s) | 6 |
|---|---|
| Bath(s) | 4 Total |
| SQ Feet | 2,559 |
| Garage | 4 |
| Basement | Y |
| Story(s) | 2 |
| Zoning | R-1 |
| Acreage | 0.12 |
Interior
| Cooling | None |
|---|---|
| Heating | Forced air |
| Appliances | Washer, Refrigerator, Cooktop - Gas, Dishwasher, Dryer, Hood Fan, Window Coverings, Garage door opener |
| Fireplace Yes / No | Yes |
| Fireplaces Total | 2 |
Exterior
| Lot Features | Cul-de-sac, Other, No Animal Home, No Smoking Home, Level |
|---|---|
| Construction Materials | Wood frame |
| Foundation Details | Poured Concrete |
| Fencing | Fence |
Parking
| Parking Features | Attached Garage |
|---|---|
| Parking Total | 4 |
Taxes
| Tax Annual Amount | 6024 |
|---|---|
| Tax Block | 16 |
| Tax Lot | 43 |
| Tax Year | 2026 |
Area Information
| Province | AB |
|---|---|
| City | Calgary |
| Postal Code | T2Y4W3 |
| Community Name | Evergreen |
| Listing VS Median (in Evergreen) | |
Price: $948,000 low | high Med: $594,950 sqft: 2,559 low | high Med: 1,567 $ / sqft: $370 low | high Med: $380 On site: 5 low | high Med: 47.5 | |
Request a showing
Request a showing
Contact
Learn More About This Property

| Province | AB |
|---|---|
| City | Calgary |
| Postal Code | T2Y4W3 |
| Community Name | Evergreen |
| Listing VS Median (in Evergreen) | |
Price: $948,000 low | high Med: $594,950 sqft: 2,559 low | high Med: 1,567 $ / sqft: $370 low | high Med: $380 On site: 5 low | high Med: 47.5 | |