36 Fullerton Avenue,Hamilton, ON L8L6G8
Hamilton, ON L8L6G8

Description
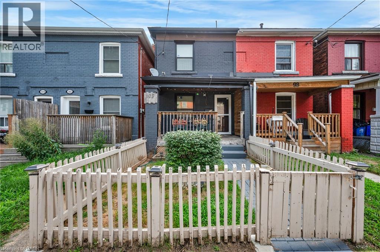
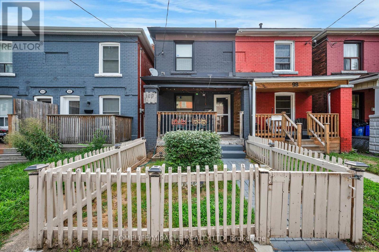
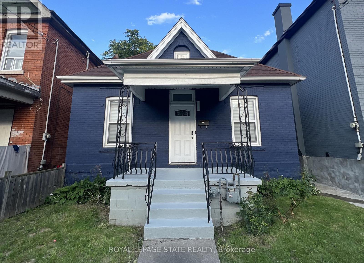
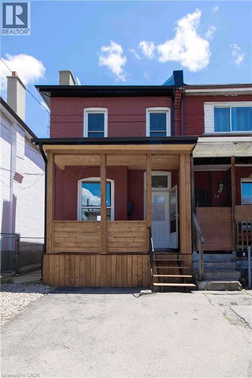
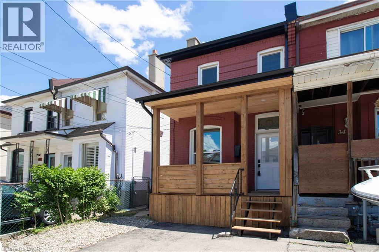
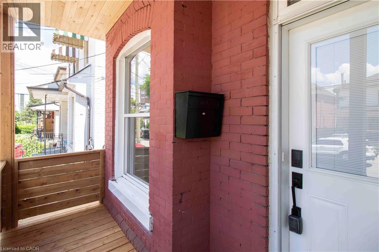
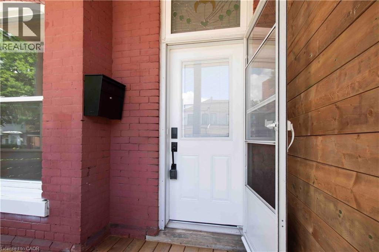
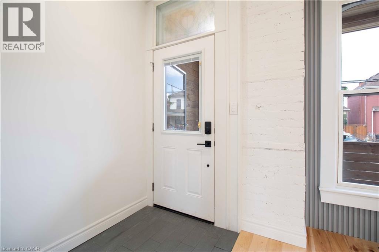
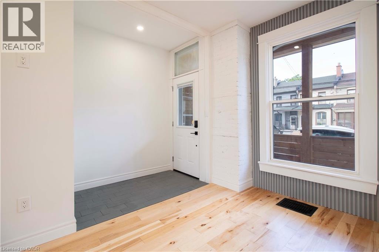
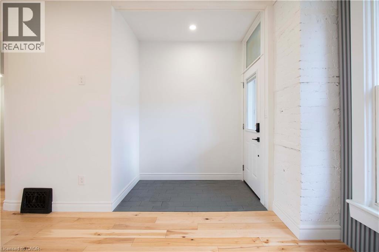
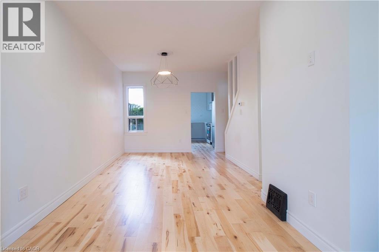
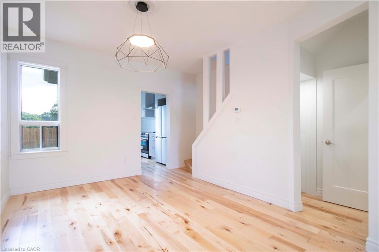
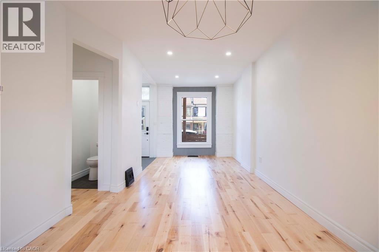
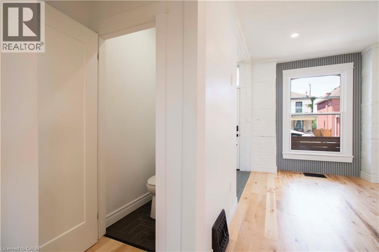
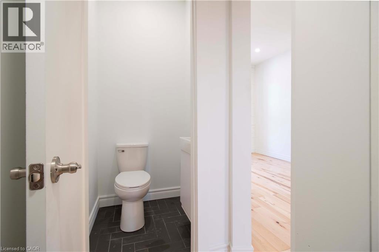
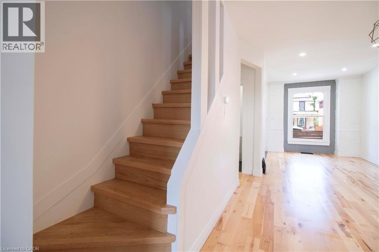
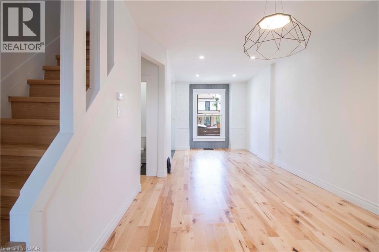
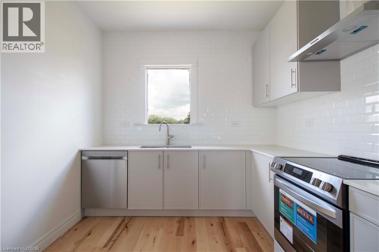
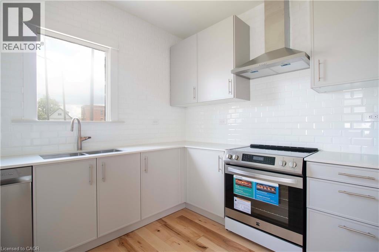
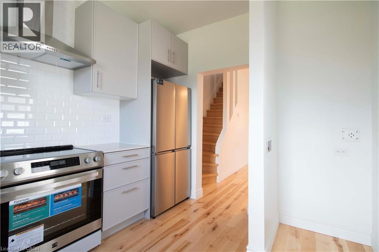
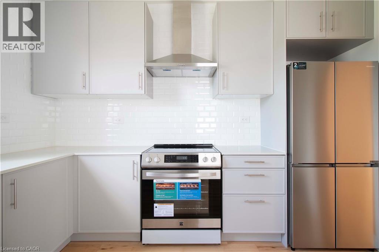
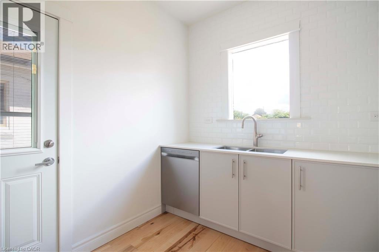
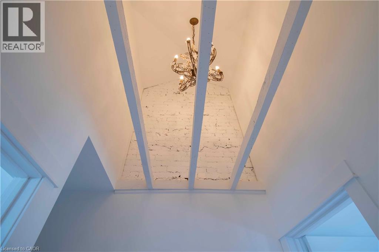
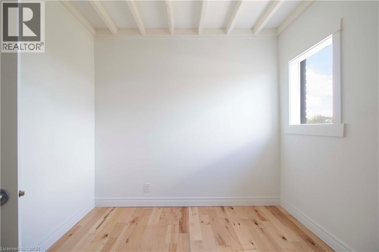
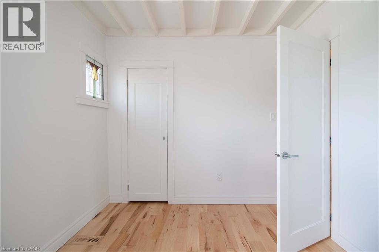
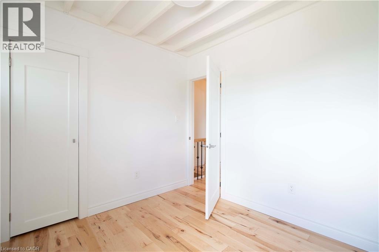
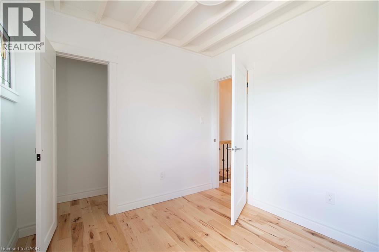
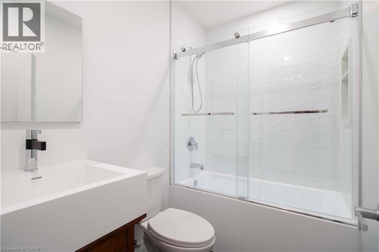
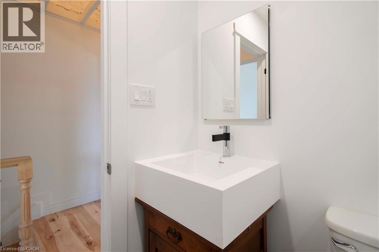
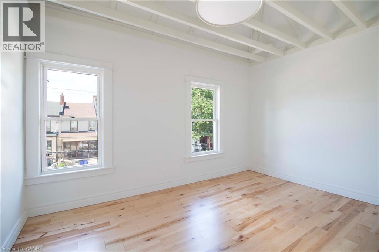
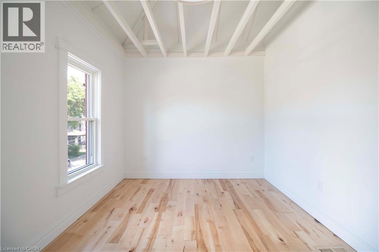
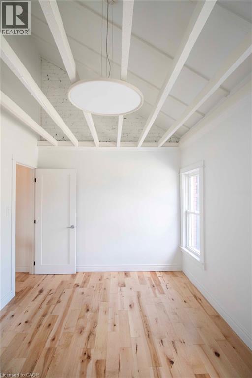
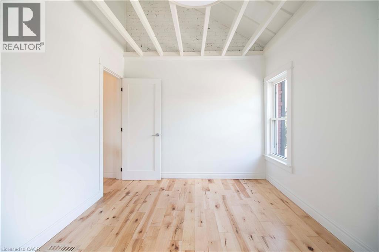
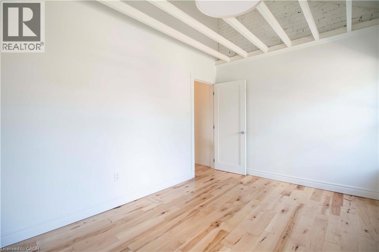
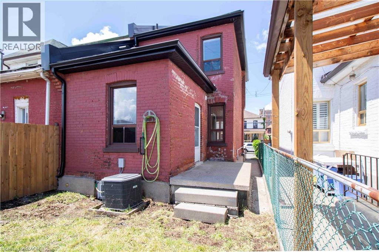
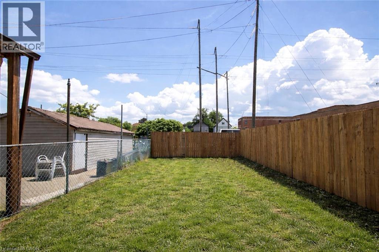
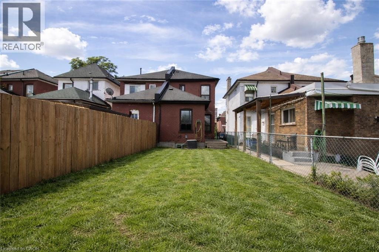
Welcome to 36 Fullerton Ave. a beautifully renovated, semi detached home where modern design meets everyday living. From the moment you step inside, you'll be greeted by a bright, open concept layout featuring pot lighting and stunning new hardwood floors, creating the perfect space for entertaining family dinners, and making lasting memories. The stylish kitchen serves as the heart of the home, showcasing elegant quartz countertops, stainless steel appliances, and contemporary finishes that make cooking hosting and connecting effortless. Offering two bedrooms and one and a half bathrooms with tile flooring, this home delivers a perfect blend of comfort, functionality, and modern style. Step outside and discover one of the property's standout features - a spacious backyard with endless possibilities. Whether you're envisioning a play area for the kids, summer barbecues with friends, a garden oasis or simply a place to relax and unwind, this outdoor space is ready to become your favorite retreat. Ideally situated in a convenient Hamilton neighborhood you'll be minutes from restaurants, parks, schools, a library, public transit, and everyday amenities. Easy access to highways 403 and QEW makes commuting simple while keeping you connected to everything the region has to offer. Fully renovated, move-in ready, and packed with charm, 36 Fullerton Ave. offers the perfect balance of style, comfort, and convenience. (id:13843)
Details
| MLS # | 40841129 |
|---|---|
| Listing Type | For Sale |
| Style | House |
| Status | Active |
| Year | 1903 |
| Days On Site | 127 |
| Listing Provided By | Right at Home Realty | Andrew Gago |
Features
| Bed(s) | 2 |
|---|---|
| Bath(s) | 2 Total |
| SQ Feet | 886 |
| Basement | Y |
| Story(s) | 2 |
| Zoning | D |
Interior
| Cooling | Central air conditioning |
|---|---|
| Heating | Forced air |
| Appliances | Refrigerator, Dishwasher, Stove |
| Fireplace Yes / No | No |
Exterior
| Security Features | None |
|---|
Parking
| Parking Total | 2 |
|---|
Utilities
| Sewer | Municipal sewage system |
|---|---|
| Water Source | Municipal water |
Taxes
| Tax Annual Amount | 1884 |
|---|
Area Information
| Province | ON |
|---|---|
| City | Hamilton |
| Postal Code | L8L6G8 |
| Community Name | 210 North Sherman |
| Listing VS Median (in 210 North Sherman) | |
Price: $374,990 low | high Med: $399,990 sqft: 886 low | high Med: 1,000 $ / sqft: $423 low | high Med: $400 On site: 127 low | high Med: 68 | |
Request a showing
Request a showing
Contact
Learn More About This Property

| Province | ON |
|---|---|
| City | Hamilton |
| Postal Code | L8L6G8 |
| Community Name | 210 North Sherman |
| Listing VS Median (in 210 North Sherman) | |
Price: $374,990 low | high Med: $399,990 sqft: 886 low | high Med: 1,000 $ / sqft: $423 low | high Med: $400 On site: 127 low | high Med: 68 | |