In-Person: 11/01 3:00 PM - 5:00 PM
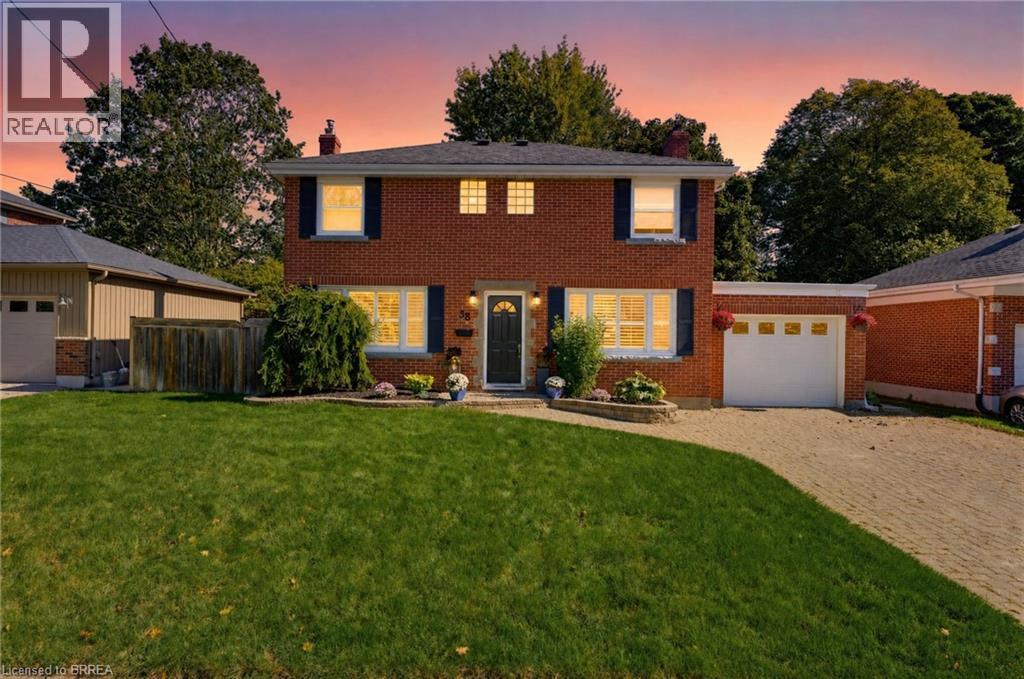
38 Admiral Road,Brantford, ON N3R1L6
Brantford, ON N3R1L6

Description
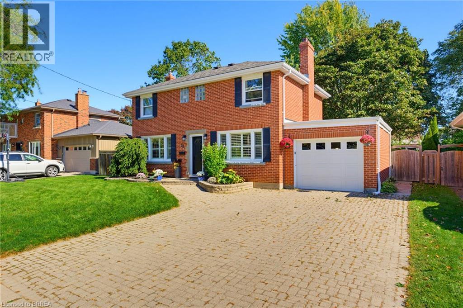
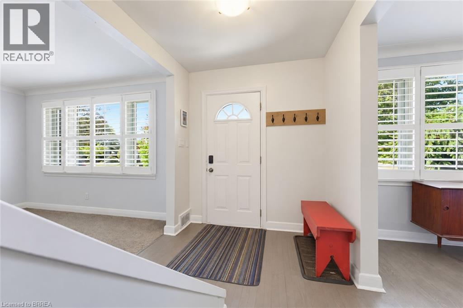
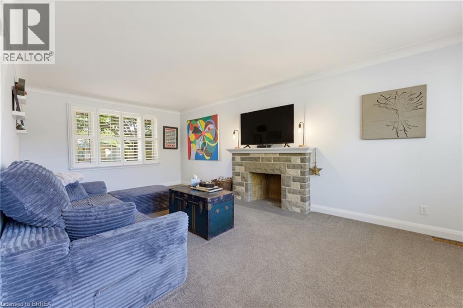
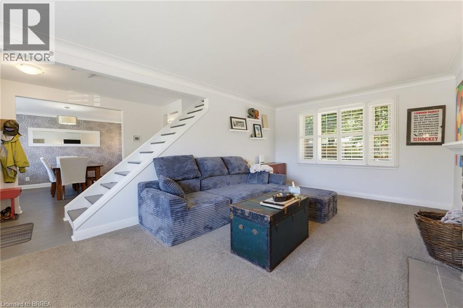
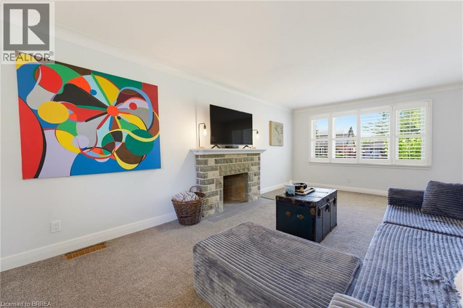
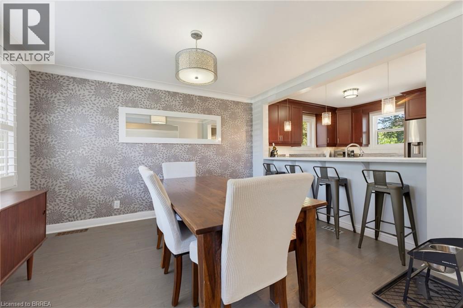
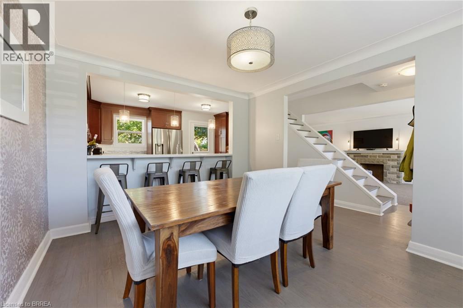
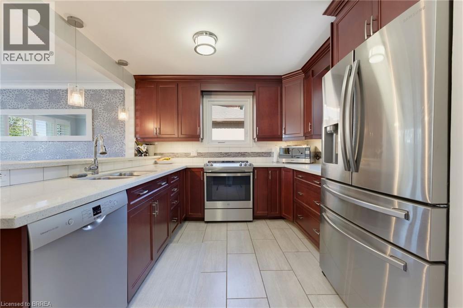
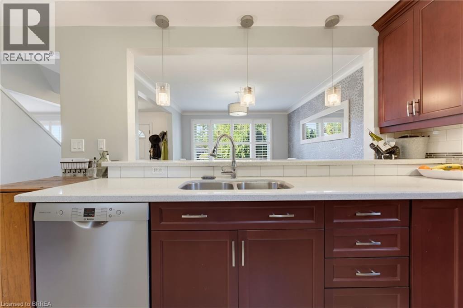
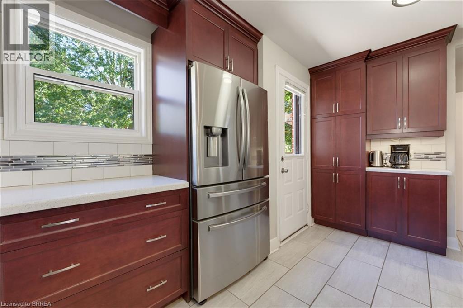
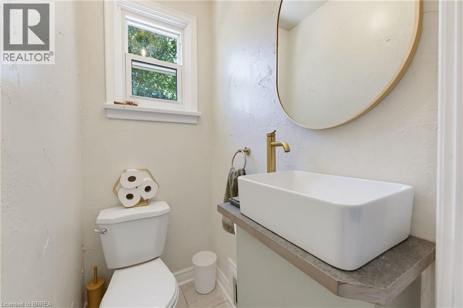
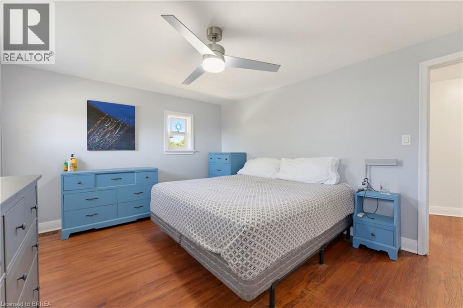
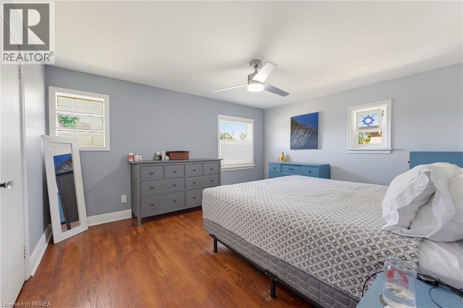
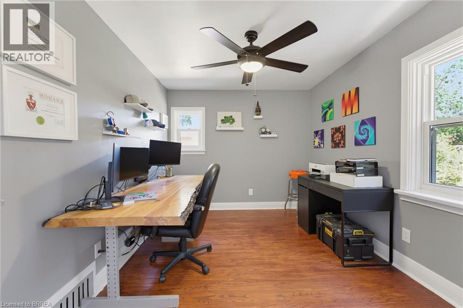
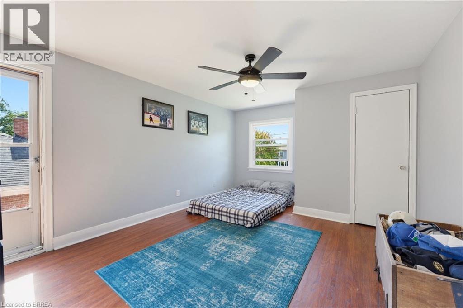
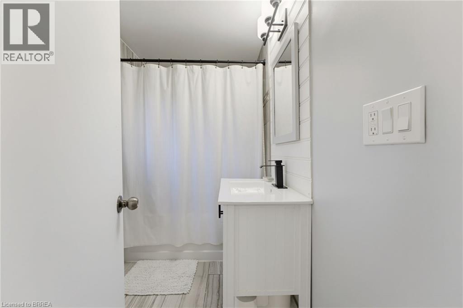
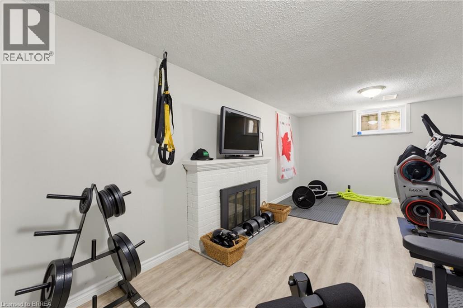
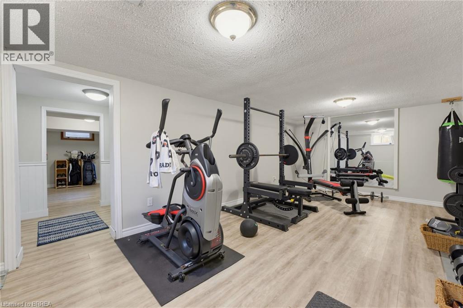
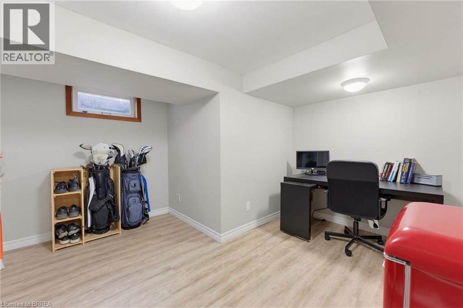
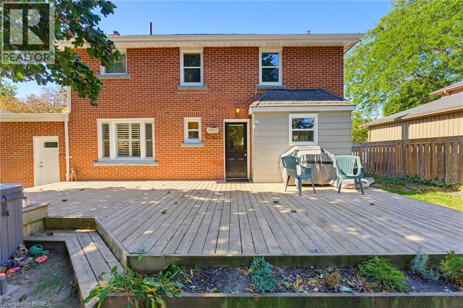
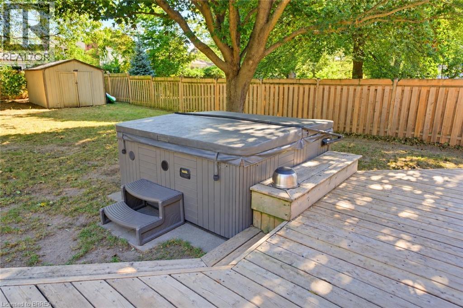
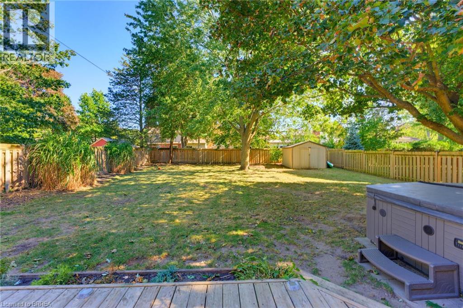
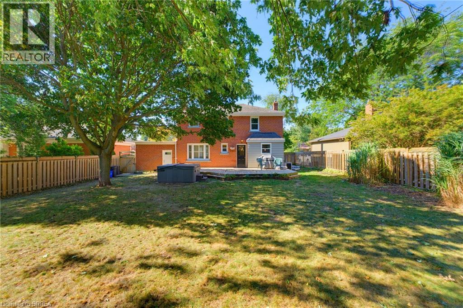
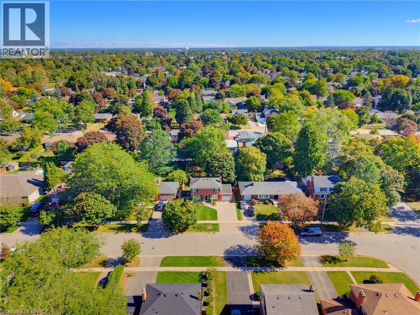
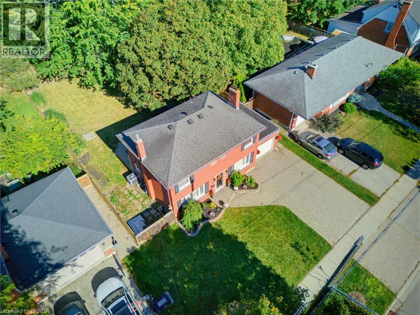
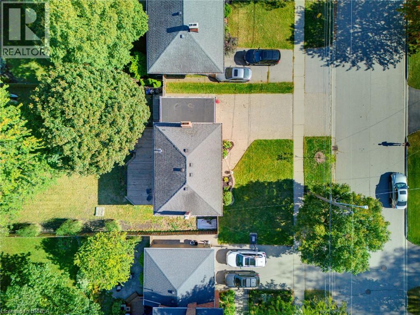
Welcome to 38 Admiral Road, a beautifully maintained and move-in-ready home nestled in Brantford's sought-after Henderson Survey. The bright main level offers a spacious living room with large windows that fill the space with an abundance of natural light, a separate dining room ideal for family meals, and a well-appointed kitchen overlooking the dining area. The stylish kitchen features abundant storage, a convenient wall pantry, deep pots-and-pans drawers, elegant quartz countertops, stainless steel appliances, a stylish tile backsplash, and direct access to the backyard, creating a seamless connection for effortless outdoor dining and entertaining. Upstairs, the spacious primary bedroom features a walk-in closet and private balcony, while two additional bedrooms, including one with its own walk-in closet, and a four-piece bathroom complete the level. The fully finished lower level offers a large recreation room with a cozy gas fireplace, along with an additional flexible room currently used as an office that could also serve as a comfortable guest bedroom. Outside, enjoy a large, private, fully fenced backyard surrounded by mature trees and featuring a spacious deck, hot tub, and garden shed for convenient storage. Ideally located close to schools, shopping, restaurants, parks, and everyday amenities, this home is also just a short walk to the Grand River and Brantford's scenic walking and biking trails. With its spacious layout, attractive finishes, versatile living areas, and exceptional backyard, 38 Admiral Road is a wonderful place to call home. (id:374)
Details
| MLS # | 40872651 |
|---|---|
| Listing Type | For Sale |
| Style | House |
| Status | Active |
| Year | 1952 |
| Days On Site | 9 |
| Listing Provided By | Pay It Forward Realty | Jason Lesky |
Features
| Bed(s) | 3 |
|---|---|
| Bath(s) | 2 Total |
| SQ Feet | 1,869 |
| Garage | 3 |
| Basement | Y |
| Story(s) | 2 |
| Zoning | R1A |
Interior
| Cooling | Central air conditioning |
|---|---|
| Heating | Forced air, Natural gas |
| Appliances | Hot Tub, Window Coverings |
| Fireplace Yes / No | Yes |
| Fireplaces Total | 2 |
Exterior
| Foundation Details | Poured Concrete |
|---|---|
| Fencing | Fence |
Parking
| Parking Features | Attached Garage |
|---|---|
| Parking Total | 3 |
Utilities
| Sewer | Municipal sewage system |
|---|---|
| Water Source | Municipal water |
Taxes
| Tax Annual Amount | 4673.67 |
|---|
Area Information
| Province | ON |
|---|---|
| City | Brantford |
| Postal Code | N3R1L6 |
| Community Name | 2035 Henderson |
| Listing VS Median (in 2035 Henderson) | |
Price: $699,919 low | high Med: $664,910 sqft: 1,869 low | high Med: 1,875 $ / sqft: $374 low | high Med: $355 On site: 9 low | high Med: 9 | |
Request a showing
Request a showing
Contact
Learn More About This Property

| Open House |
|---|
| In-Person 11/01 3:00 PM - 5:00 PM |
| Province | ON |
|---|---|
| City | Brantford |
| Postal Code | N3R1L6 |
| Community Name | 2035 Henderson |
| Listing VS Median (in 2035 Henderson) | |
Price: $699,919 low | high Med: $664,910 sqft: 1,869 low | high Med: 1,875 $ / sqft: $374 low | high Med: $355 On site: 9 low | high Med: 9 | |