

Description
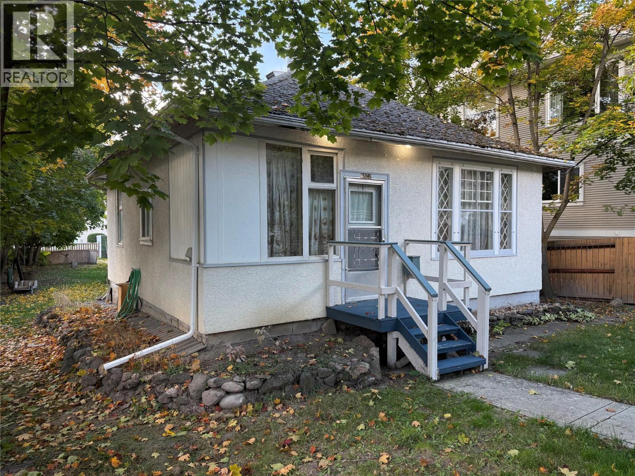
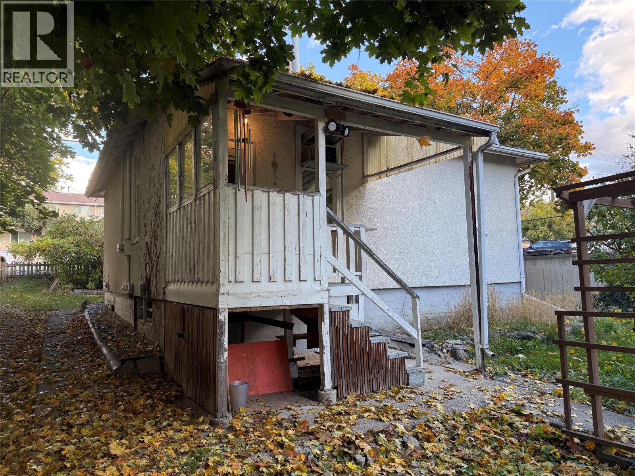
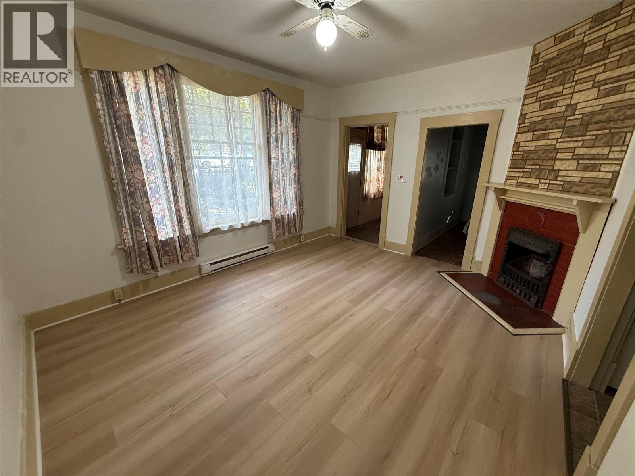
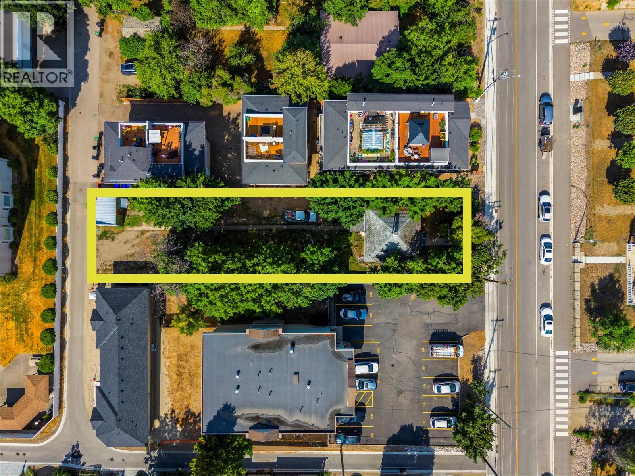
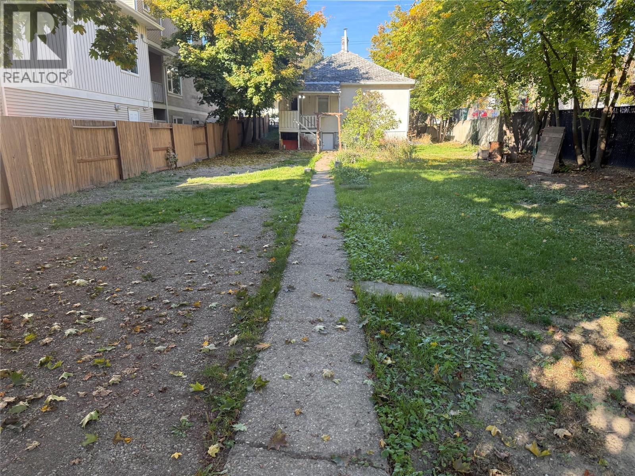
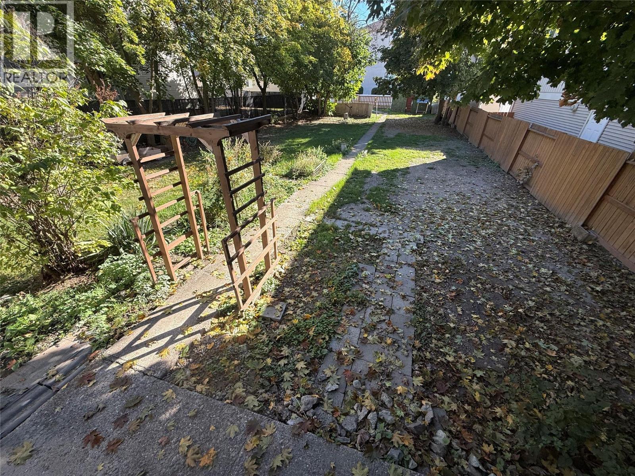
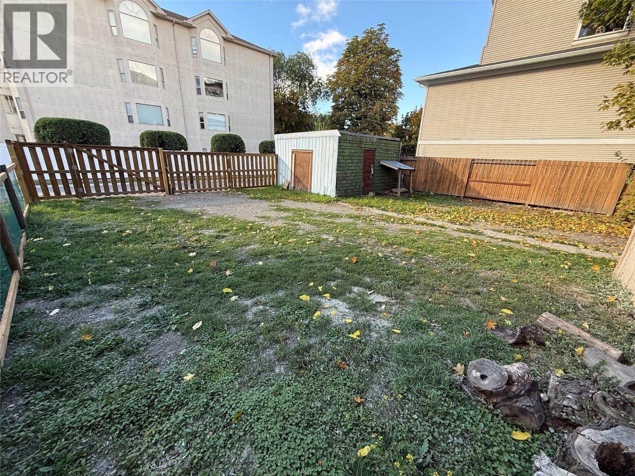
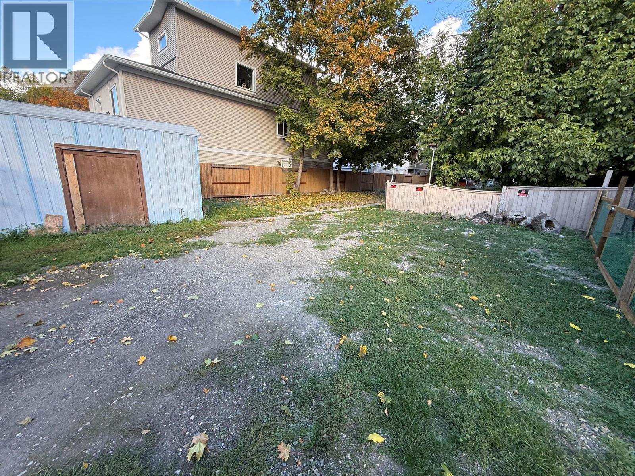
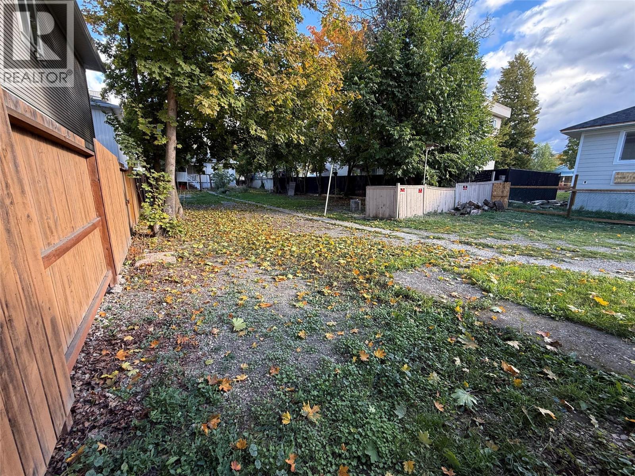
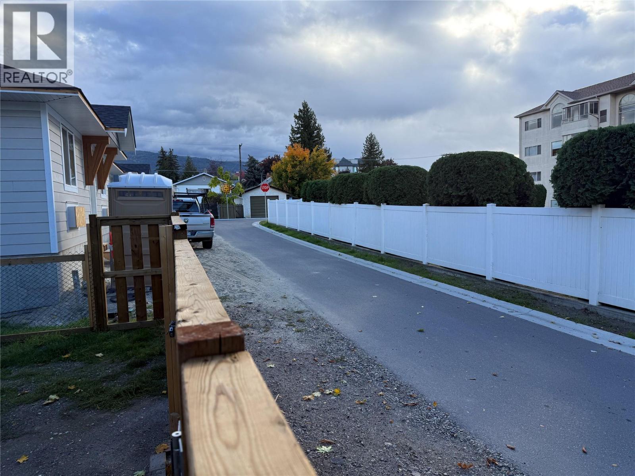
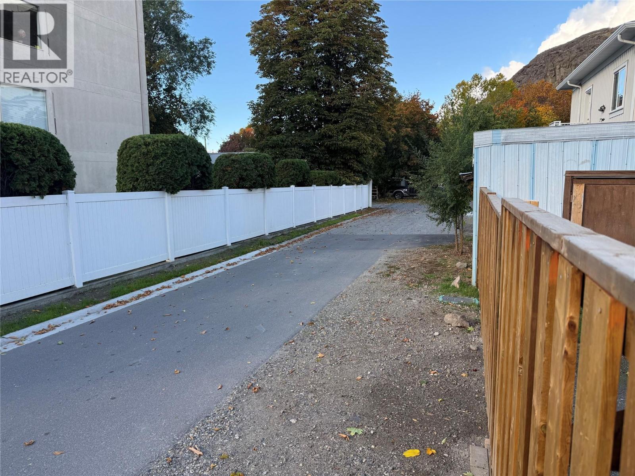
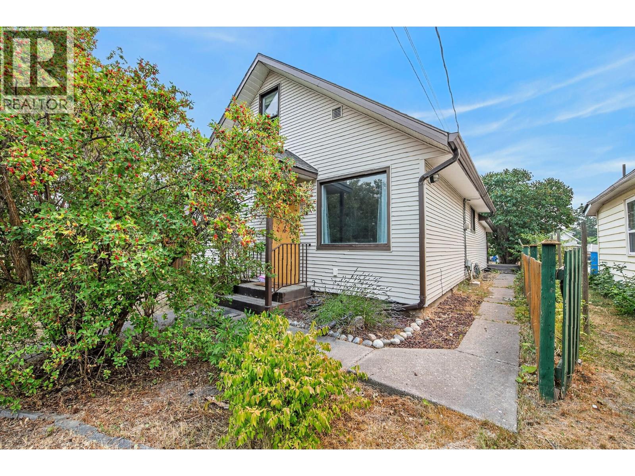
INVESTMENT ALERT! Exceptional 0.22-acre city lot with lane access in the heart of Vernon, offering character-filled living paired with massive development potential. Zoned MSH (Medium Scale Housing), this high-density parcel allows for Floor Area Ratio (FAR) up to 3.0, unlocking over 28,000 sq ft of buildable floor area for diverse multi-unit housing. The home offers warmth and charm providing immediate holding value, and could generate up to $2000/month in rental income. Inside, the character-filled main level boasts inviting 9-foot ceilings, sun-filled living spaces, updated windows, and a brand-new electrical panel. The basement expands your usable footprint with a dedicated den and a large built-in hobby workbench. Outside, this large, centrally-located city lot is fully fenced, beautifully landscaped, and exceptionally private. A detached garage provides secure storage, while dedicated RV hookups add ultimate convenience for travelers or extra vehicles. Much of the infrastructure groundwork is already completed including recently updated municipal roads, sidewalks, stable alley access, and critical services are already brought directly to the lot line. Location is unbeatable for future tenants-situated in an evolving residential growth zone just minutes walking distance from downtown Vernon, local boutique shopping, public transit, parks, and the Schubert Centre. This versatile, future- ready property offers true potential. (id:374)
Details
| MLS # | 10403296 |
|---|---|
| Listing Type | For Sale |
| Style | House |
| Status | Active |
| Year | 1908 |
| Days On Site | 18 |
| Listing Provided By | RE/MAX Vernon | David Pusey |
Features
| Bed(s) | 1 |
|---|---|
| Bath(s) | 1 Total |
| SQ Feet | 1,306 |
| Garage | 20 |
| Basement | Y |
| Story(s) | 1 |
| Acreage | 0.22 |
Interior
| Heating | Baseboard heaters |
|---|---|
| Appliances | Washer, Refrigerator, Oven - Electric, Dryer |
| Fireplace Yes / No | Yes |
| Fireplace Features | Unknown, Decorative |
| Fireplaces Total | 1 |
Exterior
| Roof | Asphalt shingle, Unknown |
|---|---|
| Fencing | Fence |
Parking
| Parking Features | Detached Garage, Additional Parking |
|---|---|
| Parking Total | 20 |
Utilities
| Sewer | Municipal sewage system |
|---|---|
| Water Source | Municipal water |
Taxes
| Tax Annual Amount | 2113.14 |
|---|
Area Information
| Province | BC |
|---|---|
| City | Vernon |
| Postal Code | V1T2N3 |
| Listing VS Median (in V1T2N3) | |
Price: $439,000 low | high Med: $451,750 sqft: 1,306 low | high Med: 1,452 $ / sqft: $336 low | high Med: $313 On site: 18 low | high Med: 29 | |
Request a showing
Request a showing
Contact
Learn More About This Property

| Province | BC |
|---|---|
| City | Vernon |
| Postal Code | V1T2N3 |
| Listing VS Median (in V1T2N3) | |
Price: $439,000 low | high Med: $451,750 sqft: 1,306 low | high Med: 1,452 $ / sqft: $336 low | high Med: $313 On site: 18 low | high Med: 29 | |
 | $399,0003007 38 StreetVernon, BC V1T6H7 |